$658,983
2527470 Rafina | Kokkino Limanaki | Freistehendes Haus Mit Panoramablick Auf Das Meer | 247 M²
- 4 Schlafz.
- 3 Bäder
- 2,659 Sqft
- 3,031 Sqft lot
- Aktualisiert: November 9
Über die Immobilie
Beschreibung wurde automatisch übersetzt.
Die Beschreibung wird in der Originalsprache angezeigt.
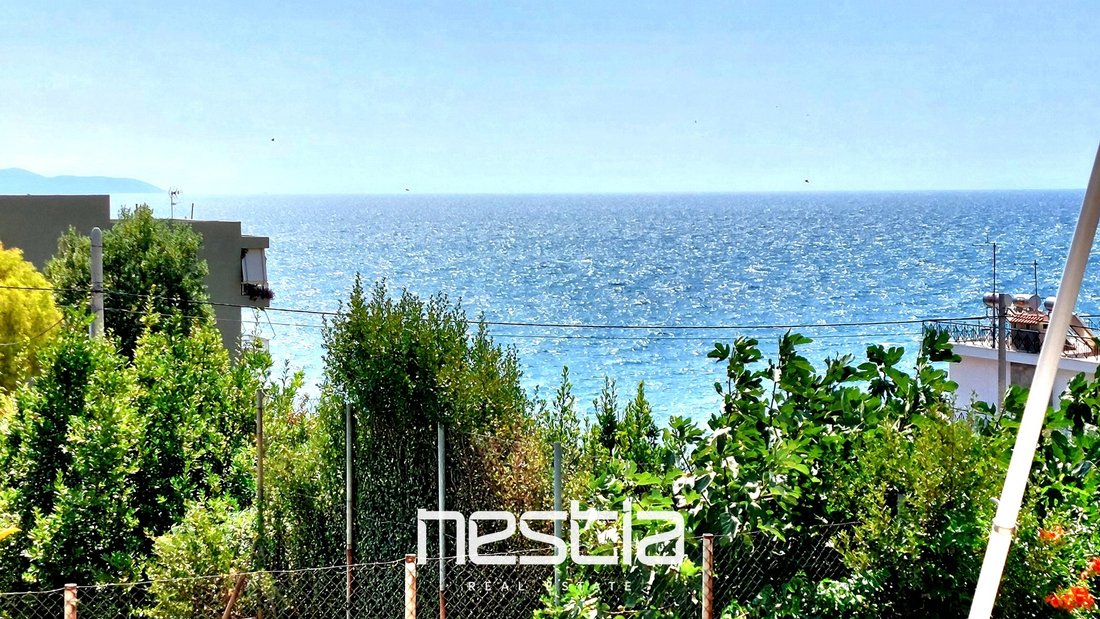
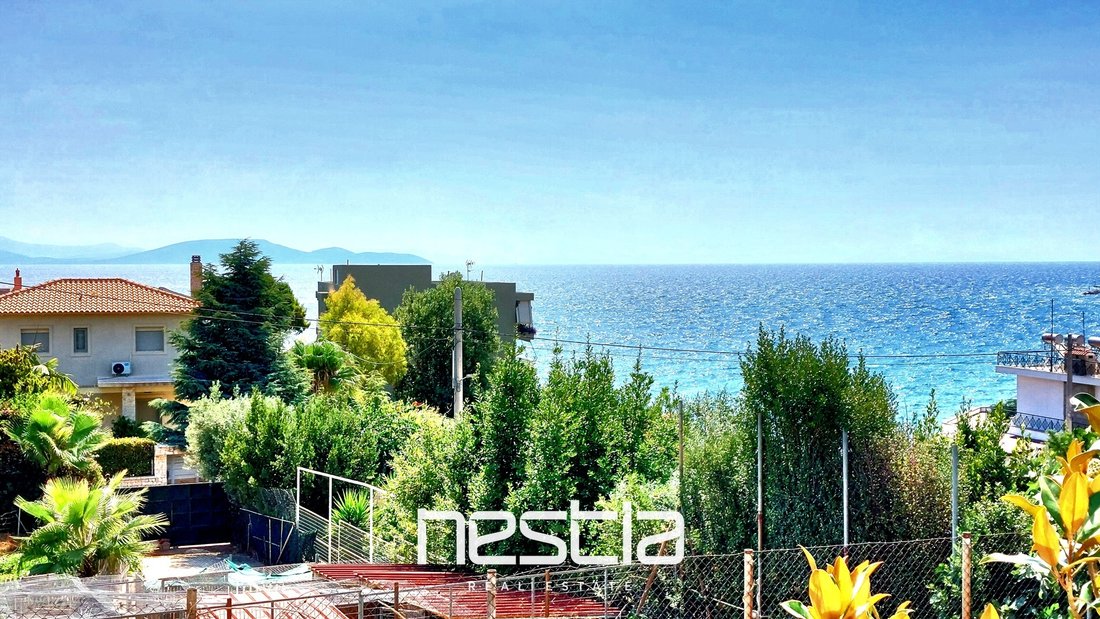
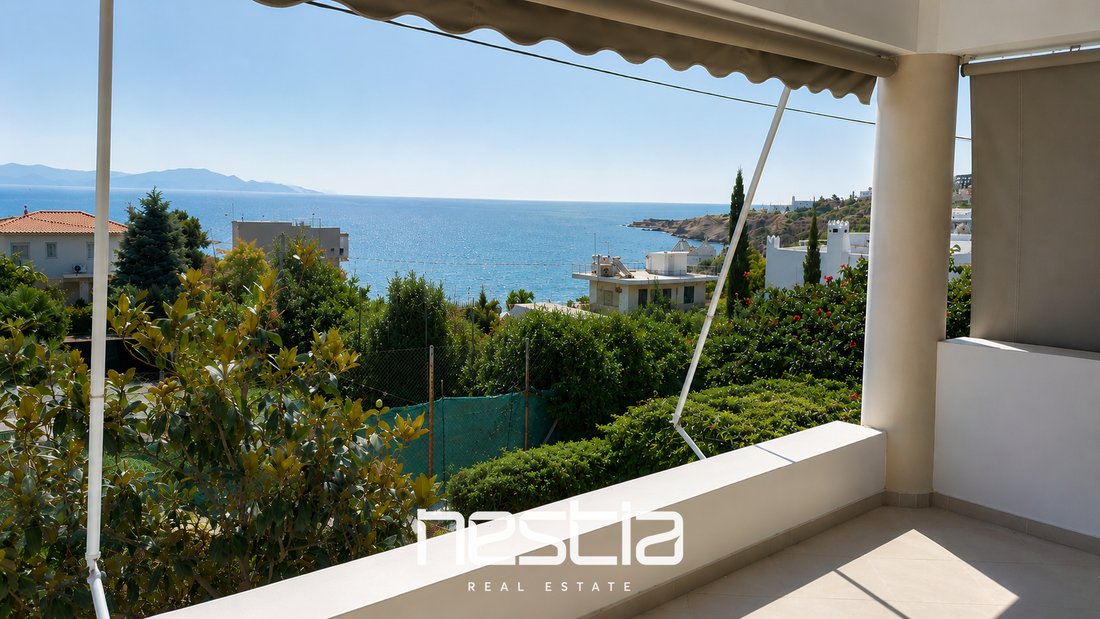
In one of the most privileged locations of Kokkino Limanaki, just 150 metres from the sea, this detached residence of 247 sq.m. offers uninterrupted panoramic sea views, generous outdoor living areas and a practical layout, making it equally suitable as a permanent residence or a holiday home.
The property is arranged over four levels connected by both an internal staircase and a private
The property is arranged over four levels connected by both an internal staircase and a private
In one of the most privileged locations of Kokkino Limanaki, just 150 metres from the sea, this detached residence of 247 sq.m. offers uninterrupted panoramic sea views, generous outdoor living areas and a practical layout, making it equally suitable as a permanent residence or a holiday home.
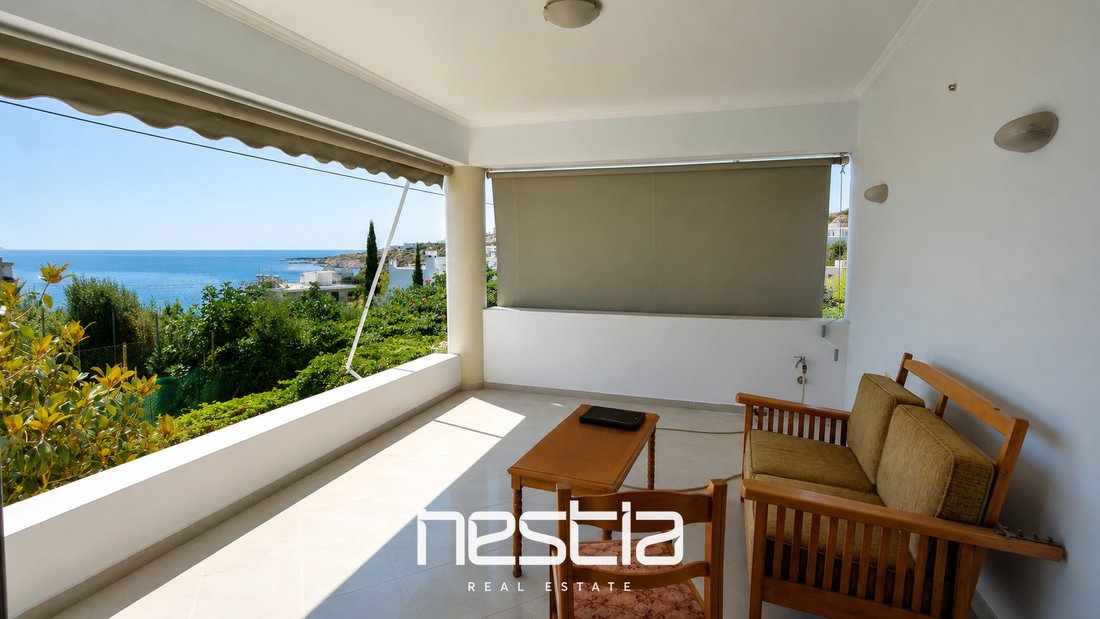
The property is arranged over four levels connected by both an internal staircase and a private elevator, ensuring comfortable access throughout. The main living areas extend onto spacious verandas overlooking the sea, creating a seamless transition between indoor and outdoor living and providing an ideal setting for relaxation or entertaining.
The layout comprises four bedrooms, three bathrooms, two kitchens and two living rooms, comfortably accommodating a large family while also allowing for the creation of a more independent living area for relatives or guests.
Layout
Ground Floor – 79.95 sq.m.
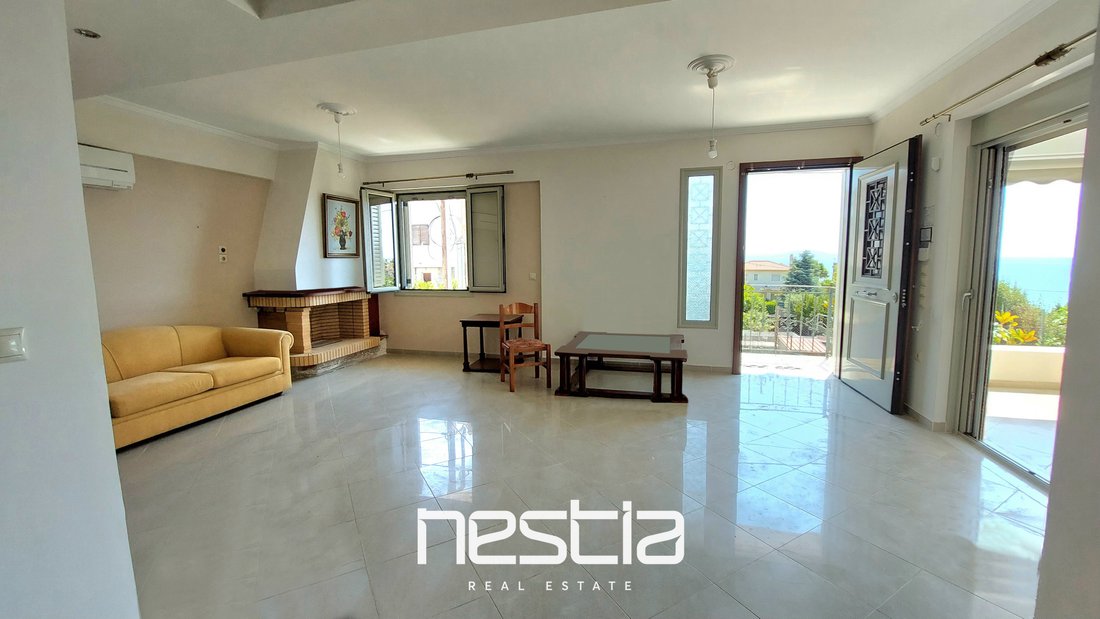
The ground floor serves as the main living area and comprises a living room, kitchen, one bedroom and one bathroom. The spacious verandas naturally extend the interior living spaces while showcasing the uninterrupted sea views.
First Floor – 46.15 sq.m.
The first floor accommodates the bedroom level, featuring two comfortable bedrooms, one of which enjoys uninterrupted sea views. In addition, the spacious verandas make the most of this exceptional outlook.
Semi-Basement – 94.95 sq.m.
The semi-basement level comprises a second living room, kitchen requiring renovation, bedroom and bathroom, offering the flexibility to function as an independent guest or self-contained living area.
Additionally, the semi-basement level includes a storage room, the elevator machinery room and the boiler room.
Attic – 25.68 sq.m.
The bright attic provides a versatile multi-purpose space, ideal as a home office, playroom, guest room or private sitting area.
Constructed in 2014 and maintained in very good condition, the residence features wooden flooring in the bedrooms, laminate flooring in the attic and tiled flooring throughout the remaining areas. Additional features include aluminium frames with double-glazed windows, five air conditioning units, infrastructure for autonomous oil-fired heating (installed boiler and oil tank), solar water heater, electric shutters, insect screens, awnings, storage room, one covered parking space, a private internal elevator and security alarm.
Its south-eastern orientation ensures abundant natural light throughout the day, while its location just a short walk from the beach, combined with easy access to Rafina’s commercial centre and nearby sports facilities, makes it equally suitable as a permanent residence, a holiday home or an investment property with income potential.
This is a residence that combines features rarely found together in the area: uninterrupted panoramic sea views, spacious verandas, a practical four-level layout with a private elevator, and a location only a few minutes’ walk from the beach.
NESTIA REAL ESTATE
Property responsible: Vassilis Karagiannis
Tel/WhatsApp/Viber: [hidden information]
email: [hidden information]
The property is arranged over four levels connected by both an internal staircase and a private elevator, ensuring comfortable access throughout. The main living areas extend onto spacious verandas overlooking the sea, creating a seamless transition between indoor and outdoor living and providing an ideal setting for relaxation or entertaining.
The layout comprises four bedrooms, three bathrooms, two kitchens and two living rooms, comfortably accommodating a large family while also allowing for the creation of a more independent living area for relatives or guests.
Layout
Ground Floor – 79.95 sq.m.
The ground floor serves as the main living area and comprises a living room, kitchen, one bedroom and one bathroom. The spacious verandas naturally extend the interior living spaces while showcasing the uninterrupted sea views.
First Floor – 46.15 sq.m.
The first floor accommodates the bedroom level, featuring two comfortable bedrooms, one of which enjoys uninterrupted sea views. In addition, the spacious verandas make the most of this exceptional outlook.
Semi-Basement – 94.95 sq.m.
The semi-basement level comprises a second living room, kitchen requiring renovation, bedroom and bathroom, offering the flexibility to function as an independent guest or self-contained living area.
Additionally, the semi-basement level includes a storage room, the elevator machinery room and the boiler room.
Attic – 25.68 sq.m.
The bright attic provides a versatile multi-purpose space, ideal as a home office, playroom, guest room or private sitting area.
Constructed in 2014 and maintained in very good condition, the residence features wooden flooring in the bedrooms, laminate flooring in the attic and tiled flooring throughout the remaining areas. Additional features include aluminium frames with double-glazed windows, five air conditioning units, infrastructure for autonomous oil-fired heating (installed boiler and oil tank), solar water heater, electric shutters, insect screens, awnings, storage room, one covered parking space, a private internal elevator and security alarm.
Its south-eastern orientation ensures abundant natural light throughout the day, while its location just a short walk from the beach, combined with easy access to Rafina’s commercial centre and nearby sports facilities, makes it equally suitable as a permanent residence, a holiday home or an investment property with income potential.
This is a residence that combines features rarely found together in the area: uninterrupted panoramic sea views, spacious verandas, a practical four-level layout with a private elevator, and a location only a few minutes’ walk from the beach.
NESTIA REAL ESTATE
Property responsible: Vassilis Karagiannis
Tel/WhatsApp/Viber: [hidden information]
email: [hidden information]
-
Art der Immobilie
Haus
-
Baujahr
2014
-
Preis/Quadratfuß
$247
-
Emissionen
C
-
Verbrauch
C
Funktionen
- Garten
- Terrasse
- Kamin
- Wasserblick
- Meerblick
- Aufzug
- Panorama
- Keller
- Office
Funktionen
Lot
- Panorama
- Meerblick
- Wasserblick
Innenbereich
- Office
- Kamin
- Klimaanlage
- Aufzug
- Keller
Outdoor
- Terrasse
- Balkon
- Parkplatz
- Garten
Erkunden Sie die Gegend
Rafina, Attika, Griechenland
Auf Google Maps anzeigen
Preis pro sqft
Niedrig
Hoch
Vor 1 Monat beigetreten
Sie haben sich nach diesem Objekt erkundigt
Der Agent wird sich in Kürze mit Ihnen in Verbindung setzen
Gelistet von
NESTIA REAL ESTATE
Agenturprofil anzeigen
5
Angebote
2026
Beigetreten
Besichtigung mit the agent buchen
Wählen Sie ein Datum und ob Sie eine virtuelle oder persönliche Besichtigung mit dem Makler wünschen.
Bevorzugtes Datum
Art der Tour
NESTIA REAL ESTATE
Agenturprofil anzeigen
Zuletzt aktualisiert
November 9
Erstmalig gelistet
November 9
Angebotsreferenz
2527470
Ähnliche Immobilien in der Nähe
Neue Angebote in Rafina



Entdecken Sie mehr Häuser zum Verkauf
Rafina, Attika, Griechenland Immobilienarten
Rafina, Attika, Griechenland beliebte Suchanfragen
- Immobilien mit Meerblick in Rafina, Attika, Griechenland
- Immobilien mit Seeblick in Rafina, Attika, Griechenland
- Blick auf die Stadt Immobilien in Rafina, Attika, Griechenland
- Immobilien mit Outdoor-Küche in Rafina, Attika, Griechenland
- Küste Immobilien in Rafina, Attika, Griechenland
- Immobilien mit Fitnessstudio in Rafina, Attika, Griechenland
- Immobilien mit Sauna in Rafina, Attika, Griechenland
- Immobilien mit Bibliothek in Rafina, Attika, Griechenland
- Immobilien mit Weinkeller in Rafina, Attika, Griechenland
- Immobilien mit Tennisplatz in Rafina, Attika, Griechenland
Rafina, Attika, Griechenland nachbarschaften
Verwandte Leitfäden & Geschichten
Das Vertrauen der führenden Makler der Welt
Die Makler hinter den außergewöhnlichsten Immobilien der Welt inserieren bei JamesEdition.
- Angebote von Sotheby's, Christie's, BARNES und Engel & Völkers
- Jedes Angebot wird vor der Veröffentlichung geprüft
- Verbinden Sie sich direkt mit verifizierten Maklern
Indem Sie fortfahren, akzeptieren Sie unsere Nutzungsbedingungen und Datenschutzrichtlinie.