



$928,624
Doppelhaus Mit Panoramablick In Ohlsdorf — Beide Einheiten Als Gesamtpaket
- 3,230 Sqft
- 10,463 Sqft lot
- Aktualisiert: Oktober 23
Über die Immobilie
Beschreibung wurde automatisch übersetzt.
Die Beschreibung wird in der Originalsprache angezeigt.
Completely renovated residential building with spacious rooms, stunning views, and modern amenities!
Total living area: approx. 300 m² (2 x approx. 150 m²)
Total basement area: approx. 100 m²
Total garden area with terrace: approx. 490 m²
Floors: 4 (open staircase, per unit)
Heating: gas central heating
Availability: Unit 1 after expiration of
Total living area: approx. 300 m² (2 x approx. 150 m²)
Total basement area: approx. 100 m²
Total garden area with terrace: approx. 490 m²
Floors: 4 (open staircase, per unit)
Heating: gas central heating
Availability: Unit 1 after expiration of
Completely renovated residential building with spacious rooms, stunning views, and modern amenities!
Total living area: approx. 300 m² (2 x approx. 150 m²)
Total basement area: approx. 100 m²
Total garden area with terrace: approx. 490 m²
Floors: 4 (open staircase, per unit)
Heating: gas central heating
Availability: Unit 1 after expiration of fixed-term lease / Unit 2 with existing unlimited residential right
This well-maintained semi-detached house from 1980 is being offered as a complete package for the first time and provides a rare opportunity for investors, buyers, or families wishing to accommodate two generations under one roof on approx. 300 m² of living space. Both units were fully renovated in 2004 during a comprehensive general overhaul by the construction company Pesendorfer – from structural work to building services. The south-facing orientation with one of the most beautiful panoramic views in Ohlsdorf makes this property a special offer on the market.
Property highlights:
✔ Both units as a complete package – ideal for investors or multi-generational living
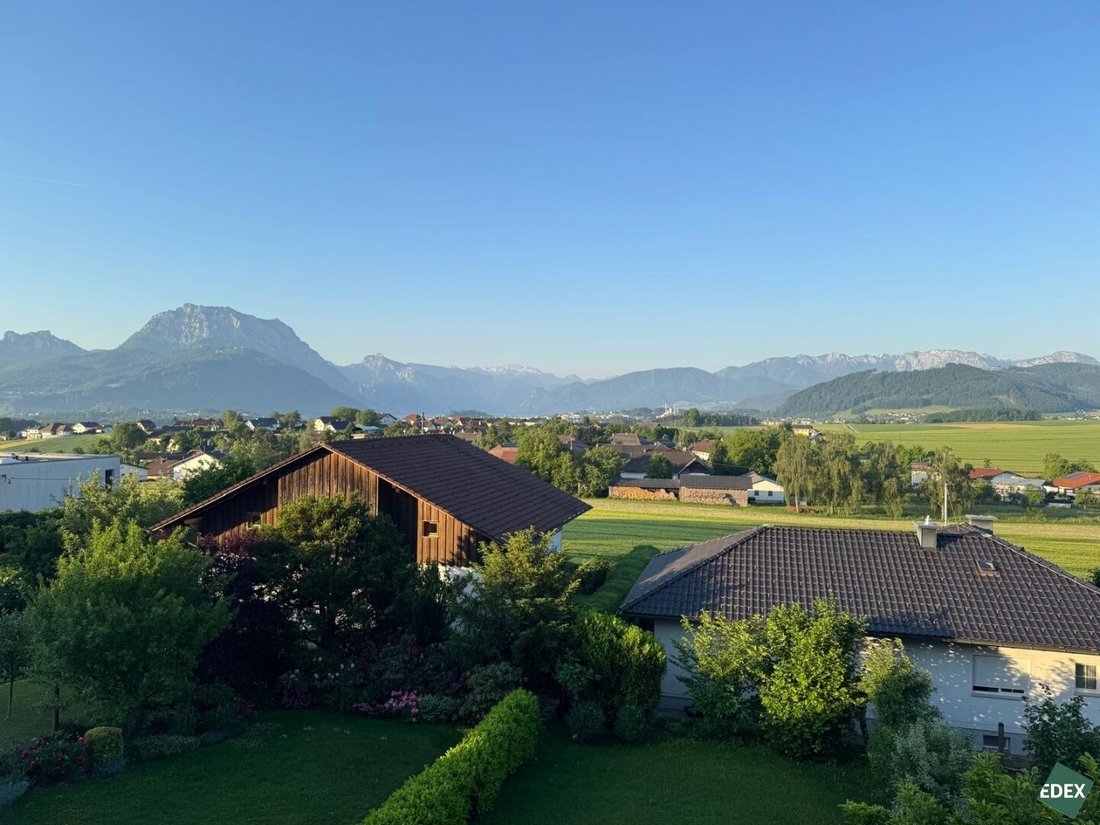
✔ One of the best panoramic views in Ohlsdorf – south-facing with mountain views
✔ General overhaul in 2004 – complete renewal of both units
✔ Window renewal in 2008 to modern standards
✔ Unit 1: Revitalization in 2021 (approx. EUR 17,000) – new floors, painting, new interior doors, garden redesign + renewal of entrance and balcony doors 2023/2024 (approx. EUR 13,000)
✔ Nearly new kitchen (Unit 1) / Kitchen with stove open to living room (Unit 2, owned by tenants)
✔ Fireplace / Large balcony with mountain view on ground and first floors
✔ Garage with electric door (Unit 2)
✔ Solar system with 10 kW storage for electric car (Unit 2, owned by tenants)
✔ Terraces and garden areas for both units
Renovation measures carried out in 2004:
During the 2004 general overhaul, extensive masonry work was performed, including demolition, structural measures, and construction of a new party wall. Both units received complete new installations of electrical, sanitary, and heating systems. Additionally, a new roof structure including covering and metalwork was built, and facades, balconies, and garden areas were renewed with terrace expansions. In 2008, most windows in both units were replaced.
Layout Unit 1:
Basement: approx. 50 m², consisting of heating room with washing machine connection, wine cellar/pantry, and a front area with a small lounge and anteroom. Direct access from the basement to the garden with a partially covered terrace of approx. 20 m².
Ground floor: Entrance hall, WC, nearly new kitchen with pass-through to living/dining area with fireplace and access to terrace (approx. 20 m²).
First floor: Bathroom with shower and bathtub, 3 bedrooms.
Second floor: 2 additional rooms (home office, guest room, etc.).
Layout Unit 2:
Basement: approx. 50 m², laundry room, heating room, workshop (owned by tenants), pantry, and direct access to terrace (approx. 20 m²) and garden.
Ground floor: Kitchen with stove open to living room, large balcony with mountain views, garage with electric door.
First floor: Bathroom with shower and bathtub, guest room/bedroom, bedroom with balcony access.
Second floor: 2 rooms + storage room.
Important note:
To respect the tenants’ privacy, interior viewings are only possible by appointment during group viewing sessions.
Schedule a viewing now!
For more information, please contact Mr. Albert Kronberger – Tel. [hidden information] – [hidden information]
Please note that due to legal disclosure obligations, we can only process inquiries with complete name, address, and email information.
In case of a successful purchase, a buyer’s commission of 3% of the purchase price plus 20% VAT will be charged.
Energy certificate is still being processed.
Ohlsdorf is a quiet, nature-rich location at the gateway to the Salzkammergut, just minutes from Gmunden and Lake Traunsee. The community offers good basic infrastructure with kindergarten, primary school, and supermarket, and is easily accessible by car and public transport. The Laakirchen West motorway entrance is reachable within minutes, providing quick access to the regional road network.
-
Art der Immobilie
Haus
-
Etagen
4
-
Baujahr
1980
-
Preis/Quadratfuß
$287
Funktionen
Erkunden Sie die Gegend
Ohlsdorf, Oberösterreich, Österreich
Auf Google Maps anzeigen
Preis pro sqft
Niedrig
Hoch
Vor 1 Jahr beigetreten
Sie haben sich nach diesem Objekt erkundigt
Der Agent wird sich in Kürze mit Ihnen in Verbindung setzen
Gelistet von
124
Angebote
2025
Beigetreten
Besichtigung mit the agent buchen
Wählen Sie ein Datum und ob Sie eine virtuelle oder persönliche Besichtigung mit dem Makler wünschen.
Bevorzugtes Datum
Art der Tour
Zuletzt aktualisiert
Oktober 23
Erstmalig gelistet
Oktober 23
Angebotsreferenz
3204/631
Das Vertrauen der führenden Makler der Welt
Die Makler hinter den außergewöhnlichsten Immobilien der Welt inserieren bei JamesEdition.
- Angebote von Sotheby's, Christie's, BARNES und Engel & Völkers
- Jedes Angebot wird vor der Veröffentlichung geprüft
- Verbinden Sie sich direkt mit verifizierten Maklern
Indem Sie fortfahren, akzeptieren Sie unsere Nutzungsbedingungen und Datenschutzrichtlinie.