$670,306
Villa Ogijares
- 5 Schlafz.
- 3 Bäder
- 2,196 Sqft
- 4,166 Sqft lot
- Aktualisiert: Heute
Über die Immobilie
Beschreibung wurde automatisch übersetzt.
Die Beschreibung wird in der Originalsprache angezeigt.
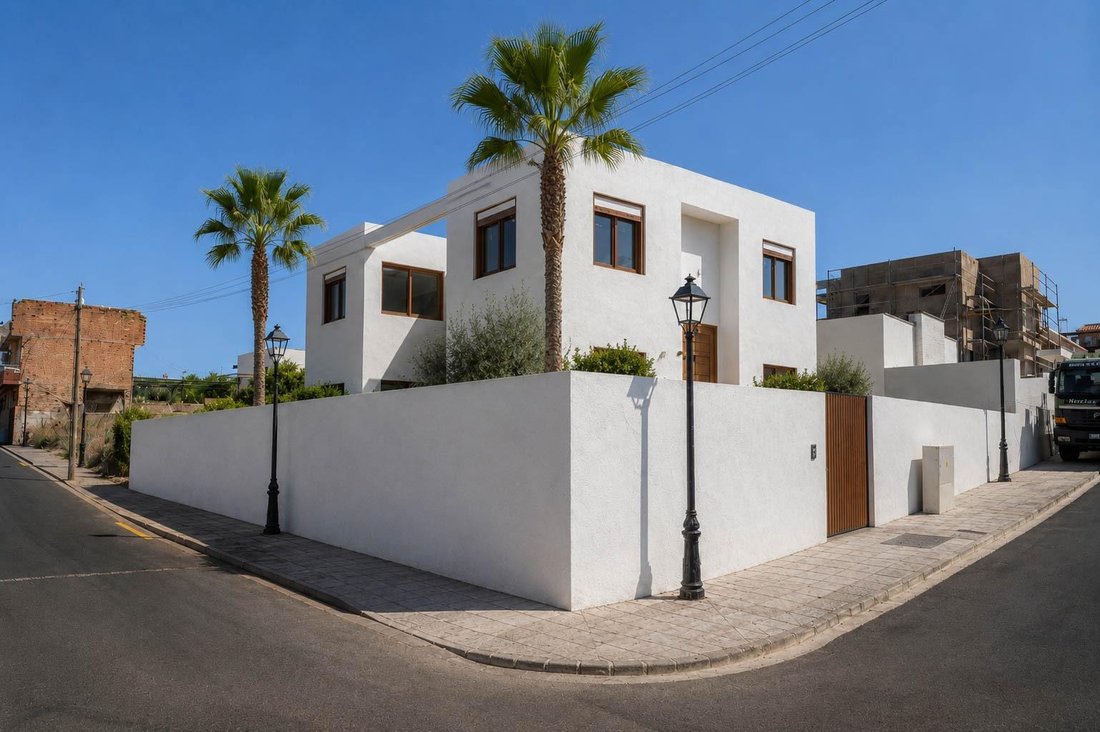
Exclusive detached single-family home with contemporary design in Ogíjares. Built on a corner plot of nearly 400 m2, this property stands out for its excellent construction quality, energy efficiency, and thoughtful layout.
With over 200 m2 built, it offers spacious interiors, four bedrooms, an office, three bathrooms, a large living-dining room, and kitchen, connected to a spectacular ou
With over 200 m2 built, it offers spacious interiors, four bedrooms, an office, three bathrooms, a large living-dining room, and kitchen, connected to a spectacular ou
Exclusive detached single-family home with contemporary design in Ogíjares. Built on a corner plot of nearly 400 m2, this property stands out for its excellent construction quality, energy efficiency, and thoughtful layout.
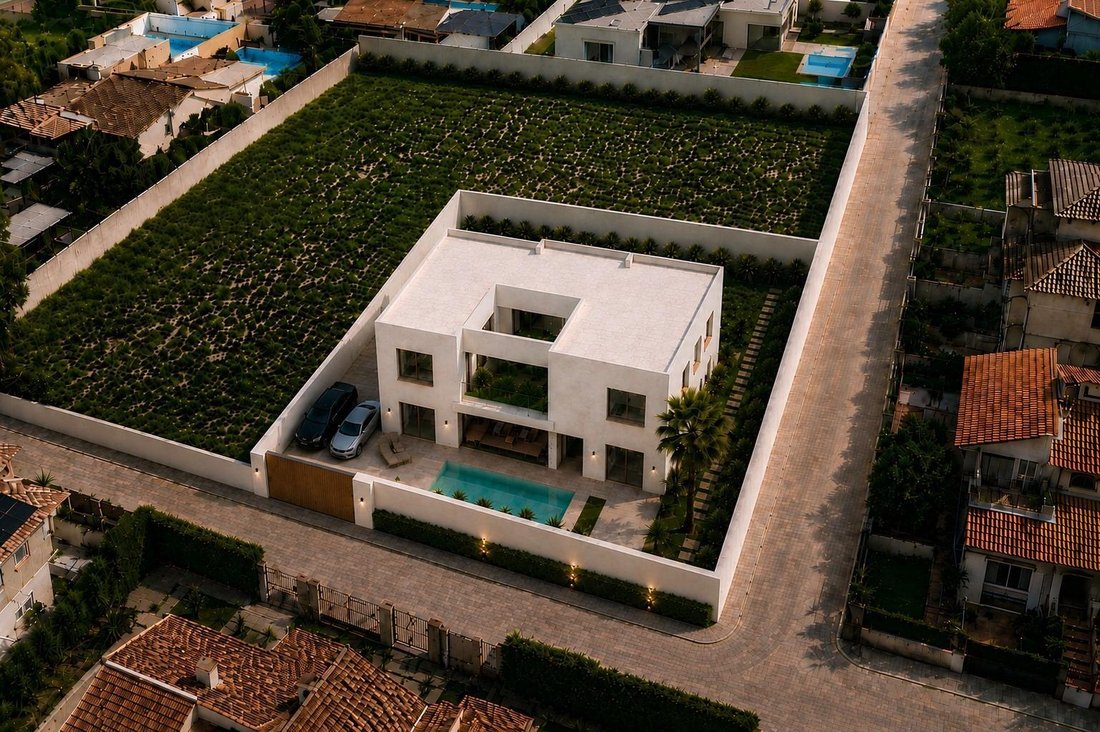
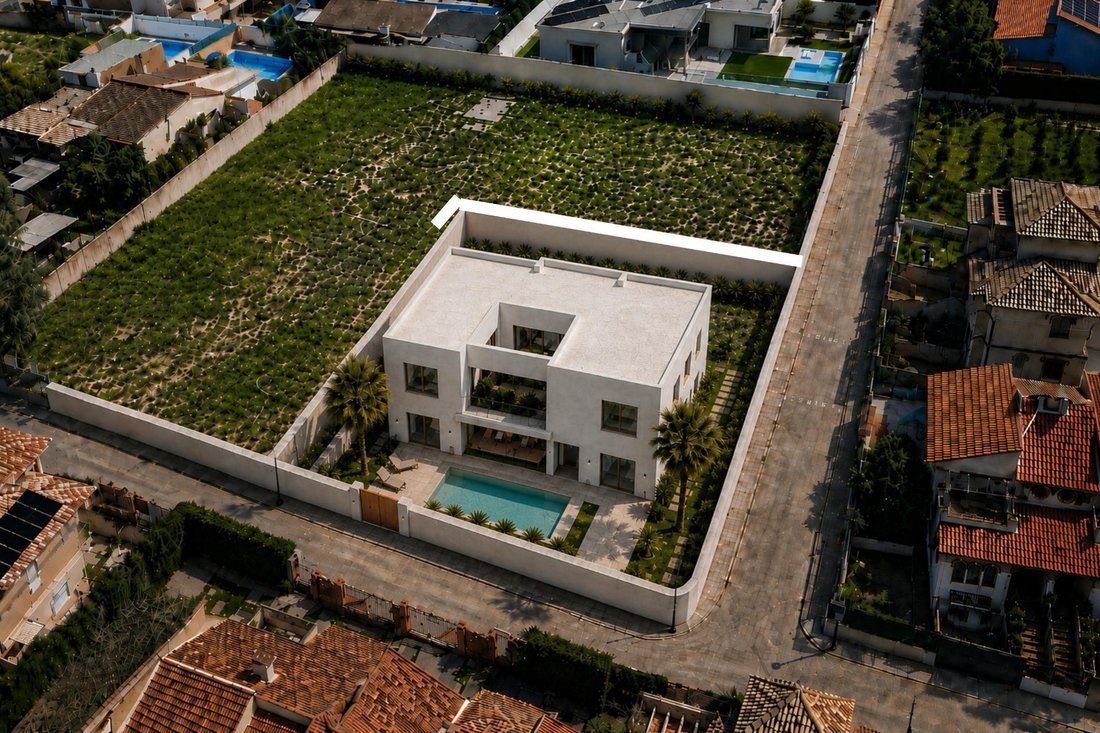
With over 200 m2 built, it offers spacious interiors, four bedrooms, an office, three bathrooms, a large living-dining room, and kitchen, connected to a spectacular outdoor area with garden, private pool, and parking for two vehicles.
The home has been designed prioritizing comfort and energy savings, featuring high-performance thermal insulation, aerothermal system, and underfloor heating and cooling throughout the house. The finishes combine elegance, quality, and a modern, bright architecture.
An exclusive property designed to enjoy maximum comfort, privacy, and quality of life just minutes from Granada.
NOTE: The house is currently under construction and will be delivered fully finished with the kitchen installed. Changes can be made as long as they do not affect the completed construction. If changes increase the planned value, the buyer will assume the cost.
Highly functional layout:
• Detached home located on a corner plot of 387.62 m2.
• Distributed over two floors with a total built area of 204.31 m2 and 170.04 m2 usable.
• Modern ”C” shaped design that enhances privacy, natural light, and connection with outdoor areas.
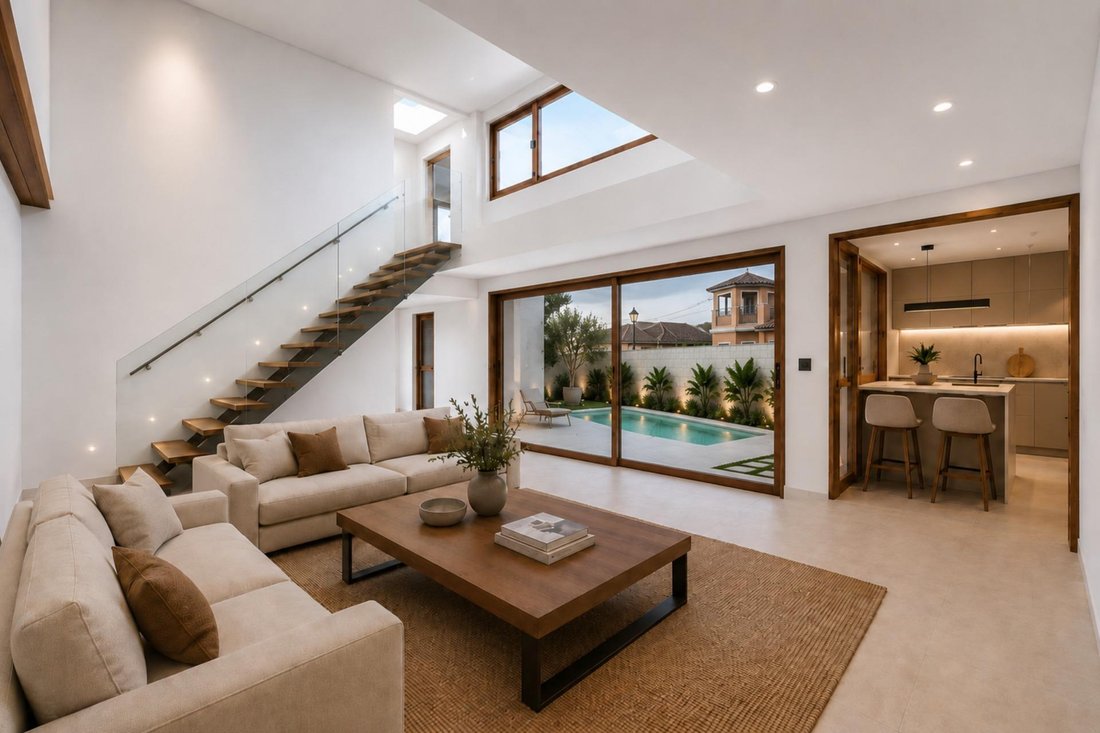
• Spacious living-dining room of over 40 m2 built.
• Large fully installed kitchen with pantry and laundry room.
• Bedroom and full bathroom on the ground floor.
• Office ideal for teleworking.
• Three additional bedrooms on the upper floor.
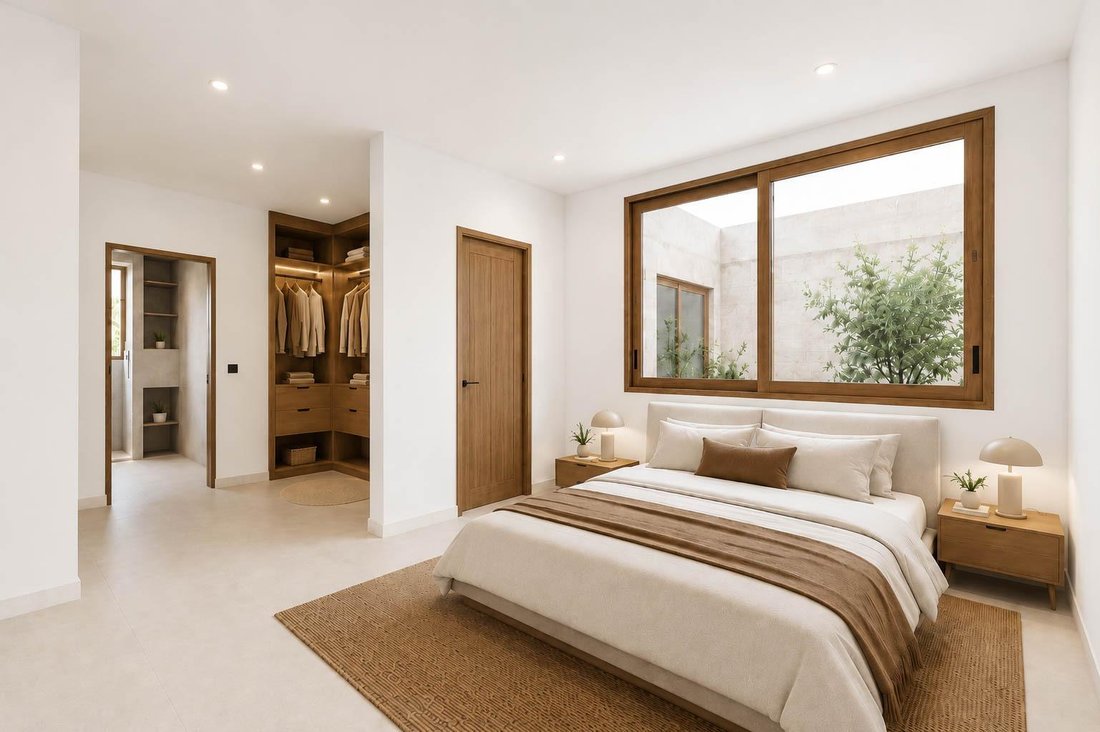
• Master bedroom with walk-in closet and private bathroom.
• Three full bathrooms in total.
Outdoor spaces to enjoy year-round:
• Landscaped plot, planned private pool, space to park two vehicles within the plot, pedestrian access, and independent vehicle access.
Excellent energy efficiency and insulation:
• Facade built with thermo-clay ceramic blocks.
• High-performance external thermal insulation system (SATE).
• Specific treatment of thermal bridges and compliance with the Technical Building Code for energy savings.
Maximum thermal comfort:
• Climate control system with aerothermal technology, underfloor heating and cooling throughout the home.
High-end expected finishes:
• Large-format porcelain flooring, smooth paint, laminated plaster ceilings with indirect lighting, finishes in light and modern tones.
Bathrooms:
• Ceramic tiling combined with paint, elegant and timeless design.
Exteriors:
• White monocouche mortar facade, outdoor areas with porcelain paving and gardens.
In compliance with decree 218/2005 of October 11, approving the consumer information regulations for the sale and rental of homes in Andalusia, clients are informed that notary, registry, and property transfer tax expenses will be as per law. Financial costs, real estate fees, and other expenses related to the sale are not included.
The images and other graphic elements included in this advertisement are for guidance and informational purposes only. Their purpose is to show a possible appearance and layout of the property once the planned works are completed. Due to technical reasons, there may be variations in finishes, materials, equipment, decorative elements, and other details compared to the final result. The information contained in this advertisement is not contractual, with the technical, registry, and contractual documentation prevailing in all cases.
With over 200 m2 built, it offers spacious interiors, four bedrooms, an office, three bathrooms, a large living-dining room, and kitchen, connected to a spectacular outdoor area with garden, private pool, and parking for two vehicles.
The home has been designed prioritizing comfort and energy savings, featuring high-performance thermal insulation, aerothermal system, and underfloor heating and cooling throughout the house. The finishes combine elegance, quality, and a modern, bright architecture.
An exclusive property designed to enjoy maximum comfort, privacy, and quality of life just minutes from Granada.
NOTE: The house is currently under construction and will be delivered fully finished with the kitchen installed. Changes can be made as long as they do not affect the completed construction. If changes increase the planned value, the buyer will assume the cost.
Highly functional layout:
• Detached home located on a corner plot of 387.62 m2.
• Distributed over two floors with a total built area of 204.31 m2 and 170.04 m2 usable.
• Modern ”C” shaped design that enhances privacy, natural light, and connection with outdoor areas.
• Spacious living-dining room of over 40 m2 built.
• Large fully installed kitchen with pantry and laundry room.
• Bedroom and full bathroom on the ground floor.
• Office ideal for teleworking.
• Three additional bedrooms on the upper floor.
• Master bedroom with walk-in closet and private bathroom.
• Three full bathrooms in total.
Outdoor spaces to enjoy year-round:
• Landscaped plot, planned private pool, space to park two vehicles within the plot, pedestrian access, and independent vehicle access.
Excellent energy efficiency and insulation:
• Facade built with thermo-clay ceramic blocks.
• High-performance external thermal insulation system (SATE).
• Specific treatment of thermal bridges and compliance with the Technical Building Code for energy savings.
Maximum thermal comfort:
• Climate control system with aerothermal technology, underfloor heating and cooling throughout the home.
High-end expected finishes:
• Large-format porcelain flooring, smooth paint, laminated plaster ceilings with indirect lighting, finishes in light and modern tones.
Bathrooms:
• Ceramic tiling combined with paint, elegant and timeless design.
Exteriors:
• White monocouche mortar facade, outdoor areas with porcelain paving and gardens.
In compliance with decree 218/2005 of October 11, approving the consumer information regulations for the sale and rental of homes in Andalusia, clients are informed that notary, registry, and property transfer tax expenses will be as per law. Financial costs, real estate fees, and other expenses related to the sale are not included.
The images and other graphic elements included in this advertisement are for guidance and informational purposes only. Their purpose is to show a possible appearance and layout of the property once the planned works are completed. Due to technical reasons, there may be variations in finishes, materials, equipment, decorative elements, and other details compared to the final result. The information contained in this advertisement is not contractual, with the technical, registry, and contractual documentation prevailing in all cases.
-
Art der Immobilie
Villa
-
Baujahr
2026
-
Preis/Quadratfuß
$305
-
Emissionen
A
-
Verbrauch
B
Funktionen
- Garten
- Pool
- Garage
- Terrasse
- Keller
- Tor
- Bergblick
- Hohe Decke
- Parkplatz
Erkunden Sie die Gegend
Ogijares, 18151, Spain
Auf Google Maps anzeigen
Preis pro sqft
Niedrig
Hoch
Located in Ogijares, this property offers easy access to Granada city center and the Sierra Nevada mountains. Within minutes by car are Granada Airport and major train stations connecting to Andalusia. Nearby gourmet dining, exclusive golf clubs, and cultural landmarks provide a balanced lifestyle. Excellent international and private schools serve families, while nature enthusiasts enjoy proximity to outdoor trails and parks.
In der Nähe anzeigen
Sehenswürdigkeiten
Schulen
Federico García Lorca Granada Airport
Airport
10 Min.
Granada Train Station
Train Station
15 Min.
Puerto Marina
Port / Marina
90 Min.
El Presidente Golf & Country Club
Golf & Country Clubs
25 Min.
Alhambra Palace
Culture & Heritage
20 Min.
Granada Spa & Wellness Center
Luxury Wellness & Spas
15 Min.
Granada Shopping Center Nevada
Shopping & Lifestyle
15 Min.
Sierra Nevada National Park
Outdoor & Nature
50 Min.
International School of Granada
International School
20 Min.
Colegio Virgen de las Nieves
Private School
10 Min.
IES Albayzín
Public School
15 Min.
University of Granada
University / Higher Education
20 Min.
Vor 1 Jahr beigetreten
Sie haben sich nach diesem Objekt erkundigt
Der Agent wird sich in Kürze mit Ihnen in Verbindung setzen
Gelistet von
23
Angebote
2025
Beigetreten
Besichtigung mit the agent buchen
Wählen Sie ein Datum und ob Sie eine virtuelle oder persönliche Besichtigung mit dem Makler wünschen.
Bevorzugtes Datum
Art der Tour
Zuletzt aktualisiert
Heute
Erstmalig gelistet
Aug 6
Angebotsreferenz
DH06865/12352
Ähnliche Immobilien in der Nähe
Neue Angebote in Ogíjares


Entdecken Sie mehr Häuser zum Verkauf
Ogíjares, Andalusien, Spanien Immobilienarten
Ogíjares, Andalusien, Spanien beliebte Suchanfragen
- Panorama Immobilien in Ogíjares, Andalusien, Spanien
- Immobilien mit Spielzimmer in Ogíjares, Andalusien, Spanien
- Immobilien mit Aufzug in Ogíjares, Andalusien, Spanien
- Blick auf die Stadt Immobilien in Ogíjares, Andalusien, Spanien
- Immobilien mit Bergblick in Ogíjares, Andalusien, Spanien
- Immobilien mit Outdoor-Küche in Ogíjares, Andalusien, Spanien
- Gesicherte Wohnanlage Immobilien in Ogíjares, Andalusien, Spanien
- Privatsphäre Immobilien in Ogíjares, Andalusien, Spanien
- Anlageimmobilie Immobilien in Ogíjares, Andalusien, Spanien
- Moderne Immobilien in Ogíjares, Andalusien, Spanien
- Immobilien mit Sauna in Ogíjares, Andalusien, Spanien
- Immobilien mit Bibliothek in Ogíjares, Andalusien, Spanien
- Immobilien mit Weinkeller in Ogíjares, Andalusien, Spanien
- Immobilien mit Balkon in Ogíjares, Andalusien, Spanien
- Immobilien mit Tennisplatz in Ogíjares, Andalusien, Spanien
- Immobilien mit Offene Küche in Ogíjares, Andalusien, Spanien
- Immobilien mit Kino in Ogíjares, Andalusien, Spanien
- Immobilien mit Hallenbad in Ogíjares, Andalusien, Spanien
Verwandte Leitfäden & Geschichten
Das Vertrauen der führenden Makler der Welt
Die Makler hinter den außergewöhnlichsten Immobilien der Welt inserieren bei JamesEdition.
- Angebote von Sotheby's, Christie's, BARNES und Engel & Völkers
- Jedes Angebot wird vor der Veröffentlichung geprüft
- Verbinden Sie sich direkt mit verifizierten Maklern
Indem Sie fortfahren, akzeptieren Sie unsere Nutzungsbedingungen und Datenschutzrichtlinie.