


$1,146,761
Einzelhaus Off Plan Griechenland
- 7 Schlafz.
- 2 Bäder
- 4,521 Sqft
- 1.86 Ac lot
- Aktualisiert: September 16
- 1
Über die Immobilie
Beschreibung wurde automatisch übersetzt.
Die Beschreibung wird in der Originalsprache angezeigt.
Set within a unique natural environment with unobstructed panoramic mountain views, this exceptionally luxurious residence has a total surface area of 420 sq.m., situated on a 7,500 sq.m. plot of land. The main residence is developed as a maisonette, comprising 150 sq.m. on the ground floor and 100 sq.m. on the first floor, featuring architecture that combines comfort, functionality, and high aest
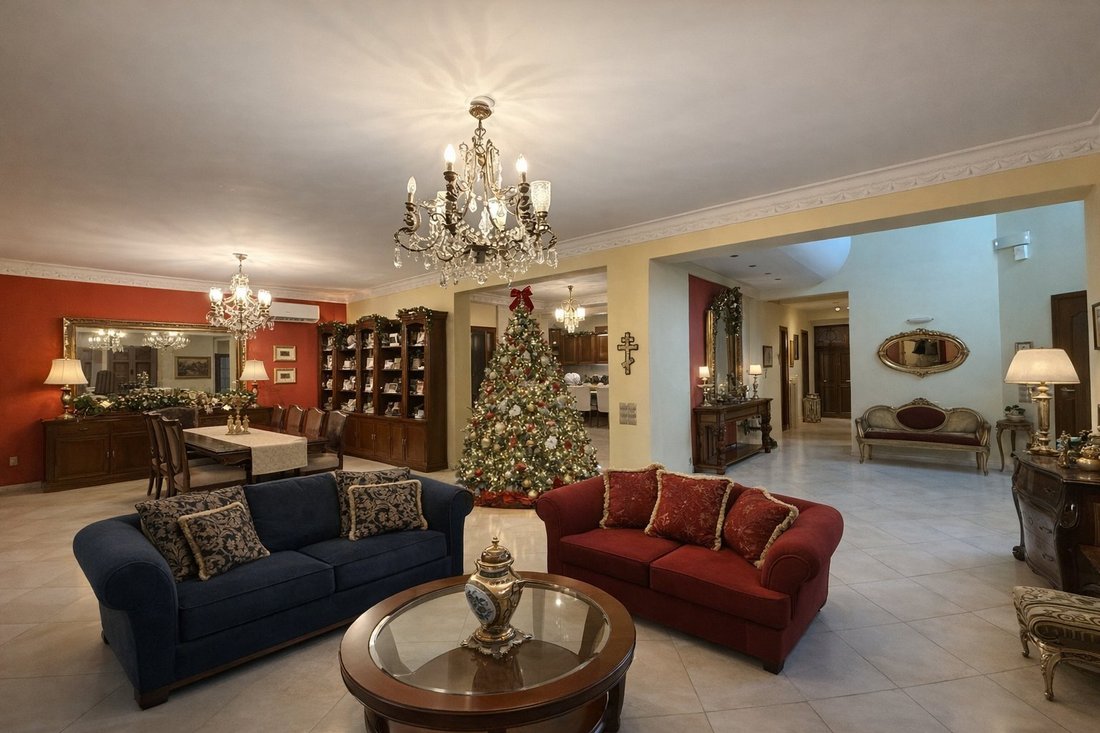
Set within a unique natural environment with unobstructed panoramic mountain views, this exceptionally luxurious residence has a total surface area of 420 sq.m., situated on a 7,500 sq.m. plot of land. The main residence is developed as a maisonette, comprising 150 sq.m. on the ground floor and 100 sq.m. on the first floor, featuring architecture that combines comfort, functionality, and high aesthetic standards. The ground floor impresses with its expansive, bright entrance hall and interior atrium, offering a sense of luxury and abundant natural light. It also includes a separate living and dining area with a fireplace, a second living room with an additional fireplace, a semi-independent kitchen area, and a guest WC.
On the first floor, there are four bedrooms, one of which is a master bedroom with an en-suite bathroom, as well as an additional fully equipped bathroom serving the remaining rooms. The spaces are characterized by generous dimensions and an ideal layout for family living. The semi-basement level of 170 sq.m., which due to the slope of the land functions as a ground floor, is unfinished (brickwork stage) and offers significant potential for customization, with provision for three bedrooms, a kitchen area, a bathroom, and a WC—ideal for an independent residence or guesthouse.
Finally, the basement of 190 sq.m. includes a closed parking area, a boiler room, and storage spaces. There is pre-installation for an elevator on all four levels, enhancing comfort and future flexibility. This is a high-specification property, ideal for those seeking privacy, luxury, and direct contact with nature, without compromising on modern amenities.
הנכס היוקרתי הזה ממוקם בסביבה טבעית ייחודית, עם נוף פנורמי פתוח וללא הפרעה אל ההרים, ומשתרע על שטח כולל של 420 מ’ר, על מגרש בגודל 7,500 מ’ר. הבית המרכזי בנוי כבית דו-מפלסי, הכולל 150 מ’ר בקומת הקרקע ו־100 מ’ר בקומה הראשונה, עם תכנון אדריכלי המשלב נוחות, פונקציונליות ואסתטיקה גבוהה. קומת הקרקע מרשימה במיוחד בזכות מבואת כניסה גדולה ומוארת ואטריום פנימי, המעניקים תחושת יוקרה ושפע של אור טבעי. בנוסף, הקומה כוללת סלון ופינת אוכל נפרדים עם אח, סלון נוסף עם אח נוספת, אזור מטבח חצי-עצמאי ושירותי אורחים.
בקומה הראשונה נמצאים ארבעה חדרי שינה, כאשר אחד מהם הוא סוויטת הורים עם חדר רחצה פרטי, וכן חדר רחצה נוסף מאובזר במלואו המשרת את שאר החדרים. החללים מאופיינים במידות נדיבות ובתכנון אידיאלי למגורים משפחתיים. מפלס המרתף החצי-תת-קרקעי בגודל 170 מ’ר, אשר בזכות שיפוע הקרקע מתפקד כקומת קרקע, נמצא במצב שלד (לבנים) ומציע אפשרויות רבות להתאמה אישית, עם תכנון ל־שלושה חדרי שינה, אזור מטבח, חדר רחצה ושירותים — אידיאלי ליחידת דיור עצמאית או בית אירוח.
לבסוף, המרתף בשטח 190 מ’ר כולל חניה מקורה, חדר דוודים וחדרי אחסון. קיימת הכנה להתקנת מעלית בכל ארבעת המפלסים, המגבירה את הנוחות והגמישות העתידית של הנכס. מדובר בנכס ברמת גימור גבוהה, אידיאלי למי שמחפש פרטיות, יוקרה וקשר ישיר עם הטבע — מבלי לוותר על נוחות מודרנית. Availability Vacant, Facade in Rural road, Access Asphalt, Orientation South, View Panoramic hills, Bright
Bright
Bright, High ceiling, Zone Residential
Residential, Defining property boundaries Fencing
Fencing
Fencing
Fencing, Near to a main road, Urban location of the property Out of plan, Noise Quiet, Plot area 7500sq.m, Suitable Permanent residence, Building permit Yes, Duplex, Semi-basement area 170sq.m, Basement area
Basement area 190sq.m, Ground floor area 150sq.m, 1st floor area 100sq.m., Property Condition Excellent, Exterior condition of the property Very Good, Energy class E+, Luxury Residence, Parking space Closed, Tiled roof, Large balkonies
Large Balconies, Autonomous levels, Radiators Radiator, Τriple energy solar water heater, Boiler, Fireplace 2 Energy, Elevator installation, Internal stairway, Exterior doors Security, Frames Aluminum, Exterior type windows Opening, Glazing Double, Mosquito nets, Built-in closets, Closets Built in, Cloakroom, Flooring type
Floor Type Tile - wood, Kitchen type Semi-independent, Alarm, Current Three phases, Court Basketball Property ID: K-11334
On the first floor, there are four bedrooms, one of which is a master bedroom with an en-suite bathroom, as well as an additional fully equipped bathroom serving the remaining rooms. The spaces are characterized by generous dimensions and an ideal layout for family living. The semi-basement level of 170 sq.m., which due to the slope of the land functions as a ground floor, is unfinished (brickwork stage) and offers significant potential for customization, with provision for three bedrooms, a kitchen area, a bathroom, and a WC—ideal for an independent residence or guesthouse.
Finally, the basement of 190 sq.m. includes a closed parking area, a boiler room, and storage spaces. There is pre-installation for an elevator on all four levels, enhancing comfort and future flexibility. This is a high-specification property, ideal for those seeking privacy, luxury, and direct contact with nature, without compromising on modern amenities.
הנכס היוקרתי הזה ממוקם בסביבה טבעית ייחודית, עם נוף פנורמי פתוח וללא הפרעה אל ההרים, ומשתרע על שטח כולל של 420 מ’ר, על מגרש בגודל 7,500 מ’ר. הבית המרכזי בנוי כבית דו-מפלסי, הכולל 150 מ’ר בקומת הקרקע ו־100 מ’ר בקומה הראשונה, עם תכנון אדריכלי המשלב נוחות, פונקציונליות ואסתטיקה גבוהה. קומת הקרקע מרשימה במיוחד בזכות מבואת כניסה גדולה ומוארת ואטריום פנימי, המעניקים תחושת יוקרה ושפע של אור טבעי. בנוסף, הקומה כוללת סלון ופינת אוכל נפרדים עם אח, סלון נוסף עם אח נוספת, אזור מטבח חצי-עצמאי ושירותי אורחים.
בקומה הראשונה נמצאים ארבעה חדרי שינה, כאשר אחד מהם הוא סוויטת הורים עם חדר רחצה פרטי, וכן חדר רחצה נוסף מאובזר במלואו המשרת את שאר החדרים. החללים מאופיינים במידות נדיבות ובתכנון אידיאלי למגורים משפחתיים. מפלס המרתף החצי-תת-קרקעי בגודל 170 מ’ר, אשר בזכות שיפוע הקרקע מתפקד כקומת קרקע, נמצא במצב שלד (לבנים) ומציע אפשרויות רבות להתאמה אישית, עם תכנון ל־שלושה חדרי שינה, אזור מטבח, חדר רחצה ושירותים — אידיאלי ליחידת דיור עצמאית או בית אירוח.
לבסוף, המרתף בשטח 190 מ’ר כולל חניה מקורה, חדר דוודים וחדרי אחסון. קיימת הכנה להתקנת מעלית בכל ארבעת המפלסים, המגבירה את הנוחות והגמישות העתידית של הנכס. מדובר בנכס ברמת גימור גבוהה, אידיאלי למי שמחפש פרטיות, יוקרה וקשר ישיר עם הטבע — מבלי לוותר על נוחות מודרנית. Availability Vacant, Facade in Rural road, Access Asphalt, Orientation South, View Panoramic hills, Bright
Bright
Bright, High ceiling, Zone Residential
Residential, Defining property boundaries Fencing
Fencing
Fencing
Fencing, Near to a main road, Urban location of the property Out of plan, Noise Quiet, Plot area 7500sq.m, Suitable Permanent residence, Building permit Yes, Duplex, Semi-basement area 170sq.m, Basement area
Basement area 190sq.m, Ground floor area 150sq.m, 1st floor area 100sq.m., Property Condition Excellent, Exterior condition of the property Very Good, Energy class E+, Luxury Residence, Parking space Closed, Tiled roof, Large balkonies
Large Balconies, Autonomous levels, Radiators Radiator, Τriple energy solar water heater, Boiler, Fireplace 2 Energy, Elevator installation, Internal stairway, Exterior doors Security, Frames Aluminum, Exterior type windows Opening, Glazing Double, Mosquito nets, Built-in closets, Closets Built in, Cloakroom, Flooring type
Floor Type Tile - wood, Kitchen type Semi-independent, Alarm, Current Three phases, Court Basketball Property ID: K-11334
-
Art der Immobilie
Haus
-
Etagen
3
-
Baujahr
2002
-
Preis/Quadratfuß
$253
Funktionen
- Kamin
- Bergblick
- Aufzug
- Duplex
- Keller
- Privatsphäre
- Hohe Decke
- Bar
- Klimaanlage
Erkunden Sie die Gegend
Oropos, Attika, Griechenland
Auf Google Maps anzeigen
Preis pro sqft
Niedrig
Hoch
Vor 1 Jahr beigetreten
Sie haben sich nach diesem Objekt erkundigt
Der Agent wird sich in Kürze mit Ihnen in Verbindung setzen
Gelistet von
44
Angebote
2025
Beigetreten
Besichtigung mit the agent buchen
Wählen Sie ein Datum und ob Sie eine virtuelle oder persönliche Besichtigung mit dem Makler wünschen.
Bevorzugtes Datum
Art der Tour
Zuletzt aktualisiert
September 16
Erstmalig gelistet
Jan 20
Angebotsreferenz
K-11334
Ähnliche Immobilien in der Nähe
Neue Angebote in Oropos


Entdecken Sie mehr Häuser zum Verkauf
Oropos, Attika, Griechenland Städte
Oropos, Attika, Griechenland Immobilienarten
- Häuser zum Verkauf in Oropos, Attika, Griechenland
- Villen zum Verkauf in Oropos, Attika, Griechenland
- Wohnungen zum Verkauf in Oropos, Attika, Griechenland
- Land zum Verkauf in Oropos, Attika, Griechenland
- Eigentumswohnungen zum Verkauf in Oropos, Attika, Griechenland
- Anwesen zum Verkauf in Oropos, Attika, Griechenland
Oropos, Attika, Griechenland beliebte Suchanfragen
- Panorama Immobilien in Oropos, Attika, Griechenland
- Immobilien mit Meerblick in Oropos, Attika, Griechenland
- Immobilien mit Seeblick in Oropos, Attika, Griechenland
- Immobilien mit Terrasse in Oropos, Attika, Griechenland
- Immobilien mit Bar in Oropos, Attika, Griechenland
- Immobilien mit Spielzimmer in Oropos, Attika, Griechenland
- Immobilien mit Office in Oropos, Attika, Griechenland
- Immobilien mit Aufzug in Oropos, Attika, Griechenland
- Blick auf die Stadt Immobilien in Oropos, Attika, Griechenland
- Immobilien mit Bergblick in Oropos, Attika, Griechenland
- Immobilien mit Garten in Oropos, Attika, Griechenland
- Immobilien mit Outdoor-Küche in Oropos, Attika, Griechenland
- Duplex Immobilien in Oropos, Attika, Griechenland
- Küste Immobilien in Oropos, Attika, Griechenland
- Privatsphäre Immobilien in Oropos, Attika, Griechenland
- Immobilien in hohen Höhen in Oropos, Attika, Griechenland
- Immobilien auf Hügeln in Oropos, Attika, Griechenland
- Anlageimmobilie Immobilien in Oropos, Attika, Griechenland
- Moderne Immobilien in Oropos, Attika, Griechenland
- Neubauten Immobilien in Oropos, Attika, Griechenland
- Immobilien mit Fitnessstudio in Oropos, Attika, Griechenland
- Immobilien mit Sauna in Oropos, Attika, Griechenland
- Immobilien mit Dampfsauna in Oropos, Attika, Griechenland
- Immobilien mit Bibliothek in Oropos, Attika, Griechenland
- Immobilien mit Klimaanlage in Oropos, Attika, Griechenland
- Immobilien mit Weinkeller in Oropos, Attika, Griechenland
- Immobilien mit Whirlpool in Oropos, Attika, Griechenland
- Immobilien mit Kamin in Oropos, Attika, Griechenland
- Immobilien mit Pool in Oropos, Attika, Griechenland
- Immobilien mit Garage in Oropos, Attika, Griechenland
- Immobilien mit Balkon in Oropos, Attika, Griechenland
- Immobilien mit Tennisplatz in Oropos, Attika, Griechenland
- Immobilien mit Hubschrauberlandeplatz in Oropos, Attika, Griechenland
- Immobilien mit Weinberg in Oropos, Attika, Griechenland
- Luxusvilla Immobilien in Oropos, Attika, Griechenland
- Immobilien mit Offene Küche in Oropos, Attika, Griechenland
- Renoviert Immobilien in Oropos, Attika, Griechenland
- Immobilien mit Kino in Oropos, Attika, Griechenland
- am Strand Immobilien in Oropos, Attika, Griechenland
- Immobilien mit Hallenbad in Oropos, Attika, Griechenland
- Immobilien mit Wasserblick in Oropos, Attika, Griechenland
Oropos, Attika, Griechenland nachbarschaften
- Häuser zum Verkauf in Kapandriti, Attika, Griechenland
- Häuser zum Verkauf in Agia Triada, Attika, Griechenland
- Häuser zum Verkauf in Polydendri, Attika, Griechenland
- Häuser zum Verkauf in Markopoulo Oropou, Attika, Griechenland
- Häuser zum Verkauf in Kalamos, Attika, Griechenland
- Häuser zum Verkauf in Afidnes, Attika, Griechenland
- Häuser zum Verkauf in Malakasa, Attika, Griechenland
- Häuser zum Verkauf in Milesi, Attika, Griechenland
- Häuser zum Verkauf in Mikrochori, Attika, Griechenland
- Häuser zum Verkauf in Variko, Attika, Griechenland
- Häuser zum Verkauf in Kosmothea, Attika, Griechenland
- Häuser zum Verkauf in Stathmos Afidnon, Attika, Griechenland
- Häuser zum Verkauf in Sykamino, Attika, Griechenland
- Häuser zum Verkauf in Avlonas, Attica, Attika, Griechenland
- Häuser zum Verkauf in Chalkoutsi, Attika, Griechenland
- Häuser zum Verkauf in Drosopigi, Attika, Griechenland
- Häuser zum Verkauf in Kokkinovrachos, Attika, Griechenland
- Häuser zum Verkauf in Agii Anargiri, Attika, Griechenland
- Häuser zum Verkauf in Agii Apostoli, Greece
- Häuser zum Verkauf in Iraklidis, Attika, Griechenland
- Häuser zum Verkauf in Kamari, Attika, Griechenland
- Häuser zum Verkauf in Kampos Oropou, Greece
Verwandte Leitfäden & Geschichten
Das Vertrauen der führenden Makler der Welt
Die Makler hinter den außergewöhnlichsten Immobilien der Welt inserieren bei JamesEdition.
- Angebote von Sotheby's, Christie's, BARNES und Engel & Völkers
- Jedes Angebot wird vor der Veröffentlichung geprüft
- Verbinden Sie sich direkt mit verifizierten Maklern
Indem Sie fortfahren, akzeptieren Sie unsere Nutzungsbedingungen und Datenschutzrichtlinie.