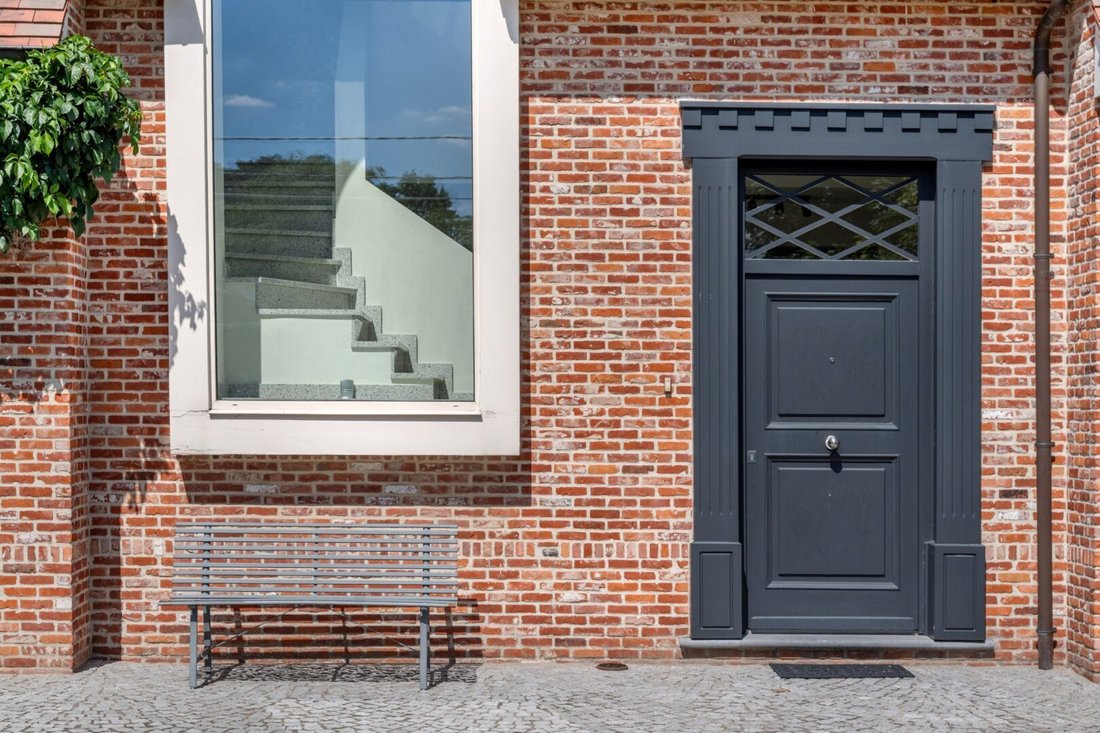
Villa/Reihenhaus Oelegem Belgien
- 4 Schlafz.
- 2 Bäder
- 5,329 Sqft
- 33,648 Sqft lot
- Aktualisiert: Juli 14
-
29
Ansichten der letzten 30 Tage
- 1
Über die Immobilie
Layout ground floor:
We enter the villa through a spacious entrance hall with natural stone floor, granite staircase, mezzanin
Layout ground floor:
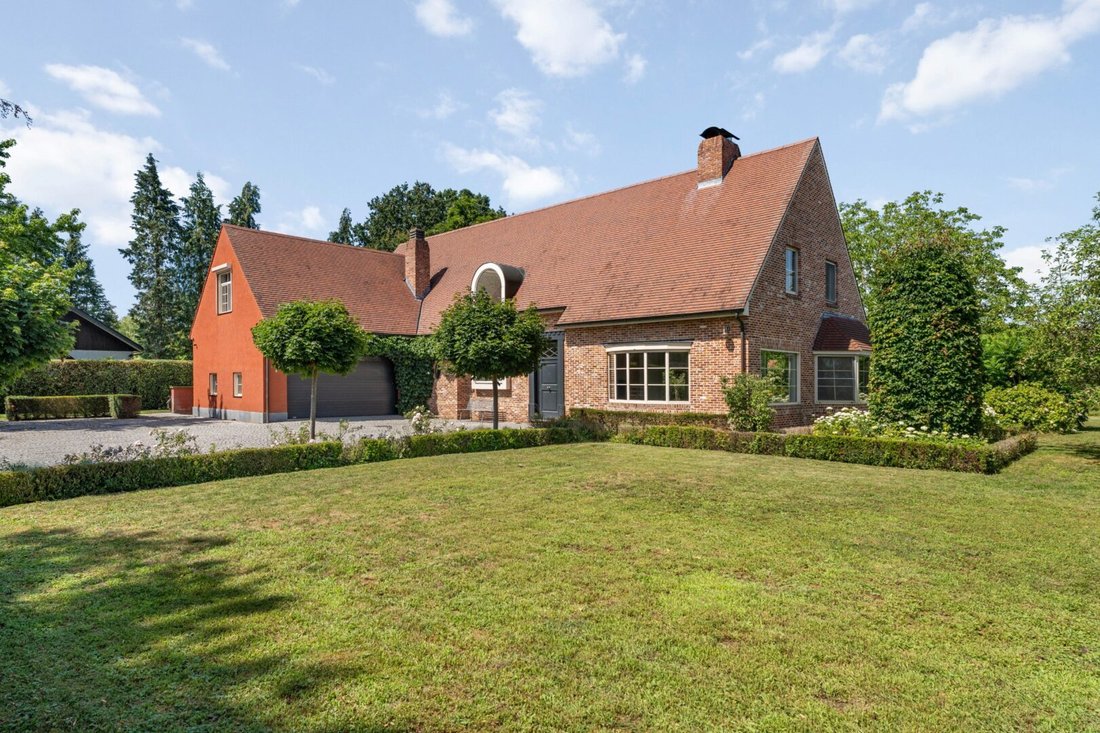
We enter the villa through a spacious entrance hall with natural stone floor, granite staircase, mezzanine, and wrought iron accents. From here, there is a beautiful view towards the garden and the surrounding greenery.
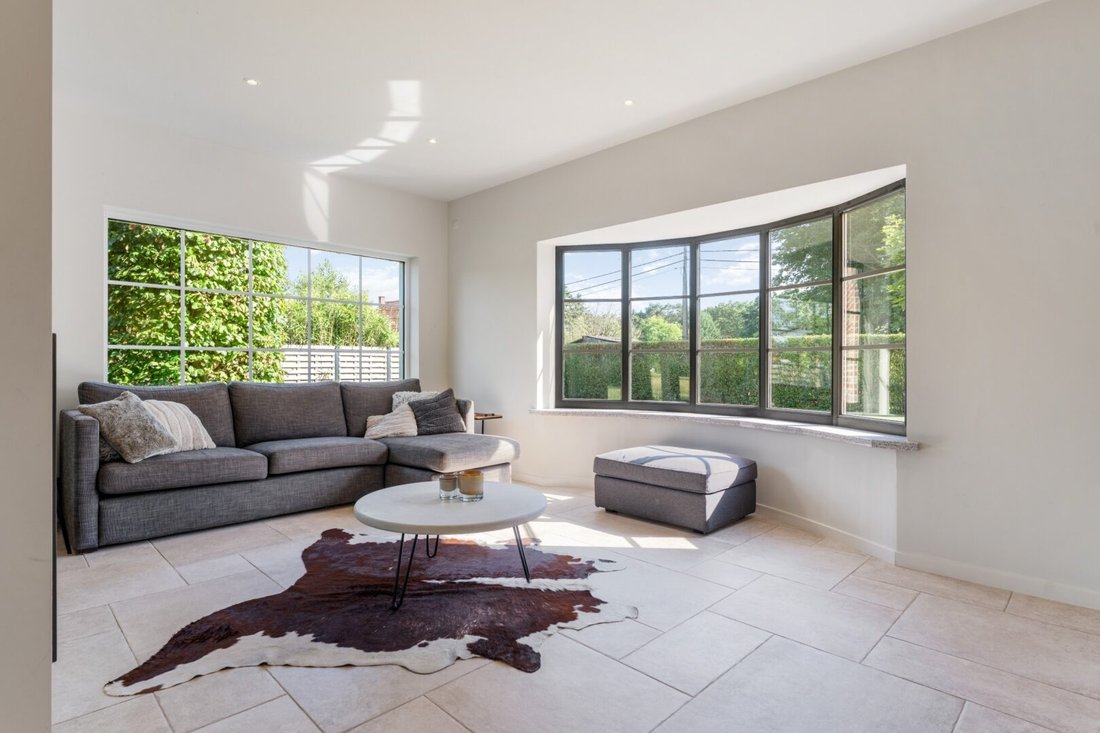
The living space is pleasantly laid out with multiple seating areas and a double fireplace that provides warmth and atmosphere. Large windows provide plenty of light and a nice connection with the garden. Adjacent to this is the dining room, also with a beautiful view of the garden.
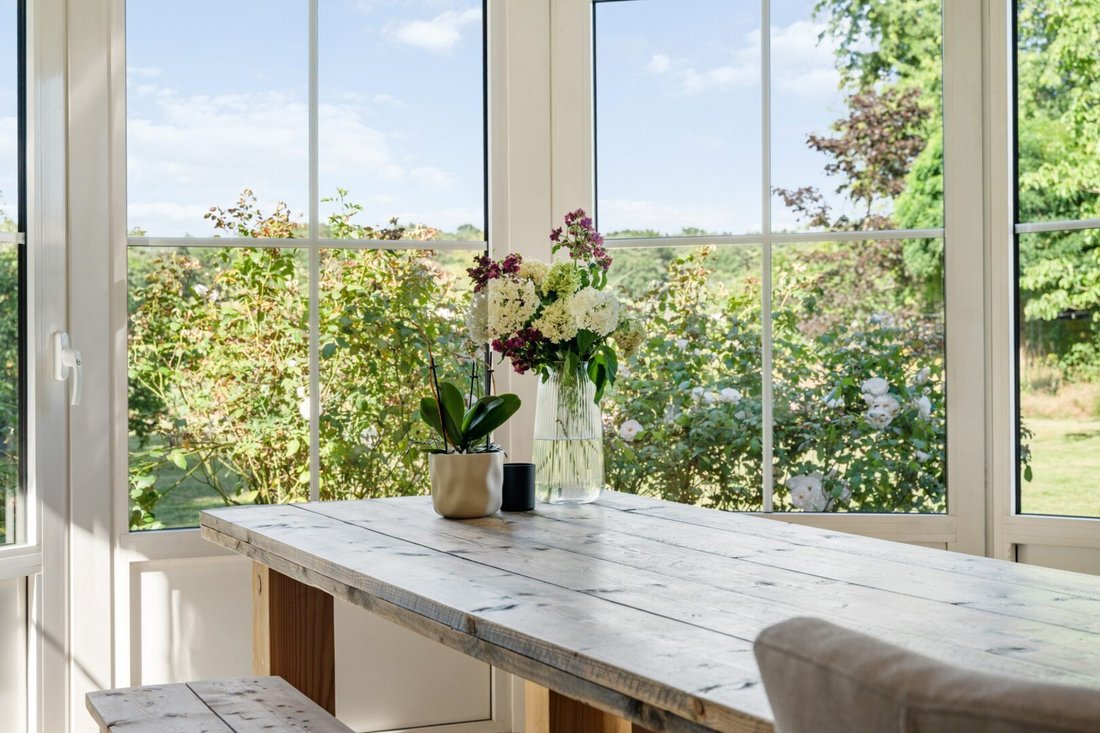
The fully equipped kitchen adjoins a charming orangery with a fireplace. Furthermore, the ground floor includes a separate office, a spacious storage/pantry, a practical laundry room with shower and built-in cabinets, and a guest toilet with cloakroom.
First floor:
The first floor includes a spacious master bedroom of approximately 48 m² with parquet flooring, a separate dressing room, and a spacious bathroom with a bathtub, shower, double sink, and toilet. In addition, there are three other full bedrooms, a second bathroom with a walk-in shower and double sink, as well as a separate toilet on the landing.
Basement:
The house is fully basemented and has comfortable ceiling height in the various rooms. Thanks to the separate side entrance, this basement offers numerous possibilities as storage space, a workshop, hobby room, or practical work area.
Via the side, we have access to the double garage with automatic gate.
Outdoor space:
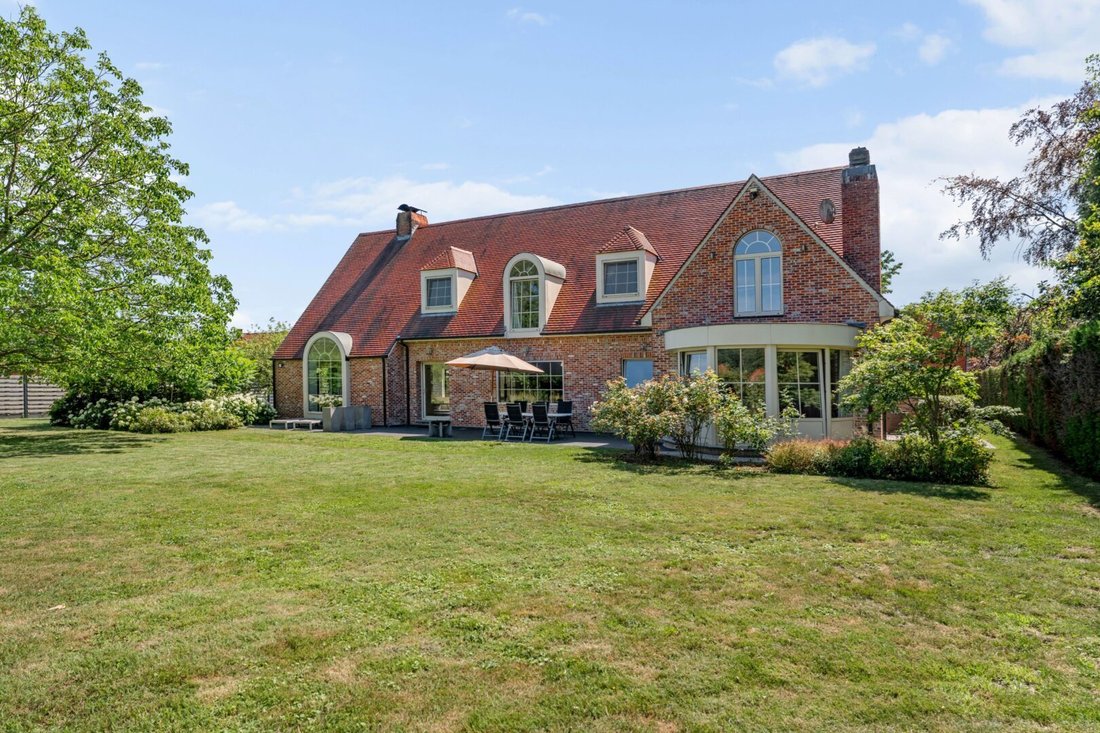
The garden offers an open view of the surrounding meadows and combines privacy with a pronounced rural experience. At the back, we find the 3 horse stables with a separate driveway. The garden is also equipped with a sprinkler system on a well.
Particularities:
- Several high-quality renovations while maintaining the authentic character
- Aluminum windows with double glazing
- Insulation of attic floor, walls, and intermediate floors
- Central heating with heating oil with Viessmann boiler
- Underfloor heating on the ground floor
- Water softener
- Alarm system with smartphone control
- Water well
- Automatic sprinkler system
- Conforming asbestos certificate and conforming electrical inspection are present.
A spacious and characterful family villa on a beautiful green plot, ideal for those who wish to combine peace, space, comfort, and possibly horses at home with easy accessibility.
-
Art der Immobilie
Villa
-
Baujahr
1998
-
Preis/Quadratfuß
$262
Funktionen
Lot
Innenbereich
Outdoor
Erkunden Sie die Gegend

Der Agent wird sich in Kürze mit Ihnen in Verbindung setzen
Gelistet von
Besichtigung mit Peter Heens buchen
Wählen Sie ein Datum und ob Sie eine virtuelle oder persönliche Besichtigung mit dem Makler wünschen.

The Antwerp region is a thriving center of culture, economy, and refined living, making it a sought-after locati
The Antwerp region is a thriving center of culture, economy, and refined living, making it a sought-after location for luxury real estate. With its rich history, diverse architecture, and vibrant neighborhoods, Antwerp offers a unique blend of traditional charm and modern sophistication. From elegant townhouses in the heart of the city to spacious villas on the outskirts, the region provides a range of exclusive properties that meet the highest standards. In this dynamic city, where the river ”the Schelde” flows through, you’ll find a mix of cosmopolitan allure and intimate coziness, ideal for those seeking an exceptional living experience.
Our equestrian property department represents the pinnacle of luxury for horse enthusiasts, offering a unique blend of refined living spaces and top-notch facilities for horses. From elegant estates with bespoke stables and riding trails to expansive ranches with training amenities and lush pastures, these properties are designed to meet both the owner’s and the animals’ needs. These specialized real estate options provide an exclusive living experience that embraces a passion for equestrian sports, focusing on comfort, functionality, and aesthetics.
Das Vertrauen der führenden Makler der Welt
Die Makler hinter den außergewöhnlichsten Immobilien der Welt inserieren bei JamesEdition.
- Angebote von Sotheby's, Christie's, BARNES und Engel & Völkers
- Jedes Angebot wird vor der Veröffentlichung geprüft
- Verbinden Sie sich direkt mit verifizierten Maklern
Indem Sie fortfahren, akzeptieren Sie unsere Nutzungsbedingungen und Datenschutzrichtlinie.