$3,097,034
Oeiras Stadthaus
- 4 Schlafz.
- 6 Bäder
- 3,305 Sqft
- Aktualisiert: Juli 22
Über die Immobilie
Beschreibung wurde automatisch übersetzt.
Die Beschreibung wird in der Originalsprache angezeigt.
There are houses that are distinguished by their size. Others, due to the location, the architecture or the quality of the materials. This property, in Paço de Arcos, brings together all these elements in a truly unique residence, designed to provide a living experience marked by space, privacy and a rare sense of exclusivity.
With approximately 576 m² of private useful area, located on a
With approximately 576 m² of private useful area, located on a
There are houses that are distinguished by their size. Others, due to the location, the architecture or the quality of the materials. This property, in Paço de Arcos, brings together all these elements in a truly unique residence, designed to provide a living experience marked by space, privacy and a rare sense of exclusivity.
With approximately 576 m² of private useful area, located on a plot of approximately 800 m², the house is spread over three floors and benefits from a privileged east/west orientation, garden spaces and large terraces.
The external architecture, with sober and contemporary lines, reveals an elegant and timeless presence. Inside, the generous scale of the rooms, natural light and a careful selection of noble materials create a sophisticated but simultaneously welcoming atmosphere.
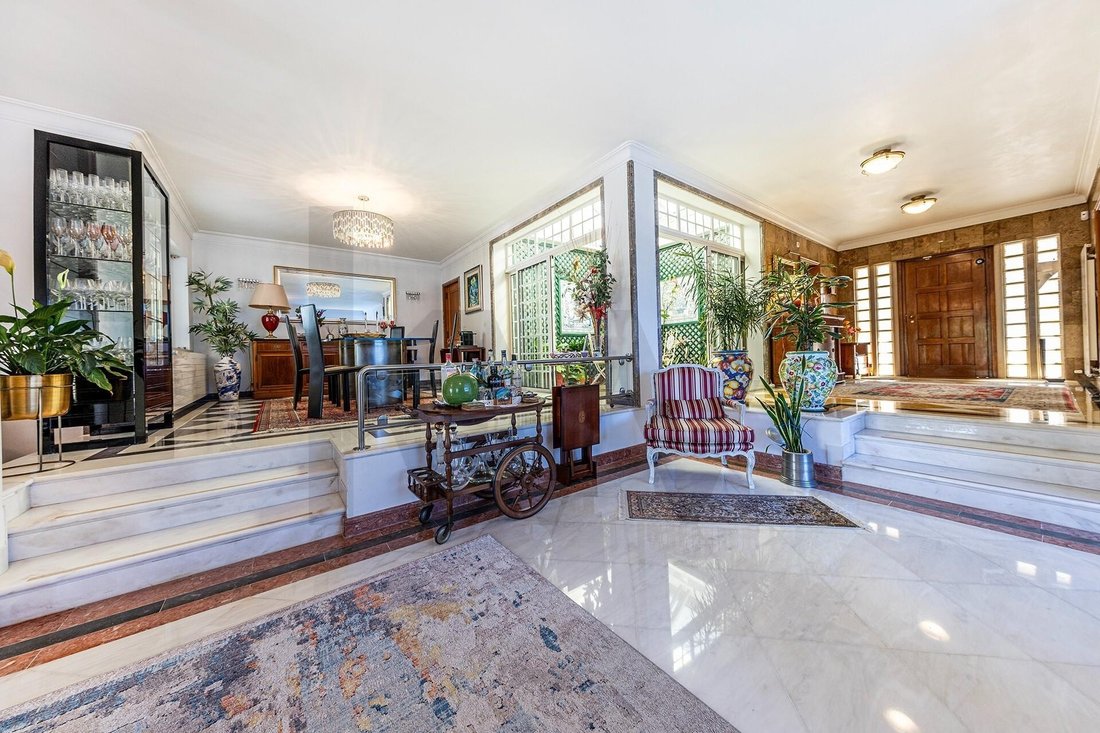
Carefully selected natural marbles, American walnut, French oak, pink wood from China and rare Brazilian rosewood appear throughout the house as elements of identity, giving character and authenticity to each space.
This is a house designed to be lived in. To receive. To bring family and friends together.
Three floors, different environments, a unique experience of comfort.
The ground floor, measuring approximately 227 m², offers extraordinary versatility. Here are a garage with capacity for three vehicles, a suite with private bathroom, an area that could serve as an office, games room or leisure space, wine cellar and different technical and storage areas.
On the first floor, with approximately 206 m², the most private area of \u200b\u200bthe residence is located.
Two large suites, measuring approximately 29 m² and 20 m², two additional bedrooms measuring approximately 14 m² each, a separate bathroom and closets make up an intimate area marked by comfort and serenity.
The rooms, with noble wooden floors, open directly onto a large terrace of approximately 60 m², where the light and panoramic views create a natural extension of the internal spaces.
The social floor: where the house reveals its entire personality.
It is on the top floor, measuring around 142 m², that the main entrance is located and where the house takes on its most striking expression.
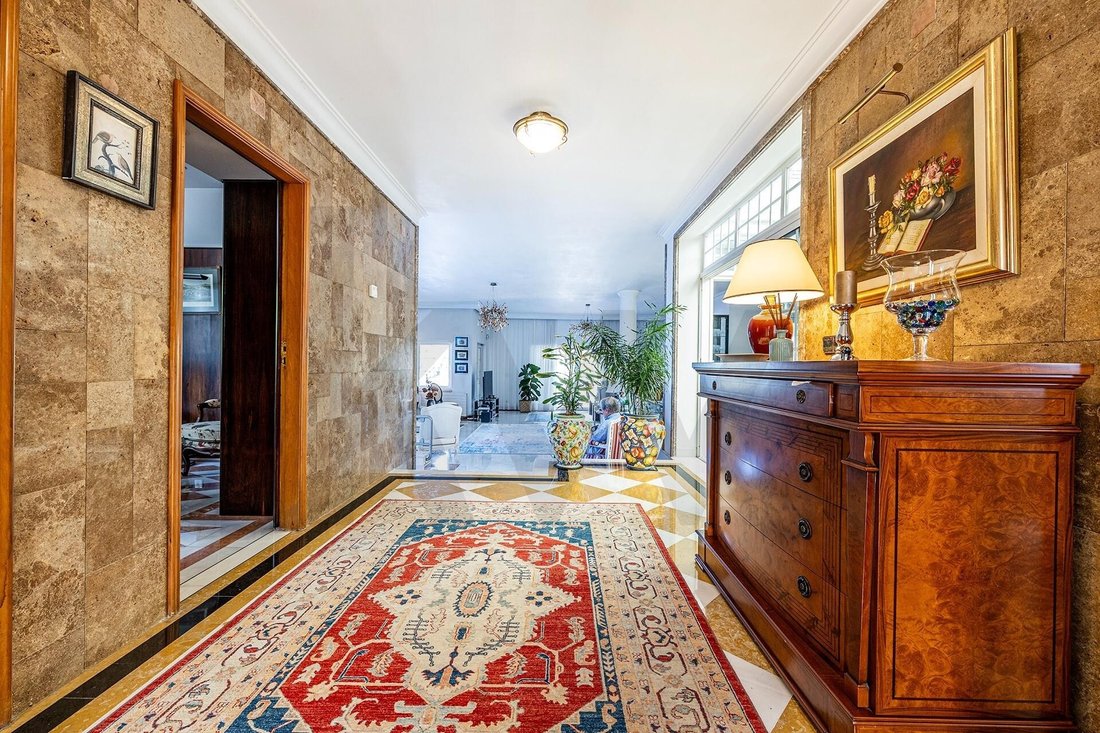
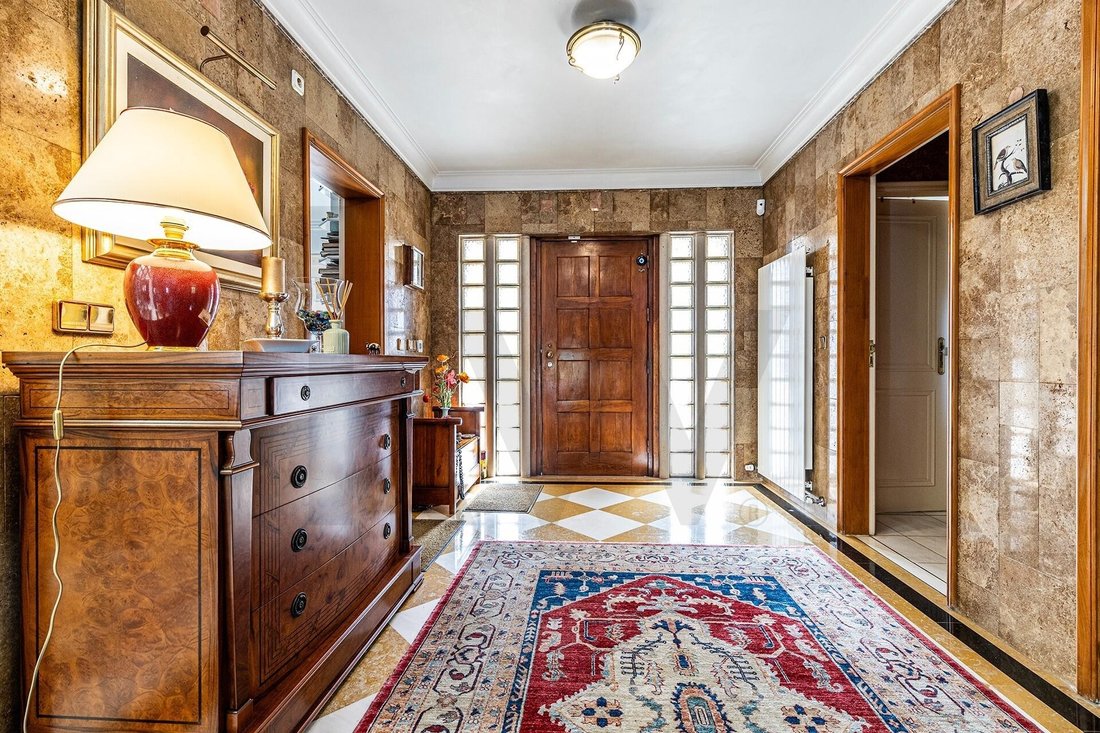
The entrance hall, measuring approximately 18 m², covered in rare honey-colored Travertine, introduces a sequence of spaces designed on an unusual scale.
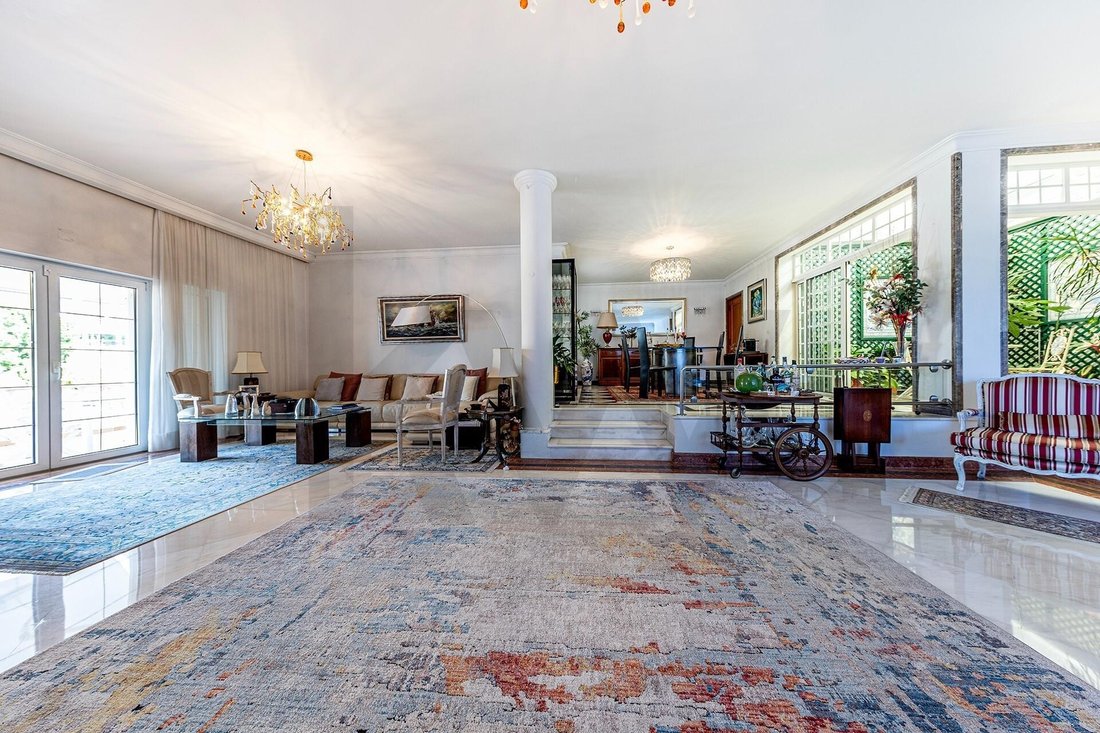
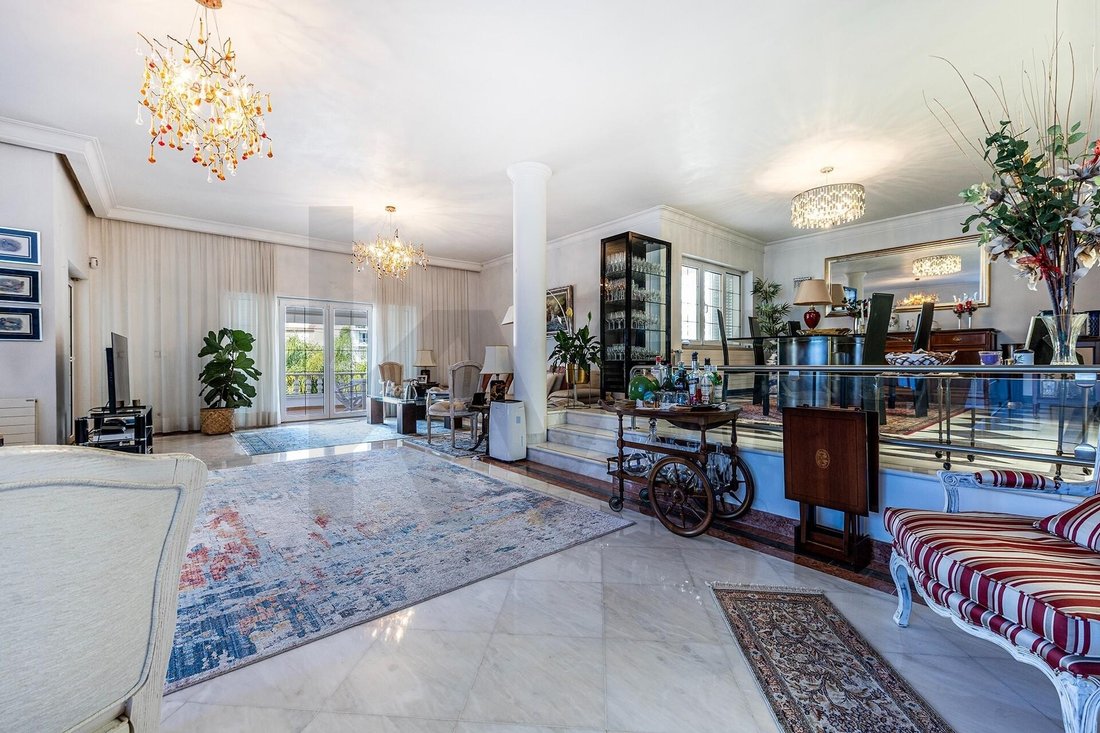
The dining room and lounge are spread over an integrated area of \u200b\u200bapproximately 101 m², where different varieties of marble create a sophisticated and unique composition.
The large proportions allow you to create different living and social environments, always in dialogue with the outside.
At the heart of this social area is one of the most special elements: an integrated Winter Garden, crowned by a dome with an opening of up to 90 degrees.
On milder days, the interior literally opens up to the sky, transforming this space into a privileged setting for dining, receiving guests or simply enjoying summer nights.
The kitchen, measuring approximately 20 m², is organized between a preparation area and a dining area, while the office and reception, measuring approximately 24 m², combine white and pink marble floors with walls covered in rare Rosewood, creating an environment of great character.
A panoramic terrace.
The entire social floor extends onto a panoramic terrace of approximately 165 m².
With a barbecue area and swimming pool, this is a space designed for a relaxed way of living. Outdoor breakfasts. Quiet late afternoons. Long dinners on warm nights.
In total, the property offers around 225 m² of terraces and approximately 300 m² of gardens, reinforcing a privileged relationship between architecture, nature and external life.
Integrated technology, comfort and safety.
Behind the elegance of the materials and the size of the spaces is a technological infrastructure designed for high standards of comfort and safety.
The property is equipped with an integrated FICHET home management and automation system, CCTV video surveillance, central vacuum on three floors, protection against intrusion, fire, flood and gas leaks, as well as sound pre-installation.
Thermal comfort is ensured by a central heating system with a De Dietrich MCA 35 boiler, connected to 21 Arbónia radiators distributed throughout the residence.
Technology and functionality were integrated discreetly, respecting the architecture and identity of the house.
Paço de Arcos: living between Lisbon, Cascais and the Atlantic.
Located in a privileged residential area of \u200b\u200bPaço de Arcos, it benefits from the tranquility of a consolidated environment and proximity to the sea, without giving up a quick connection to Lisbon, Cascais and the main business centers in the region.
Beaches, restaurants, schools, shops, services and leisure spaces are just a few minutes away, while access to Avenida Marginal and the A5 allows you to easily reach Lisbon, Cascais and business centers such as Quinta da Fonte, Lagoas Park and Taguspark.
A difficult property to compare.
Due to the scale of its spaces.
Due to the richness and uniqueness of the materials.
Due to the large terraces and the way the interior opens to the outside.
But, above all, for the feeling of privacy and freedom it provides.
This is not just a big house. It is a residence with its own identity, created for those looking for something rare: space to live in comfort, receive with elegance and enjoy one of the most privileged residential settings in the Cascais line.
With approximately 576 m² of private useful area, located on a plot of approximately 800 m², the house is spread over three floors and benefits from a privileged east/west orientation, garden spaces and large terraces.
The external architecture, with sober and contemporary lines, reveals an elegant and timeless presence. Inside, the generous scale of the rooms, natural light and a careful selection of noble materials create a sophisticated but simultaneously welcoming atmosphere.
Carefully selected natural marbles, American walnut, French oak, pink wood from China and rare Brazilian rosewood appear throughout the house as elements of identity, giving character and authenticity to each space.
This is a house designed to be lived in. To receive. To bring family and friends together.
Three floors, different environments, a unique experience of comfort.
The ground floor, measuring approximately 227 m², offers extraordinary versatility. Here are a garage with capacity for three vehicles, a suite with private bathroom, an area that could serve as an office, games room or leisure space, wine cellar and different technical and storage areas.
On the first floor, with approximately 206 m², the most private area of \u200b\u200bthe residence is located.
Two large suites, measuring approximately 29 m² and 20 m², two additional bedrooms measuring approximately 14 m² each, a separate bathroom and closets make up an intimate area marked by comfort and serenity.
The rooms, with noble wooden floors, open directly onto a large terrace of approximately 60 m², where the light and panoramic views create a natural extension of the internal spaces.
The social floor: where the house reveals its entire personality.
It is on the top floor, measuring around 142 m², that the main entrance is located and where the house takes on its most striking expression.
The entrance hall, measuring approximately 18 m², covered in rare honey-colored Travertine, introduces a sequence of spaces designed on an unusual scale.
The dining room and lounge are spread over an integrated area of \u200b\u200bapproximately 101 m², where different varieties of marble create a sophisticated and unique composition.
The large proportions allow you to create different living and social environments, always in dialogue with the outside.
At the heart of this social area is one of the most special elements: an integrated Winter Garden, crowned by a dome with an opening of up to 90 degrees.
On milder days, the interior literally opens up to the sky, transforming this space into a privileged setting for dining, receiving guests or simply enjoying summer nights.
The kitchen, measuring approximately 20 m², is organized between a preparation area and a dining area, while the office and reception, measuring approximately 24 m², combine white and pink marble floors with walls covered in rare Rosewood, creating an environment of great character.
A panoramic terrace.
The entire social floor extends onto a panoramic terrace of approximately 165 m².
With a barbecue area and swimming pool, this is a space designed for a relaxed way of living. Outdoor breakfasts. Quiet late afternoons. Long dinners on warm nights.
In total, the property offers around 225 m² of terraces and approximately 300 m² of gardens, reinforcing a privileged relationship between architecture, nature and external life.
Integrated technology, comfort and safety.
Behind the elegance of the materials and the size of the spaces is a technological infrastructure designed for high standards of comfort and safety.
The property is equipped with an integrated FICHET home management and automation system, CCTV video surveillance, central vacuum on three floors, protection against intrusion, fire, flood and gas leaks, as well as sound pre-installation.
Thermal comfort is ensured by a central heating system with a De Dietrich MCA 35 boiler, connected to 21 Arbónia radiators distributed throughout the residence.
Technology and functionality were integrated discreetly, respecting the architecture and identity of the house.
Paço de Arcos: living between Lisbon, Cascais and the Atlantic.
Located in a privileged residential area of \u200b\u200bPaço de Arcos, it benefits from the tranquility of a consolidated environment and proximity to the sea, without giving up a quick connection to Lisbon, Cascais and the main business centers in the region.
Beaches, restaurants, schools, shops, services and leisure spaces are just a few minutes away, while access to Avenida Marginal and the A5 allows you to easily reach Lisbon, Cascais and business centers such as Quinta da Fonte, Lagoas Park and Taguspark.
A difficult property to compare.
Due to the scale of its spaces.
Due to the richness and uniqueness of the materials.
Due to the large terraces and the way the interior opens to the outside.
But, above all, for the feeling of privacy and freedom it provides.
This is not just a big house. It is a residence with its own identity, created for those looking for something rare: space to live in comfort, receive with elegance and enjoy one of the most privileged residential settings in the Cascais line.
-
Art der Immobilie
Stadthaus
-
Preis/Quadratfuß
$937
-
Emissionen
B
-
Verbrauch
B
Funktionen
Funktionen
Lot
Innenbereich
- Office
- Kamin
- Gasherd
- Spielzimmer
- Weinkeller
- Keller
- Stein Arbeitsplatten
- Fitnessstudio
Outdoor
Erkunden Sie die Gegend
Oeiras e S.Julião da Barra, Paço de Arcos e Caxias, Lisboa, Oeiras, Oeiras und Sao Juliao da Barra, Paco de Arcos und Caxias, Lissabon, Portugal
Auf Google Maps anzeigen
Preis pro sqft
Niedrig
Hoch
378 weitere Einträge in Oeiras und Sao Juliao da Barra, Paco de Arcos und Caxias anzeigen
Vor 4 Jahren beigetreten
Sie haben sich nach diesem Objekt erkundigt
Der Agent wird sich in Kürze mit Ihnen in Verbindung setzen
Gelistet von
232
Angebote
2022
Beigetreten
Besichtigung mit the agent buchen
Wählen Sie ein Datum und ob Sie eine virtuelle oder persönliche Besichtigung mit dem Makler wünschen.
Bevorzugtes Datum
Art der Tour
Zuletzt aktualisiert
Juli 22
Erstmalig gelistet
Jul 22
Angebotsreferenz
KWPT-036369
Ähnliche Immobilien in der Nähe
Neue Angebote in Oeiras und Sao Juliao da Barra, Paco de Arcos und Caxias

Entdecken Sie mehr Häuser zum Verkauf
Oeiras und Sao Juliao da Barra, Paco de Arcos und Caxias, Portugal Immobilienarten
- Wohnungen zum Verkauf in Oeiras und Sao Juliao da Barra, Paco de Arcos und Caxias, Portugal
- Häuser zum Verkauf in Oeiras und Sao Juliao da Barra, Paco de Arcos und Caxias, Portugal
- Villen zum Verkauf in Oeiras und Sao Juliao da Barra, Paco de Arcos und Caxias, Portugal
- Land zum Verkauf in Oeiras und Sao Juliao da Barra, Paco de Arcos und Caxias, Portugal
- Stadthäuser zum Verkauf in Oeiras und Sao Juliao da Barra, Paco de Arcos und Caxias, Portugal
- Chateaus zum Verkauf in Oeiras und Sao Juliao da Barra, Paco de Arcos und Caxias, Portugal
- Eigentumswohnungen zum Verkauf in Oeiras und Sao Juliao da Barra, Paco de Arcos und Caxias, Portugal
- Penthouses zum Verkauf in Oeiras und Sao Juliao da Barra, Paco de Arcos und Caxias, Portugal
- Schlösser zum Verkauf in Oeiras und Sao Juliao da Barra, Paco de Arcos und Caxias, Portugal
Oeiras und Sao Juliao da Barra, Paco de Arcos und Caxias, Portugal beliebte Suchanfragen
- Panorama Immobilien in Oeiras und Sao Juliao da Barra, Paco de Arcos und Caxias, Portugal
- Immobilien mit Meerblick in Oeiras und Sao Juliao da Barra, Paco de Arcos und Caxias, Portugal
- Immobilien mit Terrasse in Oeiras und Sao Juliao da Barra, Paco de Arcos und Caxias, Portugal
- Immobilien mit Bar in Oeiras und Sao Juliao da Barra, Paco de Arcos und Caxias, Portugal
- Immobilien mit Spielzimmer in Oeiras und Sao Juliao da Barra, Paco de Arcos und Caxias, Portugal
- Immobilien mit Office in Oeiras und Sao Juliao da Barra, Paco de Arcos und Caxias, Portugal
- Immobilien mit Flussblick in Oeiras und Sao Juliao da Barra, Paco de Arcos und Caxias, Portugal
- Immobilien mit Aufzug in Oeiras und Sao Juliao da Barra, Paco de Arcos und Caxias, Portugal
- Blick auf die Stadt Immobilien in Oeiras und Sao Juliao da Barra, Paco de Arcos und Caxias, Portugal
- Immobilien mit Bergblick in Oeiras und Sao Juliao da Barra, Paco de Arcos und Caxias, Portugal
- Immobilien mit Garten in Oeiras und Sao Juliao da Barra, Paco de Arcos und Caxias, Portugal
- Immobilien mit Outdoor-Küche in Oeiras und Sao Juliao da Barra, Paco de Arcos und Caxias, Portugal
- Immobilien mit Golfblick in Oeiras und Sao Juliao da Barra, Paco de Arcos und Caxias, Portugal
- Duplex Immobilien in Oeiras und Sao Juliao da Barra, Paco de Arcos und Caxias, Portugal
- Küste Immobilien in Oeiras und Sao Juliao da Barra, Paco de Arcos und Caxias, Portugal
- Gesicherte Wohnanlage Immobilien in Oeiras und Sao Juliao da Barra, Paco de Arcos und Caxias, Portugal
- Privatsphäre Immobilien in Oeiras und Sao Juliao da Barra, Paco de Arcos und Caxias, Portugal
- Immobilien in hohen Höhen in Oeiras und Sao Juliao da Barra, Paco de Arcos und Caxias, Portugal
- am Wasser Immobilien in Oeiras und Sao Juliao da Barra, Paco de Arcos und Caxias, Portugal
- Immobilien auf Hügeln in Oeiras und Sao Juliao da Barra, Paco de Arcos und Caxias, Portugal
- Anlageimmobilie Immobilien in Oeiras und Sao Juliao da Barra, Paco de Arcos und Caxias, Portugal
- Moderne Immobilien in Oeiras und Sao Juliao da Barra, Paco de Arcos und Caxias, Portugal
- Pferdesport Immobilien in Oeiras und Sao Juliao da Barra, Paco de Arcos und Caxias, Portugal
- Neubauten Immobilien in Oeiras und Sao Juliao da Barra, Paco de Arcos und Caxias, Portugal
- Immobilien mit Fitnessstudio in Oeiras und Sao Juliao da Barra, Paco de Arcos und Caxias, Portugal
- Immobilien mit Sauna in Oeiras und Sao Juliao da Barra, Paco de Arcos und Caxias, Portugal
- Immobilien mit Dampfsauna in Oeiras und Sao Juliao da Barra, Paco de Arcos und Caxias, Portugal
- Immobilien mit Bibliothek in Oeiras und Sao Juliao da Barra, Paco de Arcos und Caxias, Portugal
- Immobilien mit Klimaanlage in Oeiras und Sao Juliao da Barra, Paco de Arcos und Caxias, Portugal
- am Ozean Immobilien in Oeiras und Sao Juliao da Barra, Paco de Arcos und Caxias, Portugal
- Immobilien mit Weinkeller in Oeiras und Sao Juliao da Barra, Paco de Arcos und Caxias, Portugal
- Immobilien mit Whirlpool in Oeiras und Sao Juliao da Barra, Paco de Arcos und Caxias, Portugal
- Immobilien mit Kamin in Oeiras und Sao Juliao da Barra, Paco de Arcos und Caxias, Portugal
- Immobilien mit Pool in Oeiras und Sao Juliao da Barra, Paco de Arcos und Caxias, Portugal
- Immobilien mit Garage in Oeiras und Sao Juliao da Barra, Paco de Arcos und Caxias, Portugal
- Immobilien mit Balkon in Oeiras und Sao Juliao da Barra, Paco de Arcos und Caxias, Portugal
- Immobilien mit Tennisplatz in Oeiras und Sao Juliao da Barra, Paco de Arcos und Caxias, Portugal
- Immobilien mit Privatflughafen in Oeiras und Sao Juliao da Barra, Paco de Arcos und Caxias, Portugal
- am Meer Immobilien in Oeiras und Sao Juliao da Barra, Paco de Arcos und Caxias, Portugal
- Luxusvilla Immobilien in Oeiras und Sao Juliao da Barra, Paco de Arcos und Caxias, Portugal
- Immobilien mit Offene Küche in Oeiras und Sao Juliao da Barra, Paco de Arcos und Caxias, Portugal
- Renoviert Immobilien in Oeiras und Sao Juliao da Barra, Paco de Arcos und Caxias, Portugal
- Immobilien mit Kino in Oeiras und Sao Juliao da Barra, Paco de Arcos und Caxias, Portugal
- am Fluss Immobilien in Oeiras und Sao Juliao da Barra, Paco de Arcos und Caxias, Portugal
- am Strand Immobilien in Oeiras und Sao Juliao da Barra, Paco de Arcos und Caxias, Portugal
- Immobilien mit Hallenbad in Oeiras und Sao Juliao da Barra, Paco de Arcos und Caxias, Portugal
- Immobilien mit Wasserblick in Oeiras und Sao Juliao da Barra, Paco de Arcos und Caxias, Portugal
- Immobilien mit Ozeanblick in Oeiras und Sao Juliao da Barra, Paco de Arcos und Caxias, Portugal
Verwandte Leitfäden & Geschichten
Das Vertrauen der führenden Makler der Welt
Die Makler hinter den außergewöhnlichsten Immobilien der Welt inserieren bei JamesEdition.
- Angebote von Sotheby's, Christie's, BARNES und Engel & Völkers
- Jedes Angebot wird vor der Veröffentlichung geprüft
- Verbinden Sie sich direkt mit verifizierten Maklern
Indem Sie fortfahren, akzeptieren Sie unsere Nutzungsbedingungen und Datenschutzrichtlinie.