$817,784
Ferienwohnung Oeiras
- 3 Schlafz.
- 3 Bäder
- 1,873 Sqft
- Aktualisiert: März 27
Über die Immobilie
Beschreibung wurde automatisch übersetzt.
Die Beschreibung wird in der Originalsprache angezeigt.
T3 with generous areas, with 174m2, in a building under construction, in Oeiras
With work to be completed during the year 2023, the development of a building, with 5 floors each, with 2 apartments per floor, is characterized by a construction of excellence, which highlights the careful architecture, the generous areas of all spaces, quality finishes and excellent taste in all aspects of t
With work to be completed during the year 2023, the development of a building, with 5 floors each, with 2 apartments per floor, is characterized by a construction of excellence, which highlights the careful architecture, the generous areas of all spaces, quality finishes and excellent taste in all aspects of t
T3 with generous areas, with 174m2, in a building under construction, in Oeiras
With work to be completed during the year 2023, the development of a building, with 5 floors each, with 2 apartments per floor, is characterized by a construction of excellence, which highlights the careful architecture, the generous areas of all spaces, quality finishes and excellent taste in all aspects of the project.
This apartment, in particular, is spatially characterized by the following aspects:
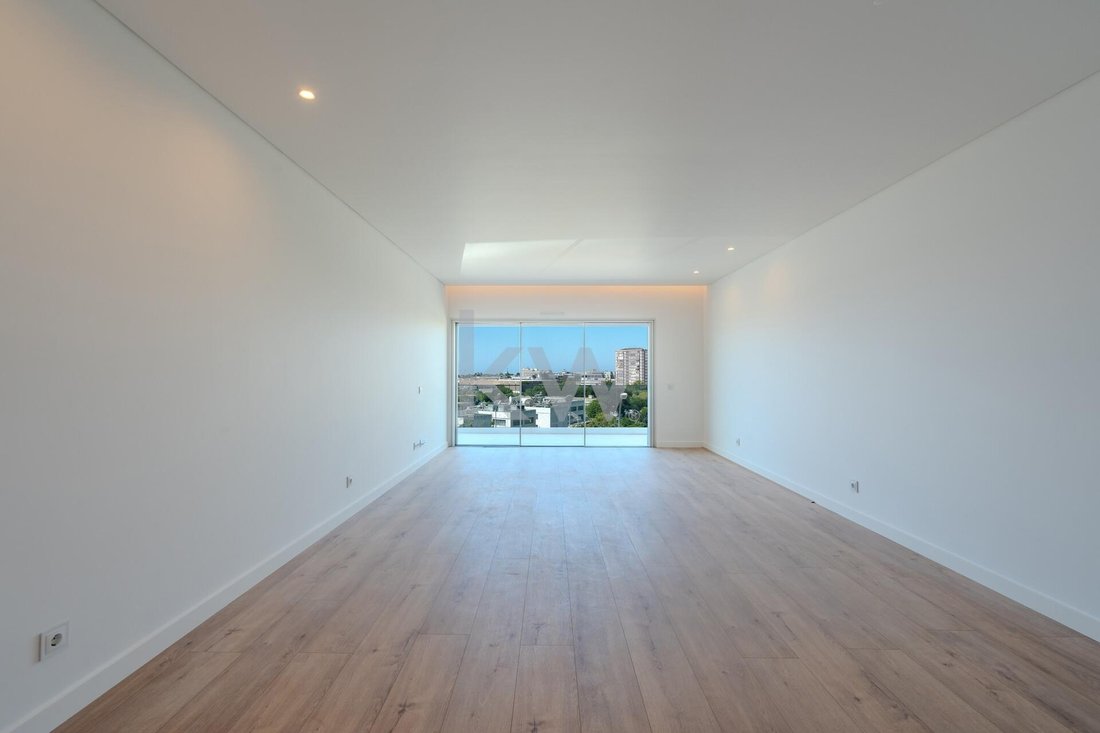
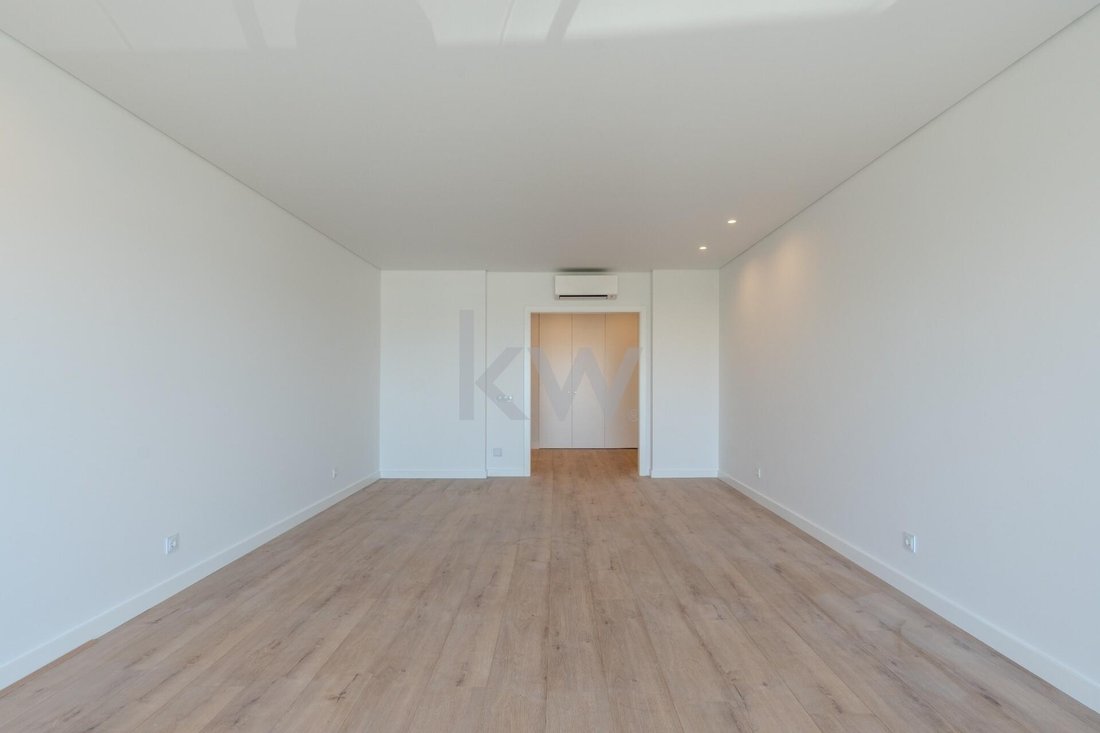
-Living room (35m2)
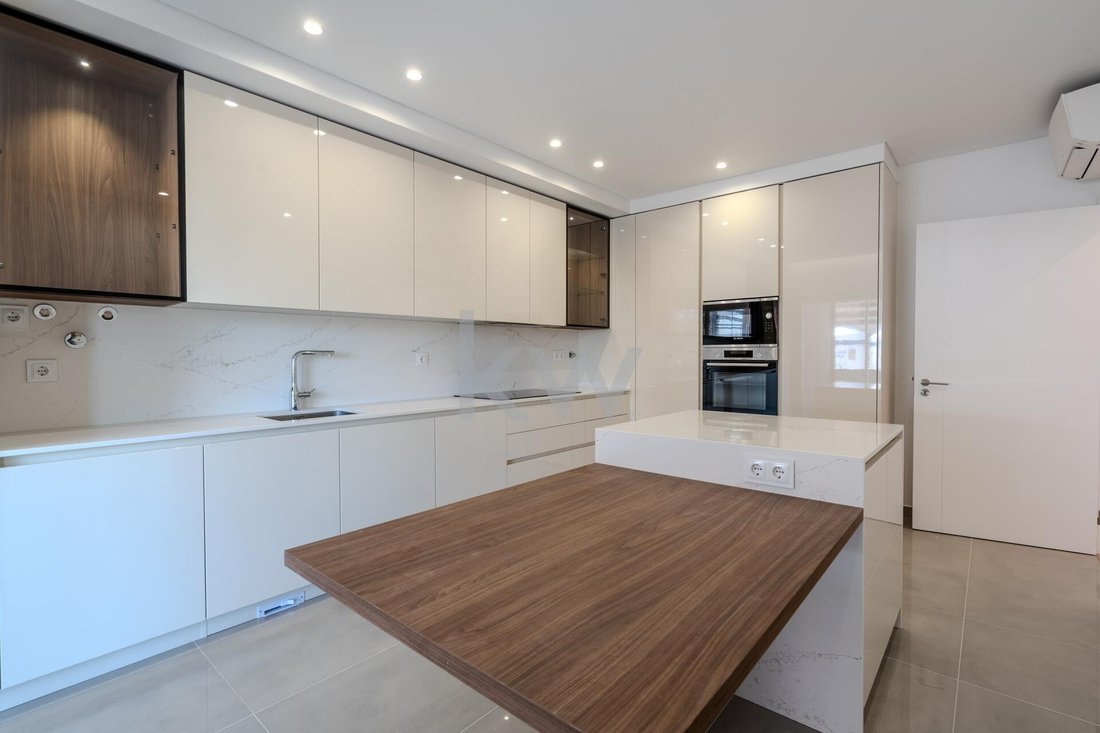
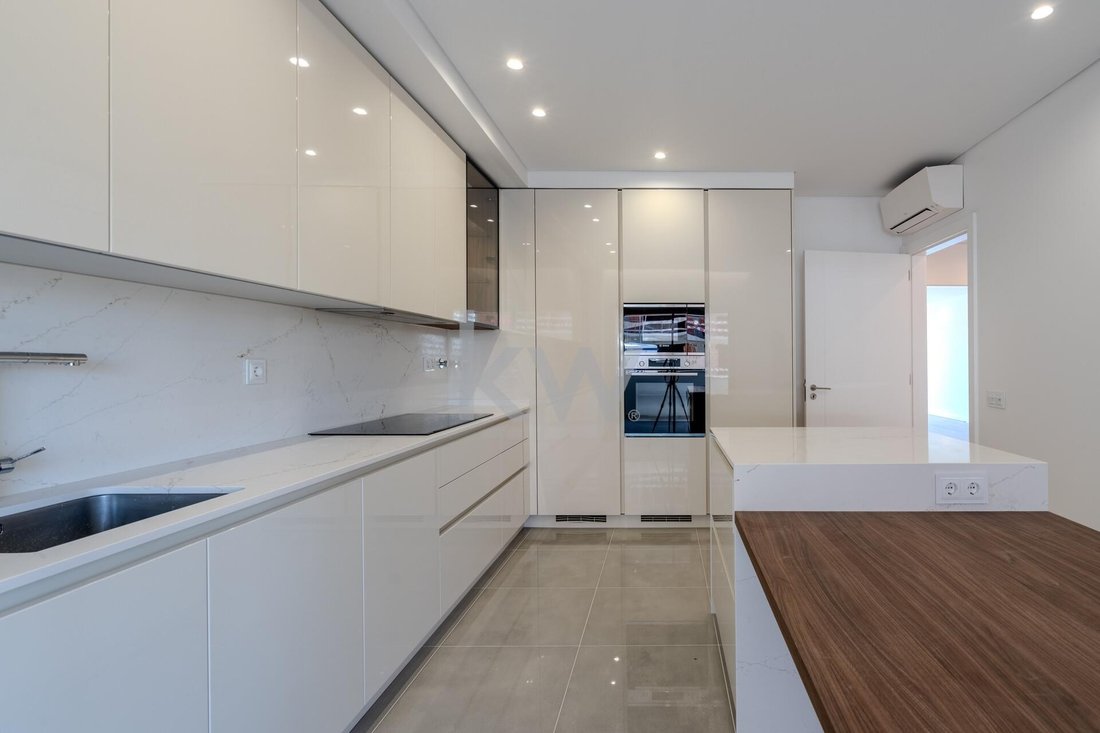
-19m2 kitchen fully equipped with Bosch appliances;
-Suite with a total area of \u200b\u200b20m2;
-Bedroom 1 (15m2);
-Bedroom 2 (15m2); Rooms equipped with spacious built-in closets;
-WC to support the rooms (5m2);
-Social WCGenerous balconies in all bedrooms and living room with areas of 16m2 to 19m2;
-2 parking spaces.
Location:
In one of the newest and best areas in the municipality of Oeiras, Alto da Montanha;
5mns from Santa Cruz Hospital, pharmacies, restaurants and shops; 5mns from Continente da Amadora, IKEA Macro, and the industrial area of \u200b\u200bCarnaxide;
Located between A5, IC19, access tunnels to A1 Norte and Algarve and A8 The materials, finishes and interior equipment considered in the project, for the different divisions, are those listed below.
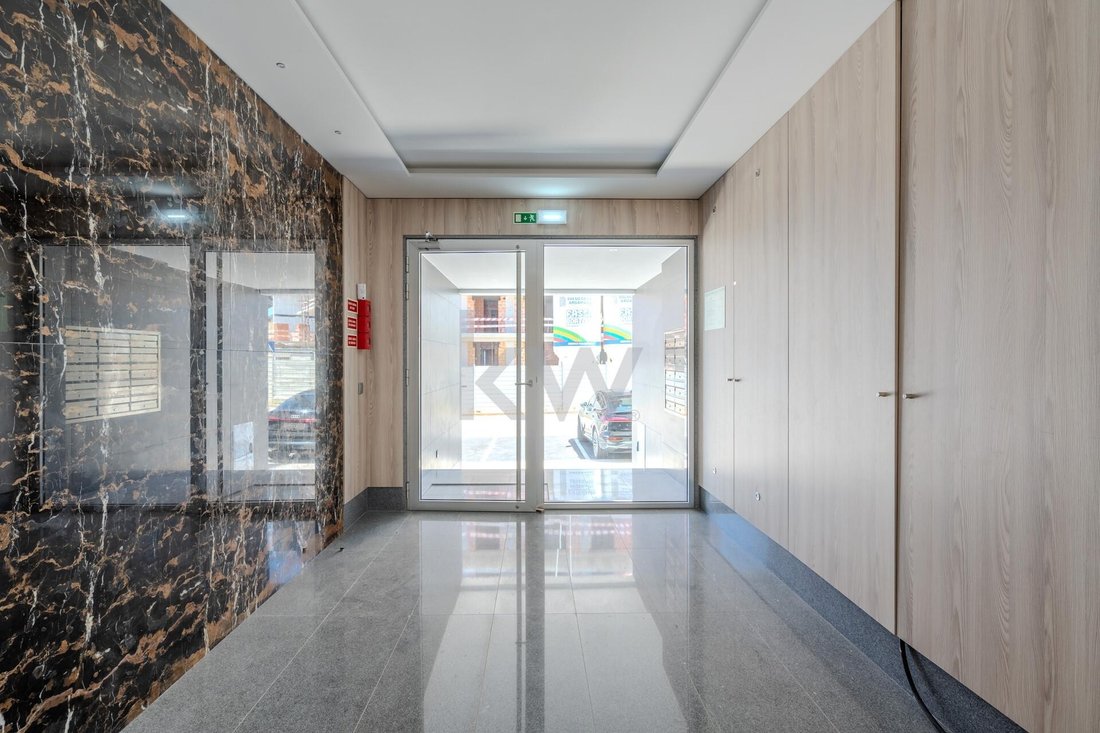
Common Areas
- Lighting with motion sensors
- OTIS elevators for 8 people
- Possibility of swimming pool Parking
- Two parking spaces per fraction
- Automatic gate with remote control
- Pre-installation of charging points for electric vehicles
Ceilings
- Plasterboard ceilings with recesses, spotlights or indirect light acoustically insulated with rock wool (4 cm) Walls
- Double walls separating tenants and common areas with rock wool acoustic insulation (4 cm)
- External walls with XPS thermal insulation (4 cm) Floor - IMPACTODAN type percussion acoustic insulation (0.5 cm) under the screed
- Water-repellent laminate flooring in the living room, bedrooms and hallways
- LOVE TILES ceramic flooring in the bathrooms and kitchen
Kitchens
- Induction cooker, extractor hood, pyrolytic oven, microwave,
- Washing machine and dryer, dishwasher, built-in refrigerator and upright freezer from the brand BOSCH or similar
- Matte finish lacquered furniture, island and FABRI table
- Countertop and countertop wall in silestone
Ports
- Internal doors in white lacquer - External door to the apartment armored with security locks
Wardrobes
- Modular wardrobes with white lacquered doors and linen melamine interiors
Windows
- Aluminum frames with thermal cut minimalist series
- Tempered double glass with air gap (20 mm) filled with argon
- Thermal aluminum shutters with local and centralized electric drive
Domestic water heating
- VIDEIRA heat pump or similar supported by solar panels that allows energy savings of 92.5% per year
Others
- Video intercom with cell phone connection - Mechanical air extraction in sanitary installations - DAIKIN air conditioning or similar in living room, bedrooms and kitchens - Electrical sockets on balconies - Fiber optic network - Central vacuum
This is a construction of superior quality, in an area of \u200b\u200bincreasing demand from those who want to live on the outskirts of Lisbon, of high quality and great taste.
Note: the photographs presented are representative of the construction in progress, relate to various types of apartments (i.e. not this one exclusively) and are illustrative of the type of use given to the spaces of the various apartments, and are not also specific to this particular apartment.
Keller Williams is a real estate brokerage network that shares business with any AMI on a 50/50 basis.
Features:
Exterior Features - Parking; Video Intercom; High Floor; Common Areas;
Internal Features - Entrance hall; Built-in appliances; Suite Bathroom; Closet; Wardrobes;
General Characteristics - First Owner;
Orientation - East; South;
Other Equipment - Solar Panels; Water tank; Dishwasher; Clothes dryer; Refrigerator; Microwave; Washing machine;
Views - Mountain view; Sea view; Country view;
Other features - Garage; Balcony; Equipped Kitchen; Collection; Suite; Appropriate access for people with reduced mobility; Elevator; Air conditioning;
With work to be completed during the year 2023, the development of a building, with 5 floors each, with 2 apartments per floor, is characterized by a construction of excellence, which highlights the careful architecture, the generous areas of all spaces, quality finishes and excellent taste in all aspects of the project.
This apartment, in particular, is spatially characterized by the following aspects:
-Living room (35m2)
-19m2 kitchen fully equipped with Bosch appliances;
-Suite with a total area of \u200b\u200b20m2;
-Bedroom 1 (15m2);
-Bedroom 2 (15m2); Rooms equipped with spacious built-in closets;
-WC to support the rooms (5m2);
-Social WCGenerous balconies in all bedrooms and living room with areas of 16m2 to 19m2;
-2 parking spaces.
Location:
In one of the newest and best areas in the municipality of Oeiras, Alto da Montanha;
5mns from Santa Cruz Hospital, pharmacies, restaurants and shops; 5mns from Continente da Amadora, IKEA Macro, and the industrial area of \u200b\u200bCarnaxide;
Located between A5, IC19, access tunnels to A1 Norte and Algarve and A8 The materials, finishes and interior equipment considered in the project, for the different divisions, are those listed below.
Common Areas
- Lighting with motion sensors
- OTIS elevators for 8 people
- Possibility of swimming pool Parking
- Two parking spaces per fraction
- Automatic gate with remote control
- Pre-installation of charging points for electric vehicles
Ceilings
- Plasterboard ceilings with recesses, spotlights or indirect light acoustically insulated with rock wool (4 cm) Walls
- Double walls separating tenants and common areas with rock wool acoustic insulation (4 cm)
- External walls with XPS thermal insulation (4 cm) Floor - IMPACTODAN type percussion acoustic insulation (0.5 cm) under the screed
- Water-repellent laminate flooring in the living room, bedrooms and hallways
- LOVE TILES ceramic flooring in the bathrooms and kitchen
Kitchens
- Induction cooker, extractor hood, pyrolytic oven, microwave,
- Washing machine and dryer, dishwasher, built-in refrigerator and upright freezer from the brand BOSCH or similar
- Matte finish lacquered furniture, island and FABRI table
- Countertop and countertop wall in silestone
Ports
- Internal doors in white lacquer - External door to the apartment armored with security locks
Wardrobes
- Modular wardrobes with white lacquered doors and linen melamine interiors
Windows
- Aluminum frames with thermal cut minimalist series
- Tempered double glass with air gap (20 mm) filled with argon
- Thermal aluminum shutters with local and centralized electric drive
Domestic water heating
- VIDEIRA heat pump or similar supported by solar panels that allows energy savings of 92.5% per year
Others
- Video intercom with cell phone connection - Mechanical air extraction in sanitary installations - DAIKIN air conditioning or similar in living room, bedrooms and kitchens - Electrical sockets on balconies - Fiber optic network - Central vacuum
This is a construction of superior quality, in an area of \u200b\u200bincreasing demand from those who want to live on the outskirts of Lisbon, of high quality and great taste.
Note: the photographs presented are representative of the construction in progress, relate to various types of apartments (i.e. not this one exclusively) and are illustrative of the type of use given to the spaces of the various apartments, and are not also specific to this particular apartment.
Keller Williams is a real estate brokerage network that shares business with any AMI on a 50/50 basis.
Features:
Exterior Features - Parking; Video Intercom; High Floor; Common Areas;
Internal Features - Entrance hall; Built-in appliances; Suite Bathroom; Closet; Wardrobes;
General Characteristics - First Owner;
Orientation - East; South;
Other Equipment - Solar Panels; Water tank; Dishwasher; Clothes dryer; Refrigerator; Microwave; Washing machine;
Views - Mountain view; Sea view; Country view;
Other features - Garage; Balcony; Equipped Kitchen; Collection; Suite; Appropriate access for people with reduced mobility; Elevator; Air conditioning;
-
Art der Immobilie
Wohnung
-
Preis/Quadratfuß
$436
-
Emissionen
A
-
Verbrauch
A
Funktionen
Funktionen
Lot
Innenbereich
- Klimaanlage
- Kücheninsel
- Waschtrockner
- Aufzug
- Stein Arbeitsplatten
Outdoor
Erkunden Sie die Gegend
Alto da Montanha, Oeiras, 2780, Portugal
Auf Google Maps anzeigen
Preis pro sqft
Niedrig
Hoch
Sie haben sich nach diesem Objekt erkundigt
Der Agent wird sich in Kürze mit Ihnen in Verbindung setzen
Gelistet von
340
Angebote
2022
Beigetreten
Besichtigung mit the agent buchen
Wählen Sie ein Datum und ob Sie eine virtuelle oder persönliche Besichtigung mit dem Makler wünschen.
Bevorzugtes Datum
Art der Tour
Zuletzt aktualisiert
März 27
Erstmalig gelistet
Juli 18, 2024
Angebotsreferenz
1217-2277
Das Vertrauen der führenden Makler der Welt
Die Makler hinter den außergewöhnlichsten Immobilien der Welt inserieren bei JamesEdition.
- Angebote von Sotheby's, Christie's, BARNES und Engel & Völkers
- Jedes Angebot wird vor der Veröffentlichung geprüft
- Verbinden Sie sich direkt mit verifizierten Maklern
Indem Sie fortfahren, akzeptieren Sie unsere Nutzungsbedingungen und Datenschutzrichtlinie.