$647,687
Reihenhaus Mit 4 Schlafzimmern, Dachboden, Garage Und Ausgezeichneter Sonneneinstrahlung — Varge Mondar
- 4 Schlafz.
- 3 Bäder
- 2,067 Sqft
- 2,369 Sqft lot
- Aktualisiert: September 16
Über die Immobilie
Beschreibung wurde automatisch übersetzt.
Die Beschreibung wird in der Originalsprache angezeigt.
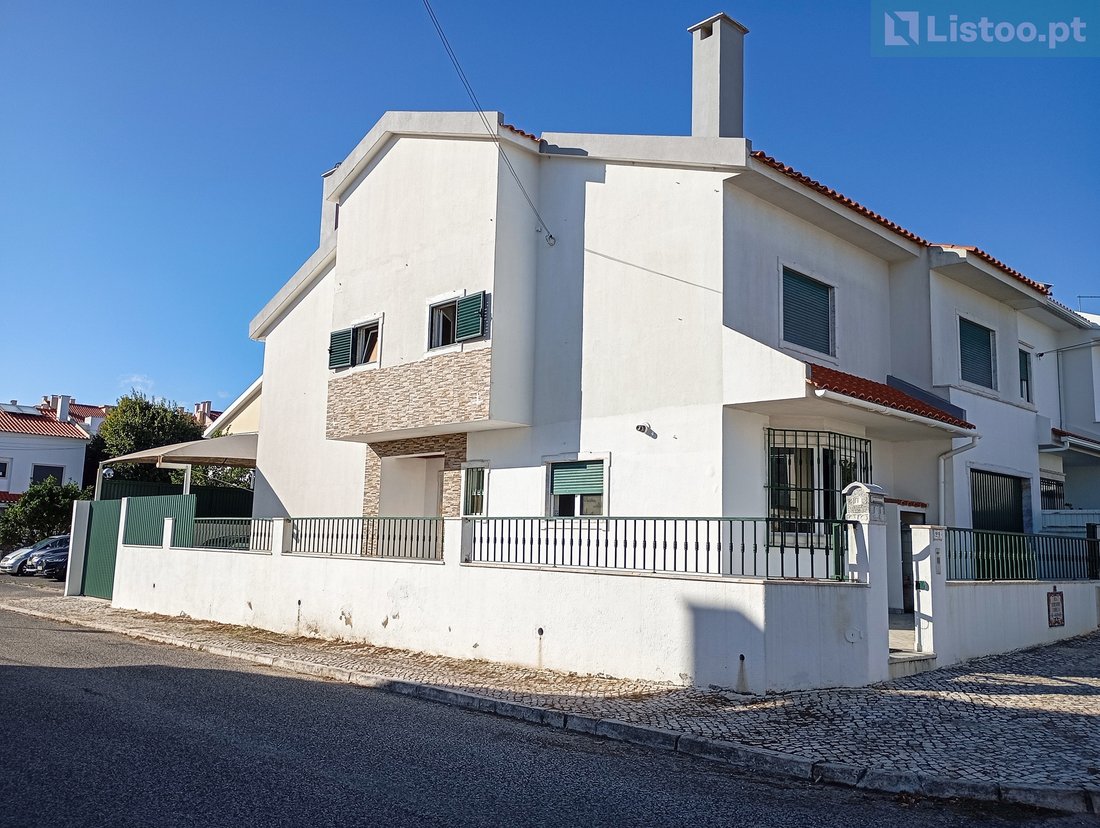
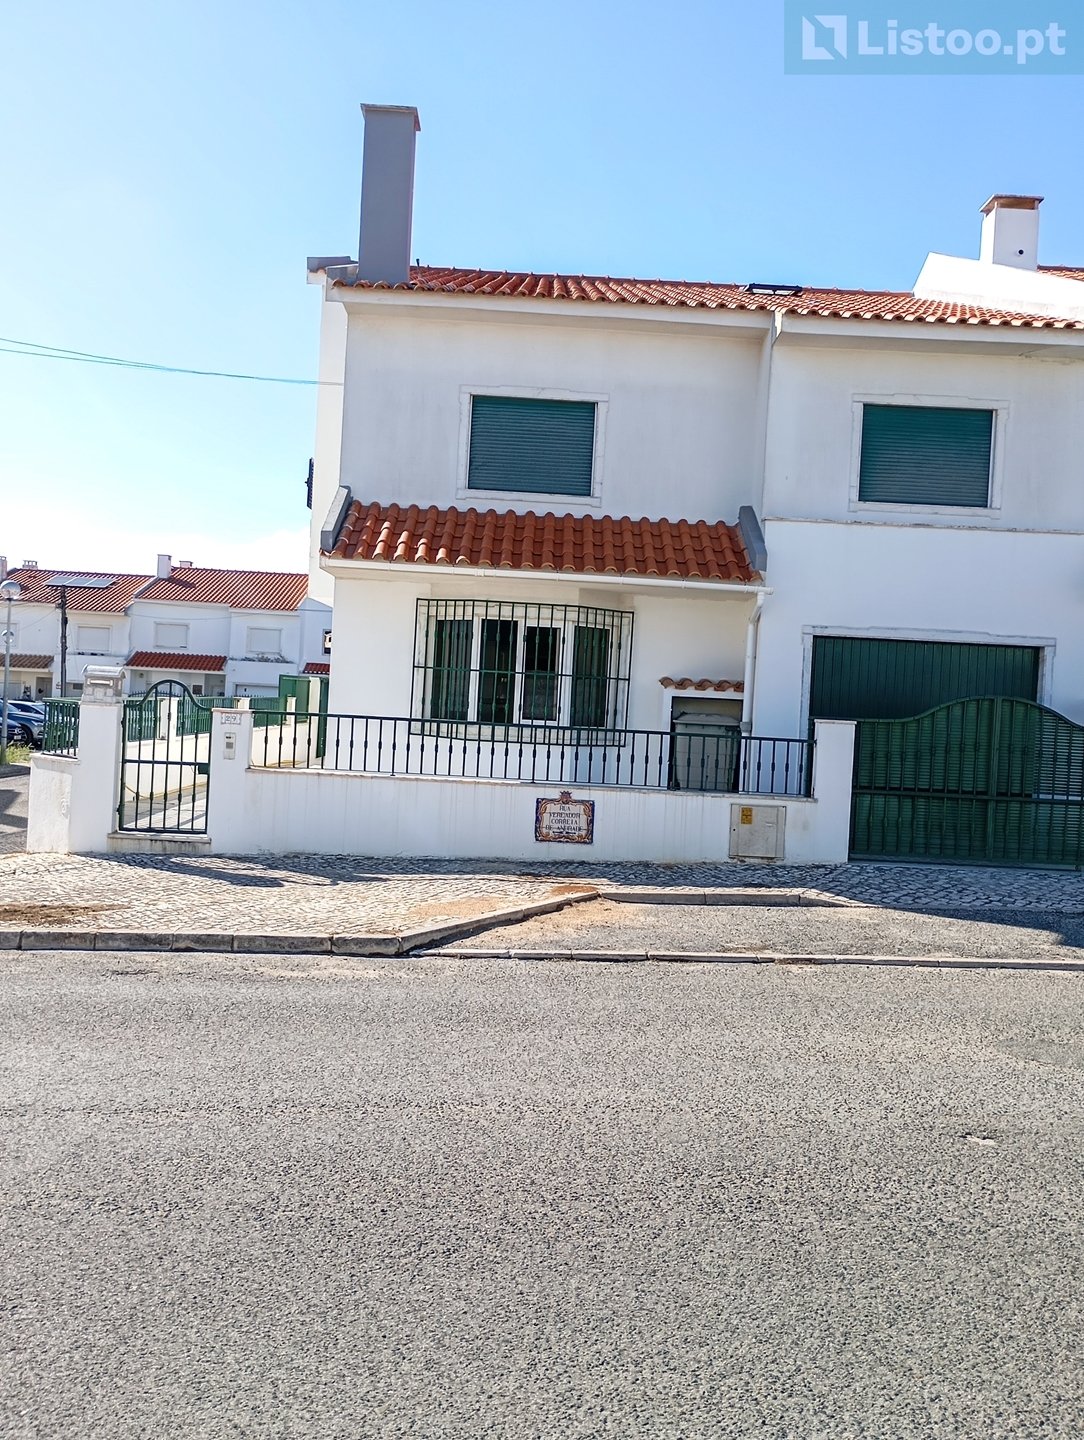
We present this 4 bedroom semi-detached corner villa, located in a quiet and consolidated residential area of Varge Mondar, Rio de Mouro, which is distinguished by its privacy, excellent sun exposure, generous spaces and strategic location.
The house is distributed over the ground floor and 1st floor, and also has a large attic currently used as a multipurpose and storage space.
The
The house is distributed over the ground floor and 1st floor, and also has a large attic currently used as a multipurpose and storage space.
The
We present this 4 bedroom semi-detached corner villa, located in a quiet and consolidated residential area of Varge Mondar, Rio de Mouro, which is distinguished by its privacy, excellent sun exposure, generous spaces and strategic location.
The house is distributed over the ground floor and 1st floor, and also has a large attic currently used as a multipurpose and storage space.
The villa benefits from East, South and West orientation, with the semi-detached area facing North, providing excellent natural light throughout the day.
Supplier Location:
The villa is located in a quiet residential area, but at the same time very well served by commerce, services, schools, health and transport.
It also has excellent road access, namely to the IC19 and A16, allowing a quick connection to Sintra, Lisbon and Cascais.
The area is served by public transport, with connection to the Sintra Line rail network and other transport in the region.
It is also within convenient distance of the beaches of the Cascais line and several points of interest in the region, including the historic village of Sintra, classified as a UNESCO World Heritage Site.
Interior distribution:
Ground floor
• Large entrance hall (10.08 m2);
• Direct access to the interior garage (20.21 m2);
• Spacious kitchen, with plenty of storage and pantry (21.26 m2);
• Large living and dining room, with fireplace and excellent light (37.60 m2);
• Service bathroom (2.90 m2).
1st floor
• 1 bedroom with balcony (14.90 m2);
• 1 bedroom with wardrobe (19.80 m2);
• 1 bedroom with wardrobe (14.60 m2);
• 1 bedroom en suite with wardrobe (16.30 m2 + 7.41 m2 of the bathroom);
• 1 common bathroom (7.52 m2).
Attic - The villa also has a large attic (57.20 m2), bright and multipurpose, currently used as additional space for use and storage.
It has a large built-in wardrobe, hidden side space for storage and thermal insulation on the ceiling, providing greater comfort.
Outdoor space
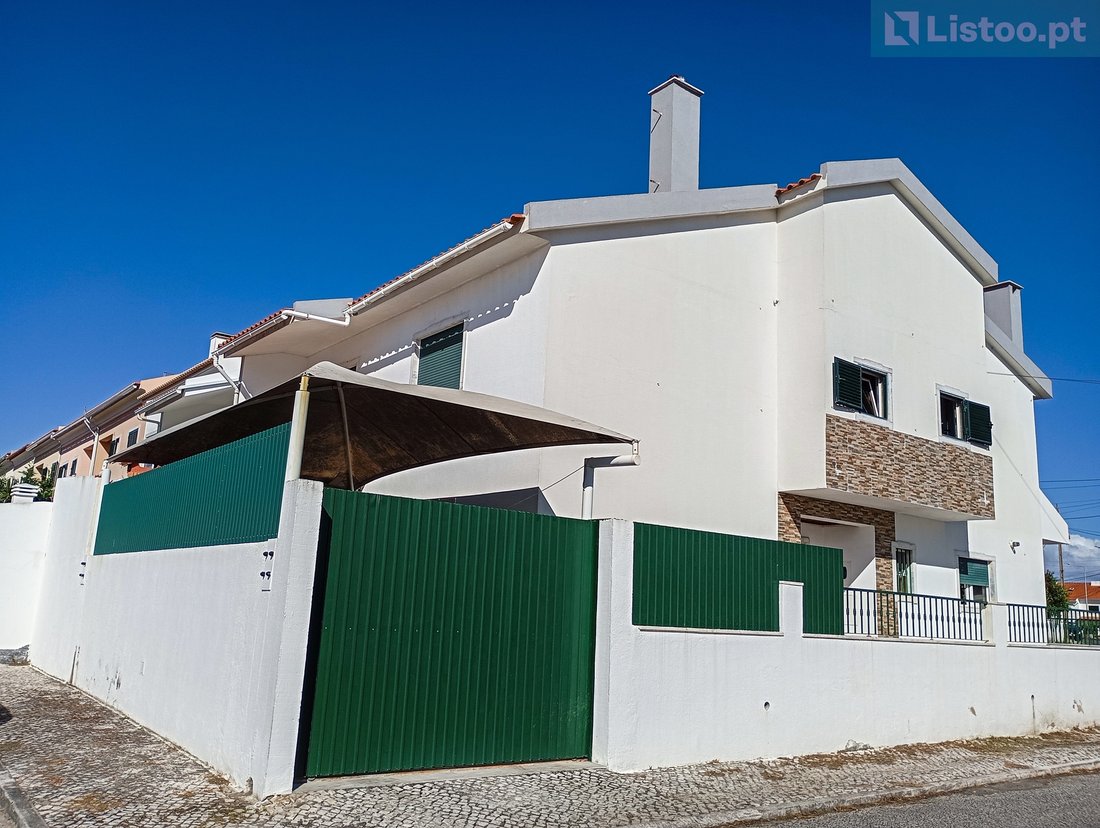
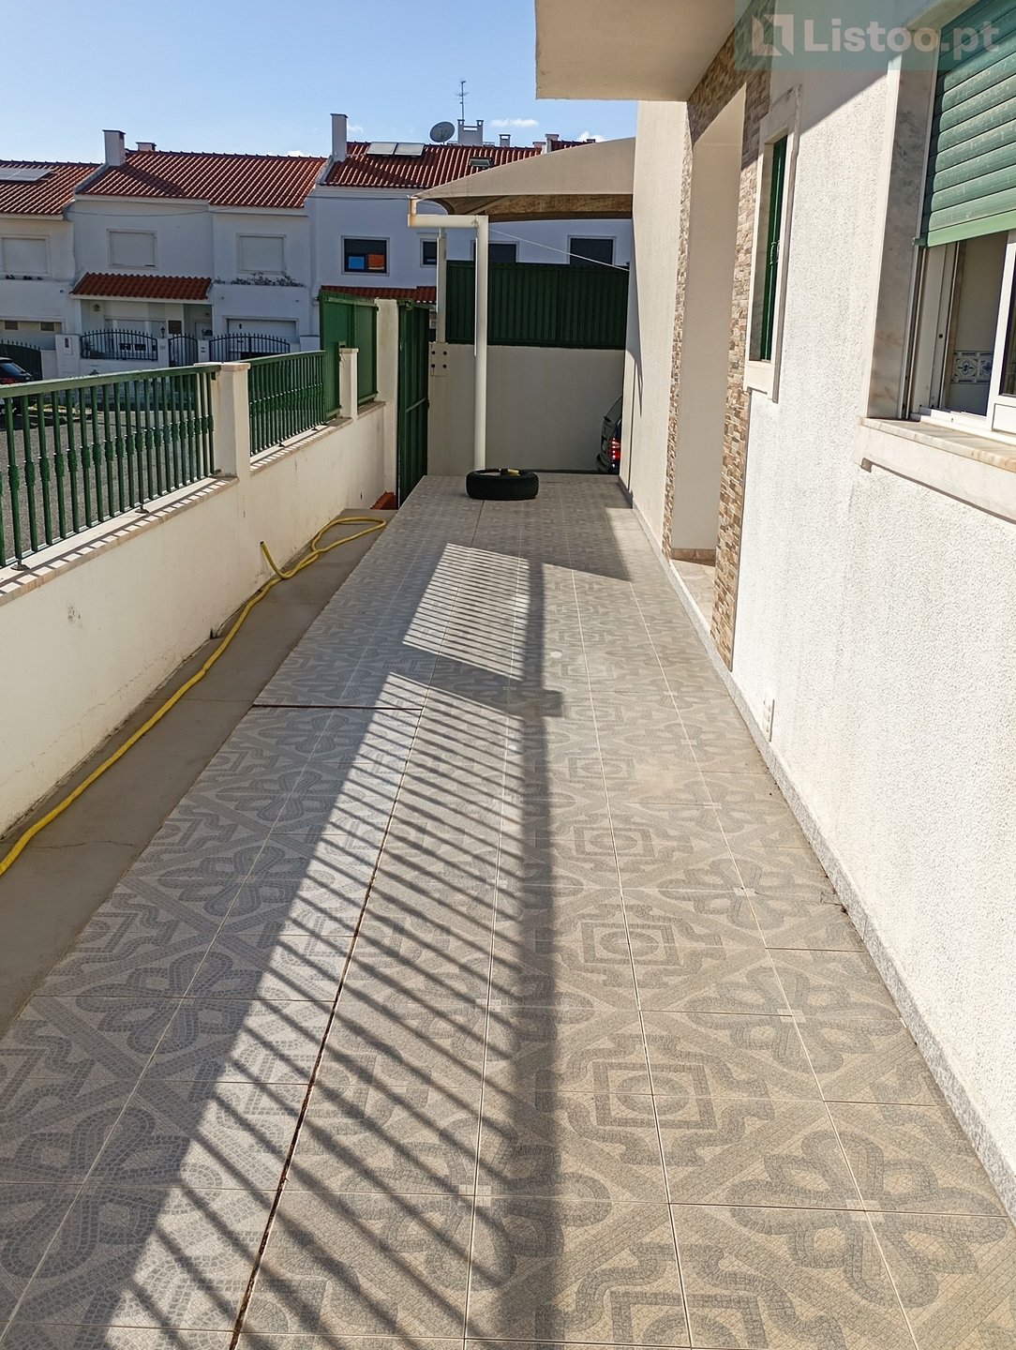
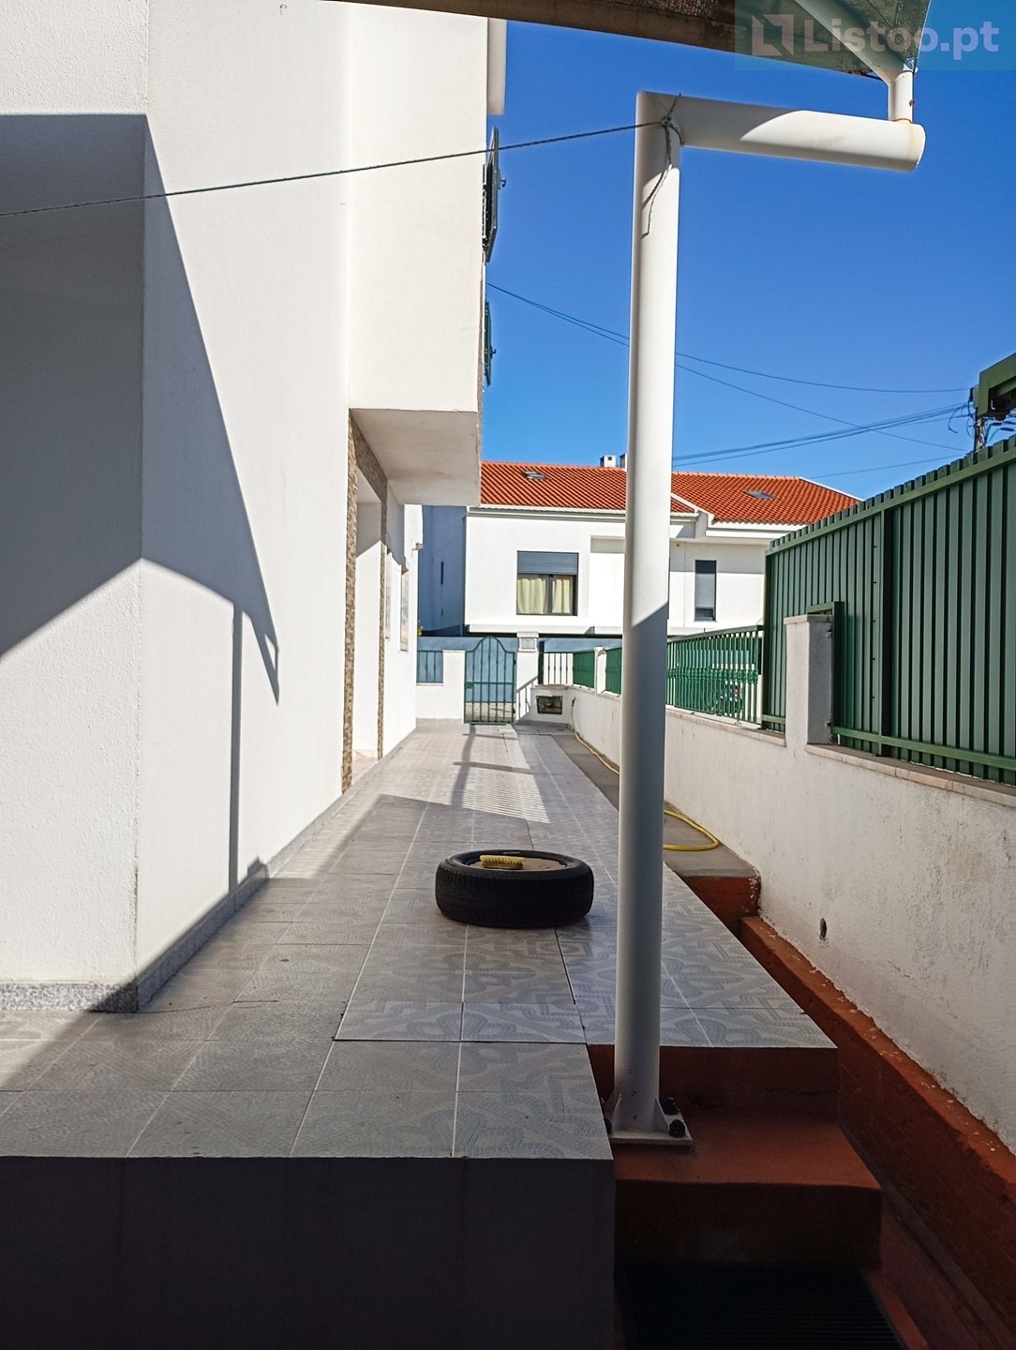
The corner configuration provides a particularly interesting outdoor use, having:
• covered outdoor space for parking a second vehicle (21.90 m2);
• Barbecue with grill;
• wood oven;
• outdoor space with potential for a garden;
• Motorized access gates.
It is a space especially suitable for those who value additional parking and outdoor areas for socializing and leisure.
Features, comfort and differentiation
The house is in good condition, having been subject to regular maintenance and several improvements over the years.
It has, among other characteristics, the following:
• central heating with radiators in all rooms;
• exterior walls with air gap and thermal insulation;
• double-glazed windows;
• several windows already replaced by tilt-and-stop systems;
• Electrical installation of the sockets renewed;
• Replaced entrance door;
• two bathrooms with improvement interventions;
• attic with thermal insulation;
• painting and regular maintenance of the property;
• Exterior gates with automatic opening and closing.
Main features
• 4 bedroom semi-detached corner house
• 2 floors of housing
• Additional attic used
• 192 m² of private gross area
• 220 m² of plot
• 4 bedrooms
• 3 bathrooms
• 1 bedroom en suite
• Built-in wardrobes
• Balcony
• Indoor garage
• Covered outdoor parking
• Barbecue and wood oven
• Central heating
• Fireplace
• Excellent sun exposure: East, South and West
• Built in 1996
• Good condition
• Energy class E
Schedule your visit and come and see this villa in person.
The house is distributed over the ground floor and 1st floor, and also has a large attic currently used as a multipurpose and storage space.
The villa benefits from East, South and West orientation, with the semi-detached area facing North, providing excellent natural light throughout the day.
Supplier Location:
The villa is located in a quiet residential area, but at the same time very well served by commerce, services, schools, health and transport.
It also has excellent road access, namely to the IC19 and A16, allowing a quick connection to Sintra, Lisbon and Cascais.
The area is served by public transport, with connection to the Sintra Line rail network and other transport in the region.
It is also within convenient distance of the beaches of the Cascais line and several points of interest in the region, including the historic village of Sintra, classified as a UNESCO World Heritage Site.
Interior distribution:
Ground floor
• Large entrance hall (10.08 m2);
• Direct access to the interior garage (20.21 m2);
• Spacious kitchen, with plenty of storage and pantry (21.26 m2);
• Large living and dining room, with fireplace and excellent light (37.60 m2);
• Service bathroom (2.90 m2).
1st floor
• 1 bedroom with balcony (14.90 m2);
• 1 bedroom with wardrobe (19.80 m2);
• 1 bedroom with wardrobe (14.60 m2);
• 1 bedroom en suite with wardrobe (16.30 m2 + 7.41 m2 of the bathroom);
• 1 common bathroom (7.52 m2).
Attic - The villa also has a large attic (57.20 m2), bright and multipurpose, currently used as additional space for use and storage.
It has a large built-in wardrobe, hidden side space for storage and thermal insulation on the ceiling, providing greater comfort.
Outdoor space
The corner configuration provides a particularly interesting outdoor use, having:
• covered outdoor space for parking a second vehicle (21.90 m2);
• Barbecue with grill;
• wood oven;
• outdoor space with potential for a garden;
• Motorized access gates.
It is a space especially suitable for those who value additional parking and outdoor areas for socializing and leisure.
Features, comfort and differentiation
The house is in good condition, having been subject to regular maintenance and several improvements over the years.
It has, among other characteristics, the following:
• central heating with radiators in all rooms;
• exterior walls with air gap and thermal insulation;
• double-glazed windows;
• several windows already replaced by tilt-and-stop systems;
• Electrical installation of the sockets renewed;
• Replaced entrance door;
• two bathrooms with improvement interventions;
• attic with thermal insulation;
• painting and regular maintenance of the property;
• Exterior gates with automatic opening and closing.
Main features
• 4 bedroom semi-detached corner house
• 2 floors of housing
• Additional attic used
• 192 m² of private gross area
• 220 m² of plot
• 4 bedrooms
• 3 bathrooms
• 1 bedroom en suite
• Built-in wardrobes
• Balcony
• Indoor garage
• Covered outdoor parking
• Barbecue and wood oven
• Central heating
• Fireplace
• Excellent sun exposure: East, South and West
• Built in 1996
• Good condition
• Energy class E
Schedule your visit and come and see this villa in person.
-
Art der Immobilie
Villa
-
Baujahr
1996
-
Preis/Quadratfuß
$313
-
Verbrauch
E
Funktionen
- Garten
- Garage
- Kamin
- Feuergrube
- Tor
- Gasherd
- Privatsphäre
- Stein Arbeitsplatten
- Parkplatz
Funktionen
Lot
- Privatsphäre
Innenbereich
- Kamin
- Gasherd
- Stein Arbeitsplatten
Outdoor
- Balkon
- Parkplatz
- Feuergrube
- Garage
- Tor
- Garten
Erkunden Sie die Gegend
Rio de Mouro, Lissabon, Portugal
Auf Google Maps anzeigen
Preis pro sqft
Niedrig
Hoch
Vor 3 Jahren beigetreten
Sie haben sich nach diesem Objekt erkundigt
Der Agent wird sich in Kürze mit Ihnen in Verbindung setzen
Gelistet von
Listoo
Agenturprofil anzeigen
65
Angebote
2023
Beigetreten
Besichtigung mit the agent buchen
Wählen Sie ein Datum und ob Sie eine virtuelle oder persönliche Besichtigung mit dem Makler wünschen.
Bevorzugtes Datum
Art der Tour
Listoo
Agenturprofil anzeigen
Zuletzt aktualisiert
September 16
Erstmalig gelistet
Sep 16
Angebotsreferenz
L2026707
Ähnliche Immobilien in der Nähe
Neue Angebote in Rio de Mouro

Entdecken Sie mehr Häuser zum Verkauf
Rio de Mouro, Portugal Immobilienarten
Rio de Mouro, Portugal beliebte Suchanfragen
- Blick auf die Stadt Immobilien in Rio de Mouro, Portugal
- Immobilien mit Golfblick in Rio de Mouro, Portugal
- Immobilien auf Hügeln in Rio de Mouro, Portugal
- Immobilien mit Dampfsauna in Rio de Mouro, Portugal
- Immobilien mit Tennisplatz in Rio de Mouro, Portugal
- am Strand Immobilien in Rio de Mouro, Portugal
- Immobilien mit Ozeanblick in Rio de Mouro, Portugal
Rio de Mouro, Portugal nachbarschaften
Verwandte Leitfäden & Geschichten
Das Vertrauen der führenden Makler der Welt
Die Makler hinter den außergewöhnlichsten Immobilien der Welt inserieren bei JamesEdition.
- Angebote von Sotheby's, Christie's, BARNES und Engel & Völkers
- Jedes Angebot wird vor der Veröffentlichung geprüft
- Verbinden Sie sich direkt mit verifizierten Maklern
Indem Sie fortfahren, akzeptieren Sie unsere Nutzungsbedingungen und Datenschutzrichtlinie.