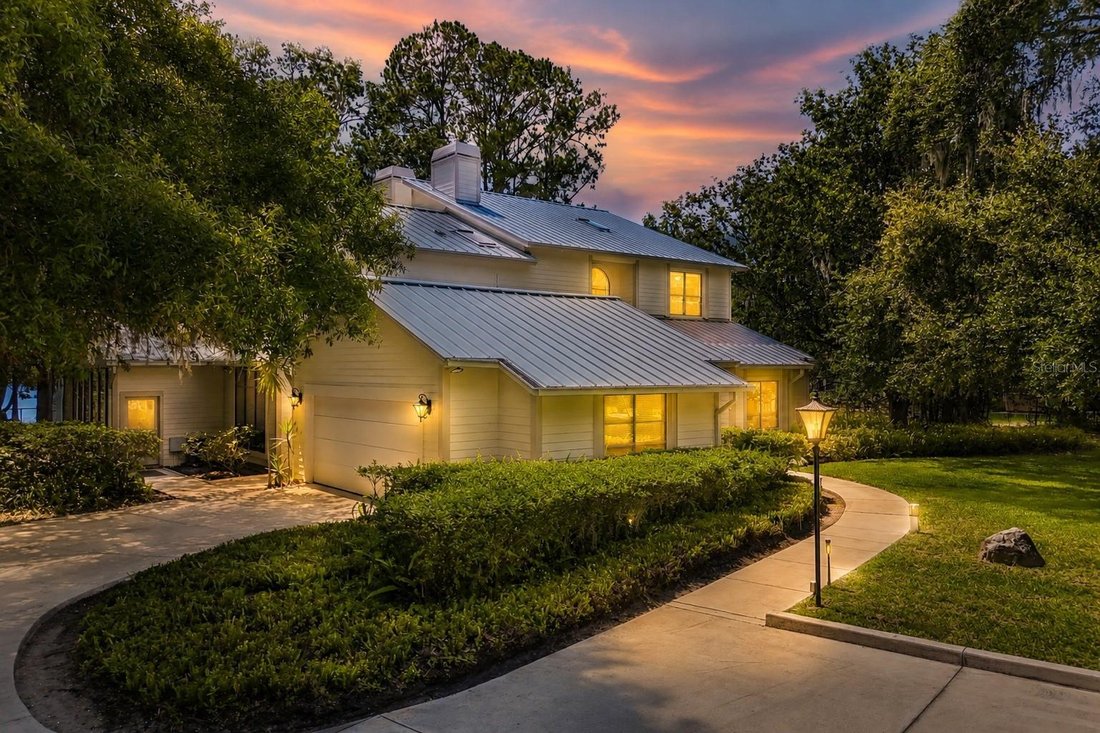
Einfamilienhaus In Odessa
- 3 Schlafz.
- 4 Bäder
- 4,455 Sqft
- 2.67 Ac lot
- Aktualisiert: Juni 18
- 2
- Quelle: Stellar MLS MLS#TB8520080
Über die Immobilie
Inside, walls of floor-to-ceiling glass frame the lake from nearly every room. The great room soars 22 feet to a vaulted ceiling, anchored by a gas fireplace and a built-in beverage station with sink - an entertainer’s dream beneath two stories of windows that pour in light and water views. Finished paired walls, designer wallpaper, and six-inch baseboards run throughout, lending a tailored, custom feel.
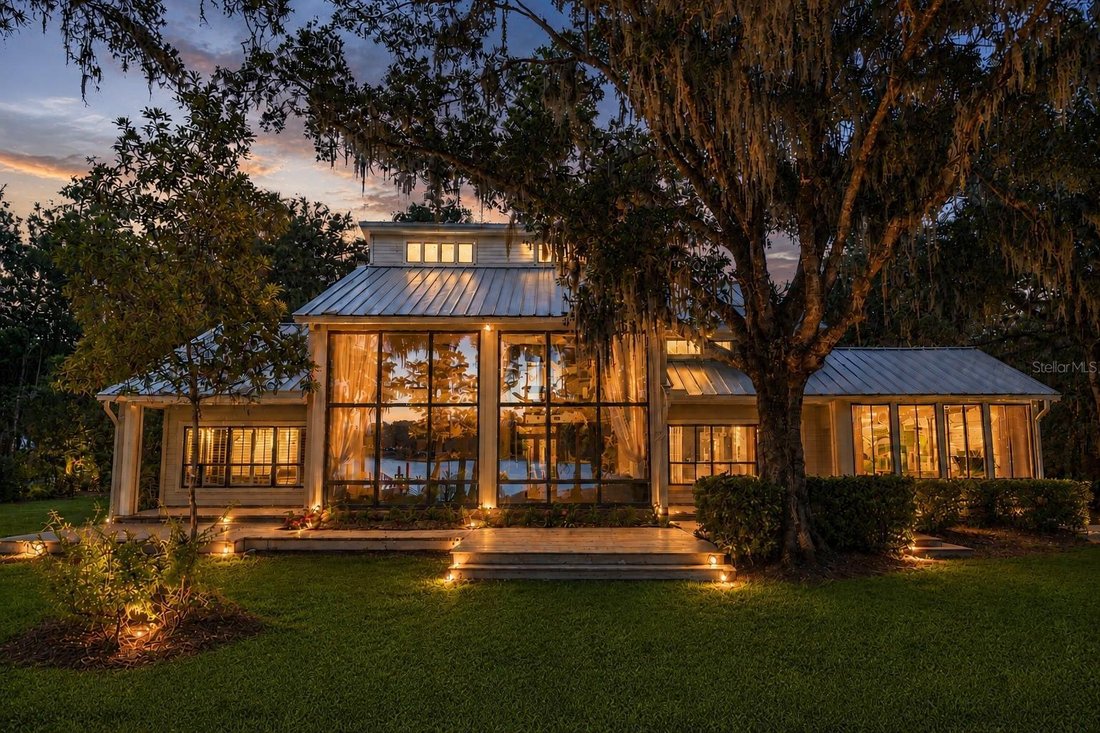
The sun room is a showstopper with herringbone-set tile and floor-to-ceiling windows that frame the lake, set beneath a luminous coffered ceiling that brings the outdoors and the shimmering water right inside - the perfect spot to unwind to birdsong.
The gourmet kitchen is built for the serious cook, centered on a gas-cooktop island with seating, gleaming granite counters, custom wood cabinetry, and premium GE Monogram appliances. Just off the kitchen, the formal dining room rises to soaring ceilings with serene lake views.
A dedicated media room offers plantation shutters, surround sound, a built-in media center, and its own views of the lake and backyard. Two generous main-level bedrooms feature crown molding and oversized closets; one enjoys a private en-suite with a custom wood-framed mirror and walk-in shower, while a beautifully appointed full bath and a jewel-box half bath with a custom shell mirror serve guests.
Ascend the palm-papered staircase - pausing at wood-floored landings and a balcony overlooking the great room and the lake beyond - to a private upper-level primary retreat. It opens with a sitting room, living area, and library warmed by a two-sided gas fireplace. The vaulted bedroom is crowned by white-painted plank-wood ceilings and offers its own fireside ambiance. Two individual baths flank a spacious central walk-through shower, each with its own private entry - comfort and privacy in equal measure. The custom walk-in closet is a dream unto itself: floor-to-ceiling cabinetry, drawers, shoe shelving, soft-close slide-outs, and mirrors, all impeccably built-in.
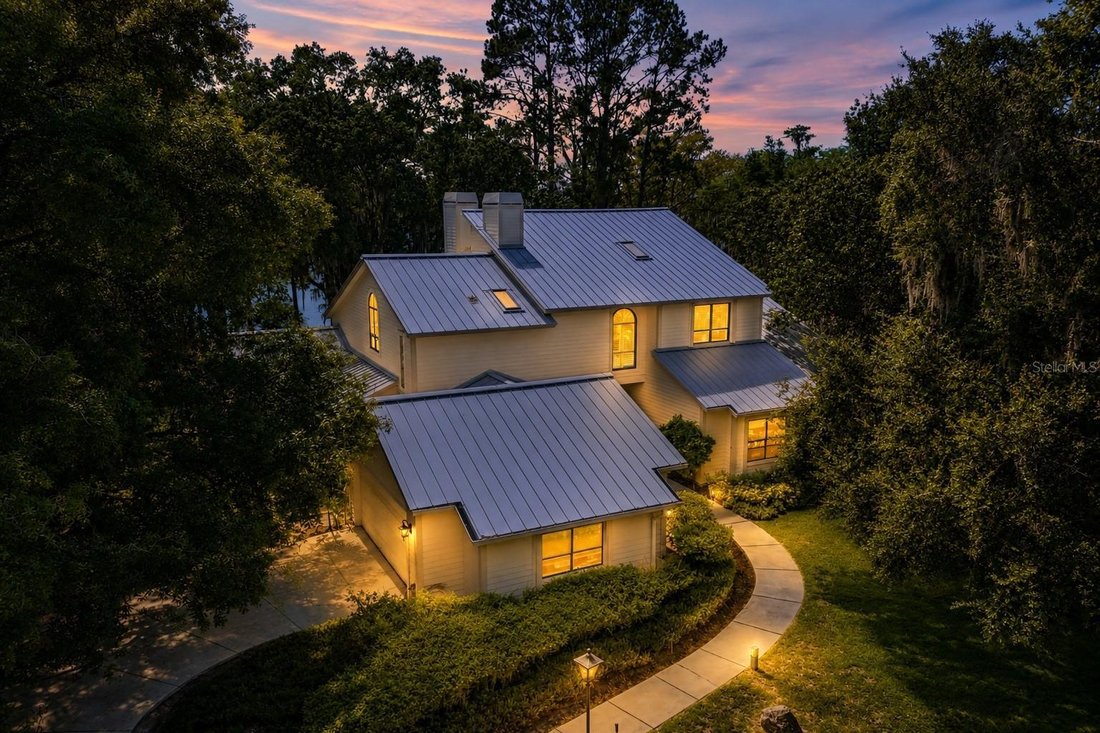
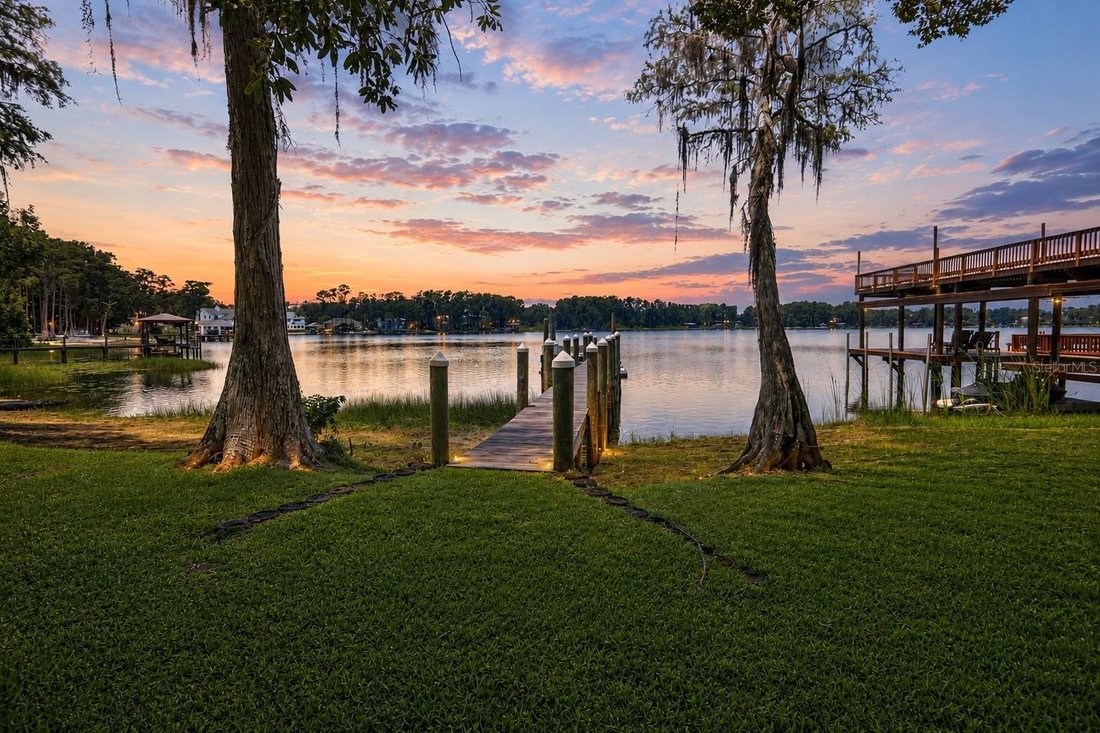
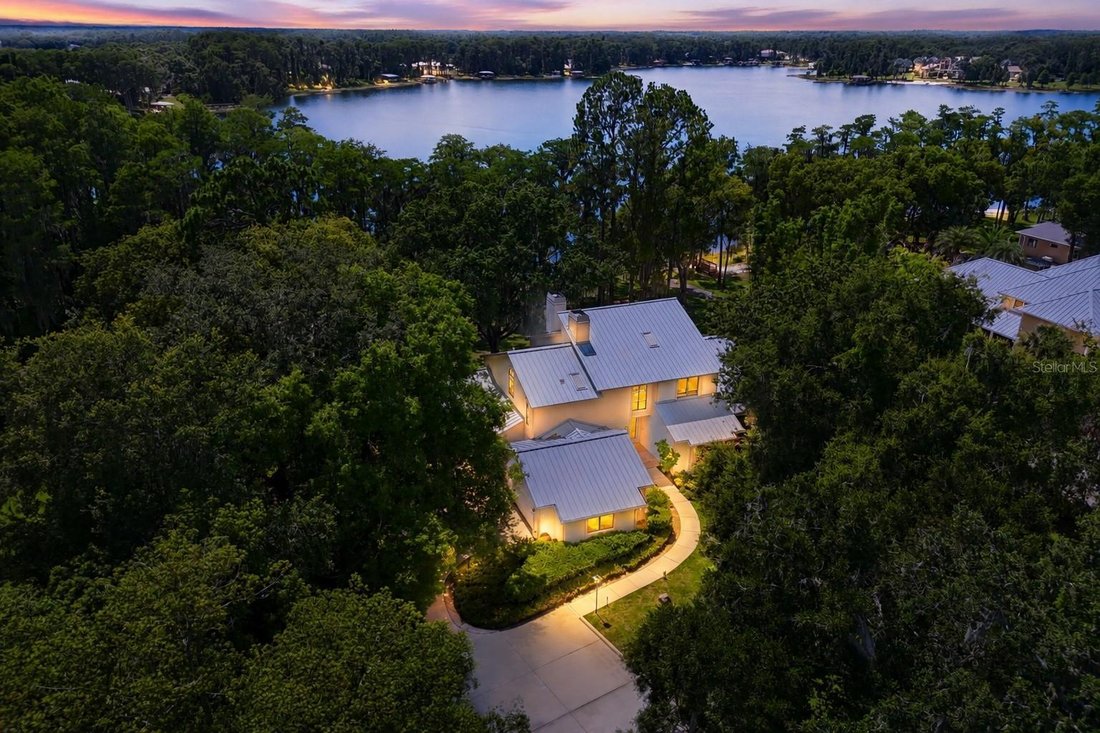
Outdoors, the grounds stretch to your own dock on open water, where cypress and oak frame long views across Lake Alice - room to launch a boat, cast a line, or simply soak in the tranquility. An attached oversized two-car garage is complemented by a detached three-car garage that doubles as a workshop or hobby shop - rare space for cars, toys, and projects.
Serene, secluded, and soaked in natural beauty, this is lakefront living at its most tranquil - a true private park to call your own.
-
Art der Immobilie
Haus
-
Baujahr
1988
-
Preis/Quadratfuß
$538
Funktionen
- Garage
- Begehbarer Kleiderschrank
- Garten
- Kamin
- Seeblick
- am See
- am Wasser
- Wasserblick
- Kücheninsel
Lot
- Wasserblick
- am Wasser
- am See
- Privatsphäre
- Seeblick
Innenbereich
- Hohe Decke
- Kamin
- Kücheninsel
- Bar
- Waschküche
- Begehbarer Kleiderschrank
Outdoor
- Garage
- Garten
Erkunden Sie die Gegend
Der Agent wird sich in Kürze mit Ihnen in Verbindung setzen
Gelistet von
Besichtigung mit the agent buchen
Wählen Sie ein Datum und ob Sie eine virtuelle oder persönliche Besichtigung mit dem Makler wünschen.
Listings courtesy of Stellar MLS as distributed by MLS GRID. Based on information submitted to the MLS GRID. All data is obtained from various sources and may not have been verified by broker or MLS GRID. Supplied Open House Information is subject to change without notice. All information should be independently reviewed and verified for accuracy. Properties may or may not be listed by the office/agent presenting the information. Listing information is provided for consumers? personal, non-commercial use, solely to identify prospective properties for potential purchase; all other use is strictly prohibited and may violate relevant federal and state law. Information deemed reliable but not guaranteed. Copyright © 2026 MLS GRID. All Rights Reserved.
Ähnliche Immobilien in der Nähe
Neue Angebote in Odessa


Entdecken Sie mehr Häuser zum Verkauf
Odessa, FL, Vereinigte Staaten Immobilienarten
Odessa, FL, Vereinigte Staaten beliebte Suchanfragen
- Immobilien mit Pool in Odessa, FL, Vereinigte Staaten
- Gesicherte Wohnanlage Immobilien in Odessa, FL, Vereinigte Staaten
- am See Immobilien in Odessa, FL, Vereinigte Staaten
- Neubauten Immobilien in Odessa, FL, Vereinigte Staaten
- Moderne Immobilien in Odessa, FL, Vereinigte Staaten
- Immobilien mit Golfblick in Odessa, FL, Vereinigte Staaten
- Immobilien mit Kino in Odessa, FL, Vereinigte Staaten
- Immobilien mit Weinkeller in Odessa, FL, Vereinigte Staaten
- Immobilien mit Sauna in Odessa, FL, Vereinigte Staaten
- Küste Immobilien in Odessa, FL, Vereinigte Staaten
Verwandte Leitfäden & Geschichten
Das Vertrauen der führenden Makler der Welt
Die Makler hinter den außergewöhnlichsten Immobilien der Welt inserieren bei JamesEdition.
- Angebote von Sotheby's, Christie's, BARNES und Engel & Völkers
- Jedes Angebot wird vor der Veröffentlichung geprüft
- Verbinden Sie sich direkt mit verifizierten Maklern
Indem Sie fortfahren, akzeptieren Sie unsere Nutzungsbedingungen und Datenschutzrichtlinie.
partnered with