$1,569,999

Einfamilienhaus In Odessa

  • 6 Schlafz.
  • 6 Bäder
  • 4,938 Sqft
  • 12,004 Sqft lot
  • Aktualisiert: Juli 27
  • Quelle:
    Stellar MLS  MLS#TB8496258

Über die Immobilie

Beschreibung wurde automatisch übersetzt.
Die Beschreibung wird in der Originalsprache angezeigt.
CAPTIVATING LUXURY ESTATE HOME ON A WRAP AROUND CONSERVATION LOT IN THE PREMIER LIFESTYLE COMMUNITY OF STARKEY RANCH. Magnificent in both scale and luxury, this beautifully appointed Homes By WestBay Granada II spans 4938 sqft on 2 stories possessing 6 br, 6 ba, office, movie theater, bonus rm & 3 car garage. The remarkable floor plan is custom-built w/ fine craftsmanship & a sociable open
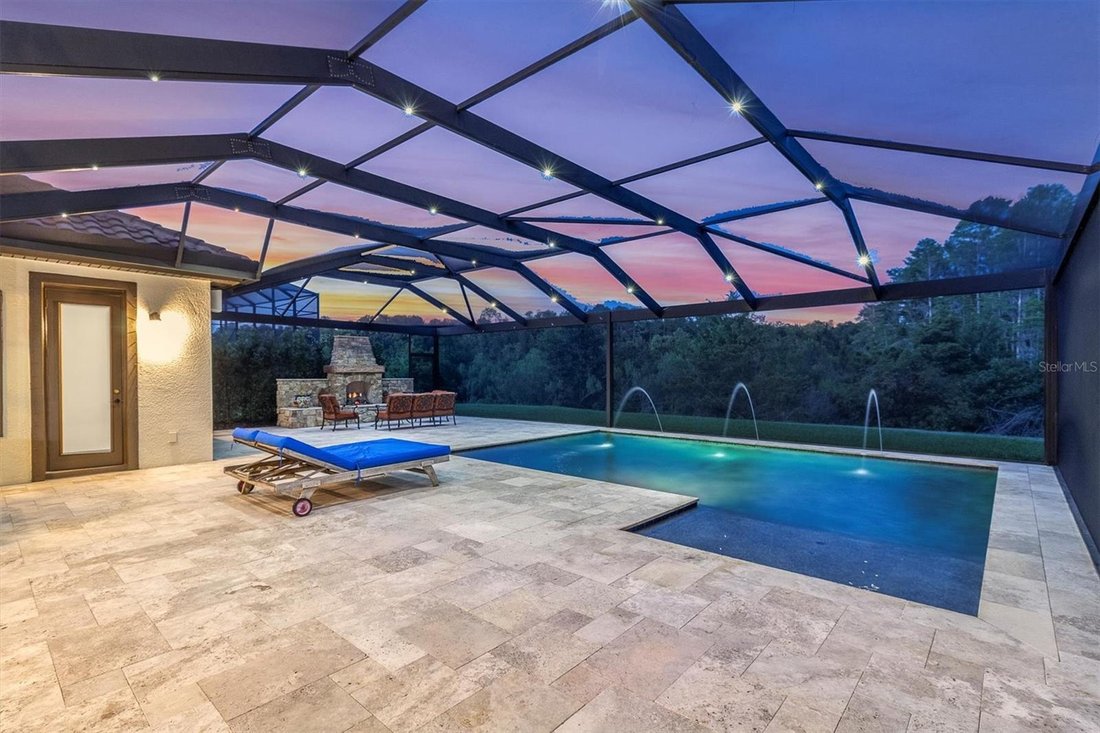
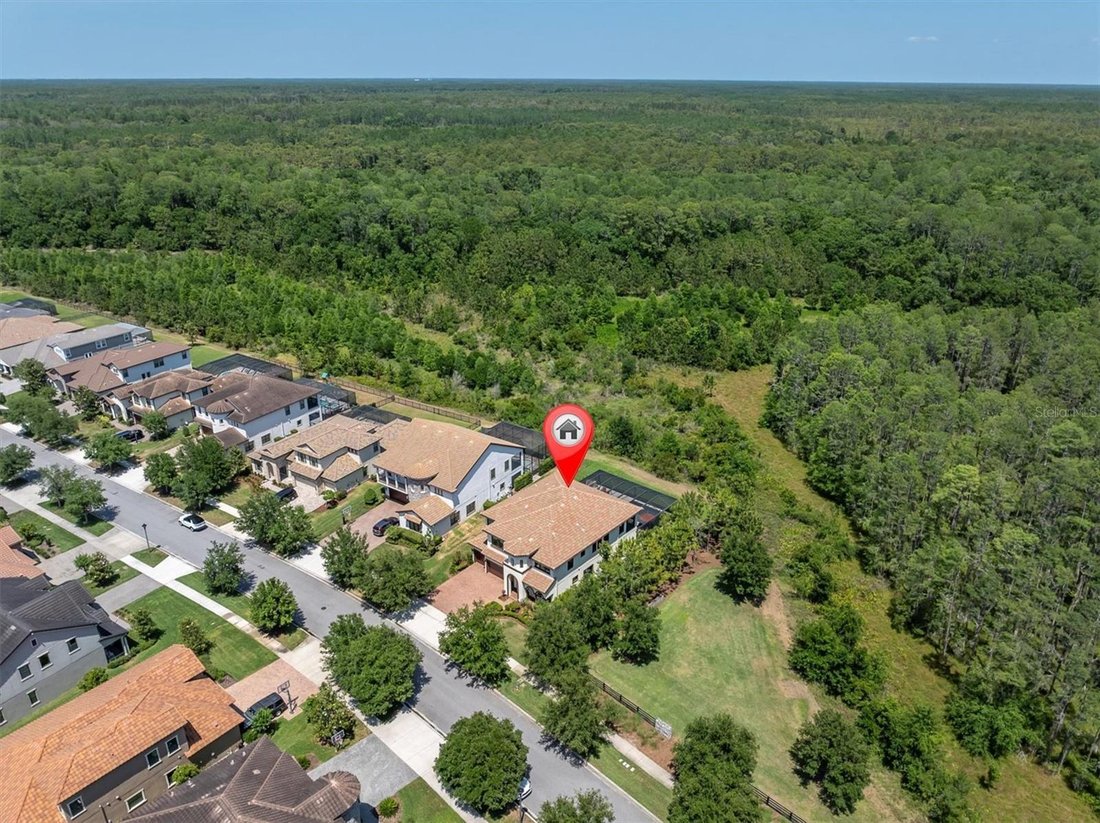
CAPTIVATING LUXURY ESTATE HOME ON A WRAP AROUND CONSERVATION LOT IN THE PREMIER LIFESTYLE COMMUNITY OF STARKEY RANCH. Magnificent in both scale and luxury, this beautifully appointed Homes By WestBay Granada II spans 4938 sqft on 2 stories possessing 6 br, 6 ba, office, movie theater, bonus rm & 3 car garage. The remarkable floor plan is custom-built w/ fine craftsmanship & a sociable open floor plan privately situated on a corner lot w/ stunning views of pond & trees. Noteworthy upgrades include wood-look tile on main floor, Elegant Fieldstone Walls, custom window treatments, freshly painted Sherwin Williams White Duck interior, Carrier Gold 18 SEER AC w/ Infinity Air Purifier & designer lighting. The newly painted Mediterranean Exterior has exceptional curb appeal thanks to Rotunda, tile roof, widened paver driveway & manicured landscaping. Decorative glass inlay front door greets guests & the Mediterranean aesthetic blends seamlessly inside. To the right, double doors lead to the dedicated office. A full bath is close by. The exquisite detail of the stone walls surrounding the formal dining rm chandelier invites long meals shared w/ family & friends. An impressive Gourmet chef’s kitchen beckons the culinary enthusiast. Stylish Antique Vanilla Raised Panel Maple Wood cabinets w/ crown & soft close are complemented by oil rubbed bronze hardware, real brick backsplash & gleaming quartz counters illuminated by under cabinet lighting. Appliances include 19.8 Refrigerator, 19.8 freezer, built in oven & microwave, gas cooktop, new dishwasher, & stylish copper hood. A spacious island w/ knee-wall cabinets & pendent lights is the perfect place to gather while a breakfast nook offers more space to entertain. A butlers pantry complete w/ wine fridge is adjacent to the spacious walk in pantry w/ custom built-ins. The Grand Room features attractive ceiling fan, a breathtaking view of conservation & pool, stone accent wall, space to support any furniture configuration & storage closet. Double doors lead to a secluded 1st story Primary retreat w/ stone framed sitting area, ceiling fan, can lights & custom panels + his & hers walk-in closets. Luxurious Ensuite offers frameless glass walk-in shower, dual his & hers sinks w/ quartz counters & garden tub. Ascend the Wrought iron staircase to the 2nd story. Bonus room + loft offer functional space leading to a delightful balcony w/ stunning views of the nature preserve. Enjoy time watching your favorite movie in the home theater. Br 2 w/ walk-in closet is close to ba 3. Spacious br 3 and 4 each offer walk-in closet and share a Jack & Jill bath. Br 5 & 6 also share Jack & Jill bath 5. The laundry room is conveniently located on the 2nd fl w/ cabinets, quartz counters & sink. Memories will be made in this secluded outdoor living masterpiece! Cool travertine pavers frame the heated saltwater pool w/ PebbleTec, water feature, LED lights & sunshelf w/ unobstructed views of the conservation via the panoramic screen. A full pool bath is located outside. Dine alfresco under a shaded space w/ ceiling fan. Attractive outdoor kitchen features grill, hood, refrigerator & sink. Gather near the custom stone outdoor fireplace in the evening & enjoy the wildlife. An adjacent green space affords more space to play. The Starkey Ranch community offers Starkey K-8 Magnet School, 3 pools, parks, playgrounds & walking trails. Enjoy an effortless lifestyle in this exceptional home. Schedule your private tour today.
  • Art der Immobilie

    Haus

  • Etagen

    2

  • Baujahr

    2016

  • Preis/Quadratfuß

    $317

Funktionen

  • Garage
  • Pool
  • Begehbarer Kleiderschrank
  • Garten
  • Kino
  • Offene Küche
  • Outdoor-Küche
  • Tennisplatz
  • Wasserblick
Funktionen

Lot

  • Gesicherte Wohnanlage
  • Panorama
  • Wasserblick

Innenbereich

  • Hohe Decke
  • Office
  • Kamin
  • Klimaanlage
  • Kücheninsel
  • Gasherd
  • Waschküche
  • Kino
  • Offene Küche
  • Stein Arbeitsplatten
  • Begehbarer Kleiderschrank

Outdoor

  • Balkon
  • Pool
  • Garage
  • Outdoor-Küche
  • Tennisplatz
  • Wohnraum im Freien
  • Garten

Erkunden Sie die Gegend

3100 BARBOUR TRAIL, Odessa, Florida, Vereinigte Staaten Auf Google Maps anzeigen
Preis pro sqft
Niedrig
Hoch

122 weitere Einträge in Odessa anzeigen

RE/MAX ACTION FIRST OF FLORIDA - Tampa

Vor 6 Monaten beigetreten
Ihre Nachricht
Sie haben sich nach diesem Objekt erkundigt

Der Agent wird sich in Kürze mit Ihnen in Verbindung setzen

Gelistet von

RE/MAX ACTION FIRST OF FLORIDA - Tampa
Florida, United States
Agenturprofil anzeigen
11
Angebote
2026
Beigetreten

Besichtigung mit the agent buchen

Wählen Sie ein Datum und ob Sie eine virtuelle oder persönliche Besichtigung mit dem Makler wünschen.

In-person tour
Bevorzugtes Datum
Art der Tour
RE/MAX ACTION FIRST OF FLORIDA - Tampa
Tampa, Florida, United States
Agenturprofil anzeigen
Zuletzt aktualisiert
Juli 27
Erstmalig gelistet
Apr 15
Angebotsreferenz
TB8496258
Angebotsstatus
Anruf

Telefonanruf starten mit:

Hallo, ich rufe wegen der Immobilie mit der Referenz TB8496258 an, die ich auf JamesEdition gefunden habe.

Nach dem Anruf geben wir Ihre Kontaktdaten an den Agenten weiter, um die Kommunikation zu erleichtern.

brokerages we
partnered with