$879,000
Alleinstehendes Einfamilienhaus Odessa
- 4 Schlafz.
- 3 Bäder
- 2,803 Sqft
- 33,977 Sqft lot
- Aktualisiert: August 6
-
2
Ansichten der letzten 30 Tage
- 1
- MLS#TB8531412
Über die Immobilie
Beschreibung wurde automatisch übersetzt.
Die Beschreibung wird in der Originalsprache angezeigt.
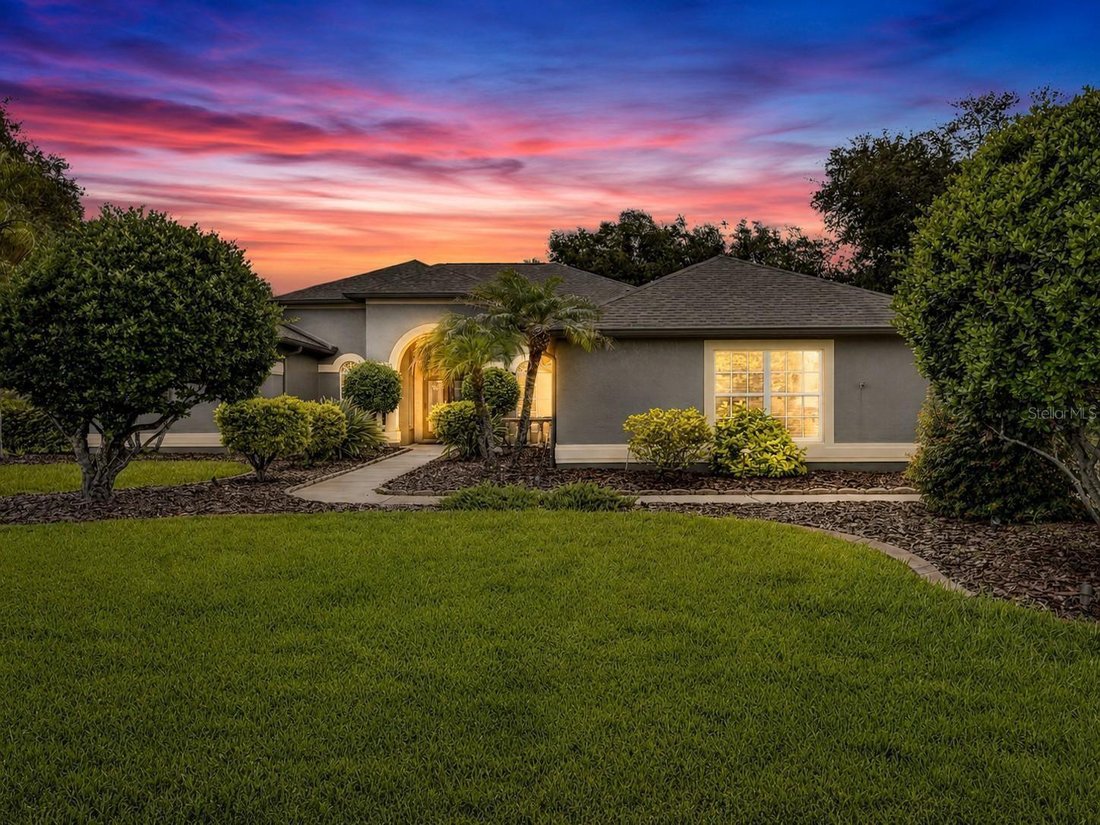
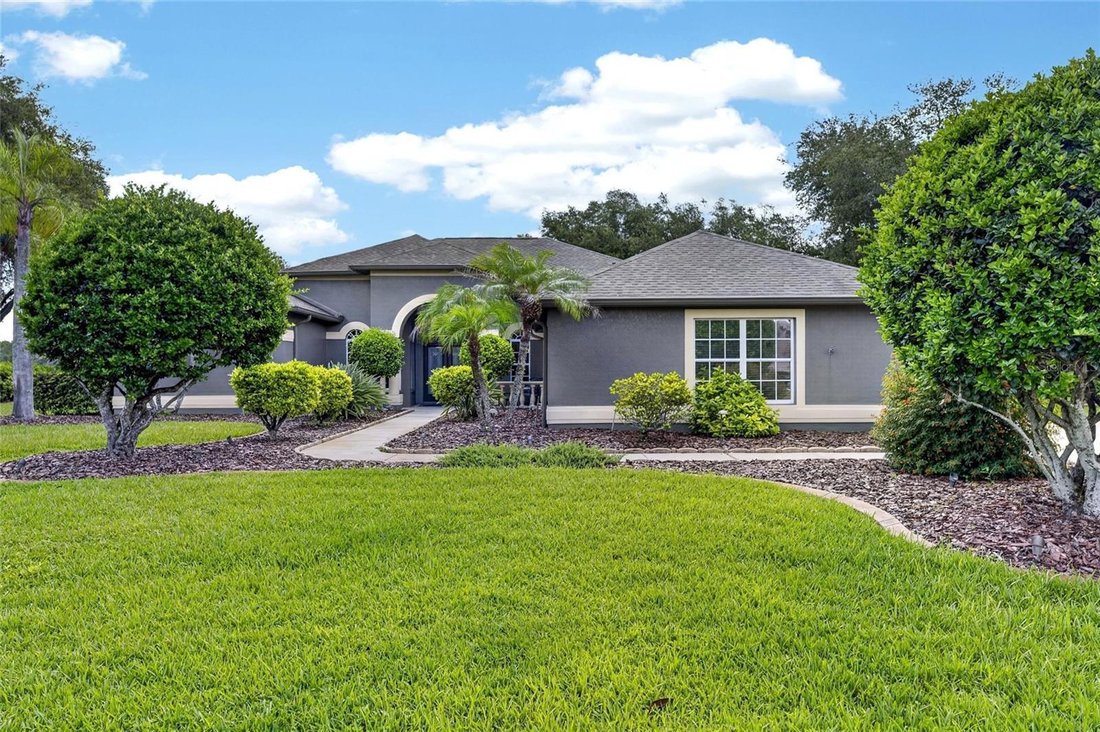
This beautifully customized Avalon model by Centex Homes is perfectly positioned on an oversized .78 acre lot with peaceful pond views in the highly sought-after Montreux community. Custom built by its original and only owner, this meticulously maintained residence reflects years of exceptional care, thoughtful upgrades, and pride of ownership. Ideally located with convenient access to the Suncoas
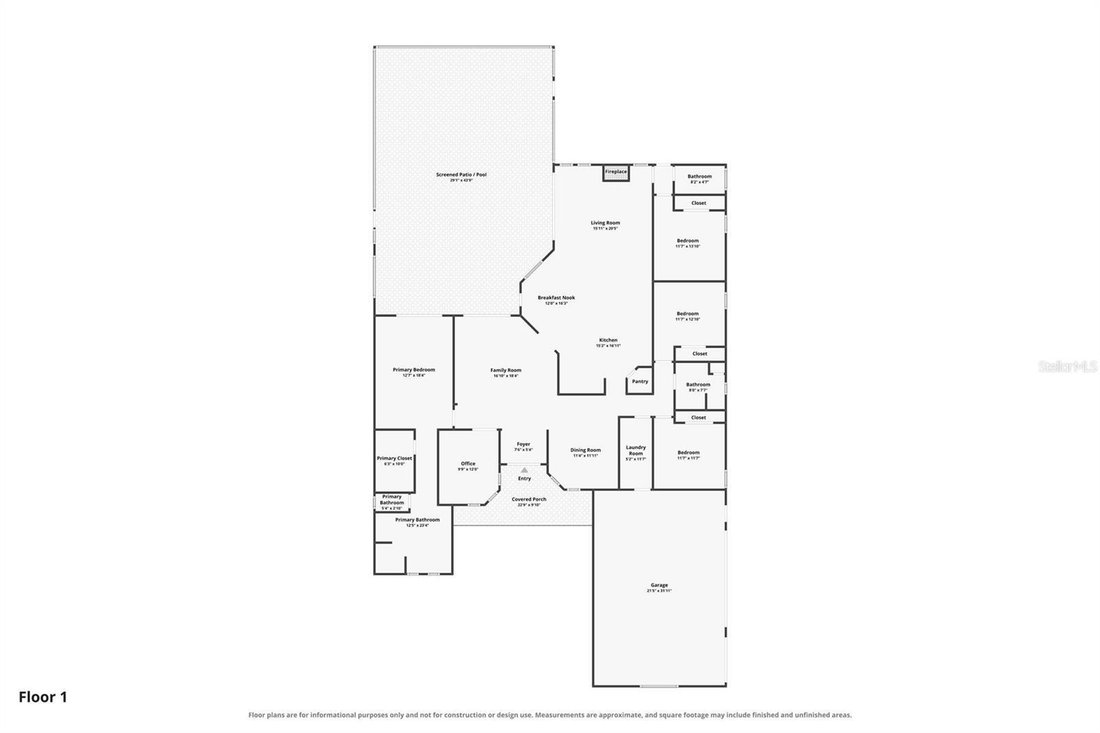
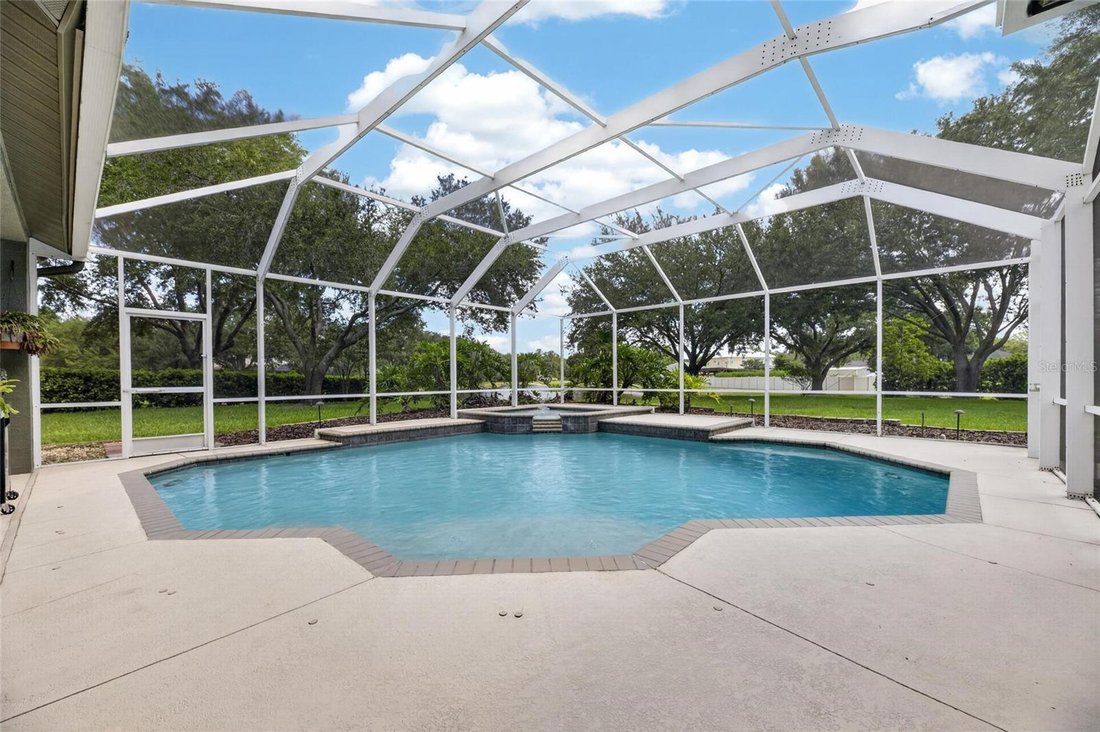
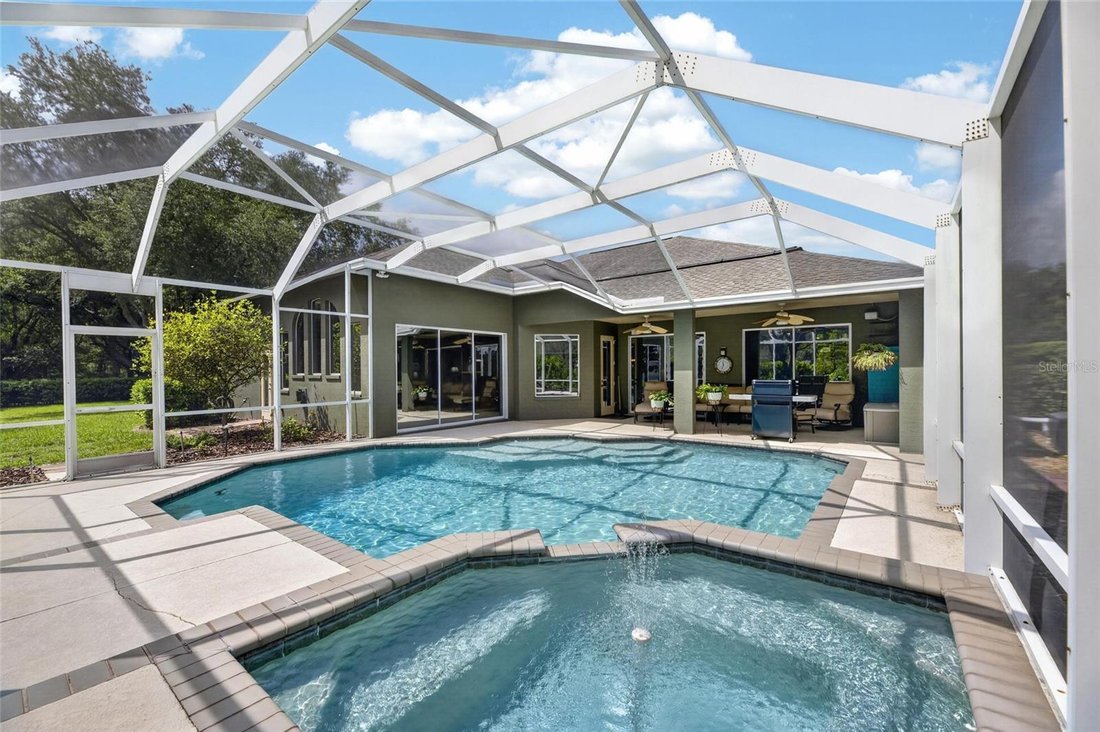
This beautifully customized Avalon model by Centex Homes is perfectly positioned on an oversized .78 acre lot with peaceful pond views in the highly sought-after Montreux community. Custom built by its original and only owner, this meticulously maintained residence reflects years of exceptional care, thoughtful upgrades, and pride of ownership. Ideally located with convenient access to the Suncoast Parkway and situated within a highly acclaimed school district, this exceptional home offers the perfect blend of quality construction, timeless design, and modern comfort. Built with a steel-reinforced concrete foundation and concrete block exterior walls, the home showcases lasting durability and meticulous attention to detail throughout. From the custom specialty front doors to the elegant combination of composite hardwood flooring, ceramic tile, and plush carpeting, every space has been thoughtfully designed. Crown molding, recessed lighting, and energy-efficient SunTek window film further enhance the home’s refined interior. At the heart of the home, the beautifully appointed kitchen is both functional and inviting, featuring 42-inch Maple Spice cathedral cabinetry with rollout drawers, granite countertops, stainless steel appliances, a double electric oven, a spacious center island, a charming breakfast nook, and sliding doors that open seamlessly to the screened lanai. A custom-built office with integrated cabinetry, upper glass display cabinets, and enhanced lighting provides the perfect work-from-home space. The leisure room is designed for gathering and relaxation with its custom entertainment center, gas fireplace, and built-in surround sound system. The spacious owner’s suite offers a private retreat with sliding doors leading directly to the pool deck, a custom California Closet system, and a luxurious en-suite bath featuring a large 6 foot soaking tub, oversized walk-in shower, and private water closet. Outside, your own backyard oasis awaits with a screened lanai, sparkling pool and spa, privacy wall, new pool heater (2026), and rooftop solar panels dedicated to pool heating, extending your enjoyment throughout the year. Additional highlights include a spacious laundry room with built-in cabinetry and folding counter, a side-facing three-car garage with epoxy-coated floors, extra storage space, service door, and elevated air handler, along with a built-in Pest Defense System, automatic sprinkler system, a new roof (2019), and a new 3-ton Rheem HVAC system (2024). Combining premium upgrades, exceptional craftsmanship, and an unbeatable location, this lovingly maintained home presents a rare opportunity to own a true one-owner residence in one of the area’s most desirable communities
-
Art der Immobilie
Haus
-
Baujahr
2001
-
Preis/Quadratfuß
$313
Funktionen
- Garage
- Pool
- Begehbarer Kleiderschrank
- Garten
- Whirlpool
- Wasserblick
- Kamin
- Wohnraum im Freien
- Gasherd
Funktionen
Lot
- Wasserblick
- Privatsphäre
Innenbereich
- Hohe Decke
- Office
- Kamin
- Kücheninsel
- Gasherd
- Whirlpool
- Bar
- Waschküche
- Stein Arbeitsplatten
- Begehbarer Kleiderschrank
Outdoor
- Pool
- Garage
- Wohnraum im Freien
- Garten
Erkunden Sie die Gegend
7508 DUNBRIDGE DRIVE, ODESSA, FL 33556, Florida, Vereinigte Staaten
Auf Google Maps anzeigen
Preis pro sqft
Niedrig
Hoch
Vor 4 Jahren beigetreten
Sie haben sich nach diesem Objekt erkundigt
Der Agent wird sich in Kürze mit Ihnen in Verbindung setzen
Gelistet von
2
Angebote
2022
Beigetreten
Besichtigung mit Michele Herndon buchen
Wählen Sie ein Datum und ob Sie eine virtuelle oder persönliche Besichtigung mit dem Makler wünschen.
Bevorzugtes Datum
Art der Tour

Zuletzt aktualisiert
August 6
Erstmalig gelistet
Jul 23
Maklerlizenz
#3178936
Angebotsreferenz
2140211377567542
Angebotsstatus
Ähnliche Immobilien in der Nähe
Neue Angebote in Odessa



Entdecken Sie mehr Häuser zum Verkauf
Odessa, FL, Vereinigte Staaten Immobilienarten
Odessa, FL, Vereinigte Staaten beliebte Suchanfragen
- Immobilien mit Pool in Odessa, FL, Vereinigte Staaten
- Gesicherte Wohnanlage Immobilien in Odessa, FL, Vereinigte Staaten
- am See Immobilien in Odessa, FL, Vereinigte Staaten
- Neubauten Immobilien in Odessa, FL, Vereinigte Staaten
- Moderne Immobilien in Odessa, FL, Vereinigte Staaten
- Immobilien mit Kino in Odessa, FL, Vereinigte Staaten
- Immobilien mit Golfblick in Odessa, FL, Vereinigte Staaten
- Immobilien mit Sauna in Odessa, FL, Vereinigte Staaten
- Immobilien mit Weinkeller in Odessa, FL, Vereinigte Staaten
Verwandte Leitfäden & Geschichten
Das Vertrauen der führenden Makler der Welt
Die Makler hinter den außergewöhnlichsten Immobilien der Welt inserieren bei JamesEdition.
- Angebote von Sotheby's, Christie's, BARNES und Engel & Völkers
- Jedes Angebot wird vor der Veröffentlichung geprüft
- Verbinden Sie sich direkt mit verifizierten Maklern
Indem Sie fortfahren, akzeptieren Sie unsere Nutzungsbedingungen und Datenschutzrichtlinie.
brokerages we
partnered with
partnered with