$3,626,044
Luxusimmobilien
- 13 Schlafz.
- 4 Bäder
- 13,455 Sqft
- 38.37 Ac lot
- Aktualisiert: Juli 13
- 31
Über die Immobilie
Beschreibung wurde automatisch übersetzt.
Die Beschreibung wird in der Originalsprache angezeigt.
Von der Grenze zu Budapest ca. Ein Herrenhaus mit einer Fläche von 15,5 Hektar (155.271 m2), das 12 km von der Hauptstraße über eine asphaltierte Straße erreichbar ist.
In Ócsá, Felsőbabád, bieten wir ein 15,5 Hektar großes, sich selbst tragendes Grundstück an, das vom Landschaftsschutzgebiet Ócsá umgeben ist.
Das Gebiet besteht aus drei Teilen:
1. Das Hauptgebäude und s
In Ócsá, Felsőbabád, bieten wir ein 15,5 Hektar großes, sich selbst tragendes Grundstück an, das vom Landschaftsschutzgebiet Ócsá umgeben ist.
Das Gebiet besteht aus drei Teilen:
1. Das Hauptgebäude und s
From the border of Budapest approx. A mansion with an area of 15.5 hectares (155,271 m2), accessible 12 km from the main road by an asphalt road.
In Ócsá, Felsőbabád, we offer a 15.5-hectare self-sustaining property surrounded by the Ócsá Landscape Protection District.
The area consists of three parts:
1. the main building and its immediate surroundings are landscaped,
In Ócsá, Felsőbabád, we offer a 15.5-hectare self-sustaining property surrounded by the Ócsá Landscape Protection District.
The area consists of three parts:
1. the main building and its immediate surroundings are landscaped,
Von der Grenze zu Budapest ca. Ein Herrenhaus mit einer Fläche von 15,5 Hektar (155.271 m2), das 12 km von der Hauptstraße über eine asphaltierte Straße erreichbar ist.
In Ócsá, Felsőbabád, bieten wir ein 15,5 Hektar großes, sich selbst tragendes Grundstück an, das vom Landschaftsschutzgebiet Ócsá umgeben ist.
Das Gebiet besteht aus drei Teilen:
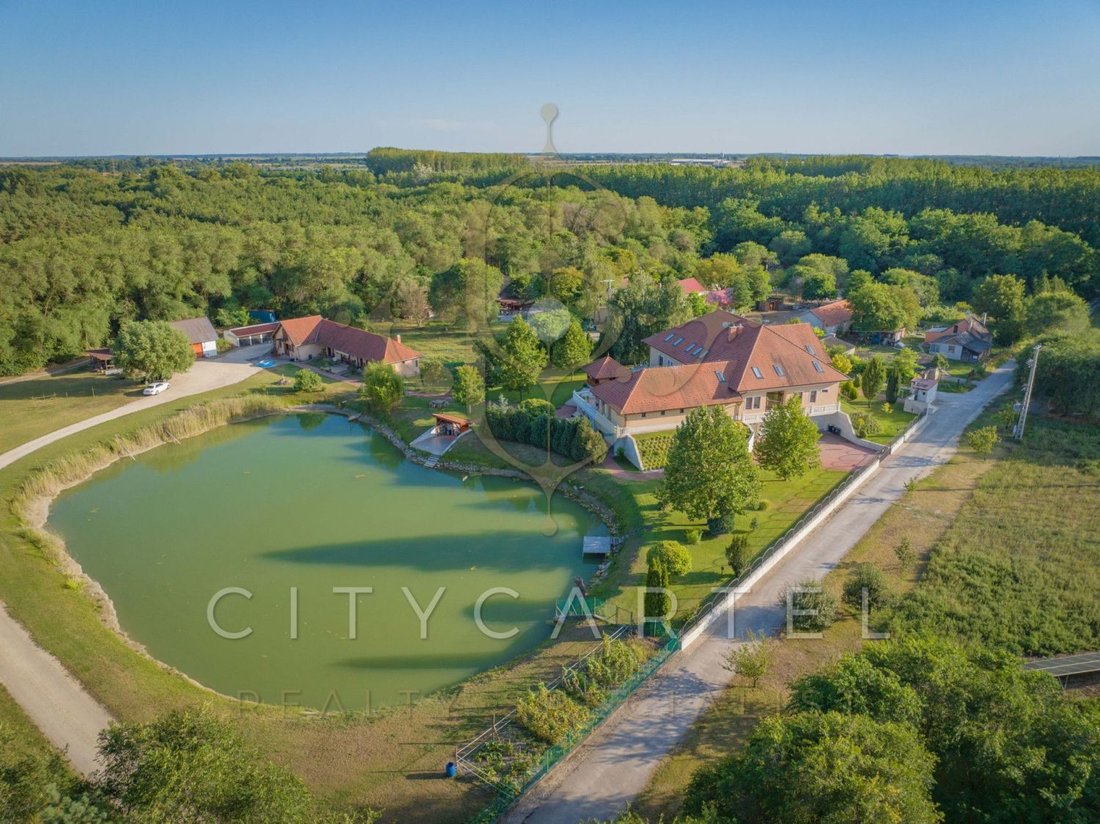
1. Das Hauptgebäude und seine unmittelbare Umgebung sind landschaftlich gestaltet und von einem Zaun und einem Fischteich begrenzt. Fläche: 1,5 Hektar
Der sich selbst tragende Fischteich ist 70 x 30 m groß.
Das luxuriöse 1.250 m2 große Hauptgebäude wurde vom Eigentümer entworfen und ist einzigartig in Bezug auf die Innenausstattung (davon
Nutzungserlaubnis aus dem Jahr 2010) besteht aus drei Ebenen.
Der größte Teil des Erdgeschosses ist von einer Erdschüttung umgeben, die einerseits den Hitzeschutz bietet, und andererseits das Gebäude
passt besser in die Landschaft.
Das Erdgeschoss ist mit Hunderten von Blumentöpfen übersät. Die riesige, 144 qm große Terrasse bietet einen guten Blick auf die Landschaft. Deutlich sichtbar
der Fischteich, der Gartenofen, das Wellnesscenter, der Sonnenkollektor auf dem Dach.
Die Türen der Garage, die Platz für vier oder sogar sechs Fahrzeuge bieten, können ferngesteuert werden. Das Thermalzentrum befindet sich ebenfalls hier
Wein- und Getränkelager, Lagerhaus, Fitnessraum, Billardzimmer, Wasch- und Bügelraum, Poolmaschinen und
der Eingang zum 1. Stock.
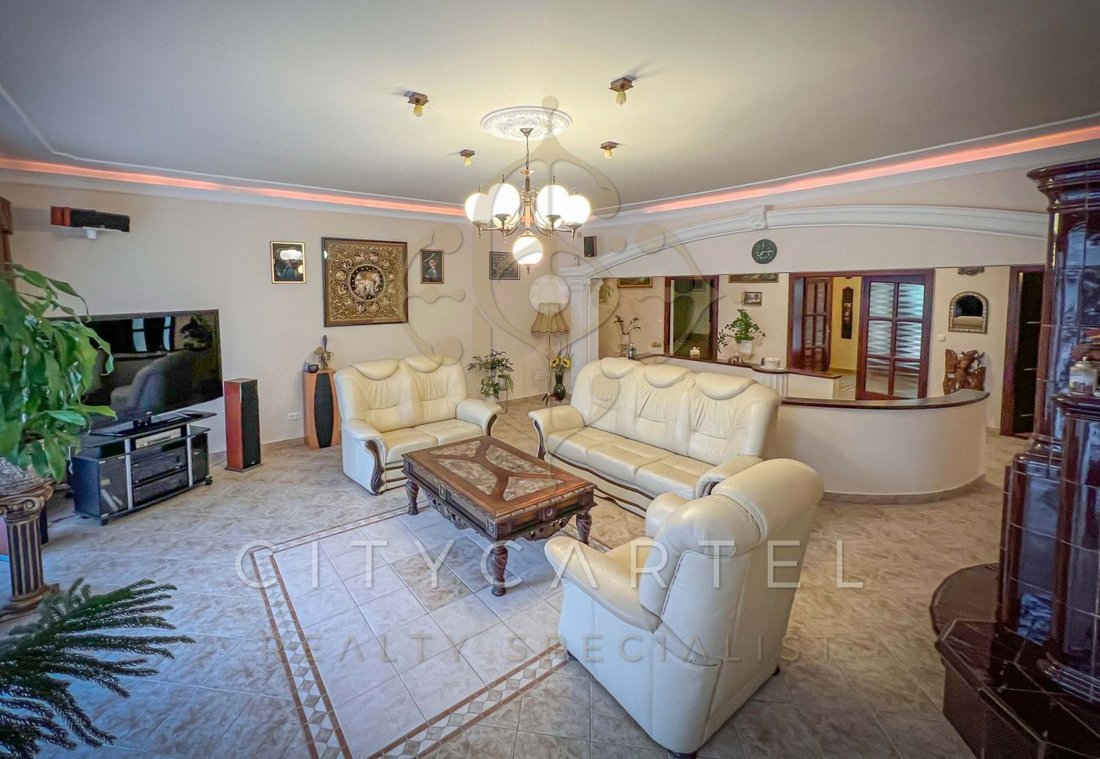
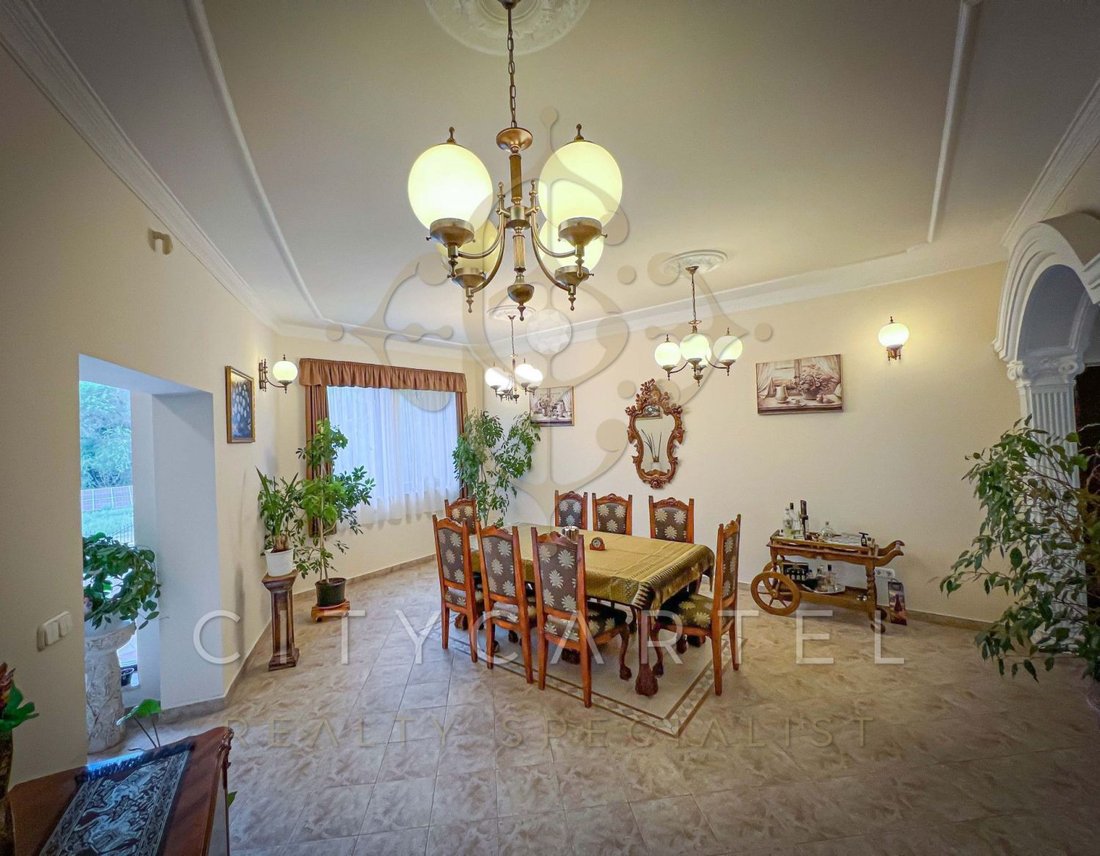
Im 1. Stock: der zentrale Korridor, das riesige Wohnzimmer, der Eingang zum Wellnessbereich und das Esszimmer,
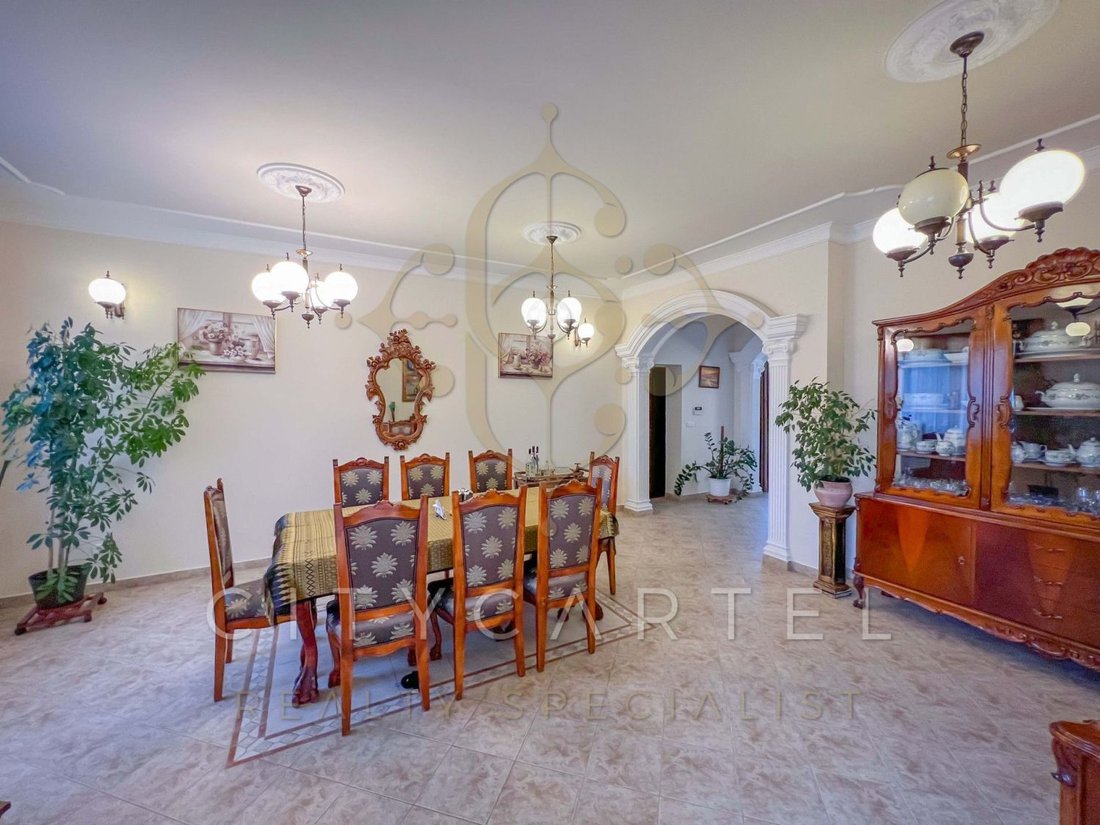
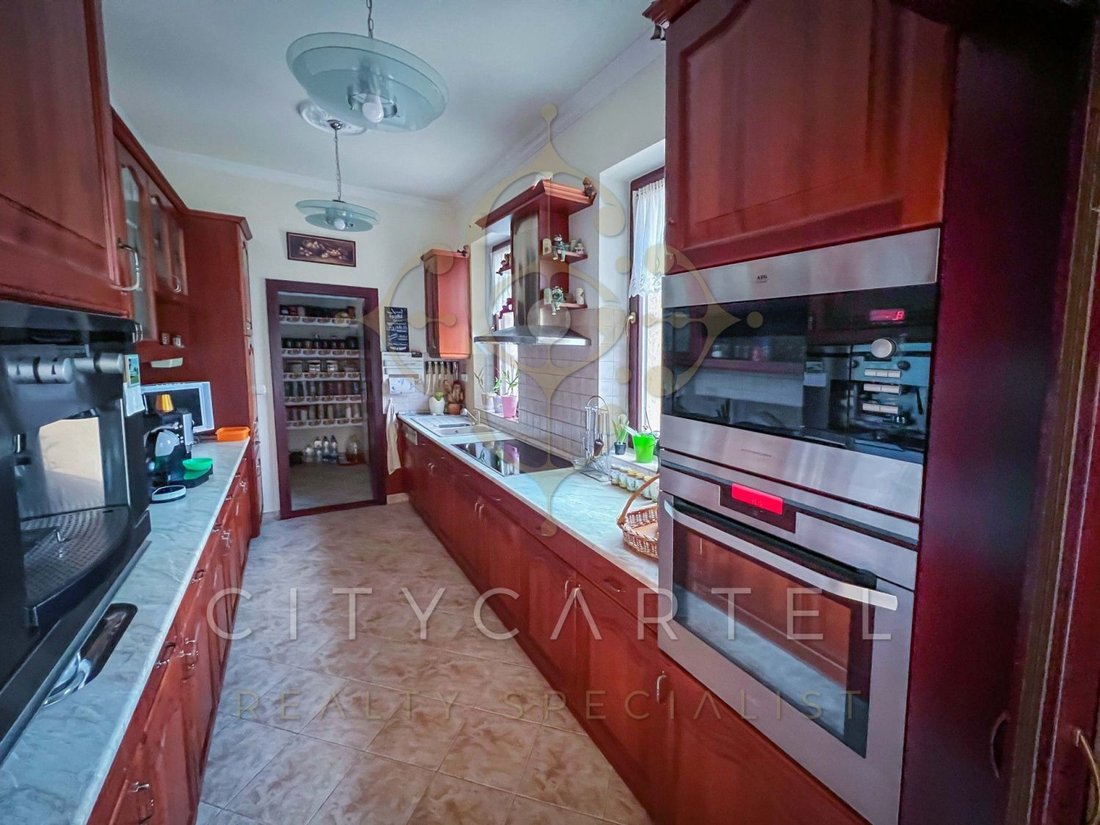
das Esszimmer, die Küche, das Arbeitszimmer, das Gästezimmer, der Kleiderschrank, das Badezimmer und eine weitere große Größe
Suite mit eigenem Bad, Wellness-Zugang vom Eingang aus, Jacuzzi, finnischer Sauna und Infrarotsauna, Dusche und WC,
Beheizter Tiefenpool mit Gegenstromschutz und Beleuchtung. Mit einer seriösen Motorhaube, Maschinenbau, Solarenergie
Technologie sowie die Treppe zum zweiten Stock.
Auf der 2. Etage befinden sich der zentrale Korridor, Badezimmer, Wohnzimmer, Küche, Esszimmer und 5 Schlafzimmer: blau
Gästezimmer, grünes Gästezimmer, Suite im Obergeschoss: Gästezimmer, Gästebad,
Garderobe, Leseraum, Massageraum.
Warmwasser wird durch Sonnenkollektoren auf dem Dach bereitgestellt. Die Brauchwarmwasserversorgung erfolgt über 10 Sonnenkollektoren. Eigene Wasserversorgung aus eigenem Brunnen. Es hat eine eigene Kläranlage.
Das Anwesen verfügt über ein eigenes Wasserwerk und eine eigene Abwasseraufbereitungstechnik. Die Beheizung erfolgt mit geothermischer Energie unter Verwendung einer Wärmepumpe. Der Solarpark, der aus 122 Paneelen besteht, wurde kürzlich fertiggestellt, sodass die Wartungskosten für das gesamte Anwesen sehr niedrig sind. Das Gebäude verfügt über Gasleitungen und einen Gaskessel sowie einen Mischbrennstoffkessel. Das Gebäude wird durch ein energiesparendes passives Kühlsystem mit Boden-, Wand- und Deckenkühlung gekühlt.
Im wirtschaftlichen Gebäudekomplex befinden sich eine Servicewohnung, mehrere Lagerräume, ein Stall mit 6 Boxen und ein Maschinenraum, in dem Maschinen und Werkzeuge aufbewahrt werden können.
Im See gibt es Karpfen und Karausche.
2. Der innere Bereich ist von 13,8 Hektar Wald umgeben, sowie
3. das Gebiet für Wirtschaftsgebäude und Höfe
Alle Gebäude sind neu und verfügen über Hochtechnologie. Zur Ausstattung gehören handgeschnitzte Möbel, Kunstwerke und hochmoderne mechanische Geräte.
DR. VINCELLÉR ZSUZSA
ÜGYVEZETŐ, CEO, LUXUSSPEZIALIST
[versteckte Informationen]
[versteckte Informationen]
REFERENZ: 23854
In Ócsá, Felsőbabád, bieten wir ein 15,5 Hektar großes, sich selbst tragendes Grundstück an, das vom Landschaftsschutzgebiet Ócsá umgeben ist.
Das Gebiet besteht aus drei Teilen:
1. Das Hauptgebäude und seine unmittelbare Umgebung sind landschaftlich gestaltet und von einem Zaun und einem Fischteich begrenzt. Fläche: 1,5 Hektar
Der sich selbst tragende Fischteich ist 70 x 30 m groß.
Das luxuriöse 1.250 m2 große Hauptgebäude wurde vom Eigentümer entworfen und ist einzigartig in Bezug auf die Innenausstattung (davon
Nutzungserlaubnis aus dem Jahr 2010) besteht aus drei Ebenen.
Der größte Teil des Erdgeschosses ist von einer Erdschüttung umgeben, die einerseits den Hitzeschutz bietet, und andererseits das Gebäude
passt besser in die Landschaft.
Das Erdgeschoss ist mit Hunderten von Blumentöpfen übersät. Die riesige, 144 qm große Terrasse bietet einen guten Blick auf die Landschaft. Deutlich sichtbar
der Fischteich, der Gartenofen, das Wellnesscenter, der Sonnenkollektor auf dem Dach.
Die Türen der Garage, die Platz für vier oder sogar sechs Fahrzeuge bieten, können ferngesteuert werden. Das Thermalzentrum befindet sich ebenfalls hier
Wein- und Getränkelager, Lagerhaus, Fitnessraum, Billardzimmer, Wasch- und Bügelraum, Poolmaschinen und
der Eingang zum 1. Stock.
Im 1. Stock: der zentrale Korridor, das riesige Wohnzimmer, der Eingang zum Wellnessbereich und das Esszimmer,
das Esszimmer, die Küche, das Arbeitszimmer, das Gästezimmer, der Kleiderschrank, das Badezimmer und eine weitere große Größe
Suite mit eigenem Bad, Wellness-Zugang vom Eingang aus, Jacuzzi, finnischer Sauna und Infrarotsauna, Dusche und WC,
Beheizter Tiefenpool mit Gegenstromschutz und Beleuchtung. Mit einer seriösen Motorhaube, Maschinenbau, Solarenergie
Technologie sowie die Treppe zum zweiten Stock.
Auf der 2. Etage befinden sich der zentrale Korridor, Badezimmer, Wohnzimmer, Küche, Esszimmer und 5 Schlafzimmer: blau
Gästezimmer, grünes Gästezimmer, Suite im Obergeschoss: Gästezimmer, Gästebad,
Garderobe, Leseraum, Massageraum.
Warmwasser wird durch Sonnenkollektoren auf dem Dach bereitgestellt. Die Brauchwarmwasserversorgung erfolgt über 10 Sonnenkollektoren. Eigene Wasserversorgung aus eigenem Brunnen. Es hat eine eigene Kläranlage.
Das Anwesen verfügt über ein eigenes Wasserwerk und eine eigene Abwasseraufbereitungstechnik. Die Beheizung erfolgt mit geothermischer Energie unter Verwendung einer Wärmepumpe. Der Solarpark, der aus 122 Paneelen besteht, wurde kürzlich fertiggestellt, sodass die Wartungskosten für das gesamte Anwesen sehr niedrig sind. Das Gebäude verfügt über Gasleitungen und einen Gaskessel sowie einen Mischbrennstoffkessel. Das Gebäude wird durch ein energiesparendes passives Kühlsystem mit Boden-, Wand- und Deckenkühlung gekühlt.
Im wirtschaftlichen Gebäudekomplex befinden sich eine Servicewohnung, mehrere Lagerräume, ein Stall mit 6 Boxen und ein Maschinenraum, in dem Maschinen und Werkzeuge aufbewahrt werden können.
Im See gibt es Karpfen und Karausche.
2. Der innere Bereich ist von 13,8 Hektar Wald umgeben, sowie
3. das Gebiet für Wirtschaftsgebäude und Höfe
Alle Gebäude sind neu und verfügen über Hochtechnologie. Zur Ausstattung gehören handgeschnitzte Möbel, Kunstwerke und hochmoderne mechanische Geräte.
DR. VINCELLÉR ZSUZSA
ÜGYVEZETŐ, CEO, LUXUSSPEZIALIST
[versteckte Informationen]
[versteckte Informationen]
REFERENZ: 23854
From the border of Budapest approx. A mansion with an area of 15.5 hectares (155,271 m2), accessible 12 km from the main road by an asphalt road.
In Ócsá, Felsőbabád, we offer a 15.5-hectare self-sustaining property surrounded by the Ócsá Landscape Protection District.
The area consists of three parts:
1. the main building and its immediate surroundings are landscaped, bordered by a fence and a fishing pond. Area: 1.5 hectares
The self-sustaining fish pond is 70 X 30 m in size.
The luxurious 1,250 sqm main building, designed by the owner and unique in terms of interior design (of which the
occupancy permit dated 2010) consists of three levels.
Most of the ground floor is surrounded by earth fill, which on the one hand provides heat protection, and on the other hand the building
fits better into the landscape.
The ground floor section is dotted with hundreds of flower pots. The huge, 144 sqm terrace offers a good view of the landscape. Clearly visible
the fish pond, the garden oven, the wellness center, the solar collector on the roof.
The doors of the garage, which can accommodate four or even six vehicles, can be controlled remotely. The thermal center is also located here
wine and beverage storage, warehouse, fitness room, billiards room, laundry and ironing room, pool machinery and
the entrance to the 1st floor.
On the 1st floor: the central corridor, the huge living room, the entrance to the wellness area and the dining room,
the dining room, kitchen, study, guest room, wardrobe, bathroom, and another large size
suite with private bathroom, wellness opening from the entrance, jacuzzi, Finnish and infrared sauna, shower and toilet,
in-depth heated pool with anti-current protection and lighting. With a serious hood, mechanical engineering, solar
technology, as well as the staircase to the second floor.
On the 2nd floor there is the central corridor, bathroom, living room, kitchen, dining room and 5 bedroom: blue
guest room, green guest room, upstairs suite: guest room, guest bathroom,
wardrobe, reading room, massage room.
Hot water is provided by solar collectors on the roof. Domestic hot water is provided by 10 solar collectors. Own water supply from own well. It has its own sewage treatment plant.
The estate has its own waterworks and sewage treatment technology. The heating is done with geothermal energy using a heat pump. The solar park consisting of 122 panels was recently completed, so the maintenance cost of the whole estate is very low. The building has piped gas and a gas boiler, as well as a mixed fuel boiler. The building is cooled by an energy-saving passive cooling system with floor, wall and ceiling cooling.
In the economic building complex there is a service apartment, several storage rooms, a 6-box stable, and a machine room suitable for storing machines and tools.
There are carp and crucian carp in the lake.
2. the inner area is surrounded by 13.8 hectares of forest, as well as
3. the area for farm buildings and yards
All buildings are new and contain high technology. Furnishings include hand-carved furniture, works of art, and state-of-the-art mechanical equipment.
DR VINCELLÉR ZSUZSA
ÜGYVEZETŐ, CEO, LUXURY SPECIALIST
[hidden information]
[hidden information]
[hidden information].:23854
In Ócsá, Felsőbabád, we offer a 15.5-hectare self-sustaining property surrounded by the Ócsá Landscape Protection District.
The area consists of three parts:
1. the main building and its immediate surroundings are landscaped, bordered by a fence and a fishing pond. Area: 1.5 hectares
The self-sustaining fish pond is 70 X 30 m in size.
The luxurious 1,250 sqm main building, designed by the owner and unique in terms of interior design (of which the
occupancy permit dated 2010) consists of three levels.
Most of the ground floor is surrounded by earth fill, which on the one hand provides heat protection, and on the other hand the building
fits better into the landscape.
The ground floor section is dotted with hundreds of flower pots. The huge, 144 sqm terrace offers a good view of the landscape. Clearly visible
the fish pond, the garden oven, the wellness center, the solar collector on the roof.
The doors of the garage, which can accommodate four or even six vehicles, can be controlled remotely. The thermal center is also located here
wine and beverage storage, warehouse, fitness room, billiards room, laundry and ironing room, pool machinery and
the entrance to the 1st floor.
On the 1st floor: the central corridor, the huge living room, the entrance to the wellness area and the dining room,
the dining room, kitchen, study, guest room, wardrobe, bathroom, and another large size
suite with private bathroom, wellness opening from the entrance, jacuzzi, Finnish and infrared sauna, shower and toilet,
in-depth heated pool with anti-current protection and lighting. With a serious hood, mechanical engineering, solar
technology, as well as the staircase to the second floor.
On the 2nd floor there is the central corridor, bathroom, living room, kitchen, dining room and 5 bedroom: blue
guest room, green guest room, upstairs suite: guest room, guest bathroom,
wardrobe, reading room, massage room.
Hot water is provided by solar collectors on the roof. Domestic hot water is provided by 10 solar collectors. Own water supply from own well. It has its own sewage treatment plant.
The estate has its own waterworks and sewage treatment technology. The heating is done with geothermal energy using a heat pump. The solar park consisting of 122 panels was recently completed, so the maintenance cost of the whole estate is very low. The building has piped gas and a gas boiler, as well as a mixed fuel boiler. The building is cooled by an energy-saving passive cooling system with floor, wall and ceiling cooling.
In the economic building complex there is a service apartment, several storage rooms, a 6-box stable, and a machine room suitable for storing machines and tools.
There are carp and crucian carp in the lake.
2. the inner area is surrounded by 13.8 hectares of forest, as well as
3. the area for farm buildings and yards
All buildings are new and contain high technology. Furnishings include hand-carved furniture, works of art, and state-of-the-art mechanical equipment.
DR VINCELLÉR ZSUZSA
ÜGYVEZETŐ, CEO, LUXURY SPECIALIST
[hidden information]
[hidden information]
[hidden information].:23854
-
Art der Immobilie
Villa
-
Baujahr
2009
-
Preis/Quadratfuß
$269
Funktionen
- Terrasse
- Garage
- Panorama
Erkunden Sie die Gegend
Ócsa, 2364 Hungary, Ungarn
Auf Google Maps anzeigen
Preis pro sqft
Niedrig
Hoch

Vor 3 Jahren beigetreten
Sie haben sich nach diesem Objekt erkundigt
Der Agent wird sich in Kürze mit Ihnen in Verbindung setzen
Gelistet von
66
Angebote
2023
Beigetreten
Besichtigung mit Zsuzsa dr. Vincellér buchen
Wählen Sie ein Datum und ob Sie eine virtuelle oder persönliche Besichtigung mit dem Makler wünschen.
Bevorzugtes Datum
Art der Tour

CITYCARTEL - International Luxury Real Estate Agency
Hegyalja út 54., 1118, Budapest, Hungary
Agenturprofil anzeigen
Professional Real Estate Brokerage with Hungary’s Top Real Estate Experts CITYCARTEL is Hungary’s largest Luxury R
Professional Real Estate Brokerage with Hungary’s Top Real Estate Experts CITYCARTEL is Hungary’s largest Luxury Real Estate Agency, owned and led by a Hungarian family – a mother and her two lawyer daughters. This unique familial leadership melds a personal touch with professional excellence. For over 23 years, CITYCARTEL is operating as an expansive franchise network, boasting real estate offices across Hungary and abroad and renowned for its exceptionally professional know-how, which has raised the bar in real estate service standards. At CITYCARTEL, our Exclusive portfolio showcases Hungary’s most beautiful properties. This collection includes elegant urban apartments, luxury villas, historic castles, sophisticated hotels, chic restaurants, prime retail spaces, state-of-the-art office buildings, good investments, rental properties and development areas etc. Our dedication is to not just meet, but surpass our clients’ aspirations in property selection. Our services, offered in Hungarian and 10 other languages, cover a comprehensive range of real estate solutions: - Expert Real Estate Brokerage: Skillfully navigating transactions with unmatched precision and personalized care. - Strategic Real Estate Consultancy: Utilizing deep market insights for strategic advice and tailored solutions. - In-depth Market Analysis: Providing clients with data-driven insights for informed decision-making. - Legal Support: Leveraging legal expertise to ensure secure and seamless transactions. - Home Staging: Enhancing property appeal. - Appraisals: Accurately determining market value. - Financing Solutions: Customizing loan assistance to facilitate your investment plans. - Home Improvement and Renovation: Expertly transforming spaces into dream homes or perfect business locales. Contact CITYCARTEL for your real estate needs. Experience our exclusive VIP service, where unparalleled professionalism and a personal approach come together to realize your real estate dreams. 1118 Budapest, Hegyalja út 54. 1026 Budapest, Szilágyi Erzsébet fasor 121. BUDAGYÖNGYE Shopping Mall CITYCARTEL - HUNGARY’S LUXURY REAL ESTATE AGENCY
Zuletzt aktualisiert
Juli 13
Erstmalig gelistet
Jan 26, 2024
Das Vertrauen der führenden Makler der Welt
Die Makler hinter den außergewöhnlichsten Immobilien der Welt inserieren bei JamesEdition.
- Angebote von Sotheby's, Christie's, BARNES und Engel & Völkers
- Jedes Angebot wird vor der Veröffentlichung geprüft
- Verbinden Sie sich direkt mit verifizierten Maklern
Indem Sie fortfahren, akzeptieren Sie unsere Nutzungsbedingungen und Datenschutzrichtlinie.