$1,999,000
Freistehendes Einfamilienhaus Mit 4 Schlafzimmern
- 4 Schlafz.
- 3 Bäder
- Aktualisiert: April 23
-
1
Ansichten der letzten 30 Tage
- MLS#965348
Über die Immobilie
Beschreibung wurde automatisch übersetzt.
Die Beschreibung wird in der Originalsprache angezeigt.
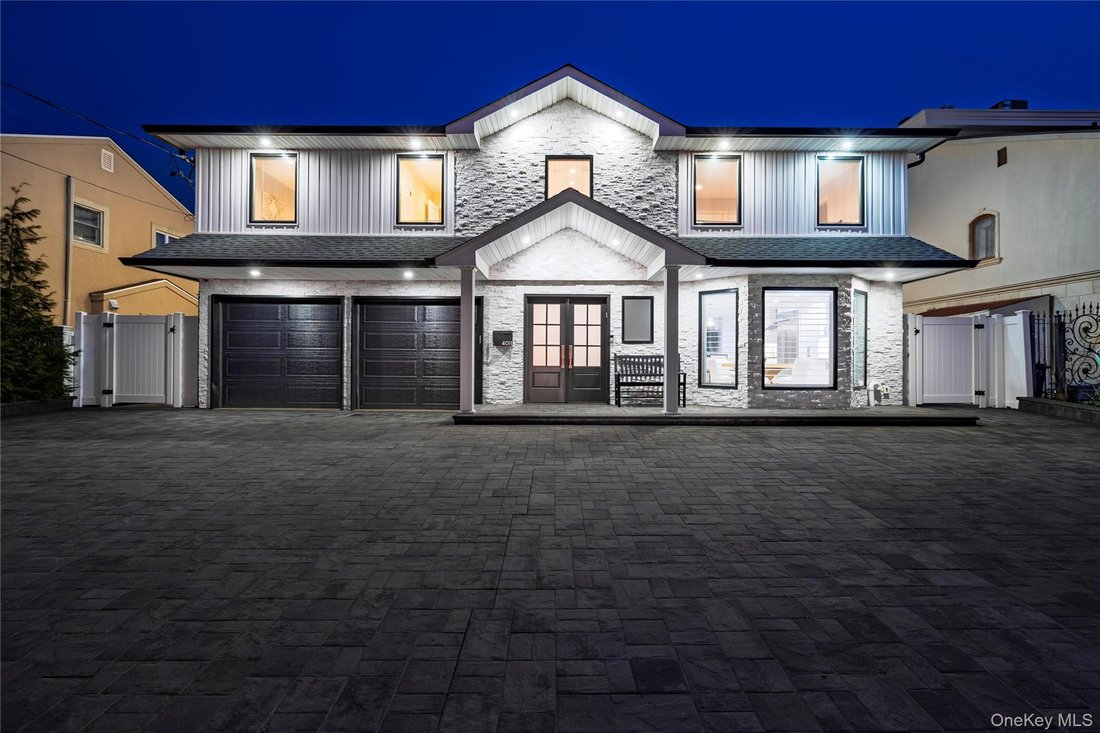
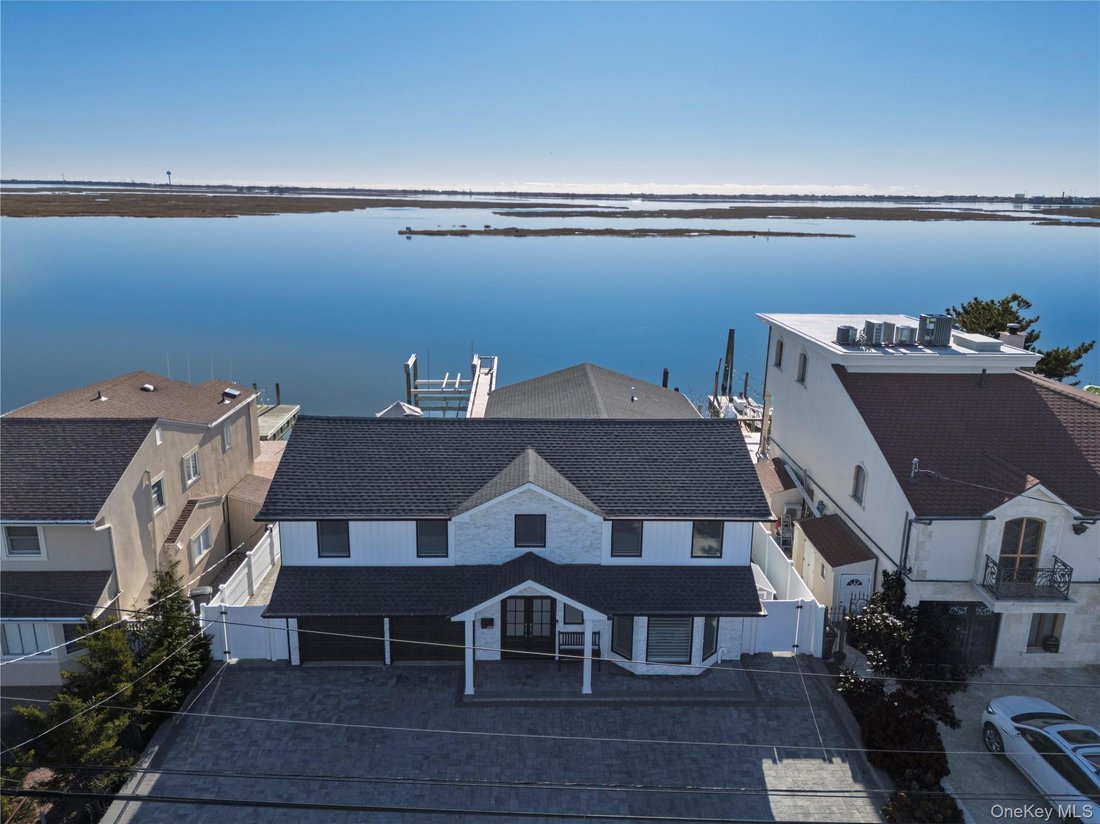
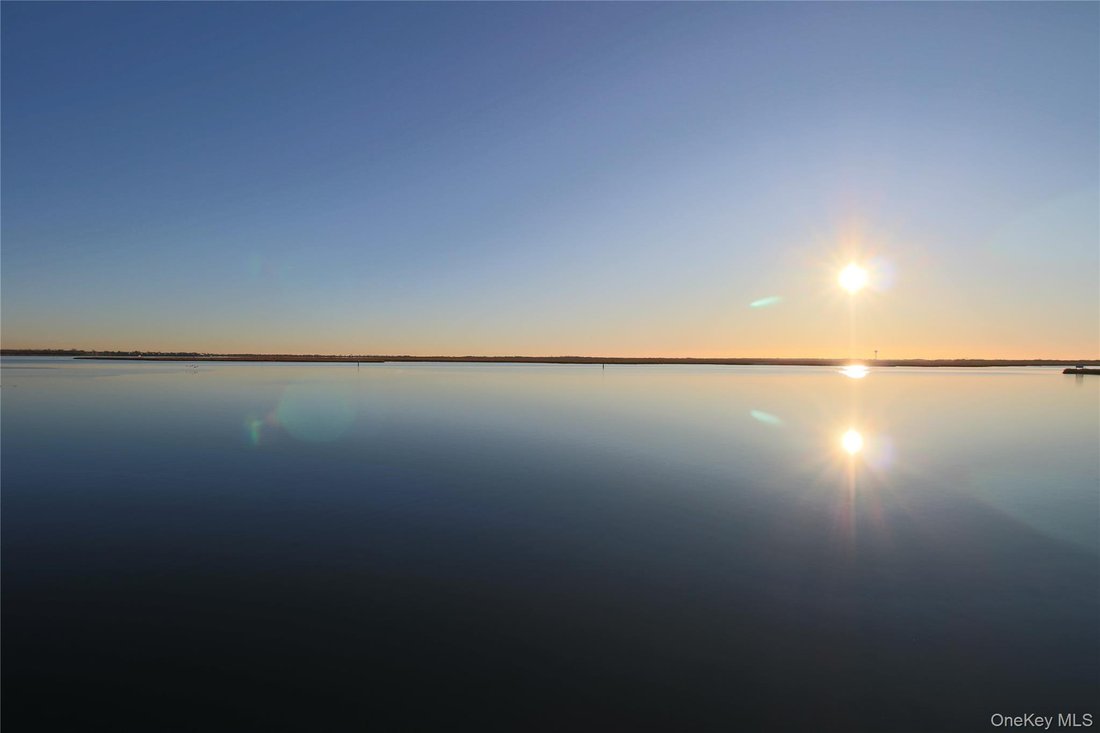
Waterfront Open Bay With Southern Exposure! Fabulously appointed Beautiful Madison Section, 4BR, 2.5BA Splanch—expanded and totally renovated just 2 years ago! Stunning curb appeal featuring white horizontal siding, black windows, a Cultured Stone accent wall, and a massive paver driveway. A grand double-door entry leads to an impressive entrance hall and an open gourmet EIK—a chef’s dream with a
Waterfront Open Bay With Southern Exposure! Fabulously appointed Beautiful Madison Section, 4BR, 2.5BA Splanch—expanded and totally renovated just 2 years ago! Stunning curb appeal featuring white horizontal siding, black windows, a Cultured Stone accent wall, and a massive paver driveway. A grand double-door entry leads to an impressive entrance hall and an open gourmet EIK—a chef’s dream with a massive quartz island, SS appliances, coffee bar, and radiant heated floors. Relax in the oversized Den with a Gas Linear Fireplace and Floor-to-Ceiling Windows or Living room featuring vaulted ceilings, both with with panoramic bay views.
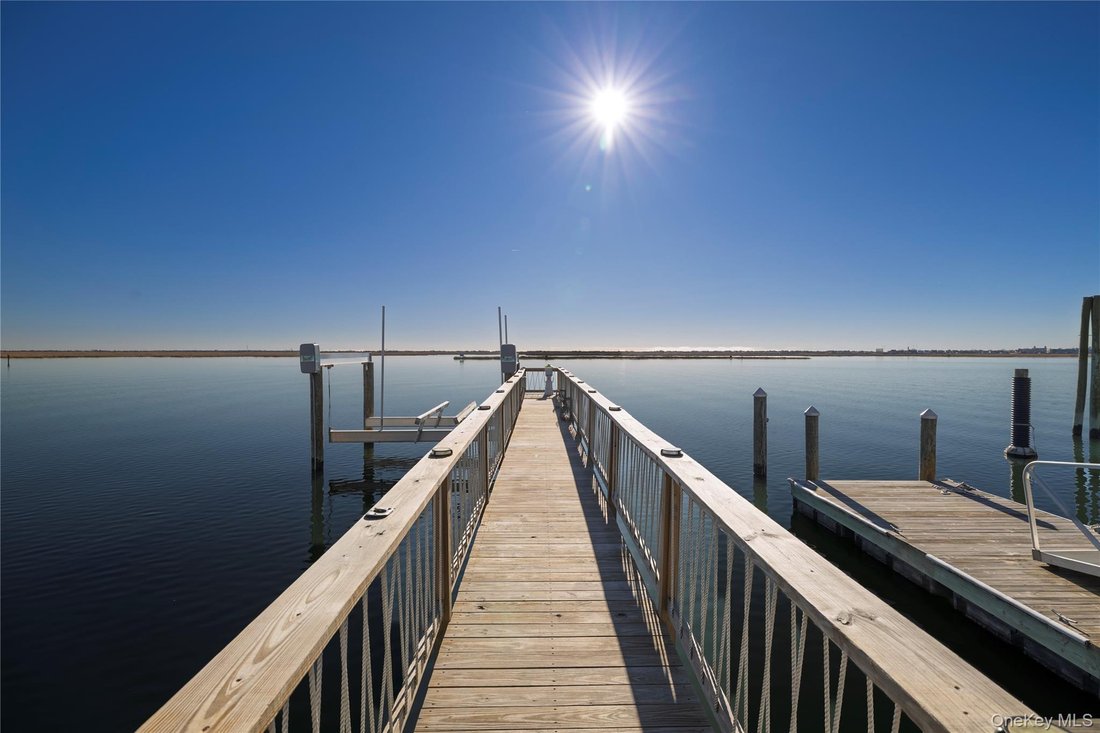
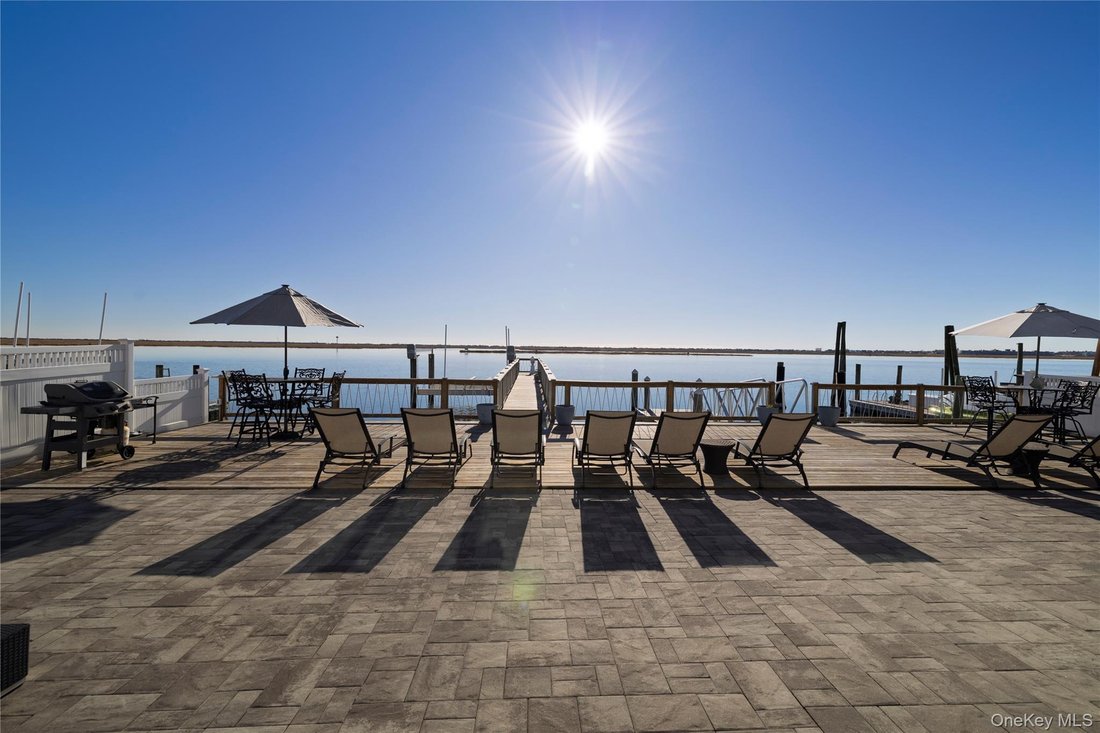
Step outside to a private oasis with a paver patio and deck. Boaters’ paradise featuring a 65-foot pier, 20k lb boat lift, and separate floating dock (jet ski ramp permit included). Inside, enjoy wide-plank white oak floors and an extended primary suite with a private balcony, massive custom closet, and en-suite bath with double vanity and soaker tub. Three additional oversized bedrooms feature massive customclosets. Includes 2-car garage, dual 200-amp electric services, 2-zone CAC, 3-zone Burnham gas heat, and a finished partial basement. Transferable Flood Insurance only $2,000!
Total SqFt under air: 3,624 sq. ft. Basement 234 sq. ft. first floor 1055 sq. ft. living room level 381 sq. ft. third floor 1328 sq. [hidden information] 269 sq. ft. total 3267 sq. [hidden information] garage 357 sq. ft.
Step outside to a private oasis with a paver patio and deck. Boaters’ paradise featuring a 65-foot pier, 20k lb boat lift, and separate floating dock (jet ski ramp permit included). Inside, enjoy wide-plank white oak floors and an extended primary suite with a private balcony, massive custom closet, and en-suite bath with double vanity and soaker tub. Three additional oversized bedrooms feature massive customclosets. Includes 2-car garage, dual 200-amp electric services, 2-zone CAC, 3-zone Burnham gas heat, and a finished partial basement. Transferable Flood Insurance only $2,000!
Total SqFt under air: 3,624 sq. ft. Basement 234 sq. ft. first floor 1055 sq. ft. living room level 381 sq. ft. third floor 1328 sq. [hidden information] 269 sq. ft. total 3267 sq. [hidden information] garage 357 sq. ft.
-
Art der Immobilie
Haus
-
Baujahr
1969
Funktionen
Erkunden Sie die Gegend
4011 Greentree Drive, Oceanside, NY 11572, New York, Vereinigte Staaten
Auf Google Maps anzeigen
Preis pro sqft
Niedrig
Hoch
Vor 4 Jahren beigetreten
Sie haben sich nach diesem Objekt erkundigt
Der Agent wird sich in Kürze mit Ihnen in Verbindung setzen
Gelistet von
5
Angebote
2023
Beigetreten
Besichtigung mit John Gandolfo buchen
Wählen Sie ein Datum und ob Sie eine virtuelle oder persönliche Besichtigung mit dem Makler wünschen.
Bevorzugtes Datum
Art der Tour

Coldwell Banker American Homes - Oceanside
493 Atlantic Avenue, 11572, Oceanside, New York, United States
Agenturprofil anzeigen
Zuletzt aktualisiert
April 23
Erstmalig gelistet
Apr 9
Angebotsreferenz
pkc9tp
Ähnliche Immobilien in der Nähe
Neue Angebote in Oceanside



Entdecken Sie mehr Häuser zum Verkauf
Oceanside, NY, Vereinigte Staaten beliebte Suchanfragen
- Immobilien mit Offene Küche in Oceanside, NY, Vereinigte Staaten
- Immobilien mit Aufzug in Oceanside, NY, Vereinigte Staaten
- Neubauten Immobilien in Oceanside, NY, Vereinigte Staaten
- Immobilien mit Golfblick in Oceanside, NY, Vereinigte Staaten
- Luxusvilla Immobilien in Oceanside, NY, Vereinigte Staaten
- am Ozean Immobilien in Oceanside, NY, Vereinigte Staaten
- Immobilien mit Outdoor-Küche in Oceanside, NY, Vereinigte Staaten
- Küste Immobilien in Oceanside, NY, Vereinigte Staaten
Verwandte Leitfäden & Geschichten
Das Vertrauen der führenden Makler der Welt
Die Makler hinter den außergewöhnlichsten Immobilien der Welt inserieren bei JamesEdition.
- Angebote von Sotheby's, Christie's, BARNES und Engel & Völkers
- Jedes Angebot wird vor der Veröffentlichung geprüft
- Verbinden Sie sich direkt mit verifizierten Maklern
Indem Sie fortfahren, akzeptieren Sie unsere Nutzungsbedingungen und Datenschutzrichtlinie.
brokerages we
partnered with
partnered with