$565,000
Raffiniertes Wohnen Auf Dem Dach Der Welt
- 3 Schlafz.
- 3 Bäder
- 2,893 Sqft
- 13,504 Sqft lot
- Aktualisiert: Oktober 22
Über die Immobilie
Beschreibung wurde automatisch übersetzt.
Die Beschreibung wird in der Originalsprache angezeigt.
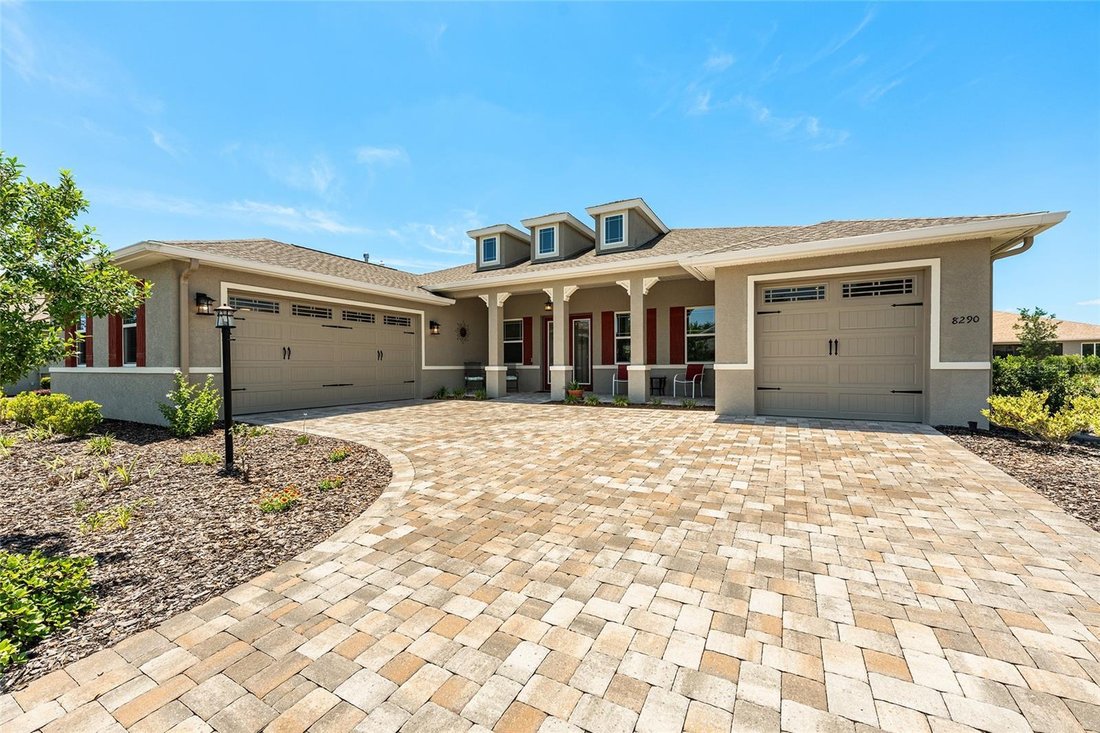
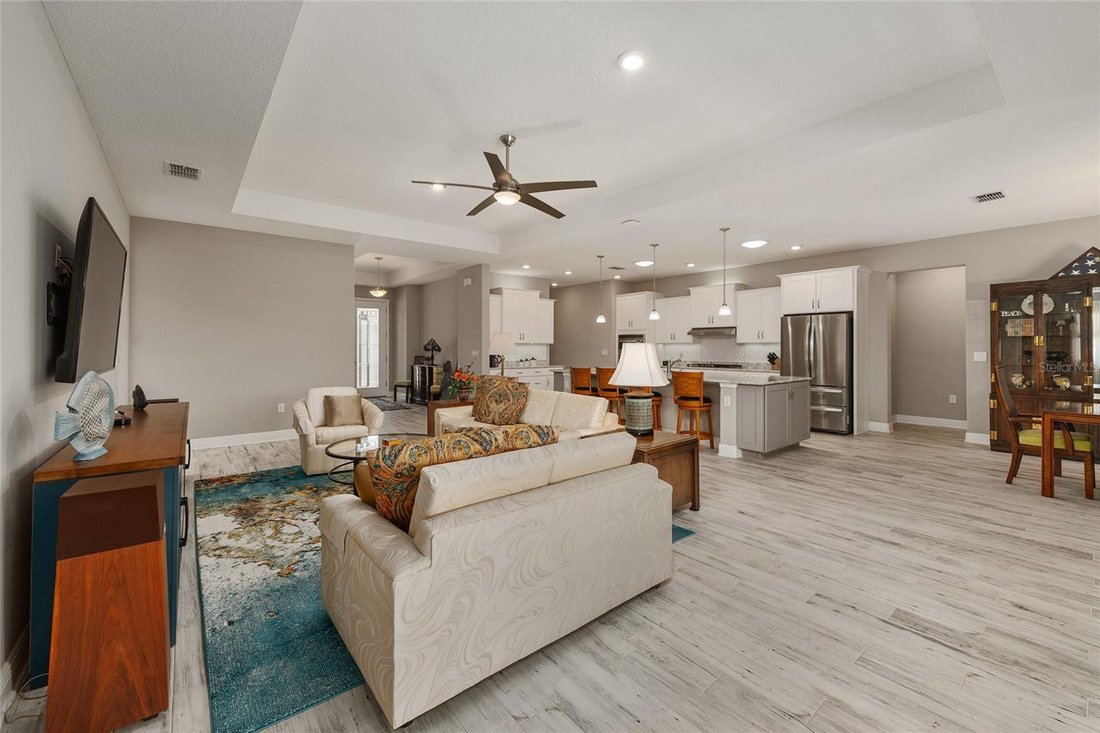
2021 Aberdeen model in West Kestrel, Candler Hills at On Top of the World, a 55+ golf community in Ocala, FL! This upgraded 3-bedroom, 3-bath, 3-car garage home features a split-bedroom design with TWO potential primary suites, great room, dining room, flex room, laundry suite, enclosed lanai, and expanded patio. With over $100,000 in options and upgrades, this home offers comfort, quality, and ve
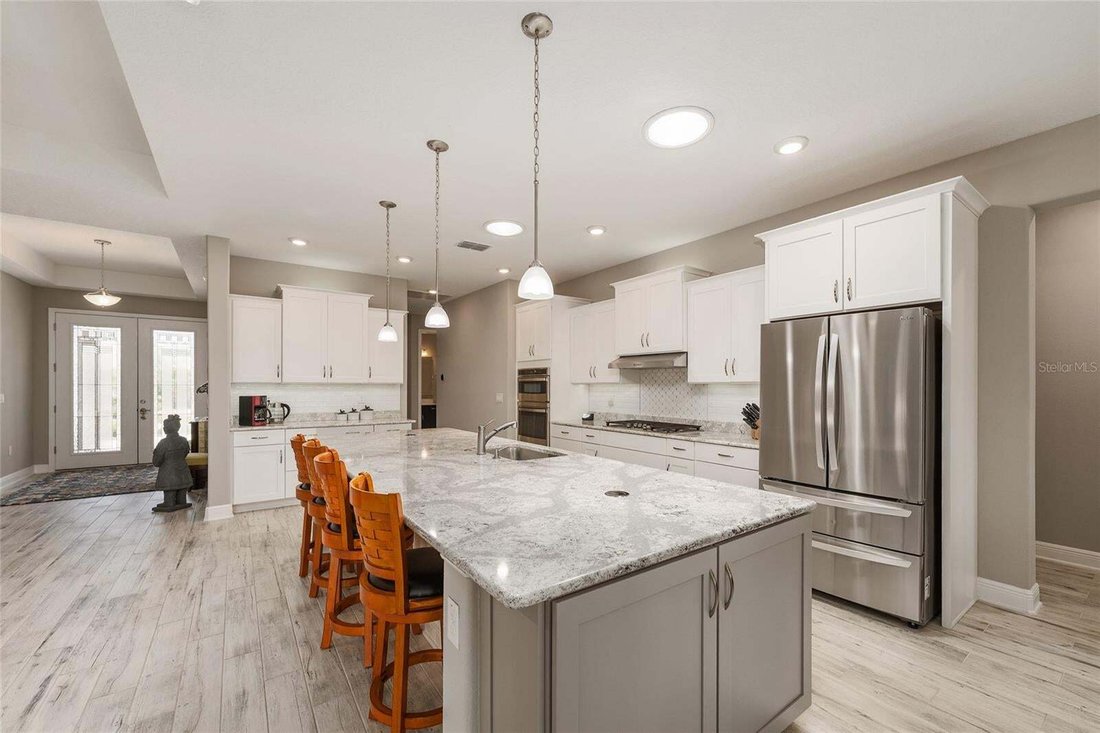
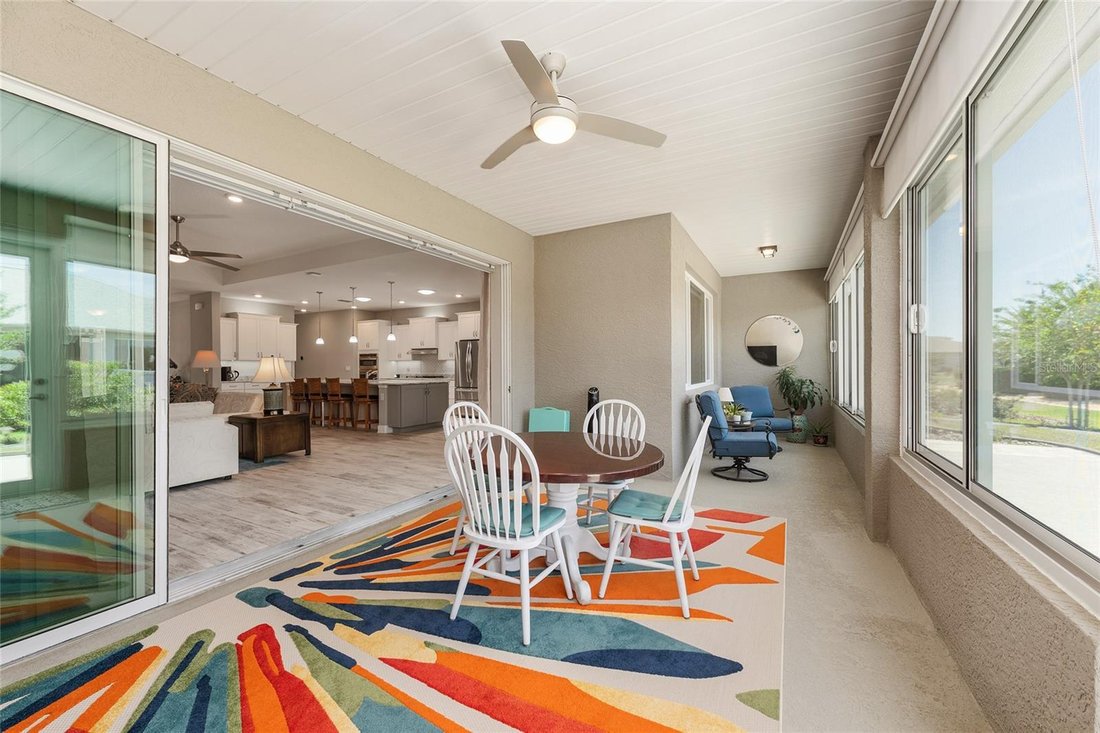
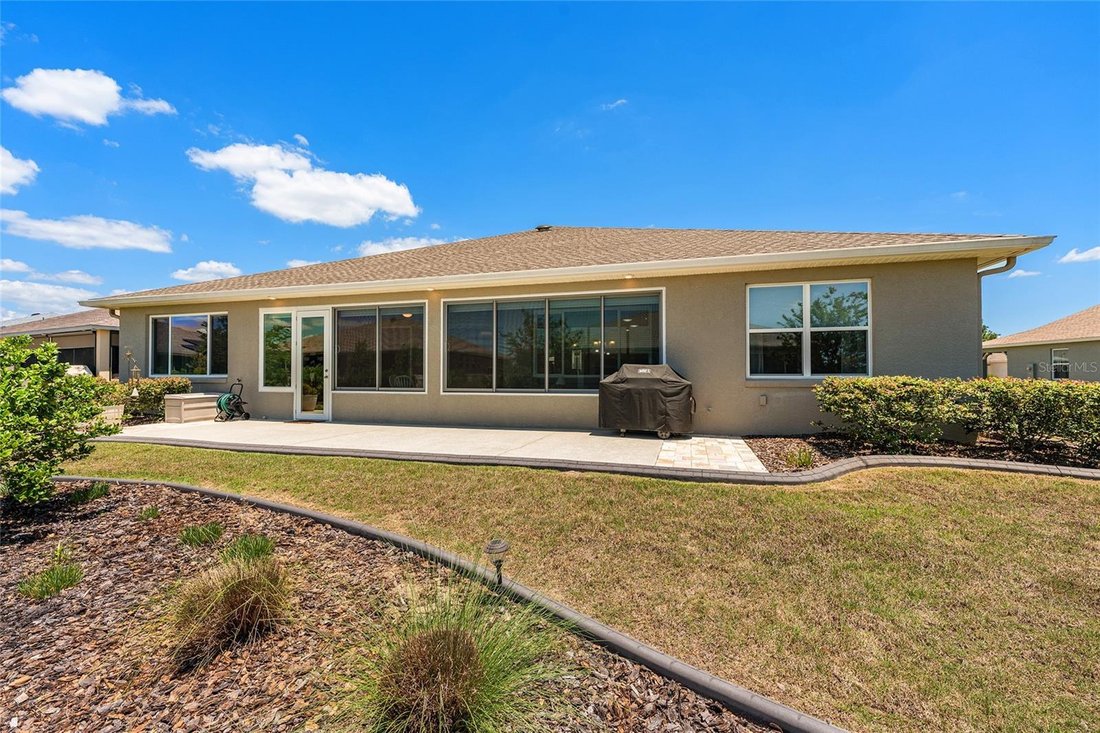
2021 Aberdeen model in West Kestrel, Candler Hills at On Top of the World, a 55+ golf community in Ocala, FL! This upgraded 3-bedroom, 3-bath, 3-car garage home features a split-bedroom design with TWO potential primary suites, great room, dining room, flex room, laundry suite, enclosed lanai, and expanded patio. With over $100,000 in options and upgrades, this home offers comfort, quality, and versatility. The spacious homesite offers outdoor space with room for pets, entertaining, or potentially adding a pool, subject to HOA approval and applicable permitting requirements. Two private suites provides flexibility for guests and extended stays. Inside, ceramic plank flooring throughout, rounded drywall corners, neutral gray paint, upgraded hardware, dovetailed drawers, and tray ceilings in the foyer, great room, and primary suite create a move-in-ready feel. The great room offers recessed lighting, a remote-control ceiling fan, floor outlet, and dedicated 20-amp outlet for an electric fireplace. Great room and owner’s suite TVs remain. Remote Levolor blinds and drapery add comfort. Smart-home conveniences include Alexa-controlled lighting, Ecobee thermostat, Ring doorbell, and two Echo Show units. The kitchen features crown-molded, level-four staggered cabinetry, over- and under-cabinet lighting, switched outlets above the cabinets, pull-out shelves, added drawer banks, and a striking 12’ x 4.5’ Cambria Quartz Summerhill island with full bullnose edge, end cabinets, and two pop-up outlets. Enjoy a stainless single-bowl sink, Delta soap dispenser, tile backsplash, and two solar tubes with night lights. Appliances include a GE 36-inch five-burner gas cooktop, GE built-in double convection ovens/microwave, quiet 45-decibel GE dishwasher with stainless tub, and LG refrigerator. All three baths feature upgraded 10” x 14” shower or tub-wall tile and Delta fixtures. The main primary bath includes a beveled-edge medicine cabinet, three-drawer banks, tiled shampoo niche, and herringbone shower floor. The guest suite offers recessed lighting, media wiring, and an upgraded tiled shower; the third bath has an upgraded tiled tub surround and shampoo niche. The flex room features recessed lights and media wiring for TV, internet, and phone. The laundry suite offers upgraded cabinetry, a granite countertop with full bullnose edge, drop-in tub, 220-volt dryer outlet, and LG washer and dryer. The 3-car garage includes epoxy flooring, a utility sink, water softener, insulated two-car garage door with heavy-duty springs, and additional electrical outlets throughout. An extra-deep third bay offers room for a truck, SUV, storage, or workshop, with a golf-cart outlet. A solar tube with night light brightens the connecting hall. Outside, discover professional landscaping, paver driveway, welcoming front porch, curbside mailbox, Zoysia grass, Hunter Hydrawise whole-yard irrigation, concrete curbing, splash guards, gutters, and leaders. The enclosed lanai has a zero-entry floor from the great room, painted walls, 24-inch concrete knee wall, GFCI outlet, remote-control ceiling fan, custom solar shades, and a TV that stays. The landscaped backyard and 10’ x 30’ concrete patio with soffit lighting invite relaxing and entertaining. A gas connection serves the barbecue, and the grill remains. Looking for a larger homesite, thoughtful upgrades, and move-in-ready convenience? This home delivers! Home warranty included. Schedule your private showing today!
-
Art der Immobilie
Haus
-
Baujahr
2021
-
Preis/Quadratfuß
$195
Funktionen
- Garage
- Garten
- Pool
- Kamin
- Waschtrockner
- Waschküche
Erkunden Sie die Gegend
8290 SW 92ND CIRCLE, Ocala, Florida, Vereinigte Staaten
Auf Google Maps anzeigen
Preis pro sqft
Niedrig
Hoch

Vor 1 Monat beigetreten
Sie haben sich nach diesem Objekt erkundigt
Der Agent wird sich in Kürze mit Ihnen in Verbindung setzen
Gelistet von
1
Angebote
2026
Beigetreten
Besichtigung mit Jackie Dagit buchen
Wählen Sie ein Datum und ob Sie eine virtuelle oder persönliche Besichtigung mit dem Makler wünschen.
Bevorzugtes Datum
Art der Tour

Zuletzt aktualisiert
Oktober 22
Erstmalig gelistet
Oktober 21
Maklerlizenz
#SL3571706
Angebotsreferenz
OM734239
Ähnliche Immobilien in der Nähe
Neue Angebote in Ocala


Entdecken Sie mehr Häuser zum Verkauf
Ocala, FL, Vereinigte Staaten Immobilienarten
Ocala, FL, Vereinigte Staaten beliebte Suchanfragen
- Immobilien mit Garage in Ocala, FL, Vereinigte Staaten
- Pferdesport Immobilien in Ocala, FL, Vereinigte Staaten
- Immobilien mit Pool in Ocala, FL, Vereinigte Staaten
- Gesicherte Wohnanlage Immobilien in Ocala, FL, Vereinigte Staaten
- Immobilien mit Offene Küche in Ocala, FL, Vereinigte Staaten
- Immobilien mit Fitnessstudio in Ocala, FL, Vereinigte Staaten
- Immobilien mit Tennisplatz in Ocala, FL, Vereinigte Staaten
- Immobilien mit Wasserblick in Ocala, FL, Vereinigte Staaten
- Moderne Immobilien in Ocala, FL, Vereinigte Staaten
- Immobilien mit Golfblick in Ocala, FL, Vereinigte Staaten
- Immobilien mit Sauna in Ocala, FL, Vereinigte Staaten
- Immobilien mit Weinkeller in Ocala, FL, Vereinigte Staaten
- am Wasser Immobilien in Ocala, FL, Vereinigte Staaten
- Immobilien auf Hügeln in Ocala, FL, Vereinigte Staaten
- Duplex Immobilien in Ocala, FL, Vereinigte Staaten
- Immobilien mit Seeblick in Ocala, FL, Vereinigte Staaten
- Luxusvilla Immobilien in Ocala, FL, Vereinigte Staaten
- Blick auf die Stadt Immobilien in Ocala, FL, Vereinigte Staaten
- am See Immobilien in Ocala, FL, Vereinigte Staaten
Verwandte Leitfäden & Geschichten
Das Vertrauen der führenden Makler der Welt
Die Makler hinter den außergewöhnlichsten Immobilien der Welt inserieren bei JamesEdition.
- Angebote von Sotheby's, Christie's, BARNES und Engel & Völkers
- Jedes Angebot wird vor der Veröffentlichung geprüft
- Verbinden Sie sich direkt mit verifizierten Maklern
Indem Sie fortfahren, akzeptieren Sie unsere Nutzungsbedingungen und Datenschutzrichtlinie.
brokerages we
partnered with
partnered with