$1,540,000
Eingezäuntes Luxus Poolhaus In Zentralflorida
- 5 Schlafz.
- 5 Bäder
- 5,730 Sqft
- 4.55 Ac lot
- Aktualisiert: September 19
- 4
Über die Immobilie
Beschreibung wurde automatisch übersetzt.
Die Beschreibung wird in der Originalsprache angezeigt.
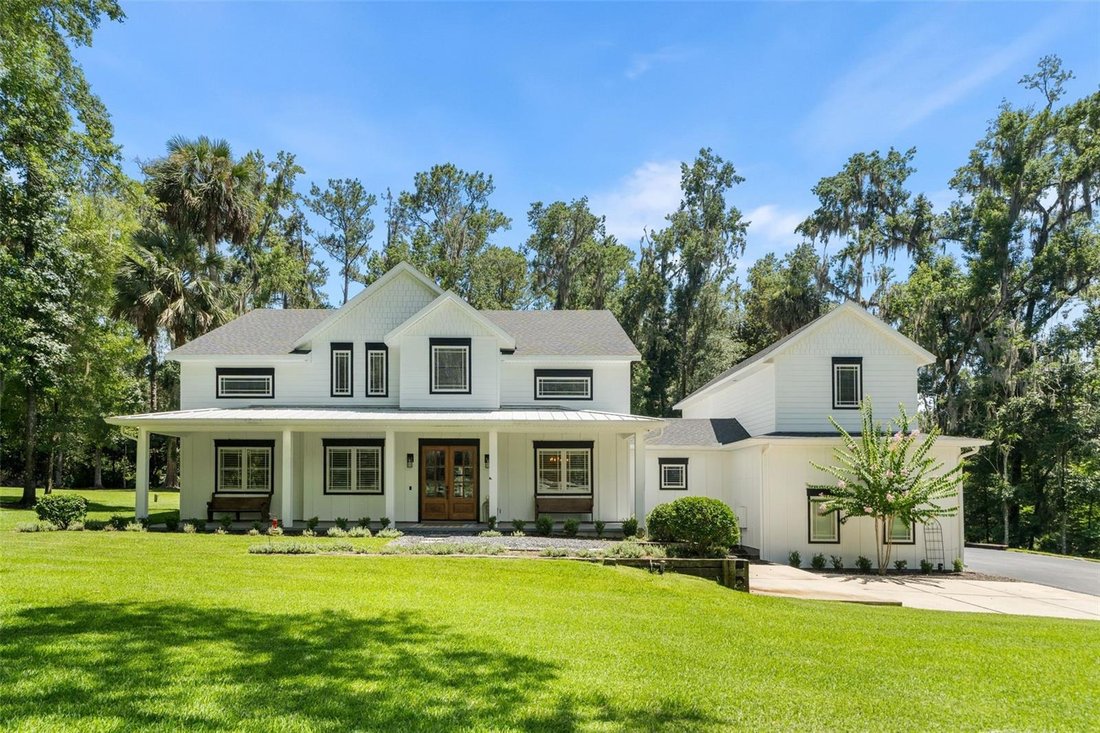
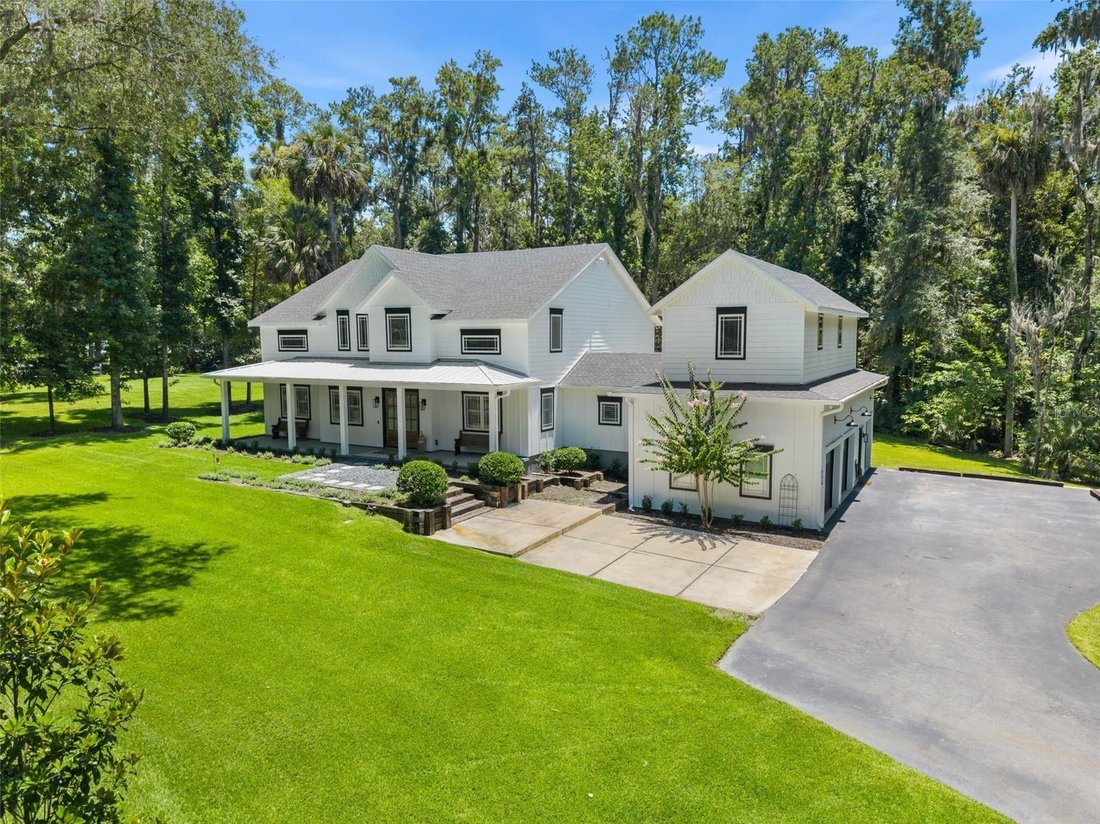
Virtually Staged. Set on 4.55 acres beneath a canopy of mature oaks in gated Bellwether, this exceptional 2023 estate offers a rare combination of space, privacy and resort-style living just minutes from the heart of Ocala. Thoughtfully positioned for both everyday living and effortless entertaining, the property features a newly enhanced private setting with six-foot privacy fencing, a saltwater
Virtually Staged. Set on 4.55 acres beneath a canopy of mature oaks in gated Bellwether, this exceptional 2023 estate offers a rare combination of space, privacy and resort-style living just minutes from the heart of Ocala. Thoughtfully positioned for both everyday living and effortless entertaining, the property features a newly enhanced private setting with six-foot privacy fencing, a saltwater pool and raised spa, expansive covered lanai and a beautifully landscaped backyard retreat.
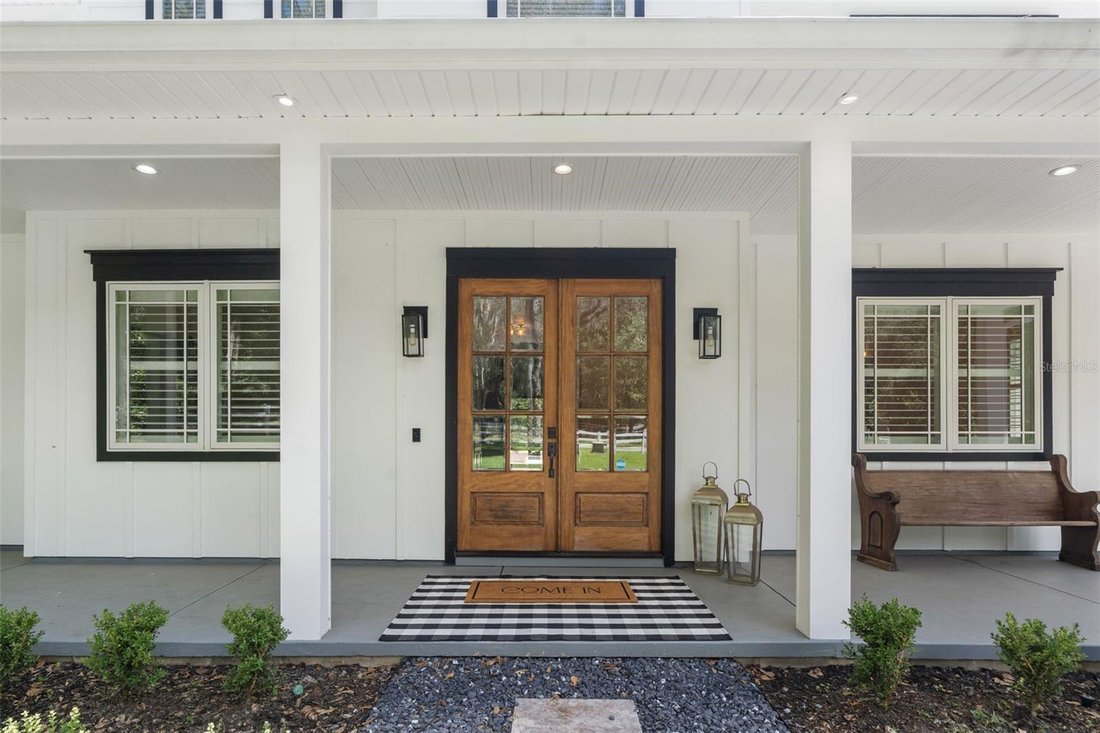
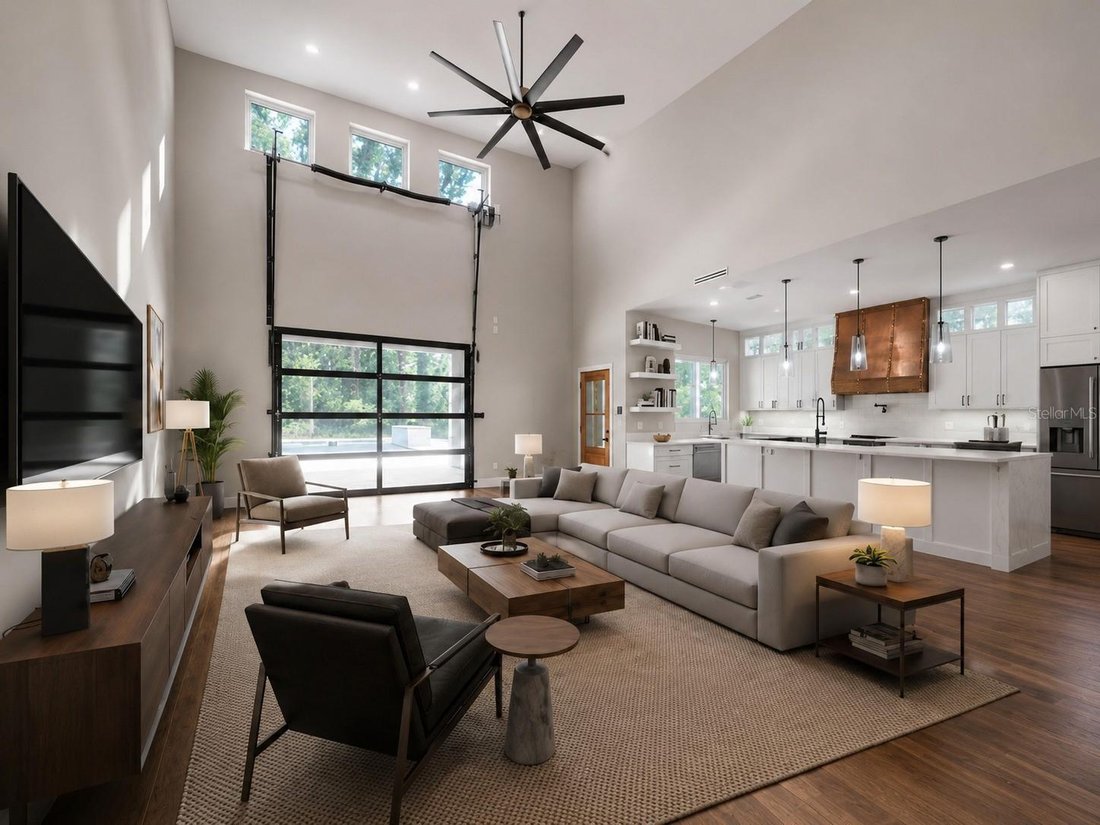
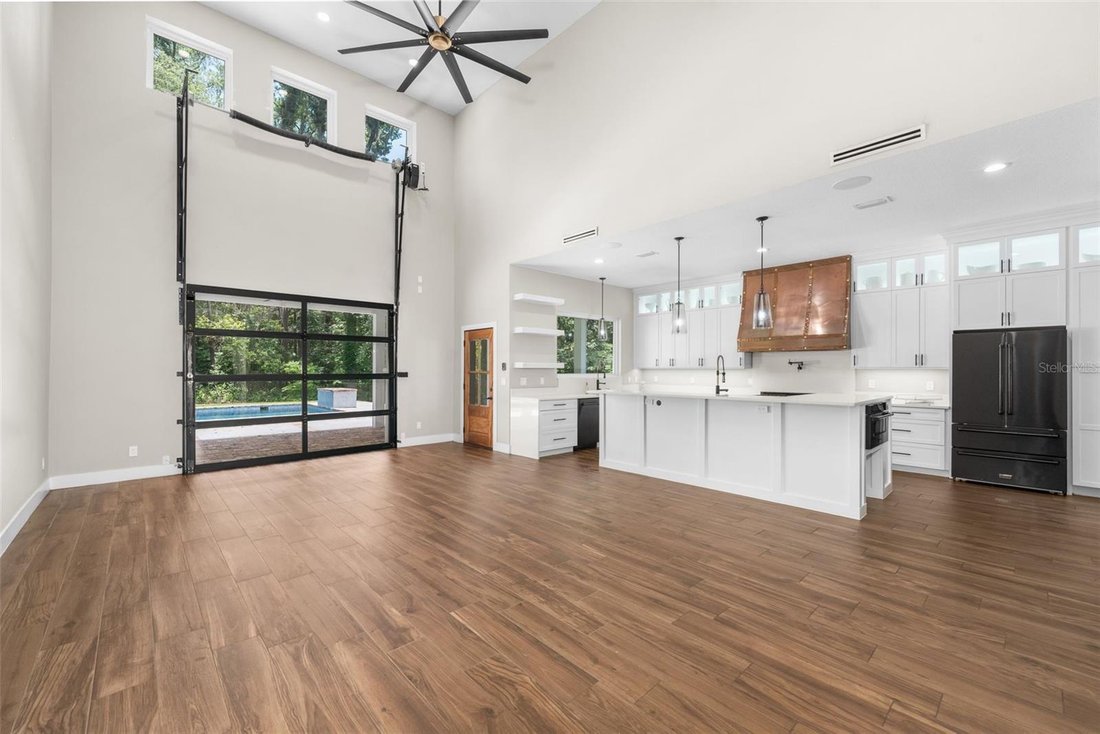
Inside, 5,730 square feet of sophisticated modern farmhouse design unfolds around a chef-inspired kitchen created to bring people together, featuring a striking copper hood, quartz island, gas range and generous space for entertaining. Soaring ceilings and an impressive great room create an open, inviting atmosphere, while the main-level primary suite offers a peaceful retreat of its own.
One of the home’s most distinctive features is the private loft apartment, complete with its own kitchen, living area, spacious en-suite bedroom and flexible fifth-bedroom use—ideal for extended family, long-term guests or a completely separate private retreat.
With five bedrooms, five-and-a-half baths, a three-car garage and more than four-and-a-half acres, this is a property designed for those who want room to live, gather and unwind without sacrificing proximity to Ocala’s shopping, dining, medical and equestrian destinations.
From quiet mornings beneath the oaks to evenings around the pool, 994 SW 37th Place Road offers something increasingly difficult to find: a newer luxury home with acreage, privacy and exceptional flexibility in one of Ocala’s most convenient locations.
Inside, 5,730 square feet of sophisticated modern farmhouse design unfolds around a chef-inspired kitchen created to bring people together, featuring a striking copper hood, quartz island, gas range and generous space for entertaining. Soaring ceilings and an impressive great room create an open, inviting atmosphere, while the main-level primary suite offers a peaceful retreat of its own.
One of the home’s most distinctive features is the private loft apartment, complete with its own kitchen, living area, spacious en-suite bedroom and flexible fifth-bedroom use—ideal for extended family, long-term guests or a completely separate private retreat.
With five bedrooms, five-and-a-half baths, a three-car garage and more than four-and-a-half acres, this is a property designed for those who want room to live, gather and unwind without sacrificing proximity to Ocala’s shopping, dining, medical and equestrian destinations.
From quiet mornings beneath the oaks to evenings around the pool, 994 SW 37th Place Road offers something increasingly difficult to find: a newer luxury home with acreage, privacy and exceptional flexibility in one of Ocala’s most convenient locations.
-
Art der Immobilie
Haus
-
Baujahr
2023
-
Preis/Quadratfuß
$268
Funktionen
- Garage
- Begehbarer Kleiderschrank
- Pool
- Pferdesport
- Whirlpool
- Garten
- 2D Grundriss
- Gasherd
- Kücheninsel
Funktionen
Lot
- Privatsphäre
- Pferdesport
Innenbereich
- Hohe Decke
- Kücheninsel
- Gasherd
- Whirlpool
- Bar
- Stein Arbeitsplatten
- Begehbarer Kleiderschrank
Outdoor
- Pool
- Garage
- Garten
Erkunden Sie die Gegend
994 SW 37TH PLACE ROAD, Ocala, Florida, Vereinigte Staaten
Auf Google Maps anzeigen
Preis pro sqft
Niedrig
Hoch

Vor 3 Jahren beigetreten
Sie haben sich nach diesem Objekt erkundigt
Der Agent wird sich in Kürze mit Ihnen in Verbindung setzen
Gelistet von
4
Angebote
2024
Beigetreten
Besichtigung mit TaMara York buchen
Wählen Sie ein Datum und ob Sie eine virtuelle oder persönliche Besichtigung mit dem Makler wünschen.
Bevorzugtes Datum
Art der Tour

Zuletzt aktualisiert
September 19
Erstmalig gelistet
August 12
Maklerlizenz
#BK3428825
Angebotsreferenz
OM726936
Ähnliche Immobilien in der Nähe
Neue Angebote in Ocala



Entdecken Sie mehr Häuser zum Verkauf
Ocala, FL, Vereinigte Staaten Immobilienarten
Ocala, FL, Vereinigte Staaten beliebte Suchanfragen
- Immobilien mit Garage in Ocala, FL, Vereinigte Staaten
- Immobilien mit Pool in Ocala, FL, Vereinigte Staaten
- Pferdesport Immobilien in Ocala, FL, Vereinigte Staaten
- Gesicherte Wohnanlage Immobilien in Ocala, FL, Vereinigte Staaten
- Immobilien mit Offene Küche in Ocala, FL, Vereinigte Staaten
- Immobilien mit Fitnessstudio in Ocala, FL, Vereinigte Staaten
- Immobilien mit Tennisplatz in Ocala, FL, Vereinigte Staaten
- Immobilien mit Wasserblick in Ocala, FL, Vereinigte Staaten
- Moderne Immobilien in Ocala, FL, Vereinigte Staaten
- Immobilien mit Golfblick in Ocala, FL, Vereinigte Staaten
- Immobilien mit Sauna in Ocala, FL, Vereinigte Staaten
- Immobilien mit Weinkeller in Ocala, FL, Vereinigte Staaten
- am Wasser Immobilien in Ocala, FL, Vereinigte Staaten
- Immobilien auf Hügeln in Ocala, FL, Vereinigte Staaten
- Duplex Immobilien in Ocala, FL, Vereinigte Staaten
- Immobilien mit Seeblick in Ocala, FL, Vereinigte Staaten
- am Fluss Immobilien in Ocala, FL, Vereinigte Staaten
- am See Immobilien in Ocala, FL, Vereinigte Staaten
- Blick auf die Stadt Immobilien in Ocala, FL, Vereinigte Staaten
- Luxusvilla Immobilien in Ocala, FL, Vereinigte Staaten
Verwandte Leitfäden & Geschichten
Das Vertrauen der führenden Makler der Welt
Die Makler hinter den außergewöhnlichsten Immobilien der Welt inserieren bei JamesEdition.
- Angebote von Sotheby's, Christie's, BARNES und Engel & Völkers
- Jedes Angebot wird vor der Veröffentlichung geprüft
- Verbinden Sie sich direkt mit verifizierten Maklern
Indem Sie fortfahren, akzeptieren Sie unsere Nutzungsbedingungen und Datenschutzrichtlinie.
brokerages we
partnered with
partnered with