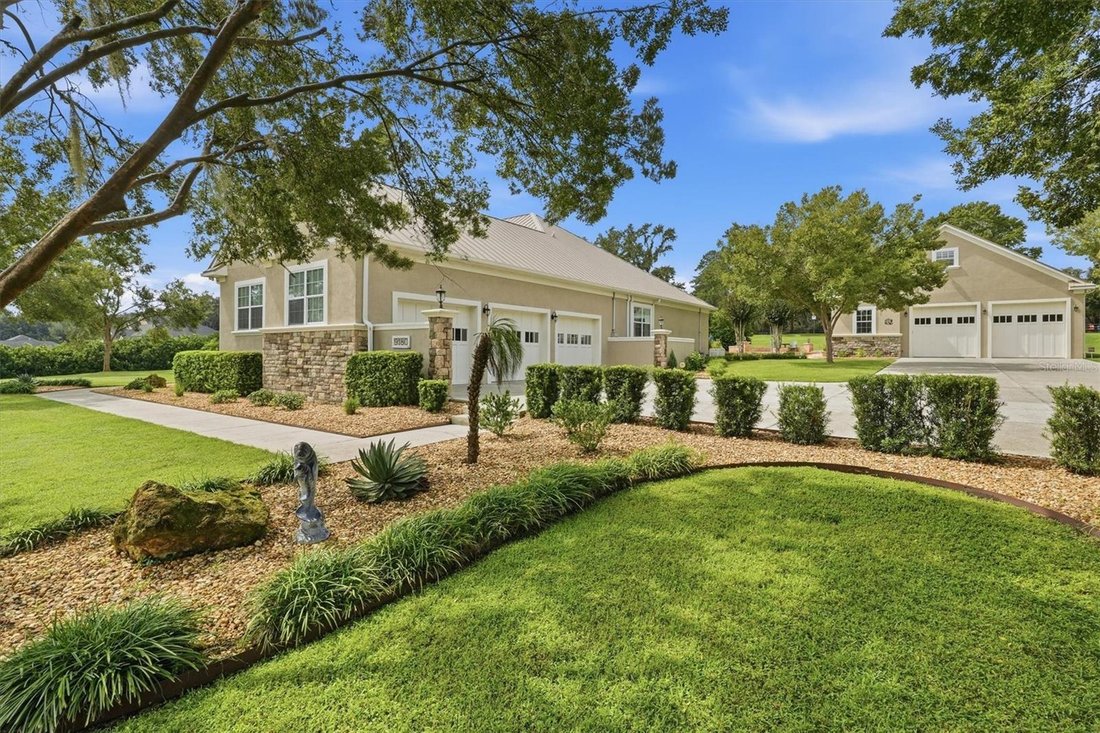
Einfamilienhaus In Ocala
- 4 Schlafz.
- 5 Bäder
- 4,310 Sqft
- 3.87 Ac lot
- Aktualisiert: Heute
- Quelle: Stellar MLS MLS#OM731720
Über die Immobilie
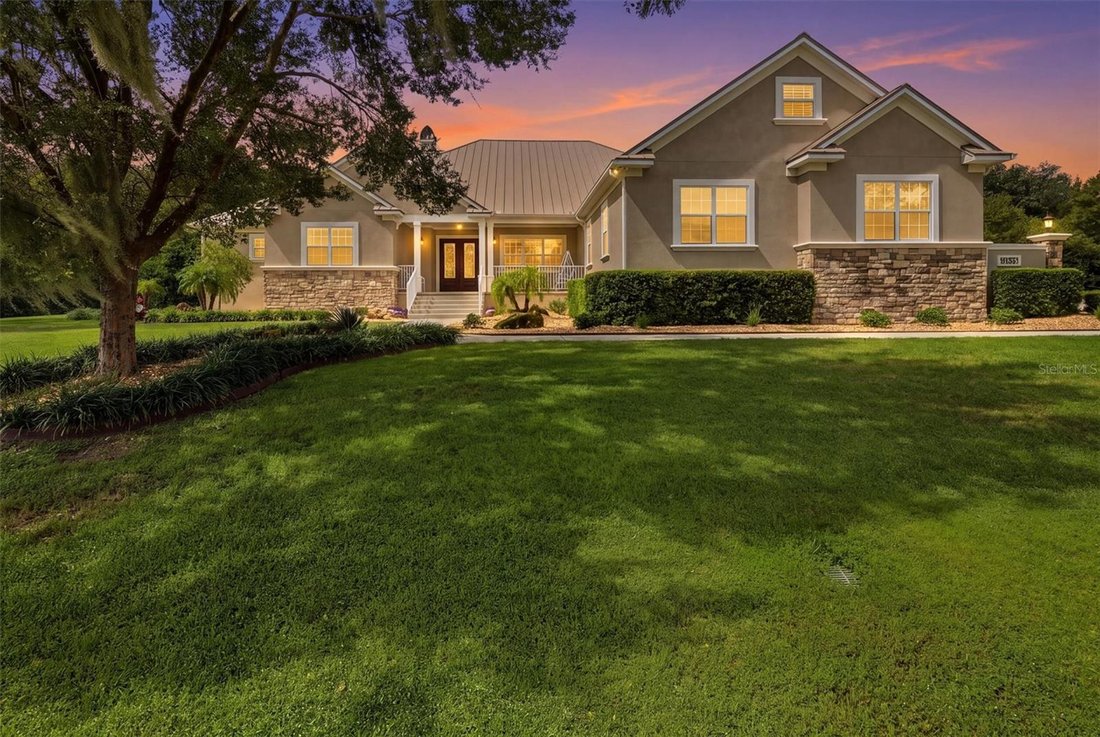
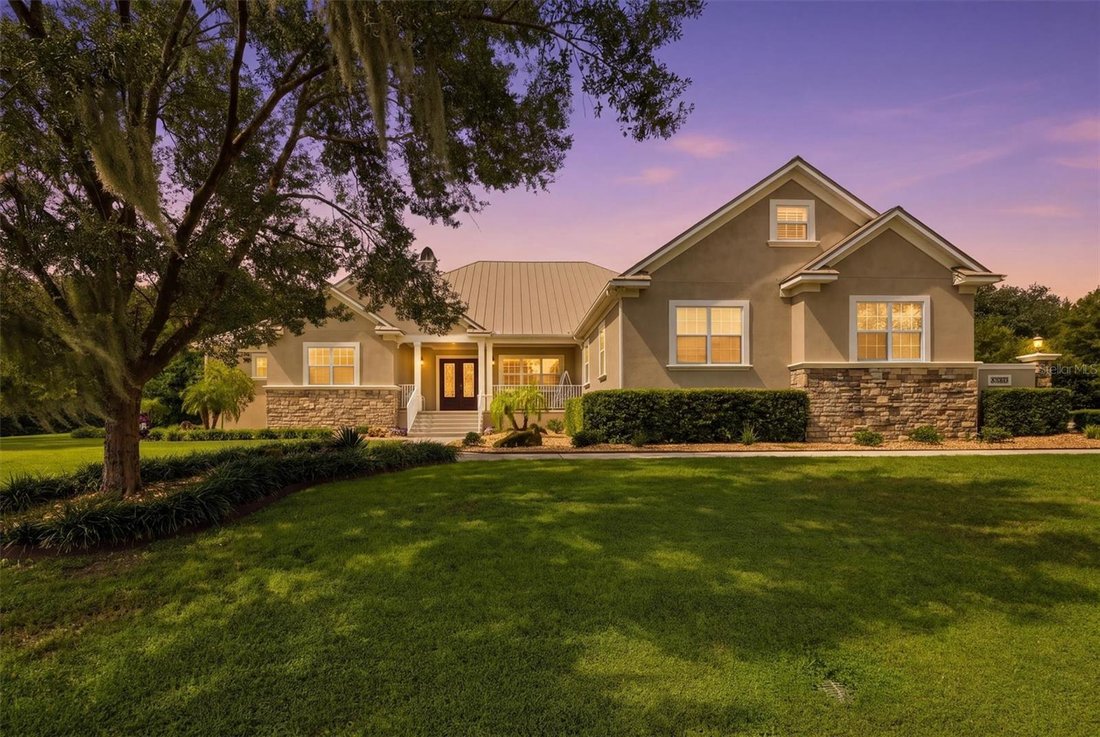
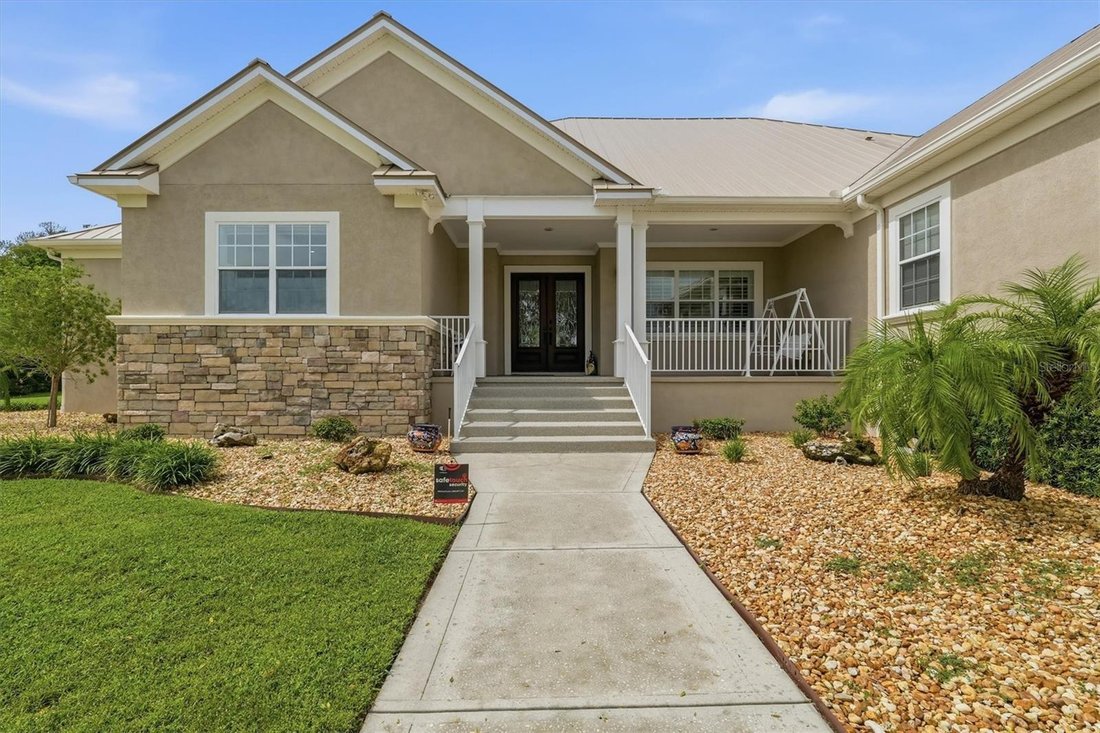
Built with superior Insulated Concrete Form (ICF) construction, the residence reflects an emphasis on quality, durability, and energy efficiency. Soaring ceilings, elegant crown molding, custom built-ins, and an inviting fireplace complement the spacious interiors. The beautifully appointed gourmet kitchen features a new Sub-Zero refrigerator/freezer, Wolf eight-burner gas range/oven, pot filler, custom cabinetry, updated lighting, and an expansive center island. Motorized blinds and plantation shutters installed throughout in 2024 add a sophisticated finishing touch.
The generous primary suite offers beautifully organized California Closets, while the thoughtfully designed split-bedroom floor plan provides comfort and privacy for family and guests. An expansive upstairs bonus room, enhanced with custom Kitchen Wise cabinetry and new mini-split climate control in 2026, offers flexible space for a media room, home office, recreation room, or additional guest accommodations. Two separate HVAC systems serve opposite sides of the main residence.
OUTDOOR LIVING IS AN EXPERIENCE ALL ITS OWN. A beautifully designed swimming pool and expansive Shark Coated deck create the centerpiece of an exceptional private retreat. Within the wrought-iron-fenced pool area, a spacious freestanding bathhouse with a half bath provides added convenience for guests. Custom stone features incorporate a built-in BBQ grill, sink, and bar, while a separate professionally designed gathering area invites evenings around the fire pit, featuring raised seating, attractive stone border walls, and low-maintenance landscaping. These extensive 2025 enhancements create an extraordinary setting for entertaining or simply enjoying Florida’s beautiful weather.
Substantial recent improvements include NEW METAL ROOFS on both the residence and detached garage in January 2024 (approximately $200,000 investment), a tankless water heater, updated carpeting, new washer and dryer, refreshed interiors, and numerous additional upgrades. A whole-house propane generator and newer well provide additional peace of mind.
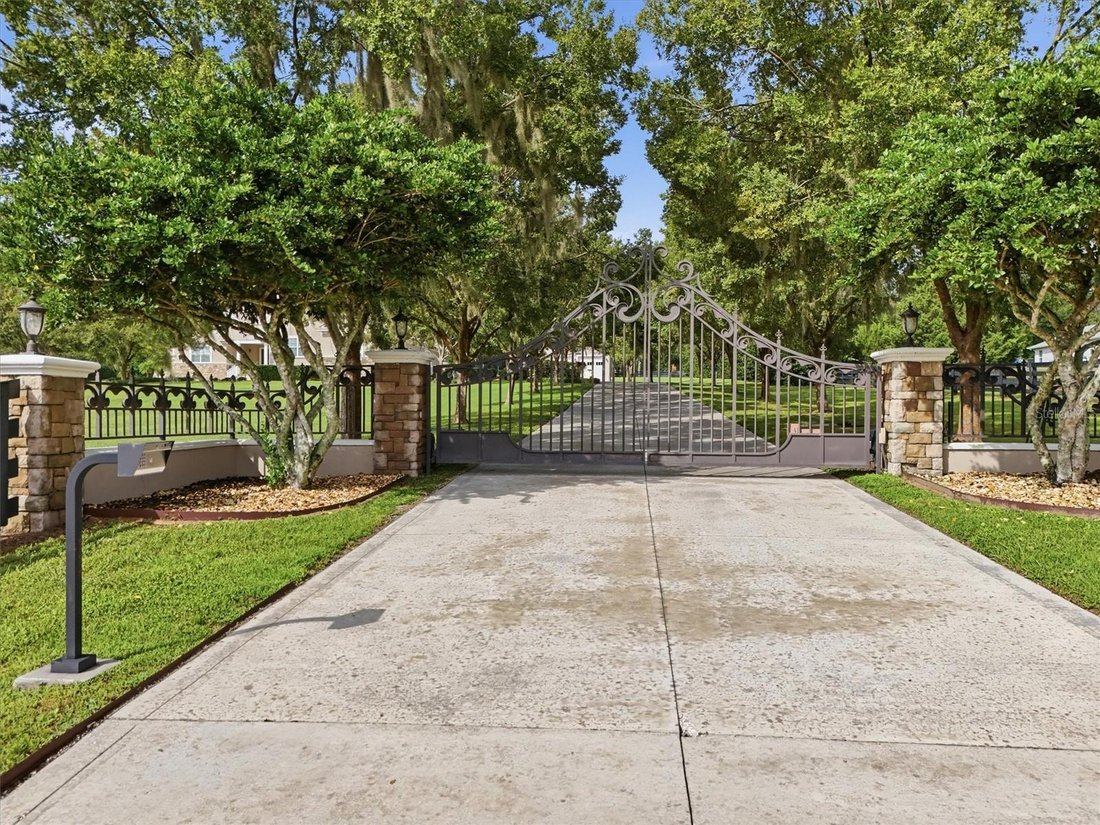
Car enthusiasts, hobbyists, and equestrians will appreciate the impressive five-car garage configuration, including a substantial detached workshop with dedicated electrical service, water, and approximately 1,200 square feet of floored upper-level storage. An additional approximately 40’ x 38’ covered area offers further possibilities for storage, or equestrian-related uses. Mature trees, fruit trees, and an adjoining bridle run complete this beautiful country setting.
MORE THAN A RESIDENCE, THIS IS A LIFESTYLE—where thoughtful luxury, generous spaces, exceptional outdoor entertaining, and the peaceful beauty of Ocala’s equestrian countryside come together.
-
Art der Immobilie
Haus
-
Etagen
2
-
Baujahr
2008
-
Preis/Quadratfuß
$394
Funktionen
Lot
- Gesicherte Wohnanlage
- Privatsphäre
- Neubauten
- Pferdesport
Innenbereich
- Hohe Decke
- Kamin
- Klimaanlage
- Kücheninsel
- Gasherd
- Whirlpool
- Waschtrockner
- Bar
- Waschküche
- Sauna
- Aufzug
- Keller
- Stein Arbeitsplatten
- Begehbarer Kleiderschrank
- Fitnessstudio
Outdoor
- Parkplatz
- Feuergrube
- Pool
- Garage
- Outdoor-Küche
- Wohnraum im Freien
- Tor
- Garten
Erkunden Sie die Gegend
Der Agent wird sich in Kürze mit Ihnen in Verbindung setzen
Gelistet von
Besichtigung mit the agent buchen
Wählen Sie ein Datum und ob Sie eine virtuelle oder persönliche Besichtigung mit dem Makler wünschen.
Listings courtesy of Stellar MLS as distributed by MLS GRID. Based on information submitted to the MLS GRID. All data is obtained from various sources and may not have been verified by broker or MLS GRID. Supplied Open House Information is subject to change without notice. All information should be independently reviewed and verified for accuracy. Properties may or may not be listed by the office/agent presenting the information. Listing information is provided for consumers? personal, non-commercial use, solely to identify prospective properties for potential purchase; all other use is strictly prohibited and may violate relevant federal and state law. Information deemed reliable but not guaranteed. Copyright © 2026 MLS GRID. All Rights Reserved.
Ähnliche Immobilien in der Nähe
Neue Angebote in Ocala






Entdecken Sie mehr Häuser zum Verkauf
Ocala, FL, Vereinigte Staaten Immobilienarten
Ocala, FL, Vereinigte Staaten beliebte Suchanfragen
- Immobilien mit Garage in Ocala, FL, Vereinigte Staaten
- Immobilien mit Pool in Ocala, FL, Vereinigte Staaten
- Pferdesport Immobilien in Ocala, FL, Vereinigte Staaten
- Gesicherte Wohnanlage Immobilien in Ocala, FL, Vereinigte Staaten
- Immobilien mit Offene Küche in Ocala, FL, Vereinigte Staaten
- Immobilien mit Fitnessstudio in Ocala, FL, Vereinigte Staaten
- Immobilien mit Tennisplatz in Ocala, FL, Vereinigte Staaten
- Immobilien mit Wasserblick in Ocala, FL, Vereinigte Staaten
- Moderne Immobilien in Ocala, FL, Vereinigte Staaten
- Immobilien mit Golfblick in Ocala, FL, Vereinigte Staaten
- Immobilien mit Sauna in Ocala, FL, Vereinigte Staaten
- Immobilien mit Weinkeller in Ocala, FL, Vereinigte Staaten
- am Wasser Immobilien in Ocala, FL, Vereinigte Staaten
- Immobilien auf Hügeln in Ocala, FL, Vereinigte Staaten
- Duplex Immobilien in Ocala, FL, Vereinigte Staaten
- Immobilien mit Seeblick in Ocala, FL, Vereinigte Staaten
- am Fluss Immobilien in Ocala, FL, Vereinigte Staaten
- am See Immobilien in Ocala, FL, Vereinigte Staaten
- Blick auf die Stadt Immobilien in Ocala, FL, Vereinigte Staaten
- Luxusvilla Immobilien in Ocala, FL, Vereinigte Staaten
Verwandte Leitfäden & Geschichten
Das Vertrauen der führenden Makler der Welt
Die Makler hinter den außergewöhnlichsten Immobilien der Welt inserieren bei JamesEdition.
- Angebote von Sotheby's, Christie's, BARNES und Engel & Völkers
- Jedes Angebot wird vor der Veröffentlichung geprüft
- Verbinden Sie sich direkt mit verifizierten Maklern
Indem Sie fortfahren, akzeptieren Sie unsere Nutzungsbedingungen und Datenschutzrichtlinie.
partnered with