

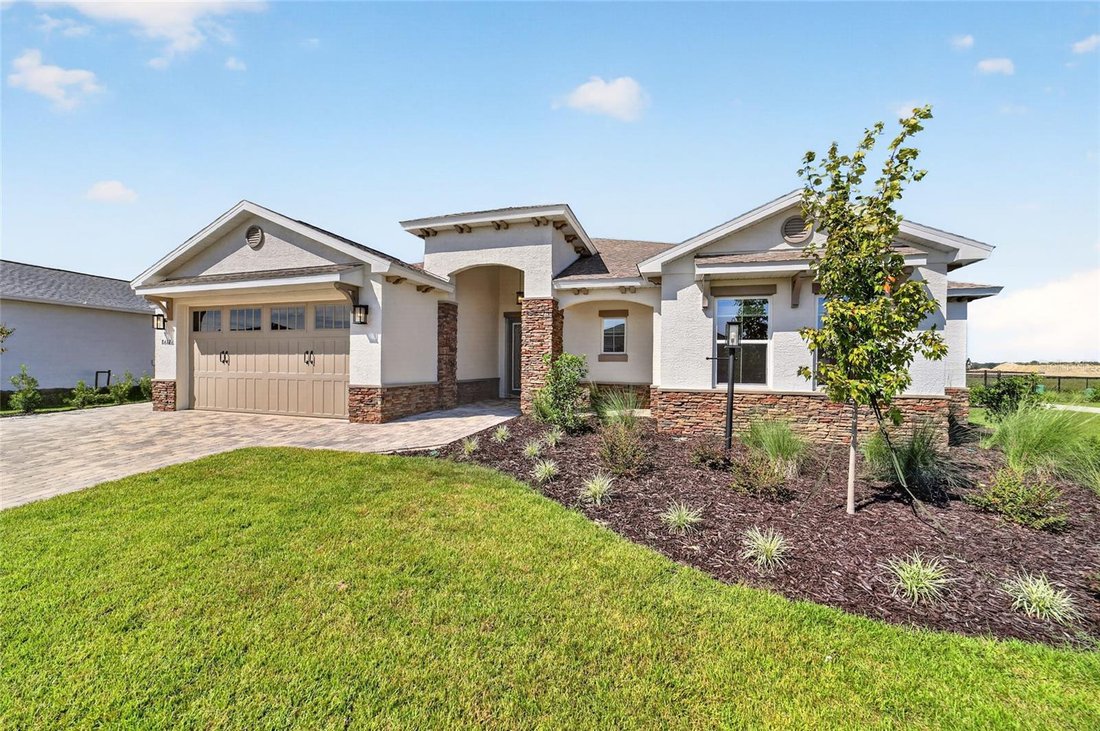


Einfamilienhaus In Ocala
- 3 Schlafz.
- 3 Bäder
- 2,870 Sqft
- 10,790 Sqft lot
- Aktualisiert: Oktober 6
- Quelle: Stellar MLS MLS#OM733305
Über die Immobilie
Step through the double French entry doors into a welcoming foyer featuring a tray ceiling with crown molding, elegant light fixture, and convenient coat closet. High-end lighting and custom details immediately set the tone for what awaits beyond. The foyer opens into an impressive kitchen, dining, and living area designed for entertaining and everyday living.
The gourmet kitchen is a true showpiece, featuring an oversized island with full-wrap cabinetry, high-end quartz countertops, and a full-height quartz backsplash. Cabinetry extends to the ceiling and features dovetail construction, soft-close features, custom built-ins and pull-outs, crown molding, and under-cabinet lighting, along with a premium appliance package including a stunning gas range with custom hood and built-in appliances. A large walk-in pantry with custom built-ins adds even more storage. The adjoining dining area features a distinctive designer light fixture and detailed crown molding, while the living area showcases a custom entertainment center with matching quartz countertop and built-in fireplace, complemented by a tray ceiling with crown molding.
Beyond the living area, the enclosed Florida room offers additional living and entertaining space surrounded by custom windows, creating a bright and inviting extension of the home.
The luxurious primary suite features a tray ceiling with crown molding and ceiling fan, along with an oversized walk-in closet outfitted with custom built-ins. The spa-inspired en-suite bath features an extended double quartz vanity and zero-entry shower finished with quartz tile extending to the ceiling and a built-in bench. A second primary suite offers its own en-suite bath and spacious walk-in closet with custom built-ins, providing an ideal retreat for extended-stay guests.
A third bedroom, third full bathroom, and flex room provide even more flexibility for a home office, hobby room, or whatever suits your lifestyle. The laundry suite includes a GE Profile washer and dryer, upper and lower cabinetry with crown molding, and a utility sink with granite countertop.
Just inside the garage entry, the custom drop zone features finished cabinetry and a built-in bench, creating a stylish and highly functional space for everyday organization. The oversized 3-car garage features a 4-foot extension and custom shark coating flooring, offering a durable, attractive, and low-maintenance finish.
From the RevWood flooring and custom zebra shades to the crown molding, tray ceilings, high-end lighting, sophisticated black-and-gold accents, and exceptional storage, every detail has been thoughtfully considered. With two primary suites and extensive custom enhancements throughout, this property offers a highly customized new-home experience without the wait!
Enjoy the vibrant 55+ lifestyle of On Top of the World, featuring world-class amenities, championship golf, and convenient golf cart access shopping, dining, entertainment, banking, health and beauty services.
-
Art der Immobilie
Haus
-
Baujahr
2026
-
Preis/Quadratfuß
$266
Funktionen
- Garage
- Begehbarer Kleiderschrank
- Pool
- Kamin
- Sauna
- Basketballplatz
- Spielplatz
- Tennisplatz
- Fitnessstudio
Lot
- Gesicherte Wohnanlage
Innenbereich
- Hohe Decke
- Kamin
- Kücheninsel
- Gasherd
- Whirlpool
- Waschtrockner
- Waschküche
- Sauna
- Offene Küche
- Stein Arbeitsplatten
- Begehbarer Kleiderschrank
- Fitnessstudio
Outdoor
- Pool
- Garage
- Spielplatz
- Tennisplatz
- Basketballplatz
Erkunden Sie die Gegend
Der Agent wird sich in Kürze mit Ihnen in Verbindung setzen
Gelistet von
Besichtigung mit the agent buchen
Wählen Sie ein Datum und ob Sie eine virtuelle oder persönliche Besichtigung mit dem Makler wünschen.
Listings courtesy of Stellar MLS as distributed by MLS GRID. Based on information submitted to the MLS GRID. All data is obtained from various sources and may not have been verified by broker or MLS GRID. Supplied Open House Information is subject to change without notice. All information should be independently reviewed and verified for accuracy. Properties may or may not be listed by the office/agent presenting the information. Listing information is provided for consumers? personal, non-commercial use, solely to identify prospective properties for potential purchase; all other use is strictly prohibited and may violate relevant federal and state law. Information deemed reliable but not guaranteed. Copyright © 2026 MLS GRID. All Rights Reserved.
Ähnliche Immobilien in der Nähe
Neue Angebote in Ocala




Entdecken Sie mehr Häuser zum Verkauf
Ocala, FL, Vereinigte Staaten Immobilienarten
Ocala, FL, Vereinigte Staaten beliebte Suchanfragen
- Immobilien mit Garage in Ocala, FL, Vereinigte Staaten
- Immobilien mit Pool in Ocala, FL, Vereinigte Staaten
- Pferdesport Immobilien in Ocala, FL, Vereinigte Staaten
- Gesicherte Wohnanlage Immobilien in Ocala, FL, Vereinigte Staaten
- Immobilien mit Offene Küche in Ocala, FL, Vereinigte Staaten
- Immobilien mit Fitnessstudio in Ocala, FL, Vereinigte Staaten
- Immobilien mit Tennisplatz in Ocala, FL, Vereinigte Staaten
- Immobilien mit Wasserblick in Ocala, FL, Vereinigte Staaten
- Moderne Immobilien in Ocala, FL, Vereinigte Staaten
- Immobilien mit Golfblick in Ocala, FL, Vereinigte Staaten
- Immobilien mit Sauna in Ocala, FL, Vereinigte Staaten
- Immobilien mit Weinkeller in Ocala, FL, Vereinigte Staaten
- am Wasser Immobilien in Ocala, FL, Vereinigte Staaten
- Immobilien auf Hügeln in Ocala, FL, Vereinigte Staaten
- Duplex Immobilien in Ocala, FL, Vereinigte Staaten
- Immobilien mit Seeblick in Ocala, FL, Vereinigte Staaten
- am Fluss Immobilien in Ocala, FL, Vereinigte Staaten
- am See Immobilien in Ocala, FL, Vereinigte Staaten
- Blick auf die Stadt Immobilien in Ocala, FL, Vereinigte Staaten
- Luxusvilla Immobilien in Ocala, FL, Vereinigte Staaten
Verwandte Leitfäden & Geschichten
Das Vertrauen der führenden Makler der Welt
Die Makler hinter den außergewöhnlichsten Immobilien der Welt inserieren bei JamesEdition.
- Angebote von Sotheby's, Christie's, BARNES und Engel & Völkers
- Jedes Angebot wird vor der Veröffentlichung geprüft
- Verbinden Sie sich direkt mit verifizierten Maklern
Indem Sie fortfahren, akzeptieren Sie unsere Nutzungsbedingungen und Datenschutzrichtlinie.
partnered with