Einfamilienhaus In Ocala
- 4 Schlafz.
- 5 Bäder
- 4,226 Sqft
- 10.1 Ac lot
- Aktualisiert: Gestern
- Quelle: Stellar MLS MLS#O6442160
Über die Immobilie
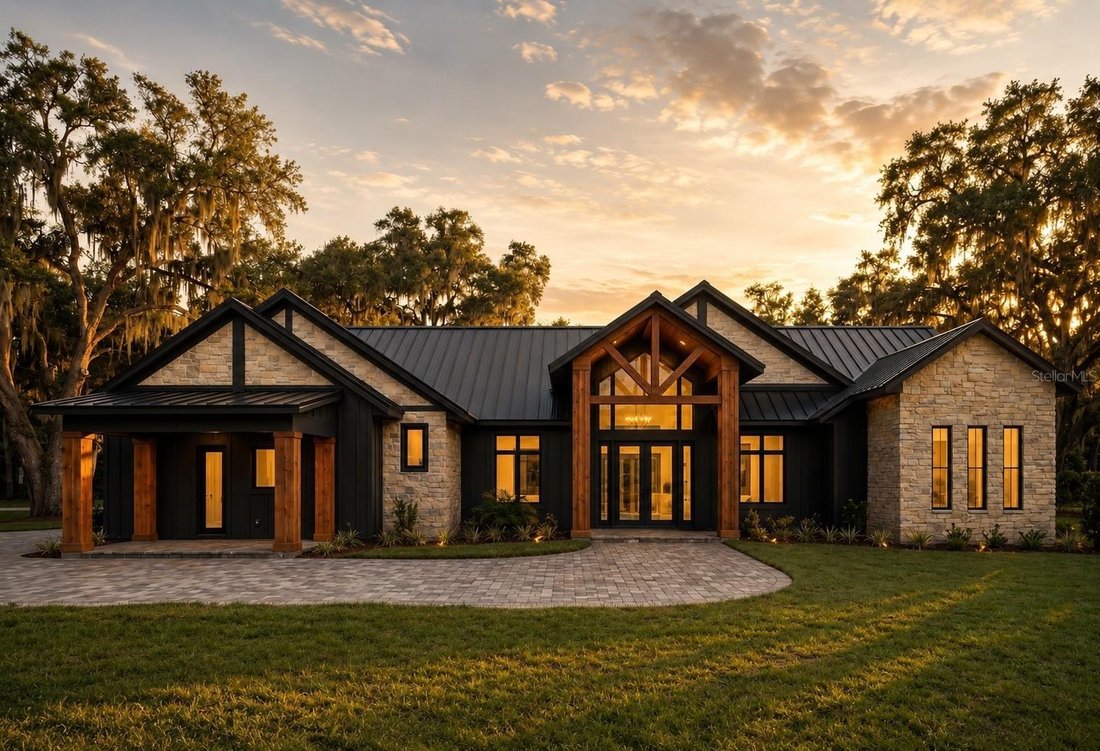
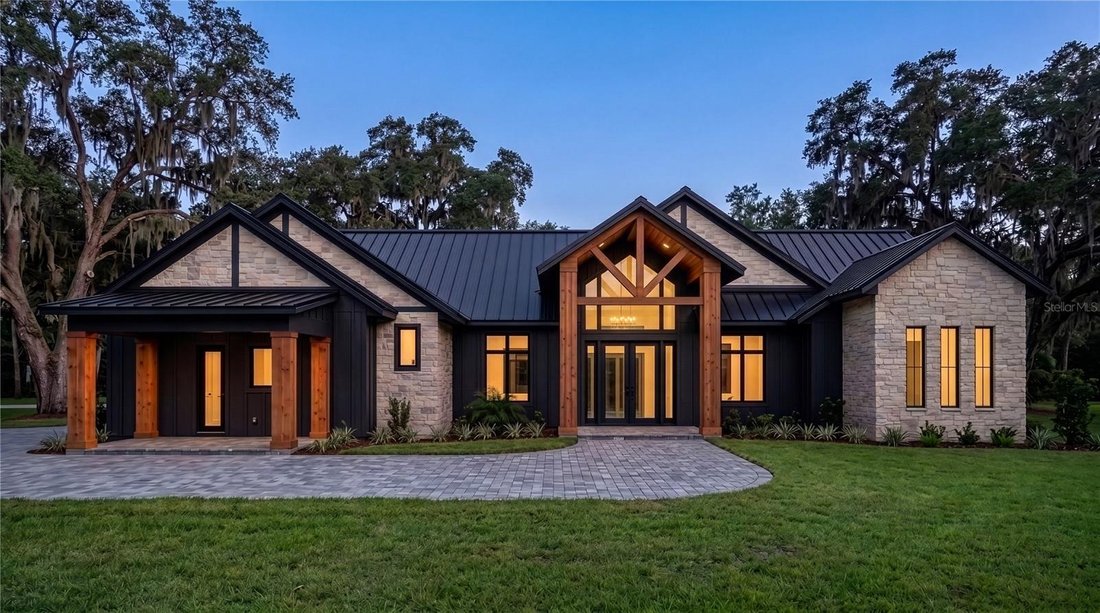
ROOM TO HOST: The Berkshire is one of the largest plans at Haywards Hill - 4,226 square feet under air, 4 bedrooms, 4.5 baths, 3-car garage, every room on one level. Living, dining and kitchen run together and open to a covered outdoor living room, so a Tuesday dinner and a holiday party for many in the same space without moving a thing. The owner’s wing sits off on its own; the secondary bedrooms keep the far side of the house. Plan and elevation are assigned to the homesite and are not interchangeable from lot to lot.
THE HEART OF IT: Fisher & Paykel professional series throughout - range, refrigerator, freezer, microwave, dishwasher - in 42-inch cabinetry with 15-inch uppers. Quartz counters softened with an eased edge, designer tile carried up the full backsplash, an upgraded Moen Sleek faucet above a zero-edge undermount sink, custom wood shelving in the pantry, and a wet bar finished to match. Step out and the covered lanai has its own grill, beverage refrigerator and vented hood.
THE QUIET END: A freestanding soaking tub behind frameless glass, on the finest tile the builder offers, floor and wall, with quartz counters, 4-inch backsplash, porcelain undermount sinks and Moen fittings. The secondary baths carry an elevated tile selection of their own.
FINISHES: Premium large-format tile through the living areas, engineered wood in select rooms, walls finished smooth instead of textured, 8-foot solid core doors on Kwikset hardware, 1x8 flat baseboard, a 42-inch iron spindle railing capped in wood, LED recessed lighting, prewired security. Outside, the signature farmhouse: standing-seam metal roof accents over architectural shingle, stone and siding, black-framed Low-E windows, a 10-foot front door, paver drive and patios.
BONES: Monolithic slab and reinforced concrete block, Advantech subfloor, pre-engineered trusses, Zip Wall sheathing, Low-E double-pane windows and sliders, open-cell spray foam at the living area, high-efficiency Carrier HVAC, tankless gas water heater, ranch-style garage doors with smart opener and camera, EV charging pre-wired, epoxy garage floor. Private well, private septic, liquid propane. One-year limited warranty and 7-year structural coverage.
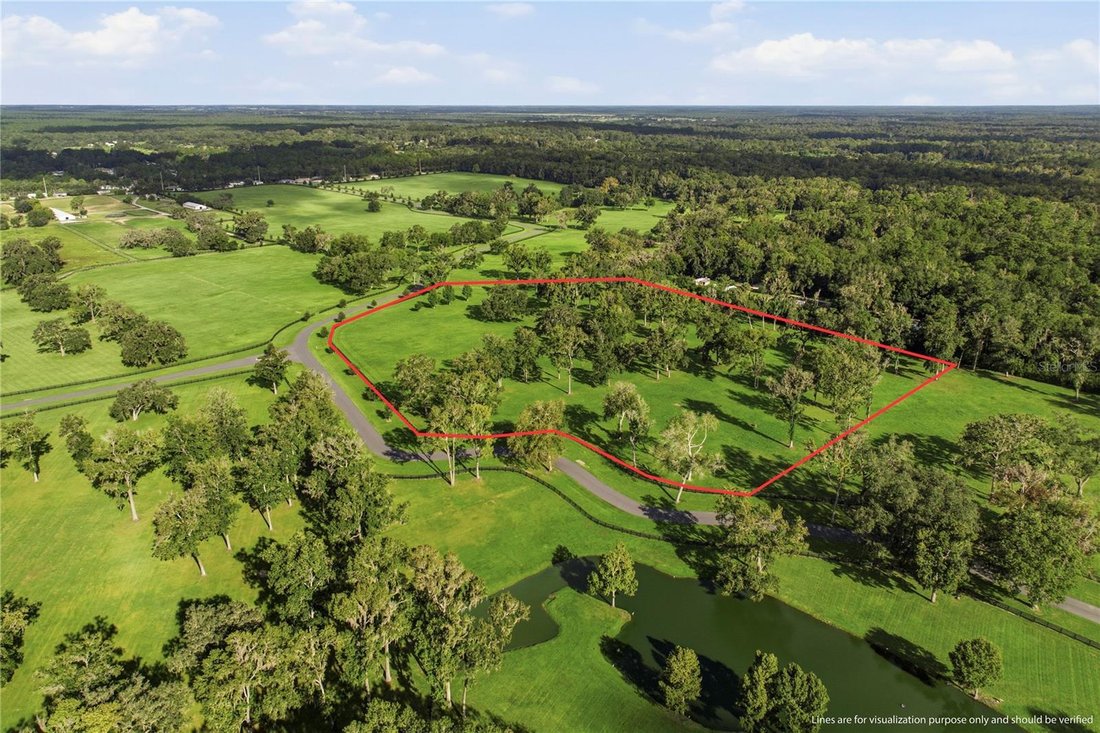
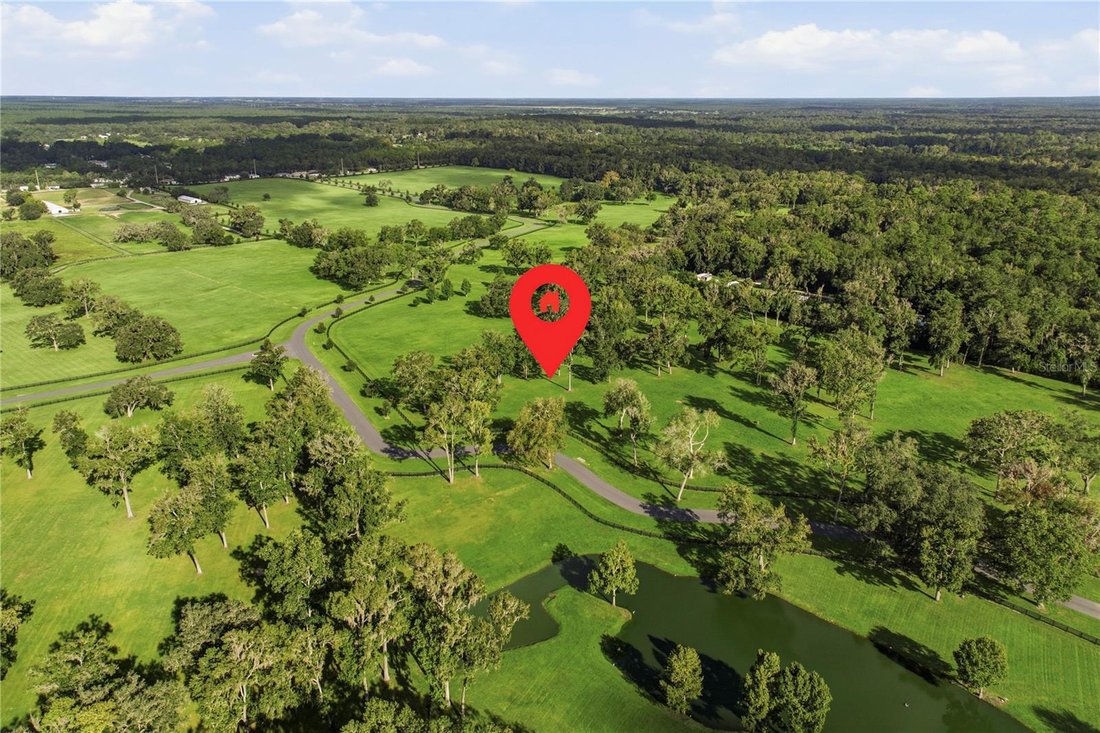
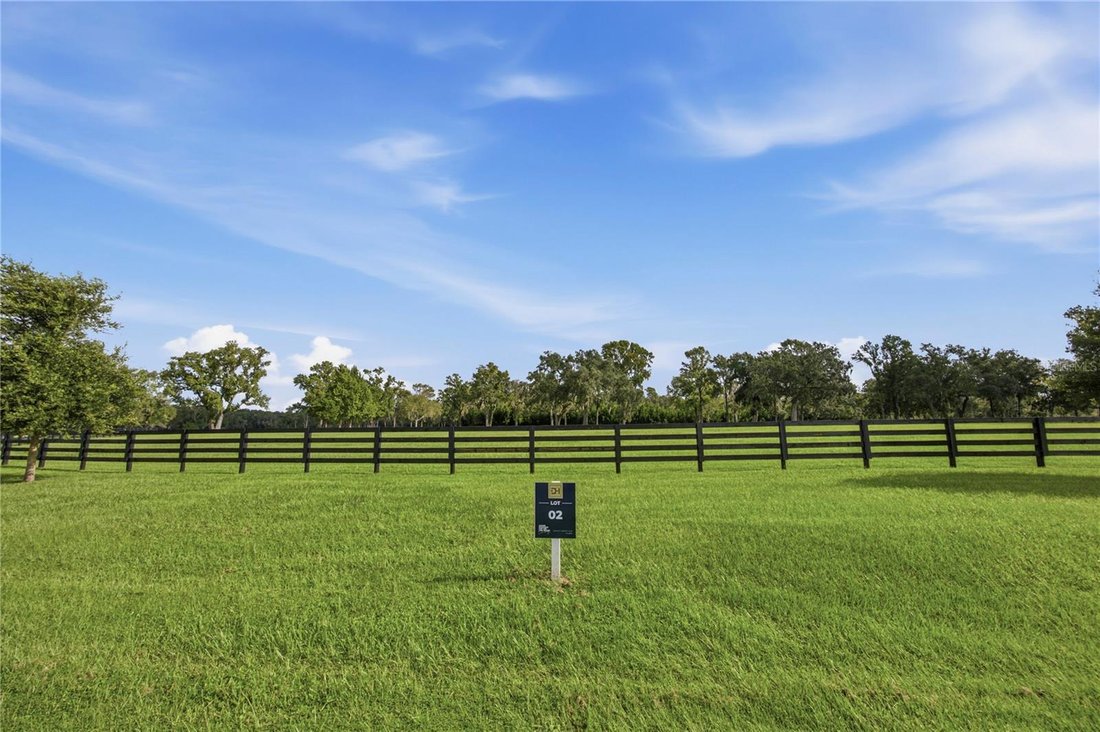
THE LAND: 10-plus acres zoned for horses. Private barns, groom’s quarters, horse walkers, round pens, jumping arenas, riding trails and viewing decks available additions, equestrian design by Wordley Martin. Golden Ocala 15 minutes, Gainesville under an hour, Orlando International about 80 minutes. Only 16 estates will ever exist here. Renderings and plans are conceptual and subject to change. Other lots and floorplans available upon request.
-
Art der Immobilie
Haus
-
Baujahr
2026
-
Preis/Quadratfuß
$920
Funktionen
- Garage
- Begehbarer Kleiderschrank
- Pferdesport
- Garten
- Wasserblick
- Outdoor-Küche
- Offene Küche
- Gesicherte Wohnanlage
- Wohnraum im Freien
Lot
- Gesicherte Wohnanlage
- Wasserblick
- Pferdesport
Innenbereich
- Hohe Decke
- Office
- Bar
- Waschküche
- Offene Küche
- Begehbarer Kleiderschrank
Outdoor
- Garage
- Outdoor-Küche
- Wohnraum im Freien
- Tor
- Garten
Erkunden Sie die Gegend
Der Agent wird sich in Kürze mit Ihnen in Verbindung setzen
Gelistet von
Besichtigung mit the agent buchen
Wählen Sie ein Datum und ob Sie eine virtuelle oder persönliche Besichtigung mit dem Makler wünschen.
Listings courtesy of Stellar MLS as distributed by MLS GRID. Based on information submitted to the MLS GRID. All data is obtained from various sources and may not have been verified by broker or MLS GRID. Supplied Open House Information is subject to change without notice. All information should be independently reviewed and verified for accuracy. Properties may or may not be listed by the office/agent presenting the information. Listing information is provided for consumers? personal, non-commercial use, solely to identify prospective properties for potential purchase; all other use is strictly prohibited and may violate relevant federal and state law. Information deemed reliable but not guaranteed. Copyright © 2026 MLS GRID. All Rights Reserved.
Ähnliche Immobilien in der Nähe
Neue Angebote in Ocala


Entdecken Sie mehr Häuser zum Verkauf
Ocala, FL, Vereinigte Staaten Immobilienarten
Ocala, FL, Vereinigte Staaten beliebte Suchanfragen
- Immobilien mit Garage in Ocala, FL, Vereinigte Staaten
- Pferdesport Immobilien in Ocala, FL, Vereinigte Staaten
- Immobilien mit Pool in Ocala, FL, Vereinigte Staaten
- Gesicherte Wohnanlage Immobilien in Ocala, FL, Vereinigte Staaten
- Immobilien mit Offene Küche in Ocala, FL, Vereinigte Staaten
- Immobilien mit Fitnessstudio in Ocala, FL, Vereinigte Staaten
- Moderne Immobilien in Ocala, FL, Vereinigte Staaten
- Immobilien mit Tennisplatz in Ocala, FL, Vereinigte Staaten
- Immobilien mit Wasserblick in Ocala, FL, Vereinigte Staaten
- Immobilien mit Golfblick in Ocala, FL, Vereinigte Staaten
- Immobilien mit Sauna in Ocala, FL, Vereinigte Staaten
- Immobilien mit Weinkeller in Ocala, FL, Vereinigte Staaten
- am Wasser Immobilien in Ocala, FL, Vereinigte Staaten
- Immobilien mit Seeblick in Ocala, FL, Vereinigte Staaten
- Immobilien auf Hügeln in Ocala, FL, Vereinigte Staaten
- Duplex Immobilien in Ocala, FL, Vereinigte Staaten
- Luxusvilla Immobilien in Ocala, FL, Vereinigte Staaten
- Blick auf die Stadt Immobilien in Ocala, FL, Vereinigte Staaten
- am See Immobilien in Ocala, FL, Vereinigte Staaten
- Immobilien mit Privatflughafen in Ocala, FL, Vereinigte Staaten
- am Fluss Immobilien in Ocala, FL, Vereinigte Staaten
Verwandte Leitfäden & Geschichten
Das Vertrauen der führenden Makler der Welt
Die Makler hinter den außergewöhnlichsten Immobilien der Welt inserieren bei JamesEdition.
- Angebote von Sotheby's, Christie's, BARNES und Engel & Völkers
- Jedes Angebot wird vor der Veröffentlichung geprüft
- Verbinden Sie sich direkt mit verifizierten Maklern
Indem Sie fortfahren, akzeptieren Sie unsere Nutzungsbedingungen und Datenschutzrichtlinie.
partnered with