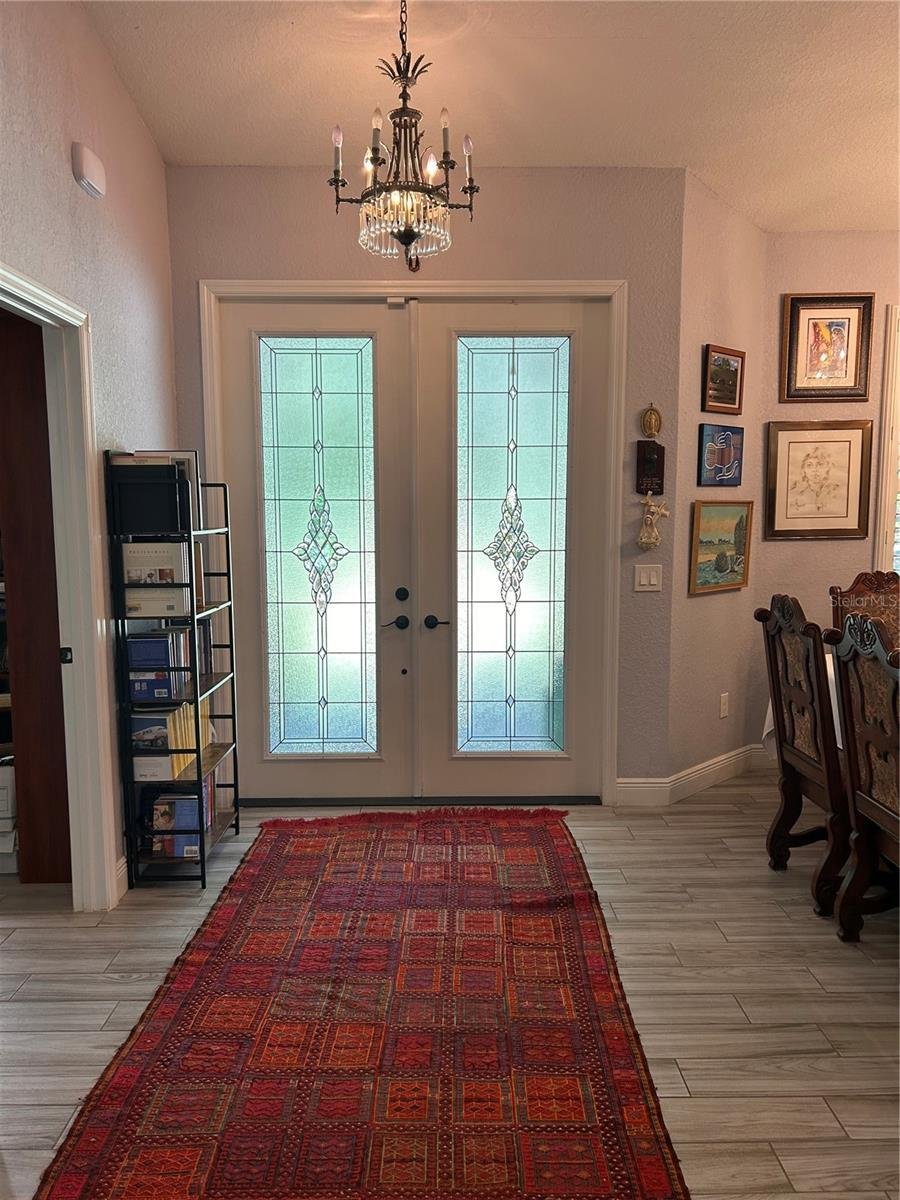
Einfamilienhaus In Ocala
- 4 Schlafz.
- 3 Bäder
- 2,733 Sqft
- 1.14 Ac lot
- Aktualisiert: August 29
- Quelle: Stellar MLS MLS#OM730444
Über die Immobilie
The expansive primary suite has its own sitting/living
The expansive primary suite has its own sitting/living area. The primary bath includes a soaking tub, roll-in/roll-out shower, and a separate enclosed room with a toilet and bidet. Plantation shutters throughout add privacy, light control, and a timeless finish.
The east wing has a second bedroom with an en-suite bath overlooking the beautifully landscaped grounds. The west wing features two additional bedrooms and a full bath, separated from the great room by a barn door for added privacy.
The spacious open-concept great room features a large granite and stone island, extensive cabinetry, wine storage, two refrigerators, and stainless-steel appliances including a gas range and oven. An eat-in kitchen alcove overlooks the screened rear porch and garden. The dining room has built-in cabinetry and storage.
A private office with custom built-in shelving provides an ideal workspace or library. The laundry room has a commercial-size washer and dryer, utility sink, and abundant cabinetry. Dual access includes one door leading directly into the primary suite walk-in closet and another entrance from the adjoining hallway/common area, allowing convenient access without entering the primary bedroom.
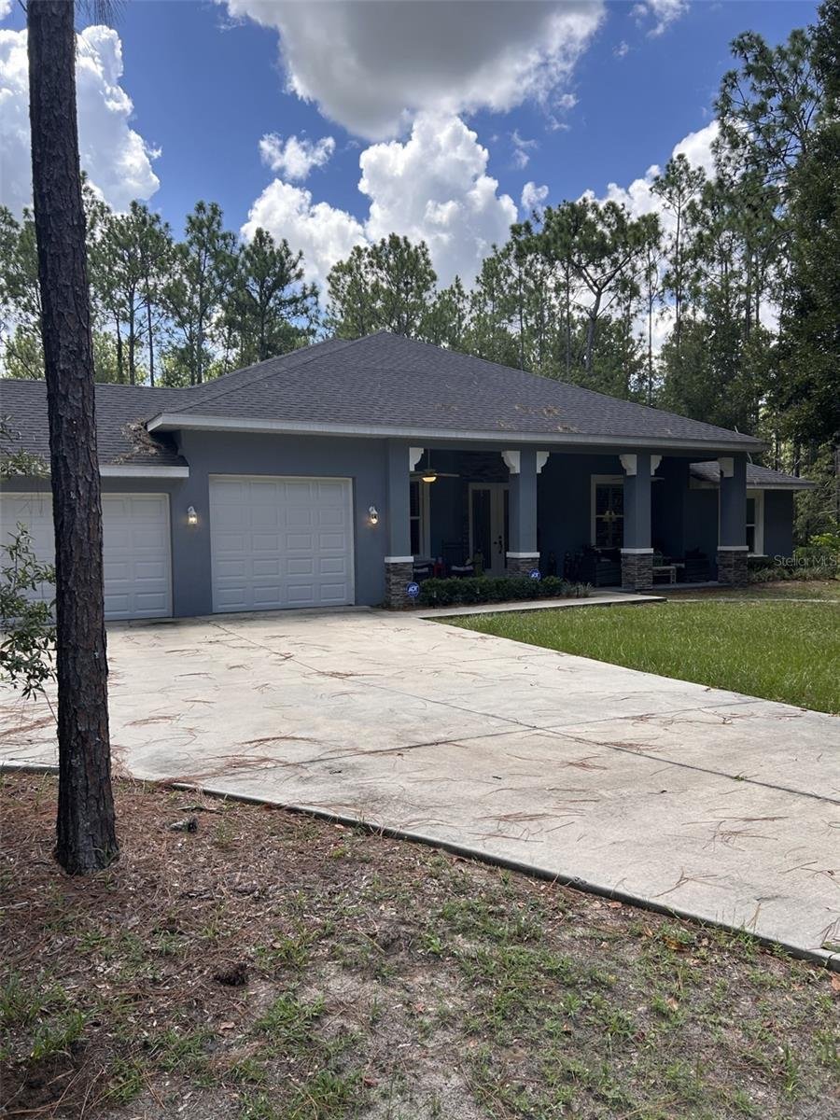
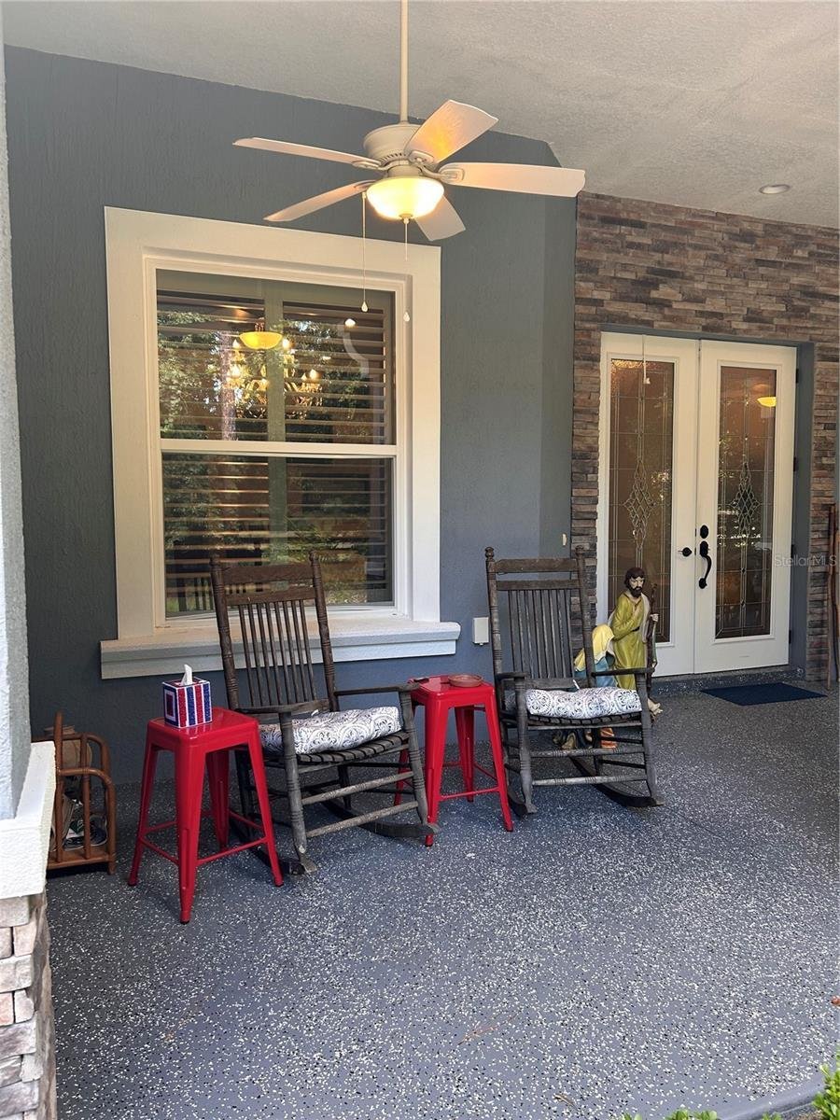
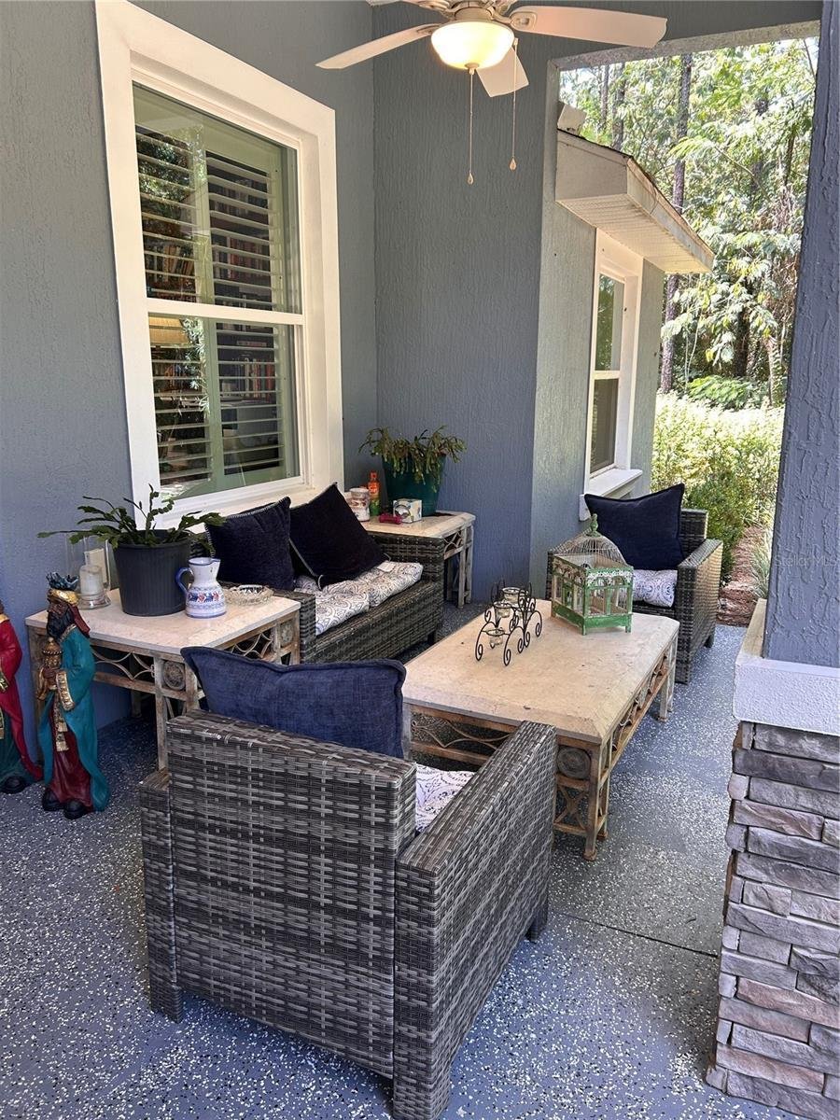
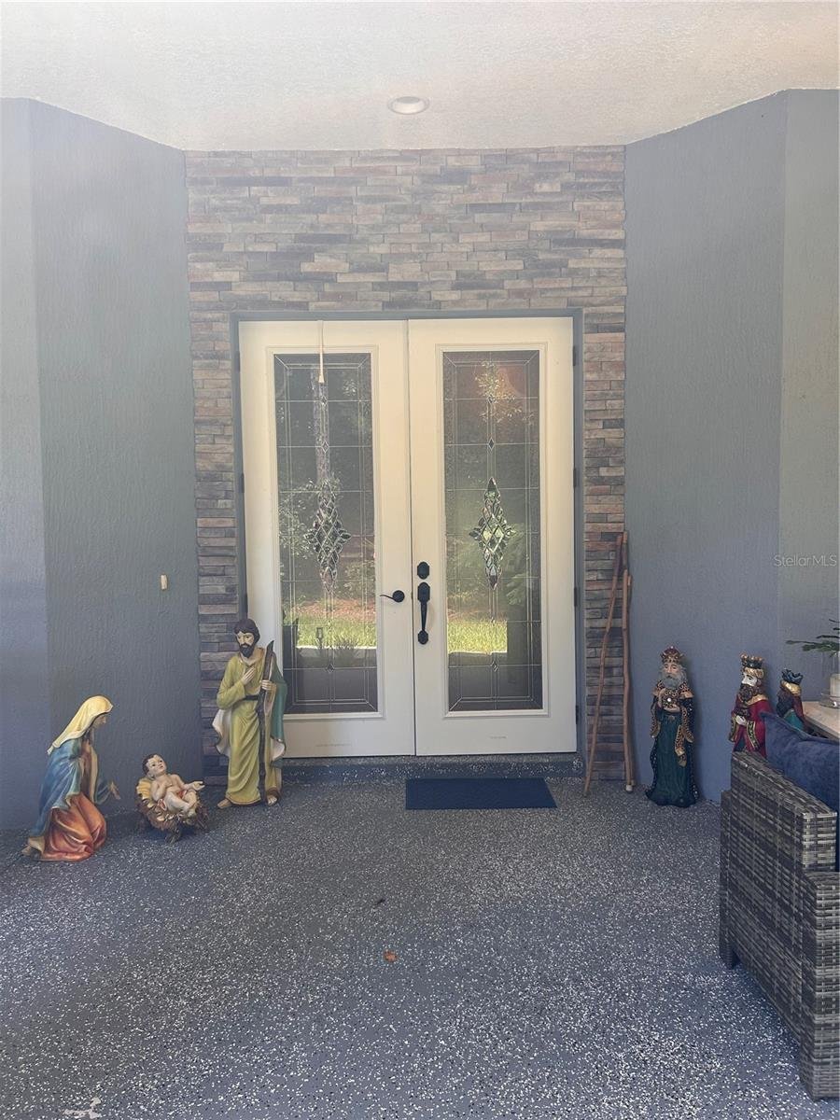
Two porches extend the living space outdoors. The expansive front porch features ceiling fans and space for outdoor seating and rocking chairs. The screened rear porch provides direct access to the landscaped grounds.
The established garden features walking paths, fruit and citrus trees including oranges, Persian limes, and grapefruit, plus blackberries, blueberries, and a fig tree. A petite potager and greenhouse provide space for growing herbs, tomatoes, cucumbers, peppers, and zucchini. Seasonal plantings add color throughout the year.
The property also has a three-car garage, including one bay with a taller entrance suitable for a small boat or recreational vehicle. Quality finishes include granite in the kitchen and bathrooms, stone accents, a large gas fireplace, and gas water heater.
Additional features include upgraded wall and attic insulation, large baseboards, plantation shutters, Closets by Design closet systems, and an installed ADT security system that may be transferable. Utility costs vary by usage and season.
The spacious layout provides flexibility with separated bedroom wings, office and library space, extensive storage, and room to enjoy the home and grounds. A privacy fence and natural buffer create a peaceful setting, while the property is approximately seven minutes from the World Equestrian Center.
Come experience the space, thoughtful layout, established garden, and quality features of this distinctive 1.16-acre property. The home also includes generous wall space for artwork, extensive closet storage, and thoughtful details throughout. The office/library shelving provides substantial book storage. Extra insulation in the walls and attic, along with plantation shutters, contributes to energy efficiency and comfort. Landscaped pathways surround the home, creating places to enjoy the garden and outdoor setting. The layout provides room to live, work, relax, and enjoy the garden daily.
-
Art der Immobilie
Haus
-
Etagen
1
-
Baujahr
2020
-
Preis/Quadratfuß
$274
Funktionen
- Garage
- Begehbarer Kleiderschrank
- Pferdesport
- Garten
- Bibliothek
- Kamin
- Waschtrockner
- Privatsphäre
- Office
Lot
- Privatsphäre
- Pferdesport
Innenbereich
- Hohe Decke
- Office
- Kamin
- Waschtrockner
- Waschküche
- Bibliothek
- Begehbarer Kleiderschrank
Outdoor
- Garage
- Garten
Erkunden Sie die Gegend
Der Agent wird sich in Kürze mit Ihnen in Verbindung setzen
Gelistet von
Besichtigung mit the agent buchen
Wählen Sie ein Datum und ob Sie eine virtuelle oder persönliche Besichtigung mit dem Makler wünschen.
Listings courtesy of Stellar MLS as distributed by MLS GRID. Based on information submitted to the MLS GRID. All data is obtained from various sources and may not have been verified by broker or MLS GRID. Supplied Open House Information is subject to change without notice. All information should be independently reviewed and verified for accuracy. Properties may or may not be listed by the office/agent presenting the information. Listing information is provided for consumers? personal, non-commercial use, solely to identify prospective properties for potential purchase; all other use is strictly prohibited and may violate relevant federal and state law. Information deemed reliable but not guaranteed. Copyright © 2026 MLS GRID. All Rights Reserved.
Ähnliche Immobilien in der Nähe
Neue Angebote in Ocala




Entdecken Sie mehr Häuser zum Verkauf
Ocala, FL, Vereinigte Staaten Immobilienarten
Ocala, FL, Vereinigte Staaten beliebte Suchanfragen
- Immobilien mit Garage in Ocala, FL, Vereinigte Staaten
- Immobilien mit Pool in Ocala, FL, Vereinigte Staaten
- Pferdesport Immobilien in Ocala, FL, Vereinigte Staaten
- Gesicherte Wohnanlage Immobilien in Ocala, FL, Vereinigte Staaten
- Immobilien mit Offene Küche in Ocala, FL, Vereinigte Staaten
- Immobilien mit Fitnessstudio in Ocala, FL, Vereinigte Staaten
- Immobilien mit Tennisplatz in Ocala, FL, Vereinigte Staaten
- Immobilien mit Wasserblick in Ocala, FL, Vereinigte Staaten
- Moderne Immobilien in Ocala, FL, Vereinigte Staaten
- Immobilien mit Golfblick in Ocala, FL, Vereinigte Staaten
- Immobilien mit Sauna in Ocala, FL, Vereinigte Staaten
- Immobilien mit Weinkeller in Ocala, FL, Vereinigte Staaten
- am Wasser Immobilien in Ocala, FL, Vereinigte Staaten
- Immobilien auf Hügeln in Ocala, FL, Vereinigte Staaten
- Duplex Immobilien in Ocala, FL, Vereinigte Staaten
- Immobilien mit Seeblick in Ocala, FL, Vereinigte Staaten
- am Fluss Immobilien in Ocala, FL, Vereinigte Staaten
- am See Immobilien in Ocala, FL, Vereinigte Staaten
- Blick auf die Stadt Immobilien in Ocala, FL, Vereinigte Staaten
- Luxusvilla Immobilien in Ocala, FL, Vereinigte Staaten
Verwandte Leitfäden & Geschichten
Das Vertrauen der führenden Makler der Welt
Die Makler hinter den außergewöhnlichsten Immobilien der Welt inserieren bei JamesEdition.
- Angebote von Sotheby's, Christie's, BARNES und Engel & Völkers
- Jedes Angebot wird vor der Veröffentlichung geprüft
- Verbinden Sie sich direkt mit verifizierten Maklern
Indem Sie fortfahren, akzeptieren Sie unsere Nutzungsbedingungen und Datenschutzrichtlinie.
partnered with