Einfamilienhaus In Ocala
- 5 Schlafz.
- 6 Bäder
- 4,871 Sqft
- 10.5 Ac lot
- Aktualisiert: Oktober 5
- 1
- Quelle: Stellar MLS MLS#OM709610
Über die Immobilie
Main Residence:
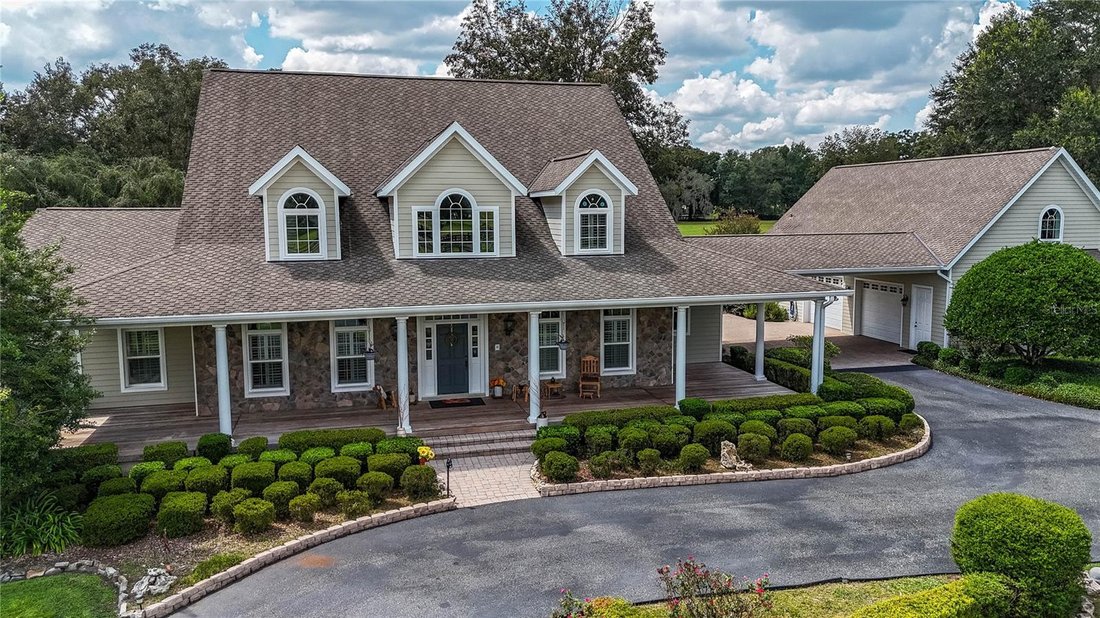
Showcasing timeless design and top of the line materials with all original receipts. The exterior features Hardie board siding, stone veneer accents, a steep gable roof, dormer windows and a large welcoming Brazilian hardwood porch with columns. Step into the two-story coral stone foyer, where a custom red oak staircase and balcony rail set an elegant tone carried throughout the home.
The great room impresses with a cathedral beamed tray ceiling and an architectural stone floor-to-ceiling handcrafted fireplace complemented by a towering custom red oak entertainment center that echoes the home’s stunning staircase and flooring.
The gourmet kitchen is a chef’s dream—granite countertops, shaker cabinetry, coral stone floors, pendant lighting, dual pantries, and island seating. A laundry room off the kitchen continues the fine craftsmanship with matching shaker cabinetry and coral stone flooring. The kitchen has an eat-in area, plus an additional formal dining or secondary kitchen space off the great room—
The primary suite is a true retreat with red oak flooring, plantation shutters, a serene sitting retreat overlooking the pool and pastures and a spa-inspired bath featuring coral stone floors, dual stone vanities, a soaking tub encased in stone, and a glass shower with coral stone flooring.
Upstairs, three spacious ensuite bedrooms feature Kohler fixtures, Corian vanities, and frameless glass showers, while an additional 810-square-foot finished space above the three-car garage with a private entrance and half bath providing a perfect gym, office, or guest suite.
Outdoor Living:
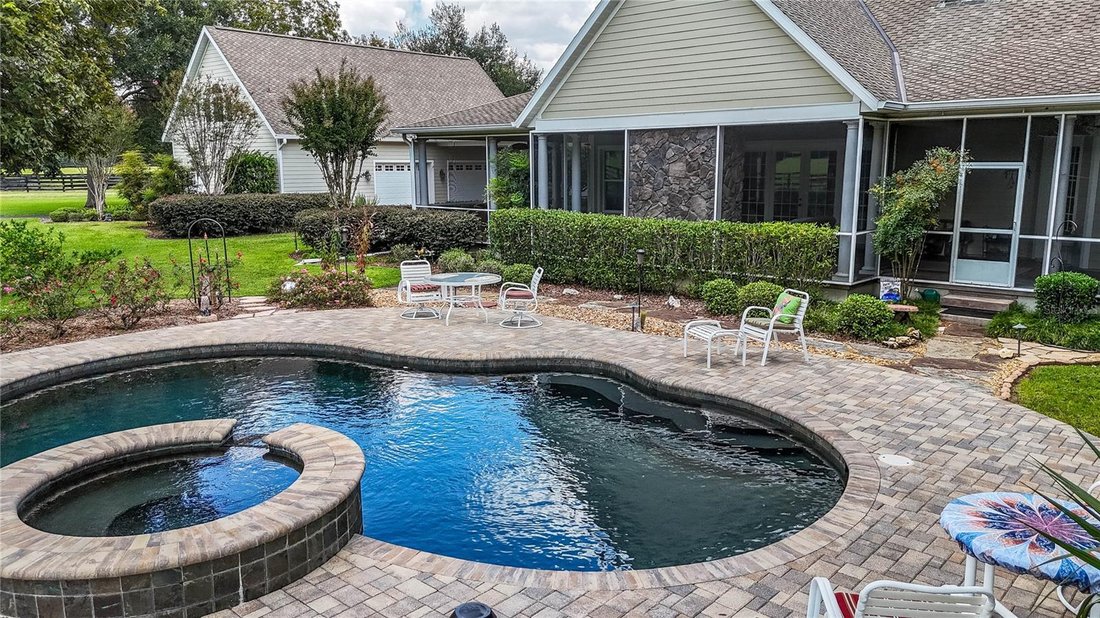
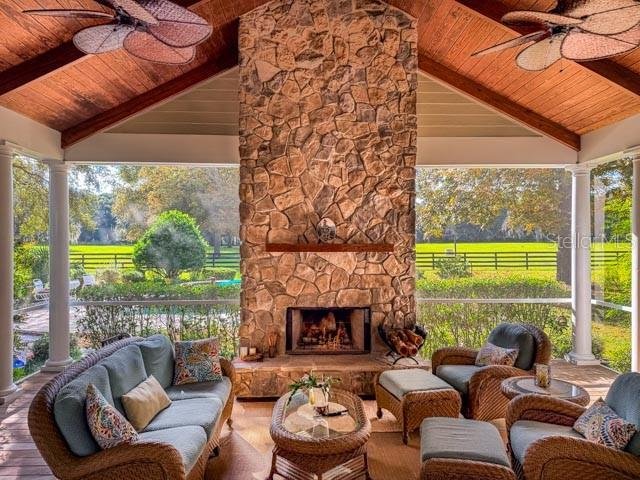
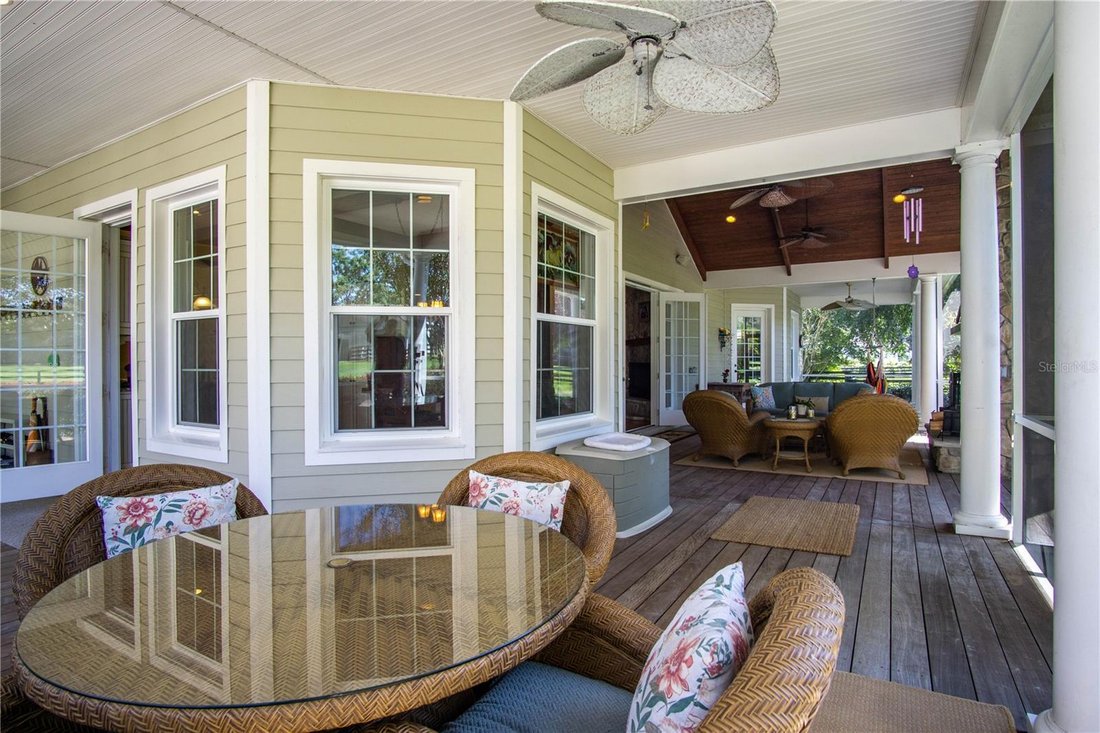
Step through the French doors to a vaulted, screened lanai wrapped in rich Brazilian hardwood decking, where a warm oak ceiling and a floor-to-ceiling stone fireplace—designed for both gas and wood burning—create the perfect backdrop for every season. The lanai offers a picturesque vantage point overlooking the saltwater pool, horse barn, and sunlit pastures.
Equestrian Barn:
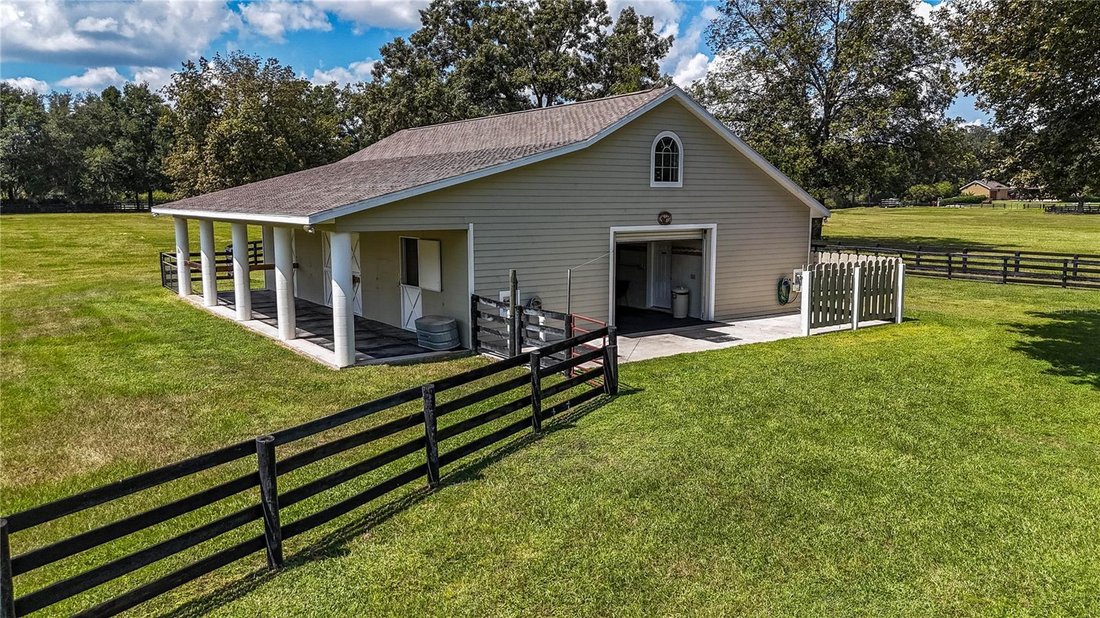
The 2,548-square-foot center isle block barn is designed for function and comfort, featuring four stalls, an Air conditioned tack and feed room, two hot/cold wash racks, a shoo fly system and a dedicated equipment room featuring workbenches and shelving along with a climate-controlled office with half bath providing convenience and comfort.
The property’s lush 10.5-acre pastures are fully fenced and cross fenced, offering an ideal setup for horses and cattle.
Modern Systems & Features:
5-unit multi-zone HVAC (2 new 2025; 4 home + 1 barn office)-
Whole-house Generac generator (July 2025 service)-
Dual propane tanks-
Updated water heaters, bladder tank (2024), irrigation (2025 panel)-
NuTone central vac, 10-year termite bond (to 2035)-
Porte-cochère with 30-amp RV hookup for vehicles or guest use.
-
Art der Immobilie
Haus
-
Etagen
2
-
Baujahr
2006
-
Preis/Quadratfuß
$487
Funktionen
- Garage
- Pool
- Pferdesport
- Kamin
- Fitnessstudio
- Gesicherte Wohnanlage
- Balkon
- Parkplatz
- Tor
Lot
- Gesicherte Wohnanlage
- Privatsphäre
- Pferdesport
Innenbereich
- Hohe Decke
- Office
- Kamin
- Waschküche
- Fitnessstudio
Outdoor
- Balkon
- Parkplatz
- Pool
- Garage
- Tor
Erkunden Sie die Gegend
Der Agent wird sich in Kürze mit Ihnen in Verbindung setzen
Gelistet von
Besichtigung mit the agent buchen
Wählen Sie ein Datum und ob Sie eine virtuelle oder persönliche Besichtigung mit dem Makler wünschen.
Listings courtesy of Stellar MLS as distributed by MLS GRID. Based on information submitted to the MLS GRID. All data is obtained from various sources and may not have been verified by broker or MLS GRID. Supplied Open House Information is subject to change without notice. All information should be independently reviewed and verified for accuracy. Properties may or may not be listed by the office/agent presenting the information. Listing information is provided for consumers? personal, non-commercial use, solely to identify prospective properties for potential purchase; all other use is strictly prohibited and may violate relevant federal and state law. Information deemed reliable but not guaranteed. Copyright © 2026 MLS GRID. All Rights Reserved.
Ähnliche Immobilien in der Nähe
Neue Angebote in Ocala




Entdecken Sie mehr Häuser zum Verkauf
Ocala, FL, Vereinigte Staaten Immobilienarten
Ocala, FL, Vereinigte Staaten beliebte Suchanfragen
- Immobilien mit Garage in Ocala, FL, Vereinigte Staaten
- Immobilien mit Pool in Ocala, FL, Vereinigte Staaten
- Pferdesport Immobilien in Ocala, FL, Vereinigte Staaten
- Gesicherte Wohnanlage Immobilien in Ocala, FL, Vereinigte Staaten
- Immobilien mit Offene Küche in Ocala, FL, Vereinigte Staaten
- Immobilien mit Fitnessstudio in Ocala, FL, Vereinigte Staaten
- Immobilien mit Tennisplatz in Ocala, FL, Vereinigte Staaten
- Immobilien mit Wasserblick in Ocala, FL, Vereinigte Staaten
- Moderne Immobilien in Ocala, FL, Vereinigte Staaten
- Immobilien mit Golfblick in Ocala, FL, Vereinigte Staaten
- Immobilien mit Sauna in Ocala, FL, Vereinigte Staaten
- Immobilien mit Weinkeller in Ocala, FL, Vereinigte Staaten
- am Wasser Immobilien in Ocala, FL, Vereinigte Staaten
- Immobilien auf Hügeln in Ocala, FL, Vereinigte Staaten
- Duplex Immobilien in Ocala, FL, Vereinigte Staaten
- Immobilien mit Seeblick in Ocala, FL, Vereinigte Staaten
- am Fluss Immobilien in Ocala, FL, Vereinigte Staaten
- am See Immobilien in Ocala, FL, Vereinigte Staaten
- Blick auf die Stadt Immobilien in Ocala, FL, Vereinigte Staaten
- Luxusvilla Immobilien in Ocala, FL, Vereinigte Staaten
Verwandte Leitfäden & Geschichten
Das Vertrauen der führenden Makler der Welt
Die Makler hinter den außergewöhnlichsten Immobilien der Welt inserieren bei JamesEdition.
- Angebote von Sotheby's, Christie's, BARNES und Engel & Völkers
- Jedes Angebot wird vor der Veröffentlichung geprüft
- Verbinden Sie sich direkt mit verifizierten Maklern
Indem Sie fortfahren, akzeptieren Sie unsere Nutzungsbedingungen und Datenschutzrichtlinie.
partnered with