$803,045
Óbidos Stadthaus
- 4 Schlafz.
- 4 Bäder
- 4,198 Sqft
- 4,898 Sqft lot
- Aktualisiert: Heute
Über die Immobilie
Beschreibung wurde automatisch übersetzt.
Die Beschreibung wird in der Originalsprache angezeigt.
CONTEMPORARY ARCHITECTURE VILLA WITH POOL | BAIRRO Nª SRA. DA LUZ – ÓBIDOS | ENERGY RATING A+
A home where light, architecture, and tranquility meet.
Imagine starting your day with natural light gently streaming through large windows, opening the living room doors to the garden, overlooking the pool, and enjoying a space designed down to the smallest detail to provide comfort, pr
A home where light, architecture, and tranquility meet.
Imagine starting your day with natural light gently streaming through large windows, opening the living room doors to the garden, overlooking the pool, and enjoying a space designed down to the smallest detail to provide comfort, pr
CONTEMPORARY ARCHITECTURE VILLA WITH POOL | BAIRRO Nª SRA. DA LUZ – ÓBIDOS | ENERGY RATING A+
A home where light, architecture, and tranquility meet.
Imagine starting your day with natural light gently streaming through large windows, opening the living room doors to the garden, overlooking the pool, and enjoying a space designed down to the smallest detail to provide comfort, privacy, and quality of life.
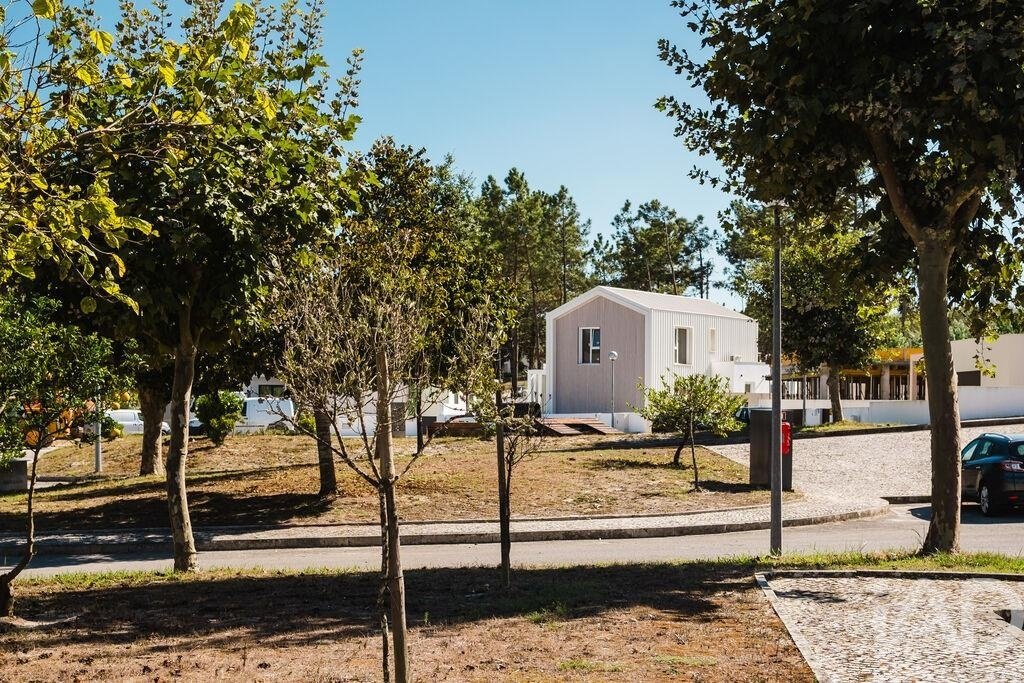
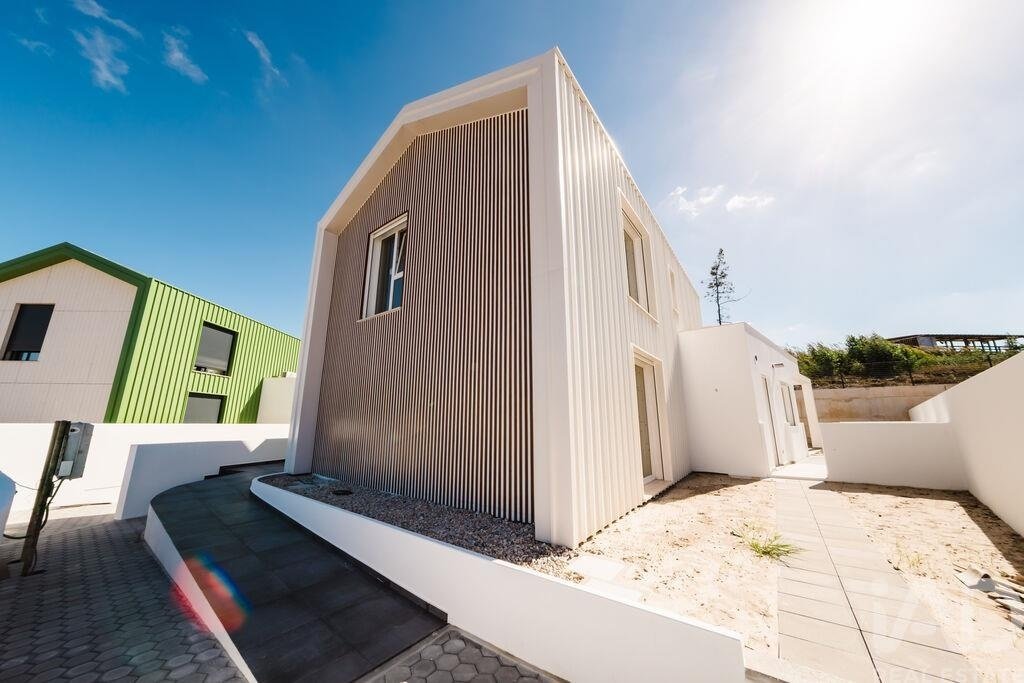
This is the exact experience that this magnificent villa, currently under construction, aims to offer. Located in Sra. da Luz, Óbidos, in a quiet and family-friendly residential area, this property stands out for its contemporary architecture, excellence of materials and finishes, energy efficiency, and extraordinary brightness.
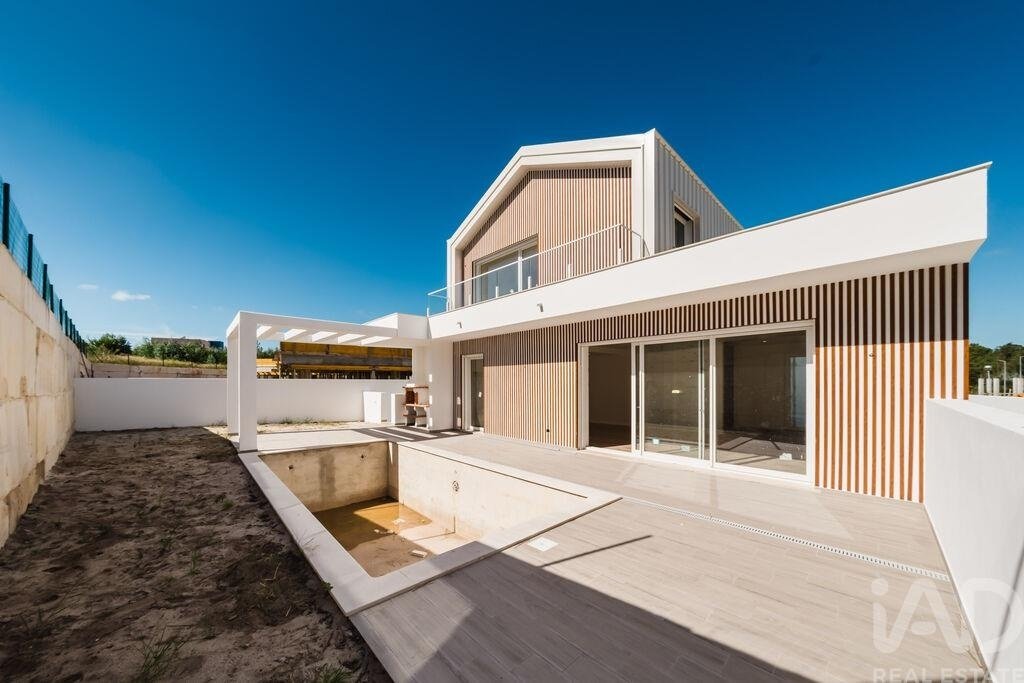
Set on a plot of approximately 450 sqm, it was designed to create a seamless continuity between indoor and outdoor spaces, making the most of its excellent sun exposure.
LIGHT, SPACE, AND ELEGANCE
On the ground floor, the heart of the home is an extraordinary open-plan living room and kitchen—a spacious and sophisticated area where natural light takes center stage.
The multiple windows and generous connections to the outdoors allow light to flow through the rooms throughout the day, providing a permanent sense of spaciousness and well-being.
The living room and kitchen feature a privileged connection to the outside, overlooking the pool and garden, making this space perfect for both daily family life and entertaining guests.
This floor also includes:
En-suite bedroom: 1 bedroom with a private bathroom.
Laundry room: Independent and functional space.
Guest bathroom: Conveniently located for visitors.
Outdoor access: Direct flow to the external areas.
Functional layout: A carefully planned distribution of space.
YOUR PRIVATE RETREAT
The upper floor hosts the most private area of the residence.
The Master Suite was designed as a true private sanctuary, featuring a walk-in closet and an en-suite bathroom, creating an atmosphere of comfort and exclusivity.
This floor is completed by:
Two bedrooms: Both equipped with built-in wardrobes.
Main bathroom: Full bathroom with a shower.
Large windows: Ensuring an excellent influx of natural light.
One of the defining features of this villa is precisely its brightness: natural light is present in virtually every room, including the bathrooms, creating more pleasant, elegant, and welcoming spaces.
OUTDOOR LIVING
Outside, the property reveals its full potential. The swimming pool, surrounded by a garden and complemented by a BBQ area, creates a space designed to enjoy sunny days, host outdoor meals, or simply unwind at the end of the day. It is a natural extension of the home’s social area—a place to live, socialize, and create lasting memories.
BUILDING QUALITY AND ENERGY EFFICIENCYIn
this villa, comfort goes far beyond aesthetics. The construction was planned to provide high standards of thermal comfort, efficiency, and quality, featuring a premium energy solution.
The property will feature:
Energy Certification: A+ rating.
Climate control: Heat pump and air conditioning installed.
Ventilation: Built-in ventilation system.
EV charging: Pre-installation for electric vehicle charging.
Premium build: High-quality construction and finishes.
There is also a particularly interesting opportunity for those looking for a truly personalized home:The future owner will have the opportunity to choose, together with the builder, the finishes and materials according to their personal taste. This is a unique chance to participate in the creation of your own home and turn every detail into an expression of your style.
A GARAGE TO MATCH THE HOUSE
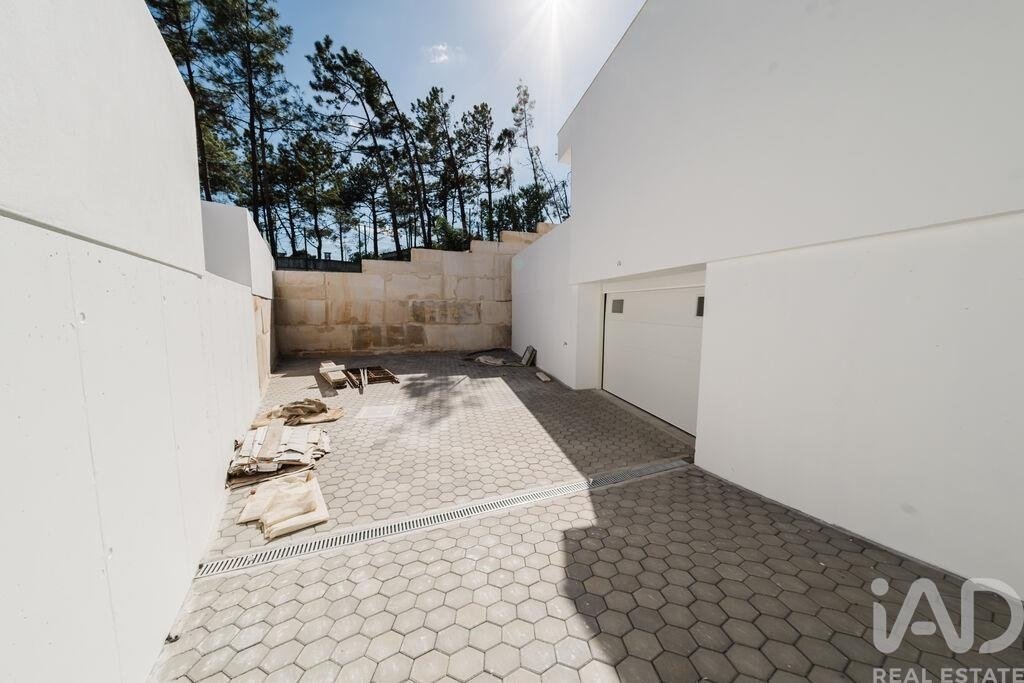
The villa features an exceptionally large garage and basement, with space for multiple vehicles and an enormous capacity for storage and versatile use. The basement is fully prepared for electric vehicle charging and also has access to a small outdoor courtyard. A highly versatile space that can meet the most diverse needs of your family, while maintaining the functionality and organization expected of a residence of this caliber.
A PRIVILEGED LOCATION IN THE WEST REGION
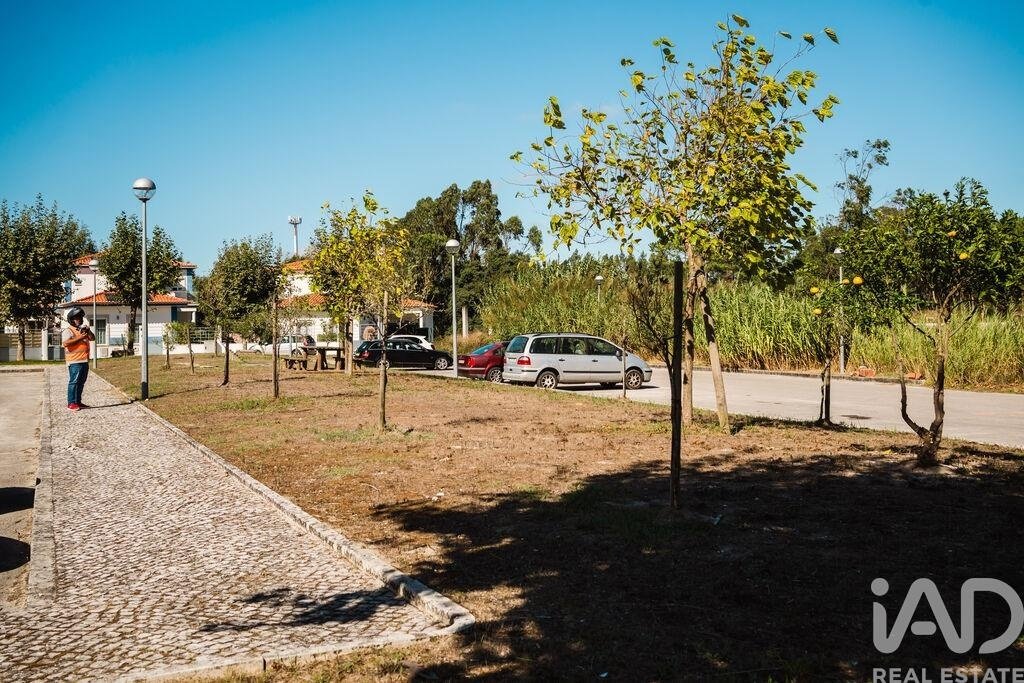
Living here means having the privilege of staying in a peaceful area without giving up proximity to everything that matters. The villa is located approximately 2 minutes from Caldas da Rainha and just 5 minutes from the historic town of Óbidos. This strategic location combines the tranquility of a residential neighborhood with easy access to shops, services, schools, restaurants, and main highways. Nearby,
you will also find some of the most iconic spots in the Silver Coast region:
Óbidos: Known for its rich historical heritage and unique atmosphere.
Óbidos Lagoon: Perfect for leisure activities and connecting with nature.
Silver Coast beaches: Located just a few minutes away.
Caldas da Rainha: Offering a full range of commercial, cultural, and essential services. T
he surrounding infrastructure also allows for a comfortable connection to other towns in the region and major road networks.
A HOME FOR THOSE WHO WANT IT ALL
Modern design: Contemporary architecture.
Exceptional brightness: Filled with natural light.
Leisure areas: Private pool and garden.
Ample spaces: Open-plan layout.
Master Suite: Featuring a walk-in closet.
Sustainability: Energy efficiency A+.
Ample storage: Large garage and basement.
Technology: Modern comfort features.
Bespoke details: Customizable finishes.
Prime location: Ideally situated between Caldas da Rainha and Óbidos.
A property designed for those looking for more than just a house—a place where quality, comfort, privacy, and lifestyle come together perfectly.
Bairro Nª Sra. da Luz, Óbidos — the perfect place to build the next chapter of your life.
#ref: 170825
A home where light, architecture, and tranquility meet.
Imagine starting your day with natural light gently streaming through large windows, opening the living room doors to the garden, overlooking the pool, and enjoying a space designed down to the smallest detail to provide comfort, privacy, and quality of life.
This is the exact experience that this magnificent villa, currently under construction, aims to offer. Located in Sra. da Luz, Óbidos, in a quiet and family-friendly residential area, this property stands out for its contemporary architecture, excellence of materials and finishes, energy efficiency, and extraordinary brightness.
Set on a plot of approximately 450 sqm, it was designed to create a seamless continuity between indoor and outdoor spaces, making the most of its excellent sun exposure.
LIGHT, SPACE, AND ELEGANCE
On the ground floor, the heart of the home is an extraordinary open-plan living room and kitchen—a spacious and sophisticated area where natural light takes center stage.
The multiple windows and generous connections to the outdoors allow light to flow through the rooms throughout the day, providing a permanent sense of spaciousness and well-being.
The living room and kitchen feature a privileged connection to the outside, overlooking the pool and garden, making this space perfect for both daily family life and entertaining guests.
This floor also includes:
En-suite bedroom: 1 bedroom with a private bathroom.
Laundry room: Independent and functional space.
Guest bathroom: Conveniently located for visitors.
Outdoor access: Direct flow to the external areas.
Functional layout: A carefully planned distribution of space.
YOUR PRIVATE RETREAT
The upper floor hosts the most private area of the residence.
The Master Suite was designed as a true private sanctuary, featuring a walk-in closet and an en-suite bathroom, creating an atmosphere of comfort and exclusivity.
This floor is completed by:
Two bedrooms: Both equipped with built-in wardrobes.
Main bathroom: Full bathroom with a shower.
Large windows: Ensuring an excellent influx of natural light.
One of the defining features of this villa is precisely its brightness: natural light is present in virtually every room, including the bathrooms, creating more pleasant, elegant, and welcoming spaces.
OUTDOOR LIVING
Outside, the property reveals its full potential. The swimming pool, surrounded by a garden and complemented by a BBQ area, creates a space designed to enjoy sunny days, host outdoor meals, or simply unwind at the end of the day. It is a natural extension of the home’s social area—a place to live, socialize, and create lasting memories.
BUILDING QUALITY AND ENERGY EFFICIENCYIn
this villa, comfort goes far beyond aesthetics. The construction was planned to provide high standards of thermal comfort, efficiency, and quality, featuring a premium energy solution.
The property will feature:
Energy Certification: A+ rating.
Climate control: Heat pump and air conditioning installed.
Ventilation: Built-in ventilation system.
EV charging: Pre-installation for electric vehicle charging.
Premium build: High-quality construction and finishes.
There is also a particularly interesting opportunity for those looking for a truly personalized home:The future owner will have the opportunity to choose, together with the builder, the finishes and materials according to their personal taste. This is a unique chance to participate in the creation of your own home and turn every detail into an expression of your style.
A GARAGE TO MATCH THE HOUSE
The villa features an exceptionally large garage and basement, with space for multiple vehicles and an enormous capacity for storage and versatile use. The basement is fully prepared for electric vehicle charging and also has access to a small outdoor courtyard. A highly versatile space that can meet the most diverse needs of your family, while maintaining the functionality and organization expected of a residence of this caliber.
A PRIVILEGED LOCATION IN THE WEST REGION
Living here means having the privilege of staying in a peaceful area without giving up proximity to everything that matters. The villa is located approximately 2 minutes from Caldas da Rainha and just 5 minutes from the historic town of Óbidos. This strategic location combines the tranquility of a residential neighborhood with easy access to shops, services, schools, restaurants, and main highways. Nearby,
you will also find some of the most iconic spots in the Silver Coast region:
Óbidos: Known for its rich historical heritage and unique atmosphere.
Óbidos Lagoon: Perfect for leisure activities and connecting with nature.
Silver Coast beaches: Located just a few minutes away.
Caldas da Rainha: Offering a full range of commercial, cultural, and essential services. T
he surrounding infrastructure also allows for a comfortable connection to other towns in the region and major road networks.
A HOME FOR THOSE WHO WANT IT ALL
Modern design: Contemporary architecture.
Exceptional brightness: Filled with natural light.
Leisure areas: Private pool and garden.
Ample spaces: Open-plan layout.
Master Suite: Featuring a walk-in closet.
Sustainability: Energy efficiency A+.
Ample storage: Large garage and basement.
Technology: Modern comfort features.
Bespoke details: Customizable finishes.
Prime location: Ideally situated between Caldas da Rainha and Óbidos.
A property designed for those looking for more than just a house—a place where quality, comfort, privacy, and lifestyle come together perfectly.
Bairro Nª Sra. da Luz, Óbidos — the perfect place to build the next chapter of your life.
#ref: 170825
-
Art der Immobilie
Stadthaus
-
Preis/Quadratfuß
$191
-
Emissionen
A
-
Verbrauch
A
Funktionen
- Garten
- Pool
- Garage
- Begehbarer Kleiderschrank
- Outdoor-Küche
- Offene Küche
- Modern
- Neubauten
- Waschtrockner
Funktionen
Lot
Innenbereich
- Hohe Decke
- Klimaanlage
- Waschtrockner
- Waschküche
- Offene Küche
- Keller
- Stein Arbeitsplatten
- Begehbarer Kleiderschrank
Outdoor
Erkunden Sie die Gegend
Santa Maria, São Pedro e Sobral da Lagoa, Leiria, Óbidos, Sao Pedro e Sobral da Lagoa, Portugal
Auf Google Maps anzeigen
Preis pro sqft
Niedrig
Hoch
79 weitere Einträge in Santa Maria, Sao Pedro e Sobral da Lagoa anzeigen
Vor 7 Jahren beigetreten
Sie haben sich nach diesem Objekt erkundigt
Der Agent wird sich in Kürze mit Ihnen in Verbindung setzen
Gelistet von
1695
Angebote
2019
Beigetreten
Besichtigung mit the agent buchen
Wählen Sie ein Datum und ob Sie eine virtuelle oder persönliche Besichtigung mit dem Makler wünschen.
Bevorzugtes Datum
Art der Tour
Zuletzt aktualisiert
Heute
Erstmalig gelistet
Sep 19
Angebotsreferenz
170825
Ähnliche Immobilien in der Nähe
Neue Angebote in Santa Maria, Sao Pedro e Sobral da Lagoa


Entdecken Sie mehr Häuser zum Verkauf
Santa Maria, Sao Pedro e Sobral da Lagoa, Portugal Immobilienarten
- Häuser zum Verkauf in Santa Maria, Sao Pedro e Sobral da Lagoa, Portugal
- Villen zum Verkauf in Santa Maria, Sao Pedro e Sobral da Lagoa, Portugal
- Stadthäuser zum Verkauf in Santa Maria, Sao Pedro e Sobral da Lagoa, Portugal
- Land zum Verkauf in Santa Maria, Sao Pedro e Sobral da Lagoa, Portugal
- Fincas zum Verkauf in Santa Maria, Sao Pedro e Sobral da Lagoa, Portugal
- Wohnungen zum Verkauf in Santa Maria, Sao Pedro e Sobral da Lagoa, Portugal
- Landhaus zum Verkauf in Santa Maria, Sao Pedro e Sobral da Lagoa, Portugal
Santa Maria, Sao Pedro e Sobral da Lagoa, Portugal beliebte Suchanfragen
- Panorama Immobilien in Santa Maria, Sao Pedro e Sobral da Lagoa, Portugal
- Immobilien mit Meerblick in Santa Maria, Sao Pedro e Sobral da Lagoa, Portugal
- Immobilien mit Terrasse in Santa Maria, Sao Pedro e Sobral da Lagoa, Portugal
- Immobilien mit Bar in Santa Maria, Sao Pedro e Sobral da Lagoa, Portugal
- Immobilien mit Spielzimmer in Santa Maria, Sao Pedro e Sobral da Lagoa, Portugal
- Immobilien mit Office in Santa Maria, Sao Pedro e Sobral da Lagoa, Portugal
- Immobilien mit Aufzug in Santa Maria, Sao Pedro e Sobral da Lagoa, Portugal
- Blick auf die Stadt Immobilien in Santa Maria, Sao Pedro e Sobral da Lagoa, Portugal
- Immobilien mit Bergblick in Santa Maria, Sao Pedro e Sobral da Lagoa, Portugal
- Immobilien mit Garten in Santa Maria, Sao Pedro e Sobral da Lagoa, Portugal
- Immobilien mit Outdoor-Küche in Santa Maria, Sao Pedro e Sobral da Lagoa, Portugal
- Immobilien mit Golfblick in Santa Maria, Sao Pedro e Sobral da Lagoa, Portugal
- Duplex Immobilien in Santa Maria, Sao Pedro e Sobral da Lagoa, Portugal
- Küste Immobilien in Santa Maria, Sao Pedro e Sobral da Lagoa, Portugal
- Gesicherte Wohnanlage Immobilien in Santa Maria, Sao Pedro e Sobral da Lagoa, Portugal
- Privatsphäre Immobilien in Santa Maria, Sao Pedro e Sobral da Lagoa, Portugal
- am Wasser Immobilien in Santa Maria, Sao Pedro e Sobral da Lagoa, Portugal
- Anlageimmobilie Immobilien in Santa Maria, Sao Pedro e Sobral da Lagoa, Portugal
- Moderne Immobilien in Santa Maria, Sao Pedro e Sobral da Lagoa, Portugal
- Pferdesport Immobilien in Santa Maria, Sao Pedro e Sobral da Lagoa, Portugal
- Neubauten Immobilien in Santa Maria, Sao Pedro e Sobral da Lagoa, Portugal
- Immobilien mit Fitnessstudio in Santa Maria, Sao Pedro e Sobral da Lagoa, Portugal
- Immobilien mit Sauna in Santa Maria, Sao Pedro e Sobral da Lagoa, Portugal
- Immobilien mit Bibliothek in Santa Maria, Sao Pedro e Sobral da Lagoa, Portugal
- Immobilien mit Klimaanlage in Santa Maria, Sao Pedro e Sobral da Lagoa, Portugal
- am Ozean Immobilien in Santa Maria, Sao Pedro e Sobral da Lagoa, Portugal
- Immobilien mit Weinkeller in Santa Maria, Sao Pedro e Sobral da Lagoa, Portugal
- Immobilien mit Whirlpool in Santa Maria, Sao Pedro e Sobral da Lagoa, Portugal
- Immobilien mit Kamin in Santa Maria, Sao Pedro e Sobral da Lagoa, Portugal
- Immobilien mit Pool in Santa Maria, Sao Pedro e Sobral da Lagoa, Portugal
- Immobilien mit Garage in Santa Maria, Sao Pedro e Sobral da Lagoa, Portugal
- Immobilien mit Balkon in Santa Maria, Sao Pedro e Sobral da Lagoa, Portugal
- Immobilien mit Tennisplatz in Santa Maria, Sao Pedro e Sobral da Lagoa, Portugal
- Immobilien mit Hubschrauberlandeplatz in Santa Maria, Sao Pedro e Sobral da Lagoa, Portugal
- am Meer Immobilien in Santa Maria, Sao Pedro e Sobral da Lagoa, Portugal
- Immobilien mit Offene Küche in Santa Maria, Sao Pedro e Sobral da Lagoa, Portugal
- Renoviert Immobilien in Santa Maria, Sao Pedro e Sobral da Lagoa, Portugal
- Immobilien mit Kino in Santa Maria, Sao Pedro e Sobral da Lagoa, Portugal
- am Strand Immobilien in Santa Maria, Sao Pedro e Sobral da Lagoa, Portugal
- Immobilien mit Hallenbad in Santa Maria, Sao Pedro e Sobral da Lagoa, Portugal
- Immobilien mit Wasserblick in Santa Maria, Sao Pedro e Sobral da Lagoa, Portugal
- Immobilien mit Ozeanblick in Santa Maria, Sao Pedro e Sobral da Lagoa, Portugal
Verwandte Leitfäden & Geschichten
Das Vertrauen der führenden Makler der Welt
Die Makler hinter den außergewöhnlichsten Immobilien der Welt inserieren bei JamesEdition.
- Angebote von Sotheby's, Christie's, BARNES und Engel & Völkers
- Jedes Angebot wird vor der Veröffentlichung geprüft
- Verbinden Sie sich direkt mit verifizierten Maklern
Indem Sie fortfahren, akzeptieren Sie unsere Nutzungsbedingungen und Datenschutzrichtlinie.