$2,230,201
703 M² Großes Bauland Oder Renovierungsbedürftiges 4,5 Zimmer Einfamilienhaus In Begehrter Wohngegend
- 1 Bäder
- 1,098 Sqft
- 7,568 Sqft lot
- Aktualisiert: August 15
-
5
Ansichten der letzten 30 Tage
Über die Immobilie
Beschreibung wurde automatisch übersetzt.
Die Beschreibung wird in der Originalsprache angezeigt.
The detached single-family home from 1988 offers a lot of potential in a preferred location. The property has been continuously maintained, except for the gas heating, which was renewed in 2025; however, extensive renovations are still pending. This makes the property ideal for buyers who wish to modernize their home according to their own ideas. It also opens up interesting possibilities for inve
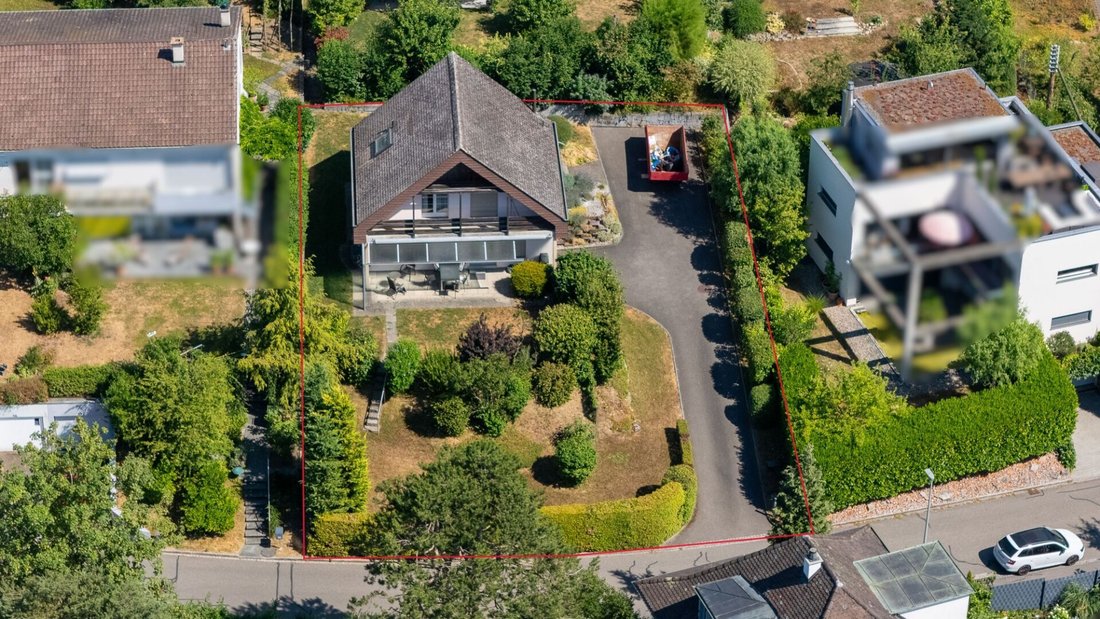
The detached single-family home from 1988 offers a lot of potential in a preferred location. The property has been continuously maintained, except for the gas heating, which was renewed in 2025; however, extensive renovations are still pending. This makes the property ideal for buyers who wish to modernize their home according to their own ideas. It also opens up interesting possibilities for investors or builders with new construction intentions on this plot in zone W2b.
Highlights:
2 parking spaces in the front yard
Garage with direct access to the house
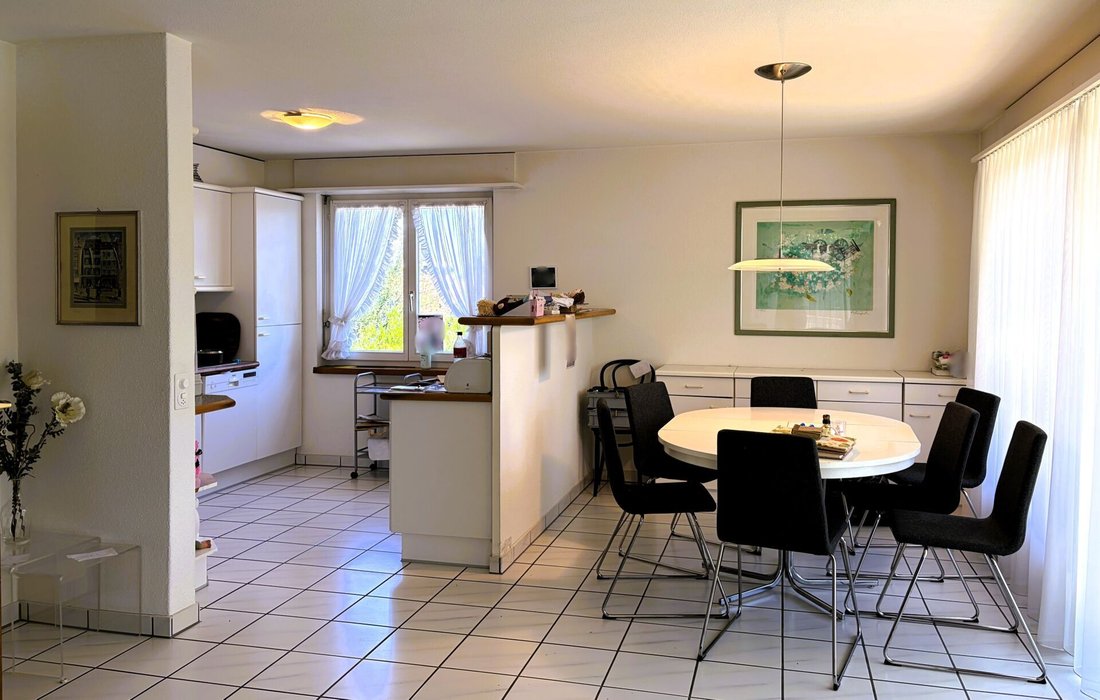
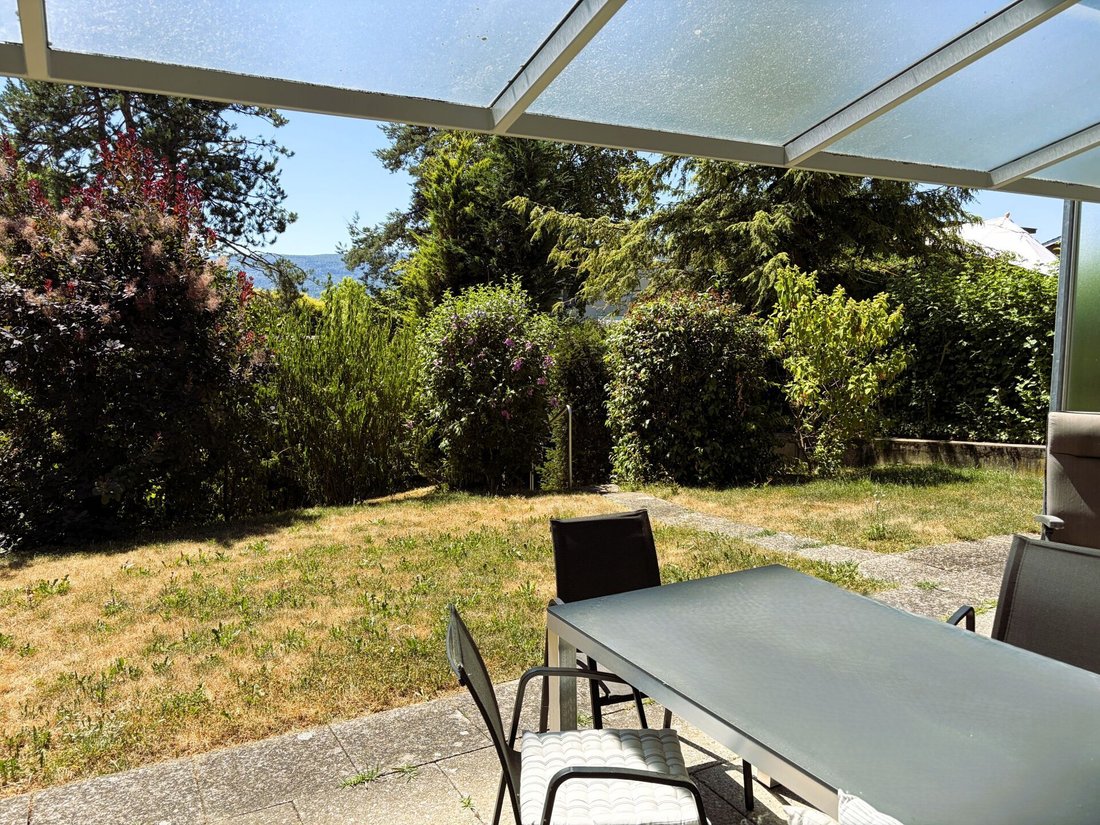
Open living/dining area with kitchen and direct access to the garden
Generous garden on two levels with plenty of privacy
3 rooms, 2 of which have balcony access
New gas heating (2025)
703 m² building land
Residential zone W2b with interesting possibilities for new construction
Excerpt from the zoning regulations:
Full floor number: 2
Building coefficient: 28%
Usage coefficient: 45%
Base floor height: 1.5 m
Facade height: 6.5 m
Building height: 9.5 m
Building length: 25 m
Areas:
Ground floor
Entrance including stairs: approx. 10.61 m²
Guest toilet: approx. 1.83 m²
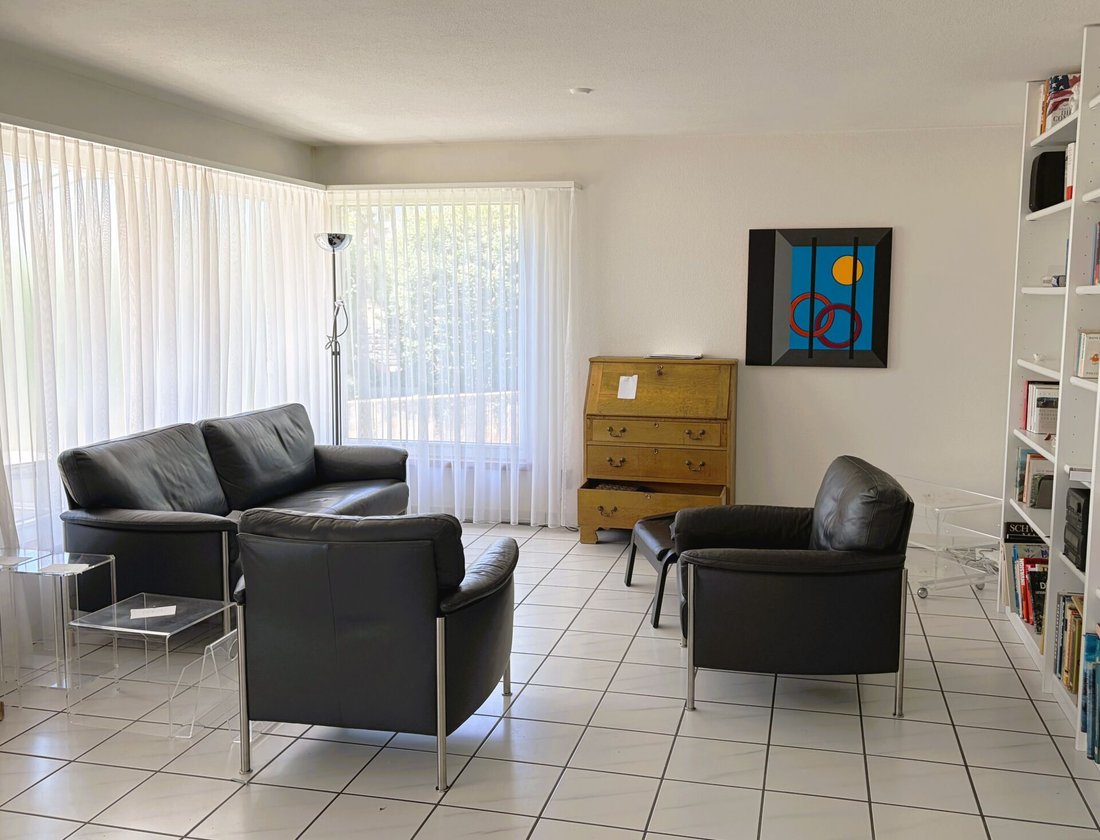
Living area: approx. 22.80 m²
Dining area: approx. 8.19 m²
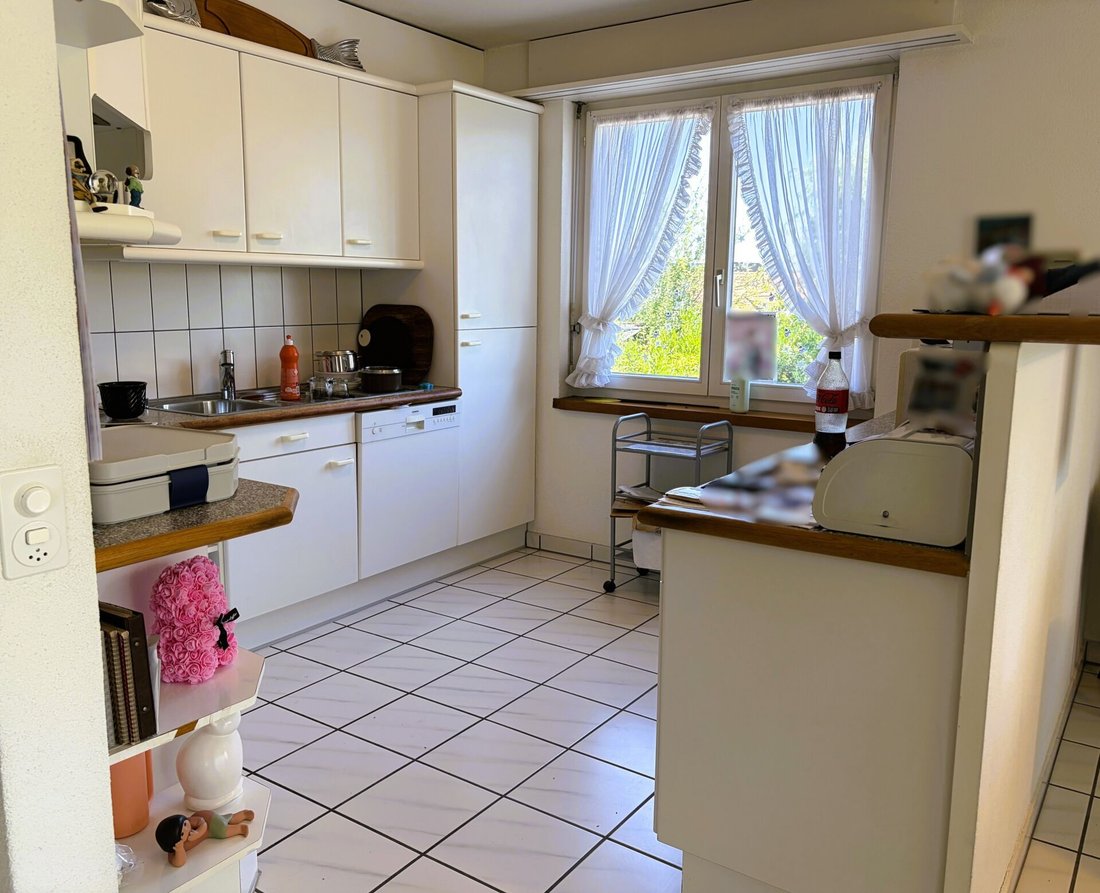
Kitchen: approx. 8.16 m²
Covered seating area: approx. 10.35 m²
Upper floor
Gallery/Hallway: approx. 5.14 m²
Room 1: approx. 8.94 m²
Room 2: approx. 14.75 m²
Room 3: approx. 10.33 m²
Bathroom: approx. 4.42 m²
Balcony: approx. 10.35 m²
Basement
Entrance area: approx. 7.06 m²
Laundry room: approx. 13.04 m²
Air raid shelter: approx. 8.38 m²
Garage: approx. 18.21 m²
Total net living area approx. 102.22 m²
Total usable area approx. 162.55 m²
Location:
The property is located in a preferred hillside location. Due to the south-facing balcony and garden side, it benefits from optimal sunlight. The village center is easily reachable within a few minutes on foot.
Oberwil impresses with an excellently developed infrastructure that covers all areas of daily life. Shopping facilities, schools, sports and leisure facilities, as well as other services are in the immediate vicinity and are easily accessible. Additionally, renowned private schools such as the Rudolf Steiner School, the International School Basel, and Minerva are available in the surrounding communities, which are also well accessible.
Oberwil is also well connected in terms of transport. Regular tram and bus connections ensure a comfortable link to the city of Basel and the surrounding communities. The nearest highway connection can be reached in about ten minutes and offers ideal conditions for commuters as well as for excursions in the region.
The combination of urban proximity, a quiet residential environment, and plenty of greenery makes Oberwil an attractive place to live with a high quality of life – ideal for anyone looking to harmoniously combine living, working, and leisure.
Has the listing piqued your interest? For further information or to arrange a viewing appointment, we are at your disposal.
Highlights:
2 parking spaces in the front yard
Garage with direct access to the house
Open living/dining area with kitchen and direct access to the garden
Generous garden on two levels with plenty of privacy
3 rooms, 2 of which have balcony access
New gas heating (2025)
703 m² building land
Residential zone W2b with interesting possibilities for new construction
Excerpt from the zoning regulations:
Full floor number: 2
Building coefficient: 28%
Usage coefficient: 45%
Base floor height: 1.5 m
Facade height: 6.5 m
Building height: 9.5 m
Building length: 25 m
Areas:
Ground floor
Entrance including stairs: approx. 10.61 m²
Guest toilet: approx. 1.83 m²
Living area: approx. 22.80 m²
Dining area: approx. 8.19 m²
Kitchen: approx. 8.16 m²
Covered seating area: approx. 10.35 m²
Upper floor
Gallery/Hallway: approx. 5.14 m²
Room 1: approx. 8.94 m²
Room 2: approx. 14.75 m²
Room 3: approx. 10.33 m²
Bathroom: approx. 4.42 m²
Balcony: approx. 10.35 m²
Basement
Entrance area: approx. 7.06 m²
Laundry room: approx. 13.04 m²
Air raid shelter: approx. 8.38 m²
Garage: approx. 18.21 m²
Total net living area approx. 102.22 m²
Total usable area approx. 162.55 m²
Location:
The property is located in a preferred hillside location. Due to the south-facing balcony and garden side, it benefits from optimal sunlight. The village center is easily reachable within a few minutes on foot.
Oberwil impresses with an excellently developed infrastructure that covers all areas of daily life. Shopping facilities, schools, sports and leisure facilities, as well as other services are in the immediate vicinity and are easily accessible. Additionally, renowned private schools such as the Rudolf Steiner School, the International School Basel, and Minerva are available in the surrounding communities, which are also well accessible.
Oberwil is also well connected in terms of transport. Regular tram and bus connections ensure a comfortable link to the city of Basel and the surrounding communities. The nearest highway connection can be reached in about ten minutes and offers ideal conditions for commuters as well as for excursions in the region.
The combination of urban proximity, a quiet residential environment, and plenty of greenery makes Oberwil an attractive place to live with a high quality of life – ideal for anyone looking to harmoniously combine living, working, and leisure.
Has the listing piqued your interest? For further information or to arrange a viewing appointment, we are at your disposal.
-
Art der Immobilie
Haus
-
Preis/Quadratfuß
$2,031
Funktionen
- Garten
- Garage
- Offene Küche
- Keller
- Privatsphäre
- Parkplatz
- Balkon
Erkunden Sie die Gegend
Oberwil, Basel-Landschaft, Schweiz
Auf Google Maps anzeigen
Preis pro sqft
Niedrig
Hoch
Vor 1 Monat beigetreten
Sie haben sich nach diesem Objekt erkundigt
Der Agent wird sich in Kürze mit Ihnen in Verbindung setzen
Gelistet von
13
Angebote
2026
Beigetreten
Besichtigung mit the agent buchen
Wählen Sie ein Datum und ob Sie eine virtuelle oder persönliche Besichtigung mit dem Makler wünschen.
Bevorzugtes Datum
Art der Tour
Zuletzt aktualisiert
August 15
Erstmalig gelistet
Aug 15
Angebotsreferenz
T300
Das Vertrauen der führenden Makler der Welt
Die Makler hinter den außergewöhnlichsten Immobilien der Welt inserieren bei JamesEdition.
- Angebote von Sotheby's, Christie's, BARNES und Engel & Völkers
- Jedes Angebot wird vor der Veröffentlichung geprüft
- Verbinden Sie sich direkt mit verifizierten Maklern
Indem Sie fortfahren, akzeptieren Sie unsere Nutzungsbedingungen und Datenschutzrichtlinie.