
$5,372,925
Villa Murano — Ein Meisterstück Im Golfresort Fontana | Oberwaltersdorf
- 5 Schlafz.
- 5 Bäder
- 5,597 Sqft
- 21,528 Sqft lot
- Aktualisiert: Oktober 9
- 4
Über die Immobilie
Beschreibung wurde automatisch übersetzt.
Die Beschreibung wird in der Originalsprache angezeigt.
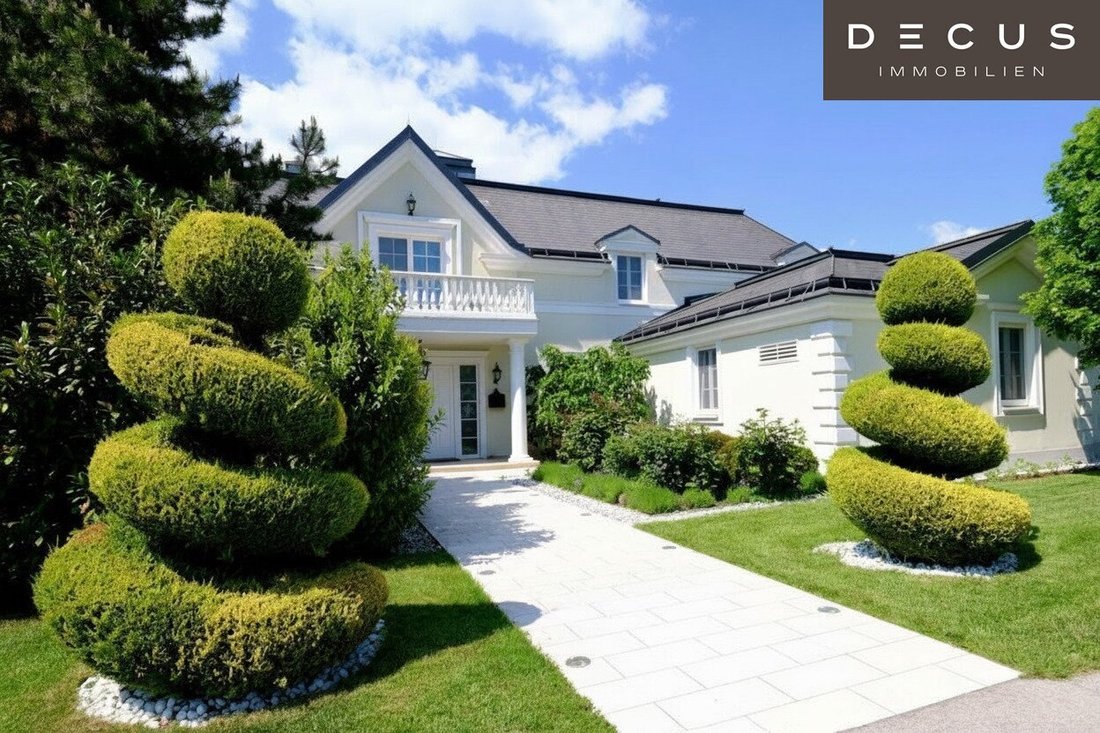
A house like a promise. Spacious, representative, and at the same time full of warmth – this exceptional villa welcomes you on one of the rare double plots with around 2,000 m² of land in the renowned Golf Club Fontana.
The architecture of the first construction phase of the complex defines its character – clear lines, impressive ceiling heights, and timeless elegance, which to this day e
The architecture of the first construction phase of the complex defines its character – clear lines, impressive ceiling heights, and timeless elegance, which to this day e
A house like a promise. Spacious, representative, and at the same time full of warmth – this exceptional villa welcomes you on one of the rare double plots with around 2,000 m² of land in the renowned Golf Club Fontana.
The architecture of the first construction phase of the complex defines its character – clear lines, impressive ceiling heights, and timeless elegance, which to this day epitomize the Fontana style.
A permit for a considerable extension of the house is available, including an indoor elevator, a 48 m² outdoor pool, an indoor pool or alternatively additional garage space, as well as 124 m² of living space, 41 m² balcony, and 65 m² terrace (see plans).
Area | Existing | Extension | Total
--- | --- | --- | ---
Ground floor | 184.70 m² | 56.00 m² | 240.70 m²
Upper floor | 150.90 m² | 47.00 m² | 197.90 m²
Basement | 183.50 m² | 21.12 m² | 204.62 m²
Total living area | 519.10 m² | 124.12 m² | 643.22 m²
Garage | 52.63 m² | – 6.80 m² | 45.83 m²
Terraces | 103.80 m² | 65.40 m² | 169.29 m²
Balcony | 5.74 m² | – | 5.74 m²
Pool (new construction approved) | – | 48.00 m² | 48.00 m²
Room layout – living with drama
Ground floor
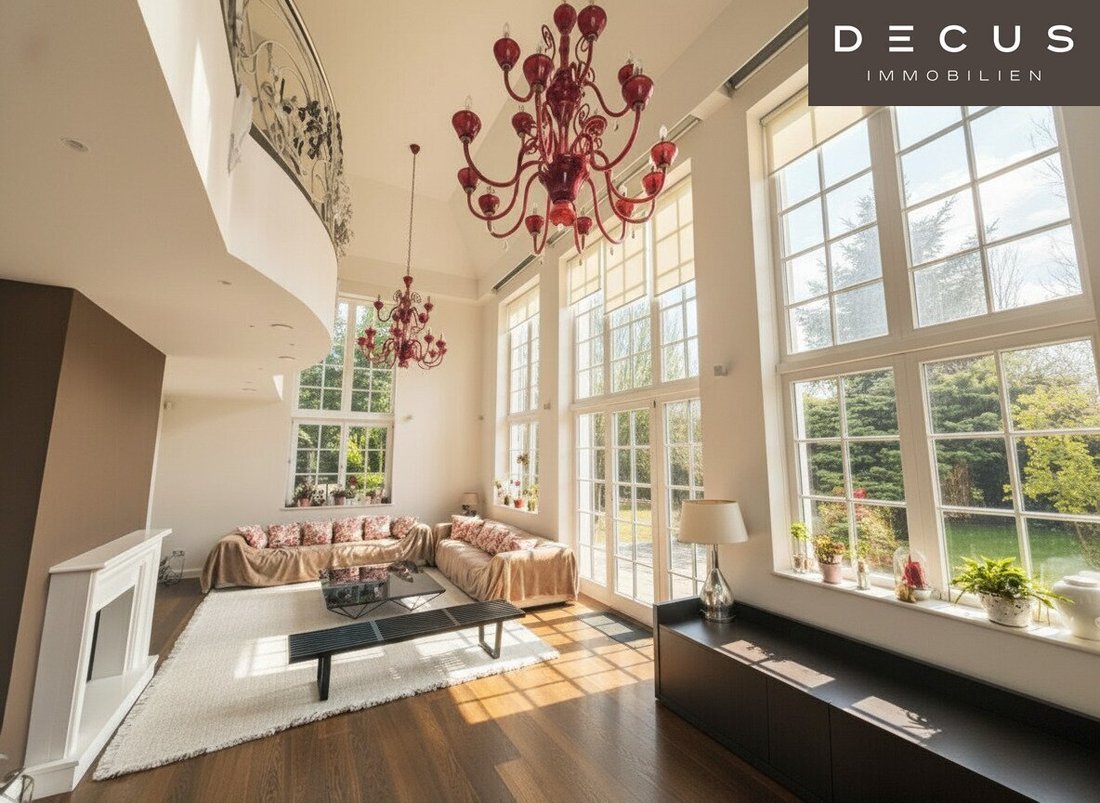
The entrance hall already reflects the impressive and representative character of the house. A floral curved painted wrought iron staircase railing, decorated with high-quality colorful Murano stones, and one of three huge red Murano chandeliers dominate the first impression.
The entrance hall opens with a representative gesture into the 7 m high living room with a fireplace. Tall multi-pane windows and double doors let light flow in from all directions and lead to the spacious southwest-facing sun terrace and garden.
The open space gives the room an impressive breadth; electric blinds control the play of light over two levels.
The ceiling height on the ground floor is approximately 2.80 m.
Noble wall surfaces and silk wallpapers from Dania (Vienna 1190) give the house its distinctive signature. Marble floors in the representative areas meet dark parquet in the private rooms. High-quality custom carpentry by professionals – including white solid wood doors and elegant built-in wardrobes – ensure a clear, stylish line.
The kitchen forms the communicative center of the ground floor.
Open to the living area and with large sliding doors to the garden, integrated yet architecturally clearly defined, the impressive Bulthaup kitchen presents itself as a design object in the room – reduced, high-quality, and timeless. Generous work surfaces, perfect proportions, and elegant lines make it a meeting point for family and guests.
Above the dining area, height-adjustable, touch-dimmable Occhio lights stage the light with impressive precision. DRAP lights complement the well-thought-out lighting concept, creating a warm, intimate, or representative atmosphere depending on the time of day.
Technical equipment of the kitchen:
- Bulthaup kitchen furniture
- Gaggenau appliances: coffee machine, steam oven, oven, microwave, ice cube machine
- Induction cooktop with integrated steam extraction
- Wine climate cabinet
- XXL refrigerator with separate freezer zones
- Two dishwashers (almost silent)
- Two large dining tables with seating
The discreetly located master area on the ground floor includes a bedroom, an elegant, bright bathroom, and a spacious dressing room. Custom-made wardrobe and closet systems provide well-thought-out storage.
A double garage (with direct access to the house) with space for two vehicles and a golf cart complements this level functionally and comfortably.
Upper floor
The upper floor offers plenty of open, communicative space. On one hand, the open gallery with a cozy reading area next to the library facing the open space. On the other hand, the anteroom before the three bedrooms on the upper floor, each equipped with a separate bathroom and a spacious dressing room.
The renovation would include an additional bedroom with bathroom and dressing room as well as a passenger elevator connecting all levels.
A laundry chute discreetly connects the levels with the utility room.
Basement – Private Leisure World
Here unfolds an extraordinary leisure and wellness world:
- Darkened large home cinema room with Marantz components, Dolby Surround system, large screen, and comfortable sofas
- Second kitchen with popcorn machine
- Openly visible air-conditioned wine room with glass doors
- Anteroom with large round table and kitchen storage cabinets
- Room suitable as guest room, playroom, fitness or wellness room (jacuzzi connections available)
- Bathroom with separate sauna and shower area with rain shower
- Spacious utility room with 3 washing machines and 3 dryers
- Technical room with two buffer tanks for hot water preparation, lifting system for water, bus system electrical boxes, central vacuum system, controlled residential ventilation
- Storage room (currently saddle room)
Garden – private green oasis with mature trees
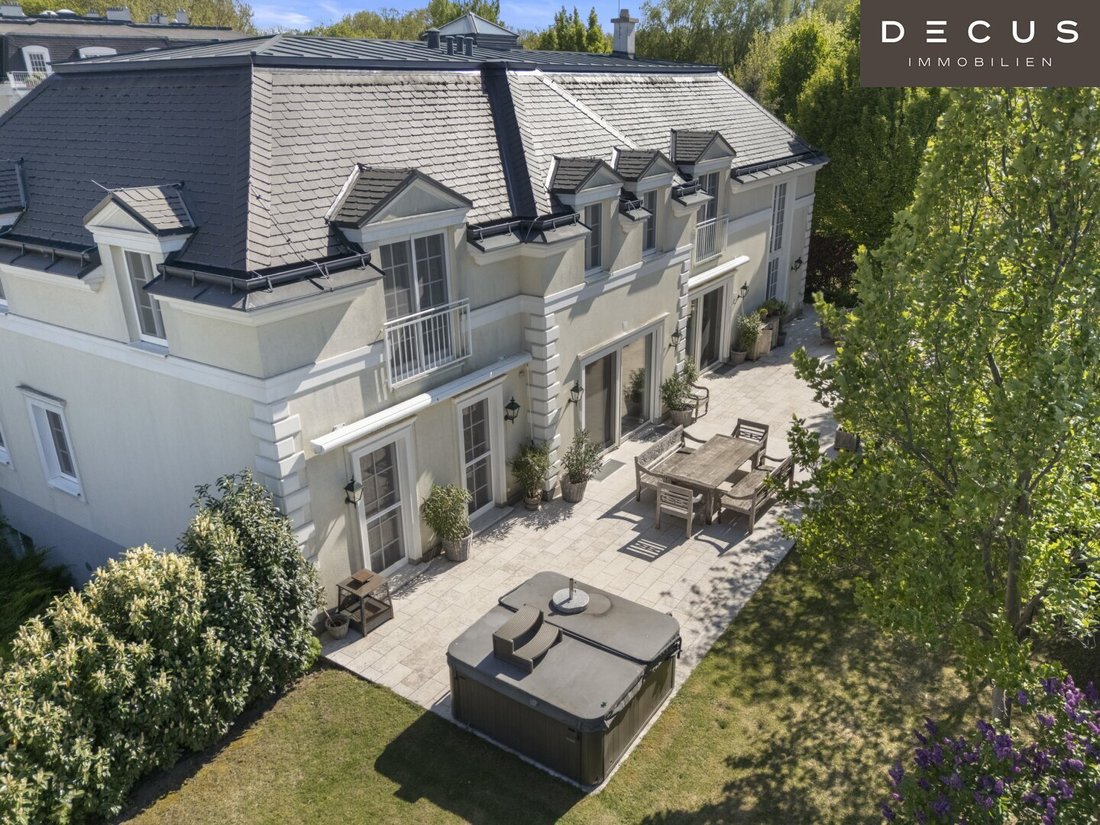
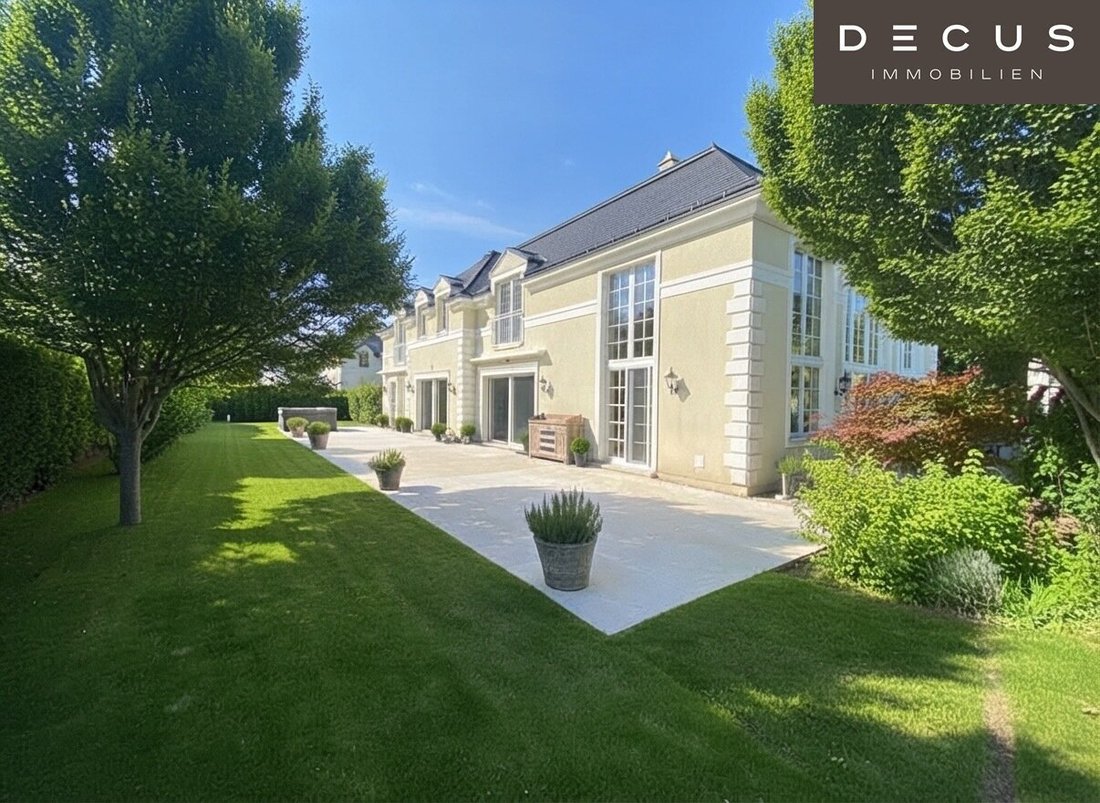
In addition to the spacious terraces in front of the living room and kitchen, the villa has large, level green areas in the private garden and front garden. Automatic irrigation facilitates maintenance. Outdoor and garden lighting by DRAB creates atmospheric accents in the evening.
The tall surrounding hedges provide privacy, the mature trees offer shade, and the wonderful Christmas decorations in the fir tree create a romantic atmosphere in winter.
An outdoor whirlpool by Armstark (8 persons) can be complemented by a 48 m² pool as part of the approved renovation.
The children’s playground is well maintained.
Technology & Energy – Unique in Fontana
This villa features exceptional equipment with the latest technologies:
- Exceptionally large geothermal deep drilling
- Underfloor heating throughout the house including basement
- Wall cooling
- Partial split air conditioning units
- Automatic residential ventilation system
- Two hot water buffer tanks
- Lifting system in the basement
- Gira KNX bus system (central off)
- Bose sound system throughout the house
- Alarm system
- Central vacuum system
- Insect screens throughout the house
Furnishing
The high-quality furnishings and fittings remain in the house and can be taken over by arrangement. Artworks are excluded.
Summary
Villa Murano combines classic Fontana architecture with the latest technology, exceptional energy efficiency, and already approved expansion potential.
A house with sovereignty.
A retreat with a broad view.
A statement within the country’s most exclusive golf residence.
Note: Some photos have been edited with AI as the house is currently still occupied by the owner to protect privacy.
We point out that there is a familial or economic close relationship between the broker and the third party to be brokered.
The broker acts as a dual agent.
DECUS Immobilien GmbH – We bring spaces to life
For further information and viewings, Ms. Mag. Susanne Funcke is gladly available at mobile number +43 [hidden information] and by email at [hidden information].
Fontana – Living in a private resort
The Golf Club Fontana complex is one of Austria’s most exclusive residential, golf, and equestrian addresses.
The year-round maintained complex offers 24-hour security, exclusive lake access, a clubhouse with restaurant, indoor pool, gym, and an 18-hole championship golf course – creating the lifestyle of a private members club.
The complex is professionally managed year-round; well-maintained common areas are a status symbol. An open Austrian community with summer festivals and brunches shapes the neighborhood spirit.
Shopping for daily needs is available nearby at Spar and Billa, where you can even fetch fresh rolls in the morning by golf cart.
Shopping City Süd is reachable in about 10 minutes by car.
Various schools are available for your children: a primary school in town or a high school in Ebreichsdorf about 10 minutes by car (Don Bosco Gymnasium). Some parents also take their children directly to Vienna, e.g., Theresianum (4th district) or Danube International School (2nd district).
Magna Racino, with numerous equestrian opportunities, is about 8 minutes by car.
Just behind the house begins extensive nature along the Au and Triestingbach – ideal for joggers, cyclists, and dog owners.
Vienna Airport is reachable in about 25 minutes, Wiener Neustadt with a private airport in about 20 minutes.
The architecture of the first construction phase of the complex defines its character – clear lines, impressive ceiling heights, and timeless elegance, which to this day epitomize the Fontana style.
A permit for a considerable extension of the house is available, including an indoor elevator, a 48 m² outdoor pool, an indoor pool or alternatively additional garage space, as well as 124 m² of living space, 41 m² balcony, and 65 m² terrace (see plans).
Area | Existing | Extension | Total
--- | --- | --- | ---
Ground floor | 184.70 m² | 56.00 m² | 240.70 m²
Upper floor | 150.90 m² | 47.00 m² | 197.90 m²
Basement | 183.50 m² | 21.12 m² | 204.62 m²
Total living area | 519.10 m² | 124.12 m² | 643.22 m²
Garage | 52.63 m² | – 6.80 m² | 45.83 m²
Terraces | 103.80 m² | 65.40 m² | 169.29 m²
Balcony | 5.74 m² | – | 5.74 m²
Pool (new construction approved) | – | 48.00 m² | 48.00 m²
Room layout – living with drama
Ground floor
The entrance hall already reflects the impressive and representative character of the house. A floral curved painted wrought iron staircase railing, decorated with high-quality colorful Murano stones, and one of three huge red Murano chandeliers dominate the first impression.
The entrance hall opens with a representative gesture into the 7 m high living room with a fireplace. Tall multi-pane windows and double doors let light flow in from all directions and lead to the spacious southwest-facing sun terrace and garden.
The open space gives the room an impressive breadth; electric blinds control the play of light over two levels.
The ceiling height on the ground floor is approximately 2.80 m.
Noble wall surfaces and silk wallpapers from Dania (Vienna 1190) give the house its distinctive signature. Marble floors in the representative areas meet dark parquet in the private rooms. High-quality custom carpentry by professionals – including white solid wood doors and elegant built-in wardrobes – ensure a clear, stylish line.
The kitchen forms the communicative center of the ground floor.
Open to the living area and with large sliding doors to the garden, integrated yet architecturally clearly defined, the impressive Bulthaup kitchen presents itself as a design object in the room – reduced, high-quality, and timeless. Generous work surfaces, perfect proportions, and elegant lines make it a meeting point for family and guests.
Above the dining area, height-adjustable, touch-dimmable Occhio lights stage the light with impressive precision. DRAP lights complement the well-thought-out lighting concept, creating a warm, intimate, or representative atmosphere depending on the time of day.
Technical equipment of the kitchen:
- Bulthaup kitchen furniture
- Gaggenau appliances: coffee machine, steam oven, oven, microwave, ice cube machine
- Induction cooktop with integrated steam extraction
- Wine climate cabinet
- XXL refrigerator with separate freezer zones
- Two dishwashers (almost silent)
- Two large dining tables with seating
The discreetly located master area on the ground floor includes a bedroom, an elegant, bright bathroom, and a spacious dressing room. Custom-made wardrobe and closet systems provide well-thought-out storage.
A double garage (with direct access to the house) with space for two vehicles and a golf cart complements this level functionally and comfortably.
Upper floor
The upper floor offers plenty of open, communicative space. On one hand, the open gallery with a cozy reading area next to the library facing the open space. On the other hand, the anteroom before the three bedrooms on the upper floor, each equipped with a separate bathroom and a spacious dressing room.
The renovation would include an additional bedroom with bathroom and dressing room as well as a passenger elevator connecting all levels.
A laundry chute discreetly connects the levels with the utility room.
Basement – Private Leisure World
Here unfolds an extraordinary leisure and wellness world:
- Darkened large home cinema room with Marantz components, Dolby Surround system, large screen, and comfortable sofas
- Second kitchen with popcorn machine
- Openly visible air-conditioned wine room with glass doors
- Anteroom with large round table and kitchen storage cabinets
- Room suitable as guest room, playroom, fitness or wellness room (jacuzzi connections available)
- Bathroom with separate sauna and shower area with rain shower
- Spacious utility room with 3 washing machines and 3 dryers
- Technical room with two buffer tanks for hot water preparation, lifting system for water, bus system electrical boxes, central vacuum system, controlled residential ventilation
- Storage room (currently saddle room)
Garden – private green oasis with mature trees
In addition to the spacious terraces in front of the living room and kitchen, the villa has large, level green areas in the private garden and front garden. Automatic irrigation facilitates maintenance. Outdoor and garden lighting by DRAB creates atmospheric accents in the evening.
The tall surrounding hedges provide privacy, the mature trees offer shade, and the wonderful Christmas decorations in the fir tree create a romantic atmosphere in winter.
An outdoor whirlpool by Armstark (8 persons) can be complemented by a 48 m² pool as part of the approved renovation.
The children’s playground is well maintained.
Technology & Energy – Unique in Fontana
This villa features exceptional equipment with the latest technologies:
- Exceptionally large geothermal deep drilling
- Underfloor heating throughout the house including basement
- Wall cooling
- Partial split air conditioning units
- Automatic residential ventilation system
- Two hot water buffer tanks
- Lifting system in the basement
- Gira KNX bus system (central off)
- Bose sound system throughout the house
- Alarm system
- Central vacuum system
- Insect screens throughout the house
Furnishing
The high-quality furnishings and fittings remain in the house and can be taken over by arrangement. Artworks are excluded.
Summary
Villa Murano combines classic Fontana architecture with the latest technology, exceptional energy efficiency, and already approved expansion potential.
A house with sovereignty.
A retreat with a broad view.
A statement within the country’s most exclusive golf residence.
Note: Some photos have been edited with AI as the house is currently still occupied by the owner to protect privacy.
We point out that there is a familial or economic close relationship between the broker and the third party to be brokered.
The broker acts as a dual agent.
DECUS Immobilien GmbH – We bring spaces to life
For further information and viewings, Ms. Mag. Susanne Funcke is gladly available at mobile number +43 [hidden information] and by email at [hidden information].
Fontana – Living in a private resort
The Golf Club Fontana complex is one of Austria’s most exclusive residential, golf, and equestrian addresses.
The year-round maintained complex offers 24-hour security, exclusive lake access, a clubhouse with restaurant, indoor pool, gym, and an 18-hole championship golf course – creating the lifestyle of a private members club.
The complex is professionally managed year-round; well-maintained common areas are a status symbol. An open Austrian community with summer festivals and brunches shapes the neighborhood spirit.
Shopping for daily needs is available nearby at Spar and Billa, where you can even fetch fresh rolls in the morning by golf cart.
Shopping City Süd is reachable in about 10 minutes by car.
Various schools are available for your children: a primary school in town or a high school in Ebreichsdorf about 10 minutes by car (Don Bosco Gymnasium). Some parents also take their children directly to Vienna, e.g., Theresianum (4th district) or Danube International School (2nd district).
Magna Racino, with numerous equestrian opportunities, is about 8 minutes by car.
Just behind the house begins extensive nature along the Au and Triestingbach – ideal for joggers, cyclists, and dog owners.
Vienna Airport is reachable in about 25 minutes, Wiener Neustadt with a private airport in about 20 minutes.
-
Art der Immobilie
Villa
-
Etagen
2
-
Baujahr
2013
-
Preis/Quadratfuß
$960
Funktionen
- Garten
- Garage
- Terrasse
- Wasserblick
- Kino
- Weinkeller
- Hallenbad
- Kamin
- Bergblick
Funktionen
Lot
- Bergblick
- Wasserblick
Innenbereich
- Hohe Decke
- Office
- Kamin
- Klimaanlage
- Kücheninsel
- Bar
- Sauna
- Weinkeller
- Kino
- Hallenbad
- Stein Arbeitsplatten
- Fitnessstudio
Outdoor
- Terrasse
- Balkon
- Pool
- Garage
- Wohnraum im Freien
- Garten
Erkunden Sie die Gegend
Gutshofstraße, Oberwaltersdorf, Niederösterreich, Österreich
Auf Google Maps anzeigen
Preis pro sqft
Niedrig
Hoch
Vor 12 Monaten beigetreten
Sie haben sich nach diesem Objekt erkundigt
Der Agent wird sich in Kürze mit Ihnen in Verbindung setzen
Gelistet von
117
Angebote
2025
Beigetreten
Besichtigung mit the agent buchen
Wählen Sie ein Datum und ob Sie eine virtuelle oder persönliche Besichtigung mit dem Makler wünschen.
Bevorzugtes Datum
Art der Tour
Zuletzt aktualisiert
Oktober 9
Erstmalig gelistet
April 14
Angebotsreferenz
1152400
Das Vertrauen der führenden Makler der Welt
Die Makler hinter den außergewöhnlichsten Immobilien der Welt inserieren bei JamesEdition.
- Angebote von Sotheby's, Christie's, BARNES und Engel & Völkers
- Jedes Angebot wird vor der Veröffentlichung geprüft
- Verbinden Sie sich direkt mit verifizierten Maklern
Indem Sie fortfahren, akzeptieren Sie unsere Nutzungsbedingungen und Datenschutzrichtlinie.