$3,446,551
Architektur. Standort. Lebensqualität. Eine Besondere Villa In Maasgrund
- 4 Schlafz.
- 2 Bäder
- 3,273 Sqft
- 7,944 Sqft lot
- Aktualisiert: Heute
Über die Immobilie
Beschreibung wurde automatisch übersetzt.
Die Beschreibung wird in der Originalsprache angezeigt.
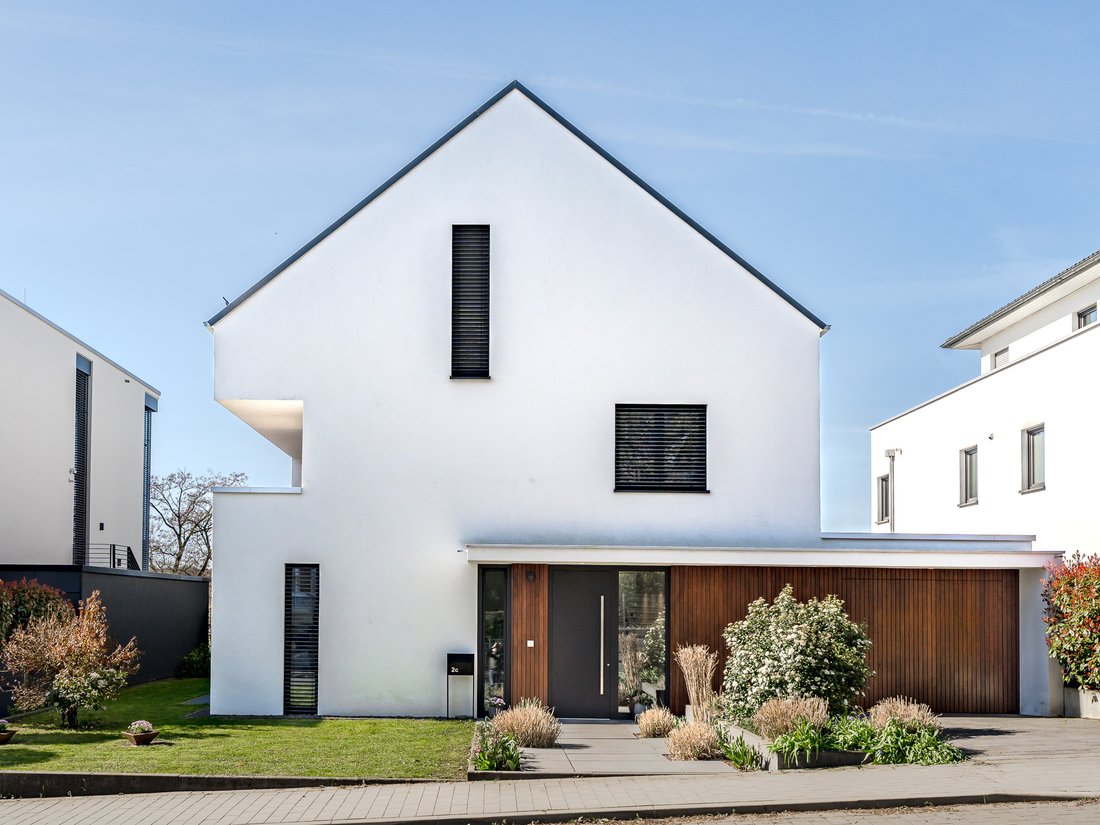
In one of the most sought-after residential locations in Oberursel—within the quiet, established Maasgrund—this modern villa exudes a very special presence. Even from the outside, you sense the clear architectural concept and the quality of execution—a home whose timeless design makes a statement without pushing itself to the fore. Inside, this impression continues: spaciousness, light, and though
In one of the most sought-after residential locations in Oberursel—within the quiet, established Maasgrund—this modern villa exudes a very special presence. Even from the outside, you sense the clear architectural concept and the quality of execution—a home whose timeless design makes a statement without pushing itself to the fore. Inside, this impression continues: spaciousness, light, and thoughtful design create a home that not only impresses functionally, but also moves you emotionally. The sunny south-facing plot with its mature garden naturally complements this atmosphere and offers a sheltered retreat amid greenery.
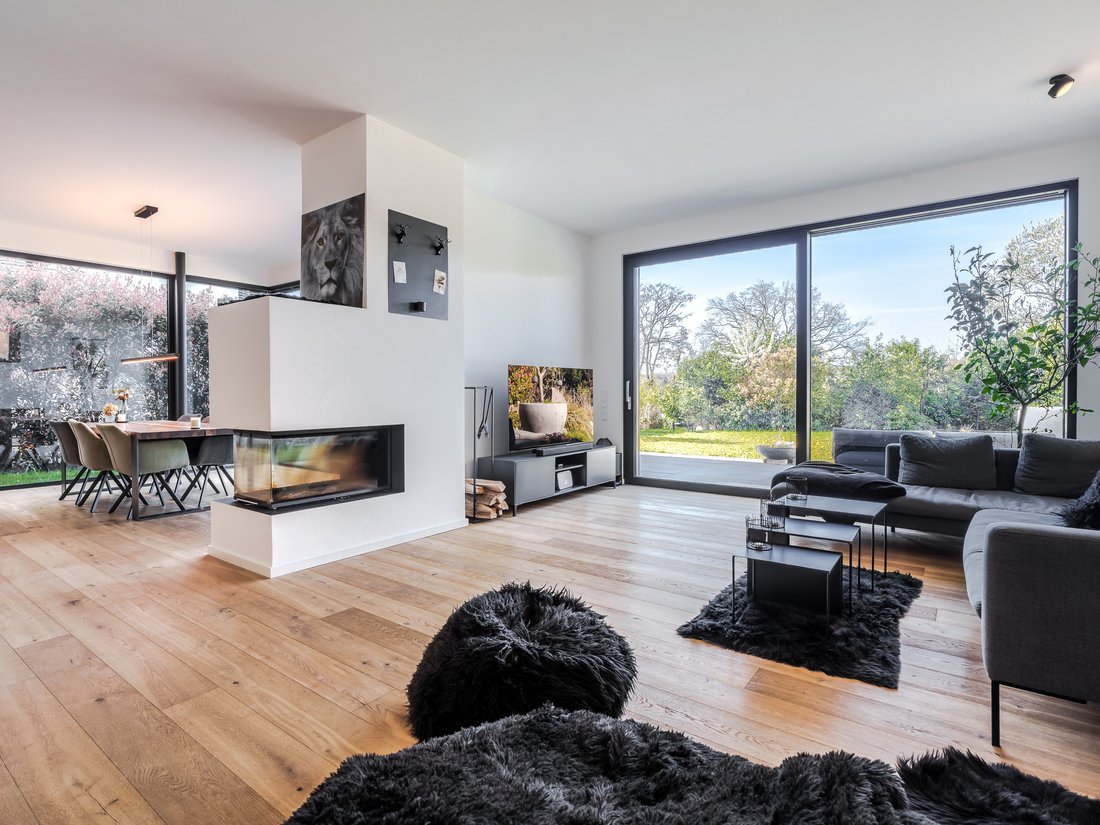
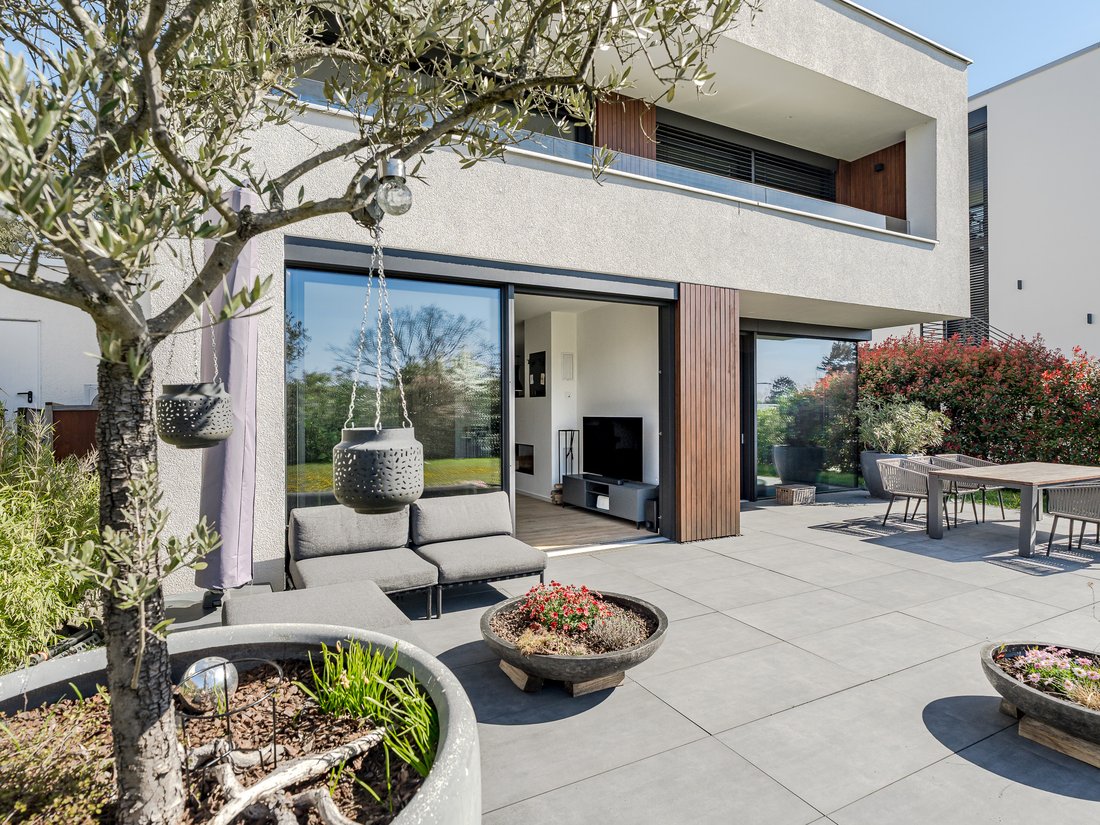
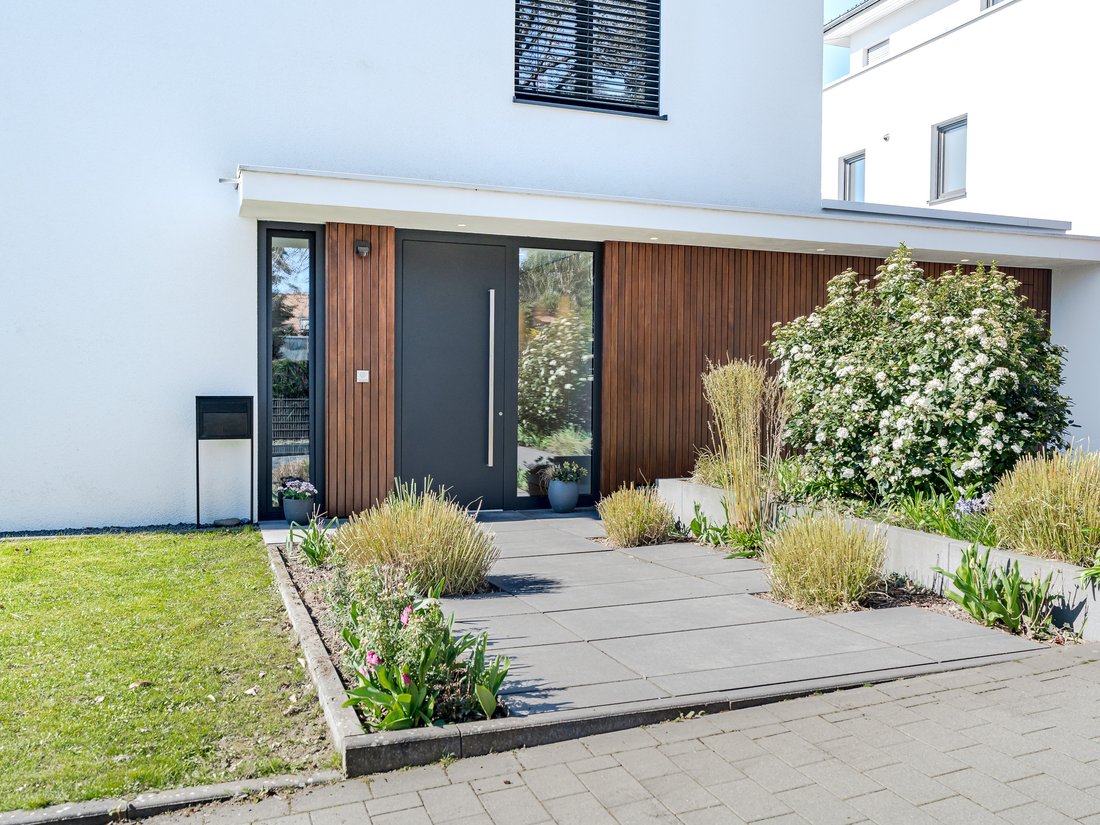
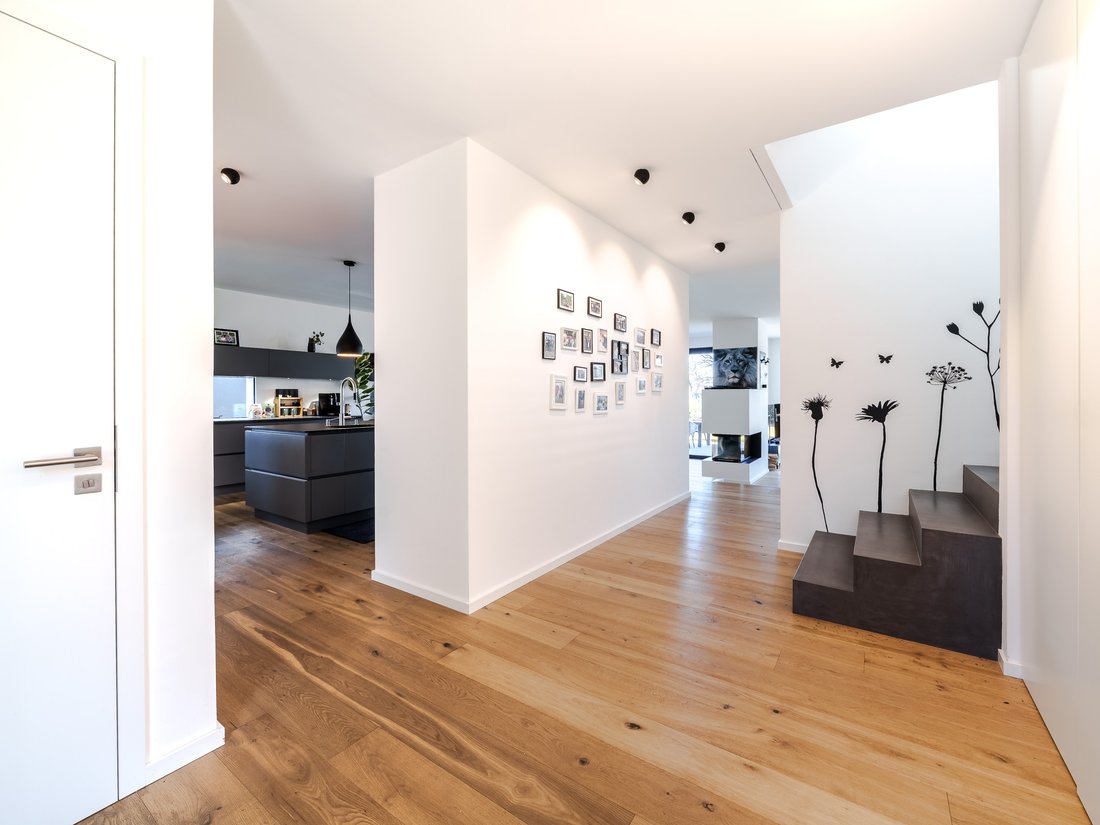
From the moment you enter, there is an unforgettable impression: the sightline leads from the entrance hall across the living area into the garden—a seamless transition from inside to outside that conveys openness and ease. The open-plan living, dining, and kitchen area thus becomes the heart of the home: flooded with light, generous in size, yet warm and inviting. High-quality oak floorboards lend the living areas a natural elegance. The fireplace creates a cozy ambience, and the premium designer kitchen blends harmoniously into the overall concept. The adjoining terrace and garden extend the living space outdoors. On the upper floor, two spacious children’s bedrooms with balcony access offer room to grow and feel at home, complemented by a study and a stylish shower room. The attic floor is designed as a separate parents’ level and combines privacy, openness, and views in a special way: the master bedroom opens onto the generous terrace, creating a flowing connection between interior space and panorama—with views of the Frankfurt skyline and the Taunus. The high-end bathroom on this level presents itself as a private wellness oasis, impressively underscoring the standard of comfort and relaxation.
The high standards of this property are also evident in its technical features: an air-source heat pump, underfloor heating throughout the house, and triple-glazed, floor-to-ceiling aluminum windows ensure very good energy efficiency. The home is further complemented by comfortably finished areas in the basement as well as an extra-long garage.
A home that convinces not only through architecture, but through the feeling of having arrived—we warmly invite you to experience this exceptional villa in person.
Only about 16 kilometers from the dynamic metropolis of Frankfurt am Main lies the town of Oberursel (Taunus), home to around 47,000 residents. Nestled in the attractive natural landscape of the Vordertaunus, it is also known as the “green gateway to the Taunus” — an ideal starting point for numerous walks, hikes, or tours through the Taunus. The lovingly restored old town, its quaint alleyways, and numerous fountains create a special atmosphere. In addition to the town center, Oberursel comprises the districts of Bommersheim, Oberstedten, Stierstadt, and Weißkirchen. This young, dynamic family town is both a popular place to live, with first-class childcare and educational opportunities (including Frankfurt International School), and a modern business location with excellent transport links via S-Bahn, U-Bahn, and proximity to the motorway interchange. With its wide range of cultural, sports, and leisure activities, as well as many shopping options and restaurants, Oberursel offers an impressive cultural scene and a high quality of life for every age and interest group. The ideal environment for commuters, couples, and families.
Further information can be found at [hidden information]
Built-in cupboards, Built-in wardrobe, Fixed furniture, Built-in kitchen, Study, Open view
From the moment you enter, there is an unforgettable impression: the sightline leads from the entrance hall across the living area into the garden—a seamless transition from inside to outside that conveys openness and ease. The open-plan living, dining, and kitchen area thus becomes the heart of the home: flooded with light, generous in size, yet warm and inviting. High-quality oak floorboards lend the living areas a natural elegance. The fireplace creates a cozy ambience, and the premium designer kitchen blends harmoniously into the overall concept. The adjoining terrace and garden extend the living space outdoors. On the upper floor, two spacious children’s bedrooms with balcony access offer room to grow and feel at home, complemented by a study and a stylish shower room. The attic floor is designed as a separate parents’ level and combines privacy, openness, and views in a special way: the master bedroom opens onto the generous terrace, creating a flowing connection between interior space and panorama—with views of the Frankfurt skyline and the Taunus. The high-end bathroom on this level presents itself as a private wellness oasis, impressively underscoring the standard of comfort and relaxation.
The high standards of this property are also evident in its technical features: an air-source heat pump, underfloor heating throughout the house, and triple-glazed, floor-to-ceiling aluminum windows ensure very good energy efficiency. The home is further complemented by comfortably finished areas in the basement as well as an extra-long garage.
A home that convinces not only through architecture, but through the feeling of having arrived—we warmly invite you to experience this exceptional villa in person.
Only about 16 kilometers from the dynamic metropolis of Frankfurt am Main lies the town of Oberursel (Taunus), home to around 47,000 residents. Nestled in the attractive natural landscape of the Vordertaunus, it is also known as the “green gateway to the Taunus” — an ideal starting point for numerous walks, hikes, or tours through the Taunus. The lovingly restored old town, its quaint alleyways, and numerous fountains create a special atmosphere. In addition to the town center, Oberursel comprises the districts of Bommersheim, Oberstedten, Stierstadt, and Weißkirchen. This young, dynamic family town is both a popular place to live, with first-class childcare and educational opportunities (including Frankfurt International School), and a modern business location with excellent transport links via S-Bahn, U-Bahn, and proximity to the motorway interchange. With its wide range of cultural, sports, and leisure activities, as well as many shopping options and restaurants, Oberursel offers an impressive cultural scene and a high quality of life for every age and interest group. The ideal environment for commuters, couples, and families.
Further information can be found at [hidden information]
Built-in cupboards, Built-in wardrobe, Fixed furniture, Built-in kitchen, Study, Open view
-
Art der Immobilie
Haus
-
Etagen
4
-
Baujahr
2018
-
Preis/Quadratfuß
$1,053
-
Emissionen
A
Funktionen
- Garten
- Terrasse
- Garage
- Kamin
- Offene Küche
- Bergblick
- Blick auf die Stadt
- Hohe Decke
- Klimaanlage
Funktionen
Lot
Innenbereich
- Hohe Decke
- Office
- Kamin
- Klimaanlage
- Offene Küche
- Keller
Outdoor
- Terrasse
- Balkon
- Garage
- Garten
Erkunden Sie die Gegend
Oberursel (Taunus), Hessen, Deutschland
Auf Google Maps anzeigen
Preis pro sqft
Niedrig
Hoch
Sie haben sich nach diesem Objekt erkundigt
Der Agent wird sich in Kürze mit Ihnen in Verbindung setzen
Gelistet von
114
Angebote
2026
Beigetreten
Besichtigung mit Engel & Völkers Frankfurt-Taunus MMC buchen
Wählen Sie ein Datum und ob Sie eine virtuelle oder persönliche Besichtigung mit dem Makler wünschen.
Bevorzugtes Datum
Art der Tour

Engel & Völkers Frankfurt-Taunus MMC
An der Hauptwache 7, 60313, Frankfurt, Germany
Agenturprofil anzeigen
Grabitsch & Niedermeier GbR
Zuletzt aktualisiert
Heute
Erstmalig gelistet
Oktober 9
Angebotsreferenz
I-048W6Y-W-048W6Y
Ähnliche Immobilien in der Nähe
Neue Angebote in Oberursel (Taunus)
Entdecken Sie mehr Häuser zum Verkauf
Oberursel, Deutschland Immobilienarten
Oberursel, Deutschland beliebte Suchanfragen
Oberursel, Deutschland nachbarschaften
Verwandte Leitfäden & Geschichten
Das Vertrauen der führenden Makler der Welt
Die Makler hinter den außergewöhnlichsten Immobilien der Welt inserieren bei JamesEdition.
- Angebote von Sotheby's, Christie's, BARNES und Engel & Völkers
- Jedes Angebot wird vor der Veröffentlichung geprüft
- Verbinden Sie sich direkt mit verifizierten Maklern
Indem Sie fortfahren, akzeptieren Sie unsere Nutzungsbedingungen und Datenschutzrichtlinie.