$745,603
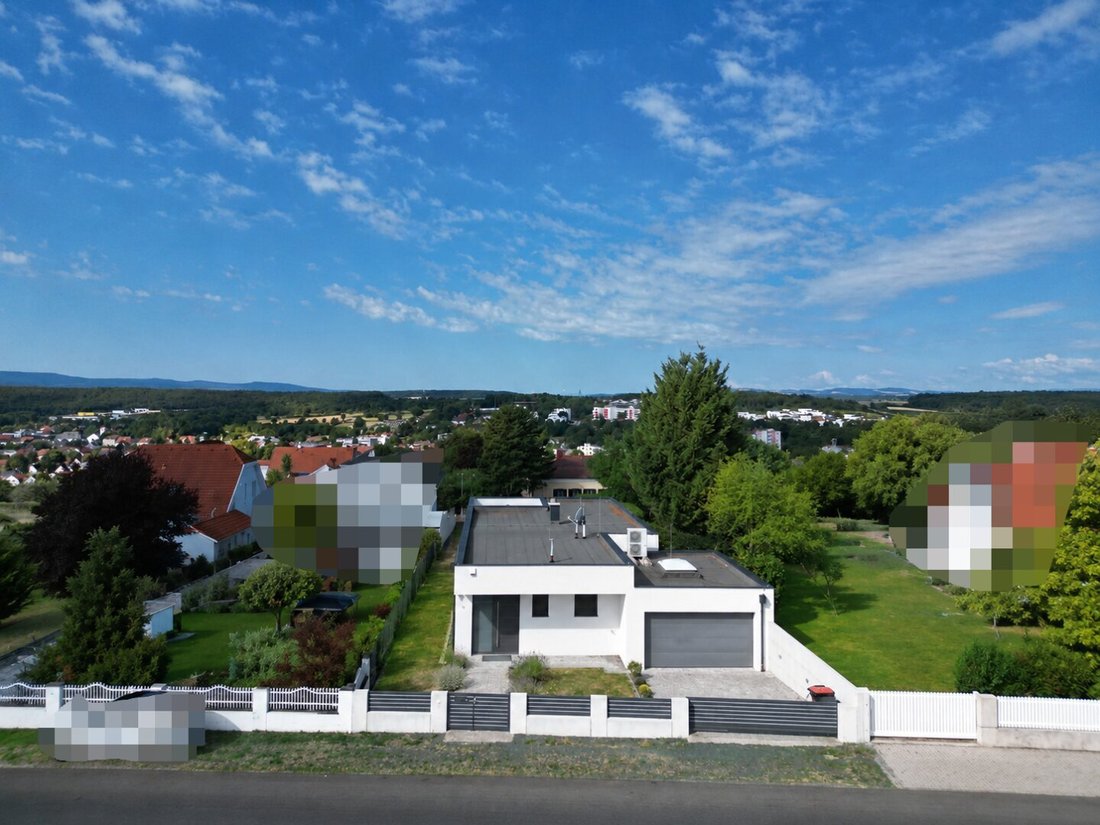
+++Exklusiver Design Bungalow Mit Salzwasserpool Und Panoramablick über Oberpullendorf! +++
- 1 Schlafz.
- 1 Bäder
- 1,314 Sqft
- 12,207 Sqft lot
- Aktualisiert: Juli 14
- 1
Über die Immobilie
Beschreibung wurde automatisch übersetzt.
Die Beschreibung wird in der Originalsprache angezeigt.
Wohnen auf höchstem Niveau — Architecture, Design and Life quality
in perfekter Harmonie!
Willkommen in einem Zuhause, das keine Wünsche offenlässt. Hoch über den Dächern der Bezirkshauptstadt Oberpullendorf erwartet Sie dieser außergewöhnliche Design-Bungalow aus dem Jahr 2016, in dem moderne Architektur, hochwertige Bauqualität und luxuriöse Ausstattung auf beeindruckende Weis
in perfekter Harmonie!
Willkommen in einem Zuhause, das keine Wünsche offenlässt. Hoch über den Dächern der Bezirkshauptstadt Oberpullendorf erwartet Sie dieser außergewöhnliche Design-Bungalow aus dem Jahr 2016, in dem moderne Architektur, hochwertige Bauqualität und luxuriöse Ausstattung auf beeindruckende Weis
Living at the highest level – architecture, design, and quality of life
in perfect harmony!
Welcome to a home that leaves nothing to be desired. High above the rooftops of the district capital Oberpullendorf, this exceptional design bungalow from 2016 awaits you, impressively combining modern architecture, high-quality construction, and luxurious features.
From the momen
in perfect harmony!
Welcome to a home that leaves nothing to be desired. High above the rooftops of the district capital Oberpullendorf, this exceptional design bungalow from 2016 awaits you, impressively combining modern architecture, high-quality construction, and luxurious features.
From the momen
Wohnen auf höchstem Niveau — Architecture, Design and Life quality
in perfekter Harmonie!
Willkommen in einem Zuhause, das keine Wünsche offenlässt. Hoch über den Dächern der Bezirkshauptstadt Oberpullendorf erwartet Sie dieser außergewöhnliche Design-Bungalow aus dem Jahr 2016, in dem moderne Architektur, hochwertige Bauqualität und luxuriöse Ausstattung auf beeindruckende Weise vereint sind.
Schon beim Betreten des Hauses wird deutlich, dass hier mit Liebe zum Detail geplant und kompromisslos auf Qualität gesetzt wurde. The beeindruckend space height of 3.30 meters, space high special türen, light through living rooms and an open living concept create an unique living feeling full elegance and major.
Das absolute Highlight ist der unverbaubare Panoramablick über Oberpullendorf, den Sie sowohl vom Wohnbereich als auch von der großzügigen Sonnenterrasse und dem traumhaften Salzwasserpool genießen können.
Ein Wohnraum mit rund 122 m² Wohnfläche
Die durchdachte Raumaufteilung verbindet exklusives Wohnen mit höchstem Komfort.
Raumaufteilung
repräsentativer Vorraum mit Garderobe (ca. 15,50 m²)
separates WC
Abstellraum
Economic Space
Technischer Raum
großzügiger Koch-, Ess- und Wohnbereich mit ca. 51 m²
Bedrooms
begehbarer Schrankraum
exklusiver Fitness- und Sanitärbereich
hochwertiger Sauna- und Ruhebereich
Der offen gestaltete Wohnbereich bildet das Herzstück des Hauses. Große Glasflächen holen die Natur ins Haus und schaffen fließende Übergänge zwischen Innen- und Außenbereich.
Wellnesswein im Luxusresort
This house is far more as only an home — it is your personal wellness.
Freue dich auf:
hochwertiger Sauna- und Ruhebereich
Infrarotkabine namhafter Hersteller
Fitnessbereich
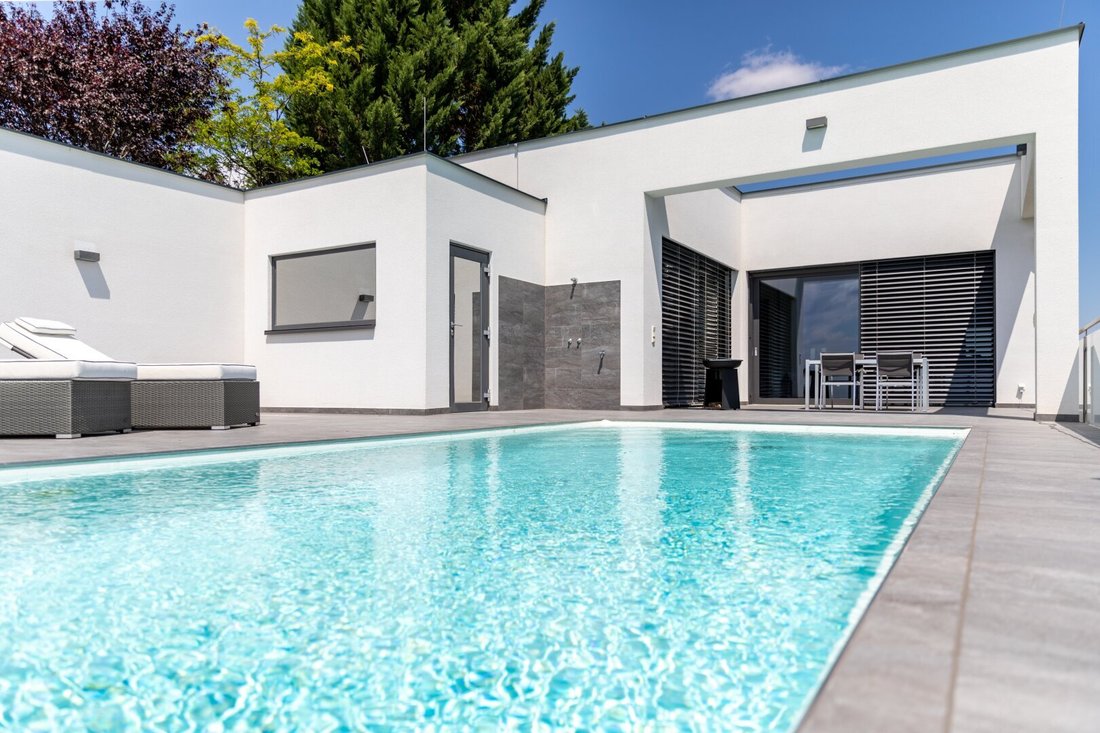
großzügiger Salzwasserpool mit rund 32 m² Wasserfläche (Fotos folgen)
Außendusche (Fotos folgen)
ca. 58,67 m² großer Liegebereich (Fotos folgen)
ca. 21 m² große Sonnenterrasse
Hier genießen Sie jeden Tag Urlaubsfeeling — ganz privat.
Hochwertige Bauweise trifft modernste Technik
Bereits beim Bau wurde der größte Wert auf Energieeffizienz, Langlebigkeit und höchste Wohnqualität gelegt.
Highlights der Ausstattung:
✔ Ziegelmassivbauweise (50 cm Wienerberger-Ziegel mit Mineralwolledämmung)
✔ beeindruckende Raumhöhe von ca. 3,30 m
✔ extra hohe Innentüren (Sonderanfertigungen)
✔ hochwertige 3-fach verglaste Aluminiumfenster
✔ Luft-Wasser-Wärmepumpe
✔ angenehme Wandkühlung für heiße Sommertage
✔ Alarmanlage
✔ Preparation for Photovoltaicanlage
✔ exklusive Einbauküche
✔ hochwertige Sauna- und Infrarotanlage
✔ Salzwasserpool mit Außendusche
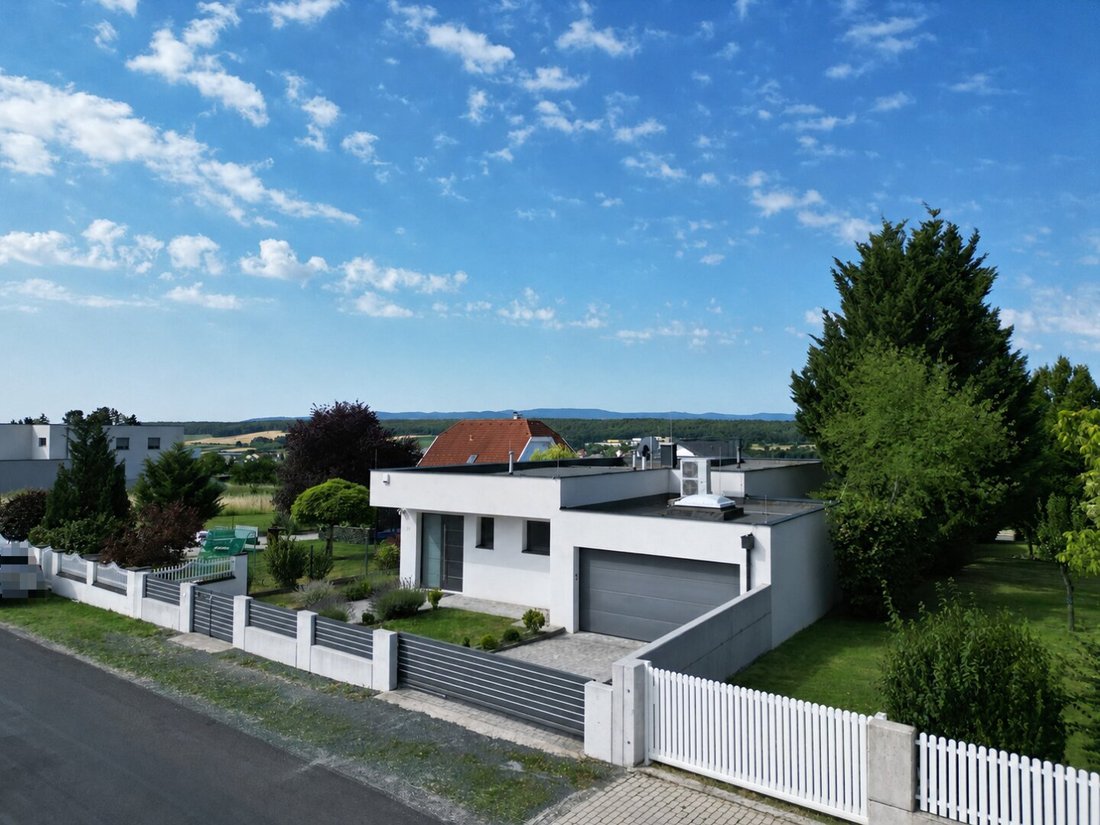
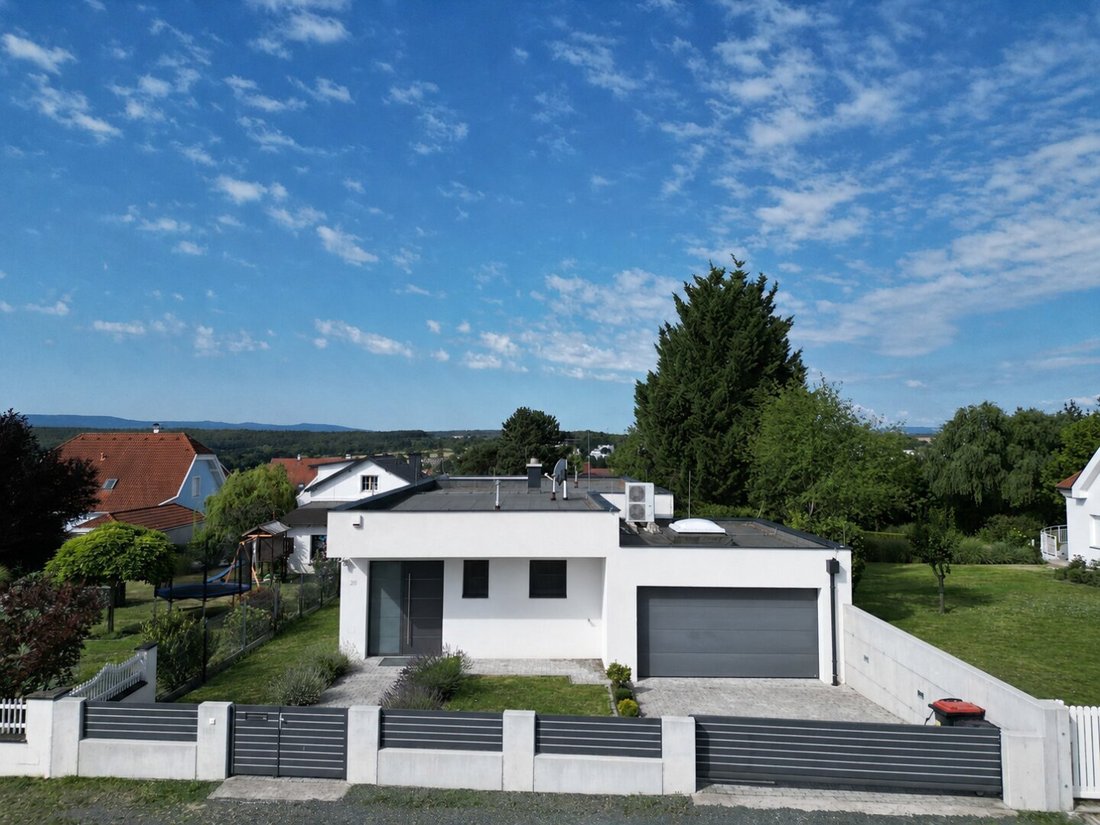
✔ Garage mit ca. 36,75 m²
✔ Keller mit ca. 40 m²
Garten — Privatsphäre mit Aussicht
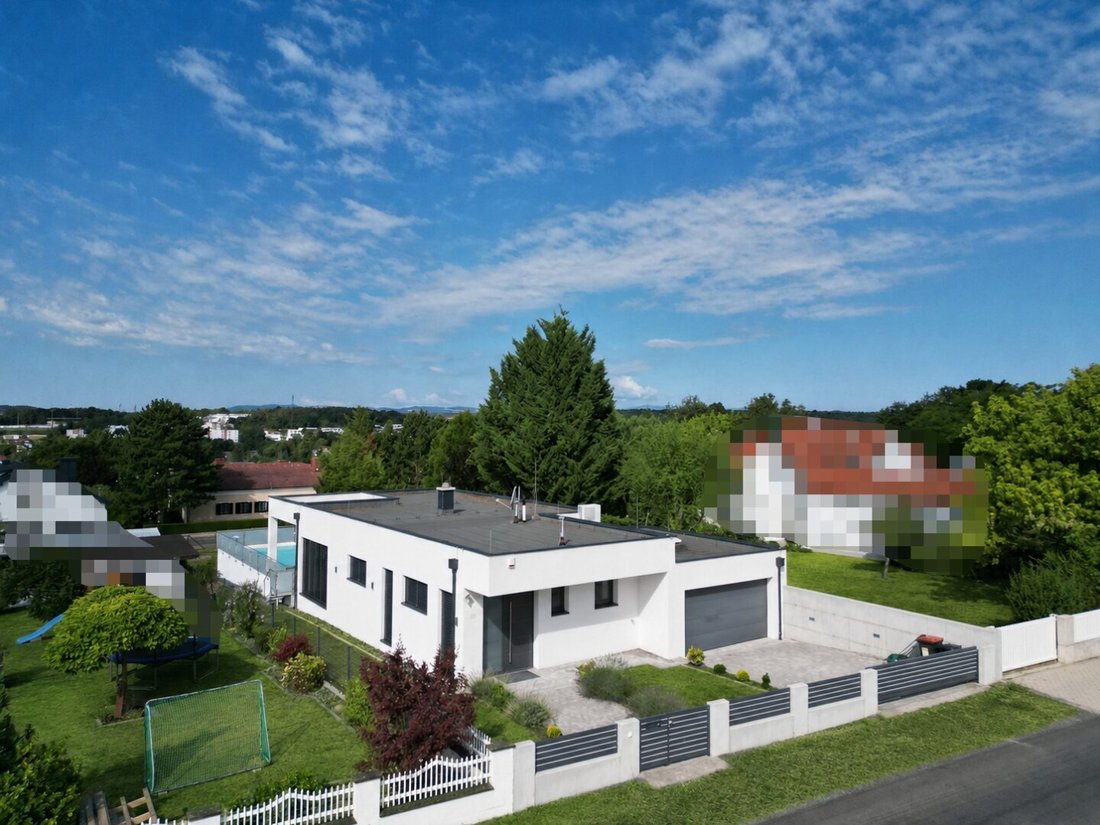
Der rund 600 m² große Garten wurde als Ruheoase gestaltet.
Ob entspanntes Frühstück auf der Terrasse, ein Sonnenbad am Pool oder gesellige Grillabende mit Freunden — hier genießen Sie absolute Lebensqualität in einer der schönsten Wohnlagen Oberpullendorfs.
Oberpullendorf — Wohnen im Herzen des Mittelburgenlandes
Ihr neues Zuhause befindet sich in einer der begehrtesten Wohnanlagen der Bezirkshauptstadt Oberpullendorf.
Von hier aus erreichen Sie den beliebten Hauptplatz bequem zu Fuß. Cafés, Restaurants, Einkaufsmöglichkeiten und das lebendige Stadtzentrum liegen praktisch vor Ihrer Haustüre.
The excellence infrastructure lässt keine Wünsche offen:
Supermarkte
Apotheken
Ärztezentrum
Krankenhaus
Banken
Bushaltestellen
Kindergärten
Volksschule
Mittelschule
Gymnasium
Handelsakademie
weitere Bildungseinrichtungen
Nur wenige Minuten entfernt sind außerdem:
modernes Sportzentrum
Hallensportzentrum
Tennisanlagen
Wellness-Bereich
Freibad
Sonnenland-Radweg
Over the nahegelegene burgenländische Schnellstraße erreichen Sie:
Mattersburg in ca. 20 Minuten
Eisenstadt in ca. 30 Minuten
Wien in weniger als einer Stunde
quality of living auf höchstem niveau
This immobilie together quality architecture, exclusive equipment and a great location to a total package, that is only rarely offers on the property market.
Ob als stilvoller Lebensmittelpunkt für Paare oder Familien, als repräsentatives Zuhause für anspruchsvolle Genießer oder als wertbeständige Investition — dieser außergewöhnliche Bungalow erfüllt höchste Ansprüche an modernes Wohnen.
Fazit
Einziehen, wohlfühlen und jeden Tag genießen.
Lassen Sie sich persönlich von diesem einzigartigen Wohngefühl begeistern. Bilder können die Atmosphäre dieses Hauses nur ansatzweise vermitteln — den wahren Charakter erlebt man erst bei einer Besichtigung.
Ich freue mich darauf, Ihnen diese außergewöhnliche Immobilie persönlich präsentieren zu dürfen.
Ich stehe Ihnen auch gerne abends sowie an Wochenenden für eine individuelle BesichtigungGermin zur Verfügung.
Herzliche Grüße,
Paul Kneisz
+43 (0) 660 3 817 517
[versteckte Informationen]
[versteckte Informationen]
in perfekter Harmonie!
Willkommen in einem Zuhause, das keine Wünsche offenlässt. Hoch über den Dächern der Bezirkshauptstadt Oberpullendorf erwartet Sie dieser außergewöhnliche Design-Bungalow aus dem Jahr 2016, in dem moderne Architektur, hochwertige Bauqualität und luxuriöse Ausstattung auf beeindruckende Weise vereint sind.
Schon beim Betreten des Hauses wird deutlich, dass hier mit Liebe zum Detail geplant und kompromisslos auf Qualität gesetzt wurde. The beeindruckend space height of 3.30 meters, space high special türen, light through living rooms and an open living concept create an unique living feeling full elegance and major.
Das absolute Highlight ist der unverbaubare Panoramablick über Oberpullendorf, den Sie sowohl vom Wohnbereich als auch von der großzügigen Sonnenterrasse und dem traumhaften Salzwasserpool genießen können.
Ein Wohnraum mit rund 122 m² Wohnfläche
Die durchdachte Raumaufteilung verbindet exklusives Wohnen mit höchstem Komfort.
Raumaufteilung
repräsentativer Vorraum mit Garderobe (ca. 15,50 m²)
separates WC
Abstellraum
Economic Space
Technischer Raum
großzügiger Koch-, Ess- und Wohnbereich mit ca. 51 m²
Bedrooms
begehbarer Schrankraum
exklusiver Fitness- und Sanitärbereich
hochwertiger Sauna- und Ruhebereich
Der offen gestaltete Wohnbereich bildet das Herzstück des Hauses. Große Glasflächen holen die Natur ins Haus und schaffen fließende Übergänge zwischen Innen- und Außenbereich.
Wellnesswein im Luxusresort
This house is far more as only an home — it is your personal wellness.
Freue dich auf:
hochwertiger Sauna- und Ruhebereich
Infrarotkabine namhafter Hersteller
Fitnessbereich
großzügiger Salzwasserpool mit rund 32 m² Wasserfläche (Fotos folgen)
Außendusche (Fotos folgen)
ca. 58,67 m² großer Liegebereich (Fotos folgen)
ca. 21 m² große Sonnenterrasse
Hier genießen Sie jeden Tag Urlaubsfeeling — ganz privat.
Hochwertige Bauweise trifft modernste Technik
Bereits beim Bau wurde der größte Wert auf Energieeffizienz, Langlebigkeit und höchste Wohnqualität gelegt.
Highlights der Ausstattung:
✔ Ziegelmassivbauweise (50 cm Wienerberger-Ziegel mit Mineralwolledämmung)
✔ beeindruckende Raumhöhe von ca. 3,30 m
✔ extra hohe Innentüren (Sonderanfertigungen)
✔ hochwertige 3-fach verglaste Aluminiumfenster
✔ Luft-Wasser-Wärmepumpe
✔ angenehme Wandkühlung für heiße Sommertage
✔ Alarmanlage
✔ Preparation for Photovoltaicanlage
✔ exklusive Einbauküche
✔ hochwertige Sauna- und Infrarotanlage
✔ Salzwasserpool mit Außendusche
✔ Garage mit ca. 36,75 m²
✔ Keller mit ca. 40 m²
Garten — Privatsphäre mit Aussicht
Der rund 600 m² große Garten wurde als Ruheoase gestaltet.
Ob entspanntes Frühstück auf der Terrasse, ein Sonnenbad am Pool oder gesellige Grillabende mit Freunden — hier genießen Sie absolute Lebensqualität in einer der schönsten Wohnlagen Oberpullendorfs.
Oberpullendorf — Wohnen im Herzen des Mittelburgenlandes
Ihr neues Zuhause befindet sich in einer der begehrtesten Wohnanlagen der Bezirkshauptstadt Oberpullendorf.
Von hier aus erreichen Sie den beliebten Hauptplatz bequem zu Fuß. Cafés, Restaurants, Einkaufsmöglichkeiten und das lebendige Stadtzentrum liegen praktisch vor Ihrer Haustüre.
The excellence infrastructure lässt keine Wünsche offen:
Supermarkte
Apotheken
Ärztezentrum
Krankenhaus
Banken
Bushaltestellen
Kindergärten
Volksschule
Mittelschule
Gymnasium
Handelsakademie
weitere Bildungseinrichtungen
Nur wenige Minuten entfernt sind außerdem:
modernes Sportzentrum
Hallensportzentrum
Tennisanlagen
Wellness-Bereich
Freibad
Sonnenland-Radweg
Over the nahegelegene burgenländische Schnellstraße erreichen Sie:
Mattersburg in ca. 20 Minuten
Eisenstadt in ca. 30 Minuten
Wien in weniger als einer Stunde
quality of living auf höchstem niveau
This immobilie together quality architecture, exclusive equipment and a great location to a total package, that is only rarely offers on the property market.
Ob als stilvoller Lebensmittelpunkt für Paare oder Familien, als repräsentatives Zuhause für anspruchsvolle Genießer oder als wertbeständige Investition — dieser außergewöhnliche Bungalow erfüllt höchste Ansprüche an modernes Wohnen.
Fazit
Einziehen, wohlfühlen und jeden Tag genießen.
Lassen Sie sich persönlich von diesem einzigartigen Wohngefühl begeistern. Bilder können die Atmosphäre dieses Hauses nur ansatzweise vermitteln — den wahren Charakter erlebt man erst bei einer Besichtigung.
Ich freue mich darauf, Ihnen diese außergewöhnliche Immobilie persönlich präsentieren zu dürfen.
Ich stehe Ihnen auch gerne abends sowie an Wochenenden für eine individuelle BesichtigungGermin zur Verfügung.
Herzliche Grüße,
Paul Kneisz
+43 (0) 660 3 817 517
[versteckte Informationen]
[versteckte Informationen]
Living at the highest level – architecture, design, and quality of life
in perfect harmony!
Welcome to a home that leaves nothing to be desired. High above the rooftops of the district capital Oberpullendorf, this exceptional design bungalow from 2016 awaits you, impressively combining modern architecture, high-quality construction, and luxurious features.
From the moment you enter the house, it is clear that every detail was planned with care and uncompromising quality. The impressive ceiling height of 3.30 meters, floor-to-ceiling custom doors, bright living spaces, and an open living concept create a unique living experience full of elegance and spaciousness.
The absolute highlight is the unobstructed panoramic view over Oberpullendorf, which you can enjoy from the living area, the generous sun terrace, and the stunning saltwater pool.
A dream home with approximately 122 m² of living space
The thoughtful layout combines exclusive living with maximum comfort.
Layout:
- Representative entrance hall with wardrobe (approx. 15.50 m²)
- Separate toilet
- Storage room
- Utility room
- Technical room
- Spacious kitchen, dining, and living area of approx. 51 m²
- Bedroom
- Walk-in closet
- Exclusive fitness and sanitary area
- High-quality sauna and relaxation area
The open living area forms the heart of the house. Large glass surfaces bring nature inside and create seamless transitions between indoor and outdoor spaces.
Wellness like in a luxury resort
This house is much more than just a residence – it is your personal oasis of well-being.
Look forward to:
- High-quality sauna and relaxation area
- Infrared cabin from renowned manufacturers
- Fitness area
- Generous saltwater pool with around 32 m² of water surface (photos to follow)
- Outdoor shower (photos to follow)
- Approximately 58.67 m² large lounge area (photos to follow)
- Approximately 21 m² large sun terrace
Here you can enjoy a holiday feeling every day – completely private.
High-quality construction meets the latest technology
From the start, great importance was placed on energy efficiency, durability, and the highest living quality.
Highlights of the features:
✔ Solid brick construction (50 cm Wienerberger bricks with mineral wool insulation)
✔ Impressive ceiling height of approx. 3.30 m
✔ Extra-high interior doors (custom-made)
✔ High-quality triple-glazed aluminum windows
✔ Air-to-water heat pump
✔ Pleasant wall cooling for hot summer days
✔ Alarm system
✔ Preparation for photovoltaic system
✔ Exclusive fitted kitchen
✔ High-quality sauna and infrared system
✔ Saltwater pool with outdoor shower
✔ Garage of approx. 36.75 m²
✔ Basement of approx. 40 m²
Garden – privacy with a view
The approximately 600 m² garden has been designed as a peaceful oasis.
Whether enjoying a relaxed breakfast on the terrace, sunbathing by the pool, or social barbecues with friends – here you experience absolute quality of life in one of Oberpullendorf’s most beautiful residential areas.
Oberpullendorf – living in the heart of Mittelburgenland
Your new home is located in one of the most sought-after residential areas of the district capital Oberpullendorf.
From here, you can easily reach the popular main square on foot. Cafés, restaurants, shopping facilities, and the vibrant city center are practically on your doorstep.
The excellent infrastructure leaves nothing to be desired:
- Supermarkets
- Pharmacies
- Medical center
- Hospital
- Banks
- Bus stops
- Kindergartens
- Primary school
- Secondary school
- Grammar school
- Business academy
- Other educational institutions
Just a few minutes away, you will also find:
- Modern sports center
- Indoor sports center
- Tennis courts
- Wellness area
- Outdoor swimming pool
- Sonnenland bike path
Via the nearby Burgenland expressway, you can reach:
- Mattersburg in about 20 minutes
- Eisenstadt in about 30 minutes
- Vienna in less than an hour
Living quality at the highest level
This property combines high-quality architecture, exclusive features, and an excellent location into a package rarely offered on the real estate market.
Whether as a stylish home for couples or families, a representative residence for discerning connoisseurs, or a valuable investment – this exceptional bungalow meets the highest demands for modern living.
Conclusion
Move in, feel good, and enjoy every day.
Let yourself be personally inspired by this unique living experience. Pictures can only partially convey the atmosphere of this house – the true character is experienced during a viewing.
I look forward to personally presenting this exceptional property to you.
Of course, I am also happy to arrange individual viewing appointments in the evenings and on weekends.
Best regards,
Paul Kneisz
in perfect harmony!
Welcome to a home that leaves nothing to be desired. High above the rooftops of the district capital Oberpullendorf, this exceptional design bungalow from 2016 awaits you, impressively combining modern architecture, high-quality construction, and luxurious features.
From the moment you enter the house, it is clear that every detail was planned with care and uncompromising quality. The impressive ceiling height of 3.30 meters, floor-to-ceiling custom doors, bright living spaces, and an open living concept create a unique living experience full of elegance and spaciousness.
The absolute highlight is the unobstructed panoramic view over Oberpullendorf, which you can enjoy from the living area, the generous sun terrace, and the stunning saltwater pool.
A dream home with approximately 122 m² of living space
The thoughtful layout combines exclusive living with maximum comfort.
Layout:
- Representative entrance hall with wardrobe (approx. 15.50 m²)
- Separate toilet
- Storage room
- Utility room
- Technical room
- Spacious kitchen, dining, and living area of approx. 51 m²
- Bedroom
- Walk-in closet
- Exclusive fitness and sanitary area
- High-quality sauna and relaxation area
The open living area forms the heart of the house. Large glass surfaces bring nature inside and create seamless transitions between indoor and outdoor spaces.
Wellness like in a luxury resort
This house is much more than just a residence – it is your personal oasis of well-being.
Look forward to:
- High-quality sauna and relaxation area
- Infrared cabin from renowned manufacturers
- Fitness area
- Generous saltwater pool with around 32 m² of water surface (photos to follow)
- Outdoor shower (photos to follow)
- Approximately 58.67 m² large lounge area (photos to follow)
- Approximately 21 m² large sun terrace
Here you can enjoy a holiday feeling every day – completely private.
High-quality construction meets the latest technology
From the start, great importance was placed on energy efficiency, durability, and the highest living quality.
Highlights of the features:
✔ Solid brick construction (50 cm Wienerberger bricks with mineral wool insulation)
✔ Impressive ceiling height of approx. 3.30 m
✔ Extra-high interior doors (custom-made)
✔ High-quality triple-glazed aluminum windows
✔ Air-to-water heat pump
✔ Pleasant wall cooling for hot summer days
✔ Alarm system
✔ Preparation for photovoltaic system
✔ Exclusive fitted kitchen
✔ High-quality sauna and infrared system
✔ Saltwater pool with outdoor shower
✔ Garage of approx. 36.75 m²
✔ Basement of approx. 40 m²
Garden – privacy with a view
The approximately 600 m² garden has been designed as a peaceful oasis.
Whether enjoying a relaxed breakfast on the terrace, sunbathing by the pool, or social barbecues with friends – here you experience absolute quality of life in one of Oberpullendorf’s most beautiful residential areas.
Oberpullendorf – living in the heart of Mittelburgenland
Your new home is located in one of the most sought-after residential areas of the district capital Oberpullendorf.
From here, you can easily reach the popular main square on foot. Cafés, restaurants, shopping facilities, and the vibrant city center are practically on your doorstep.
The excellent infrastructure leaves nothing to be desired:
- Supermarkets
- Pharmacies
- Medical center
- Hospital
- Banks
- Bus stops
- Kindergartens
- Primary school
- Secondary school
- Grammar school
- Business academy
- Other educational institutions
Just a few minutes away, you will also find:
- Modern sports center
- Indoor sports center
- Tennis courts
- Wellness area
- Outdoor swimming pool
- Sonnenland bike path
Via the nearby Burgenland expressway, you can reach:
- Mattersburg in about 20 minutes
- Eisenstadt in about 30 minutes
- Vienna in less than an hour
Living quality at the highest level
This property combines high-quality architecture, exclusive features, and an excellent location into a package rarely offered on the real estate market.
Whether as a stylish home for couples or families, a representative residence for discerning connoisseurs, or a valuable investment – this exceptional bungalow meets the highest demands for modern living.
Conclusion
Move in, feel good, and enjoy every day.
Let yourself be personally inspired by this unique living experience. Pictures can only partially convey the atmosphere of this house – the true character is experienced during a viewing.
I look forward to personally presenting this exceptional property to you.
Of course, I am also happy to arrange individual viewing appointments in the evenings and on weekends.
Best regards,
Paul Kneisz
-
Art der Immobilie
Villa
-
Etagen
1
-
Baujahr
2016
-
Preis/Quadratfuß
$567
Funktionen
Funktionen
Lot
Innenbereich
- Hohe Decke
- Klimaanlage
- Waschküche
- Sauna
- Offene Küche
- Keller
- Begehbarer Kleiderschrank
- Fitnessstudio
Outdoor
Erkunden Sie die Gegend
Oberpullendorf, Burgenland, Österreich
Auf Google Maps anzeigen
Preis pro sqft
Niedrig
Hoch
Vor 11 Monaten beigetreten
Sie haben sich nach diesem Objekt erkundigt
Der Agent wird sich in Kürze mit Ihnen in Verbindung setzen
Gelistet von
15
Angebote
2025
Beigetreten
Besichtigung mit the agent buchen
Wählen Sie ein Datum und ob Sie eine virtuelle oder persönliche Besichtigung mit dem Makler wünschen.
Bevorzugtes Datum
Art der Tour
Zuletzt aktualisiert
Juli 14
Erstmalig gelistet
Jul 14
Angebotsreferenz
8313
Das Vertrauen der führenden Makler der Welt
Die Makler hinter den außergewöhnlichsten Immobilien der Welt inserieren bei JamesEdition.
- Angebote von Sotheby's, Christie's, BARNES und Engel & Völkers
- Jedes Angebot wird vor der Veröffentlichung geprüft
- Verbinden Sie sich direkt mit verifizierten Maklern
Indem Sie fortfahren, akzeptieren Sie unsere Nutzungsbedingungen und Datenschutzrichtlinie.