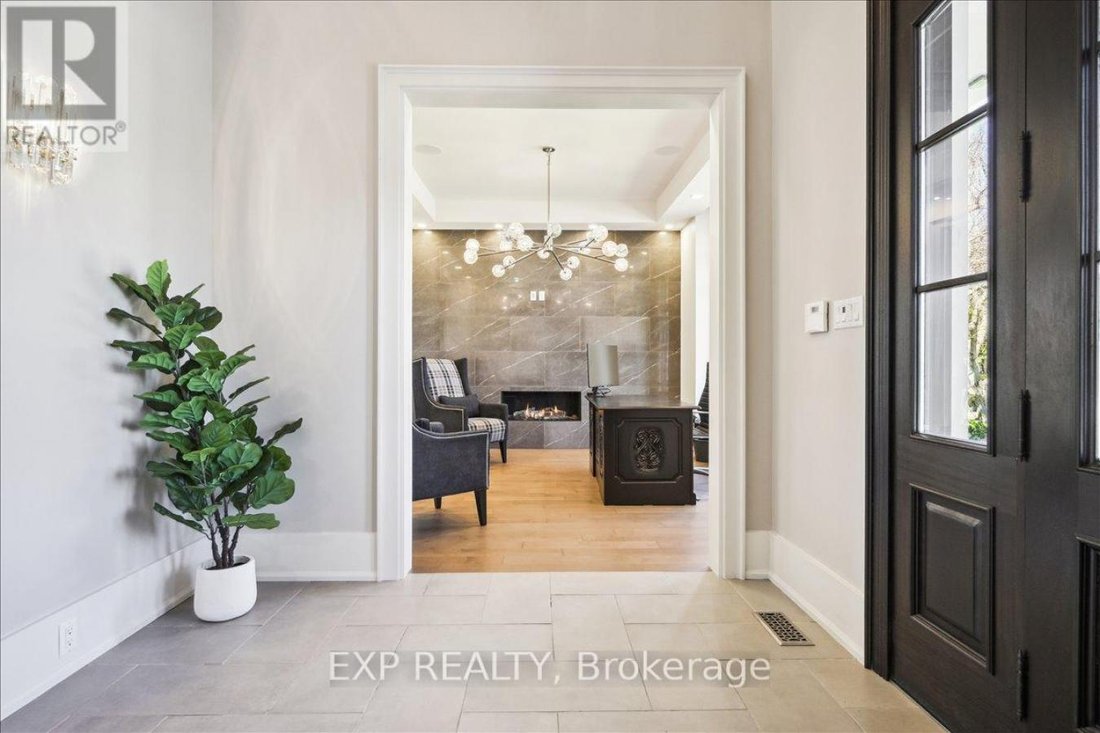
$3,489,900
528 Wellington Crescent
- 4 Schlafz.
- 5 Bäder
- 3,740 Sqft
- Aktualisiert: Juni 20
- MLS#W13445216
Über die Immobilie
Beschreibung wurde automatisch übersetzt.
Die Beschreibung wird in der Originalsprache angezeigt.
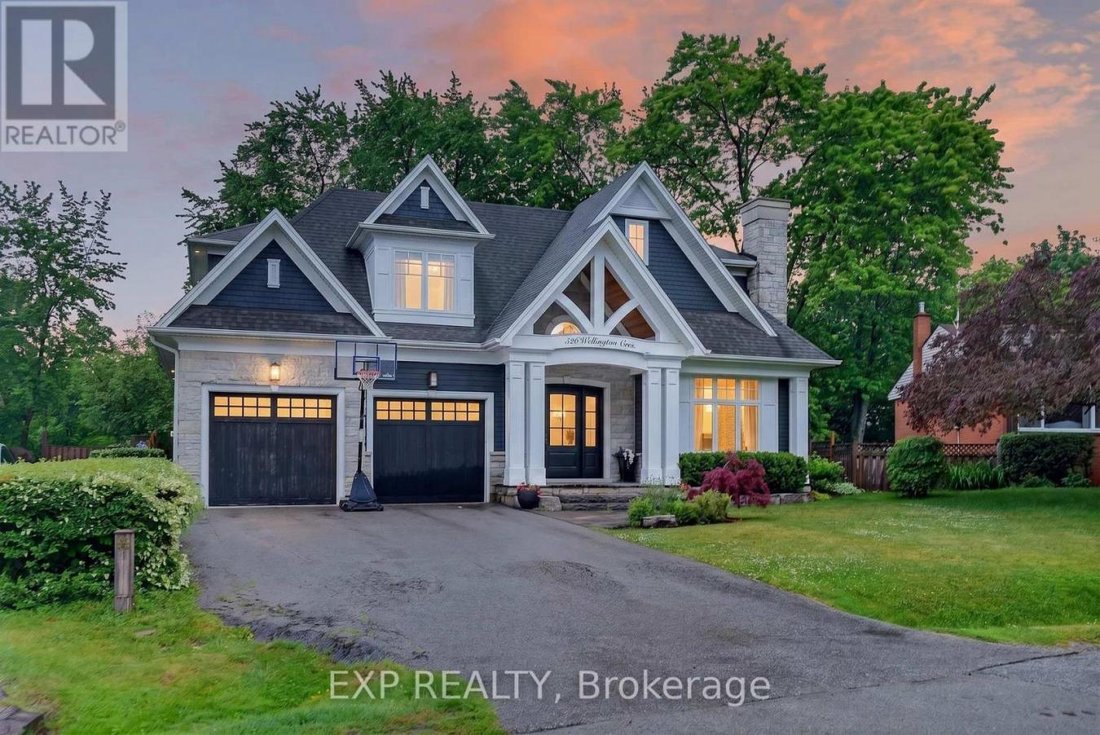
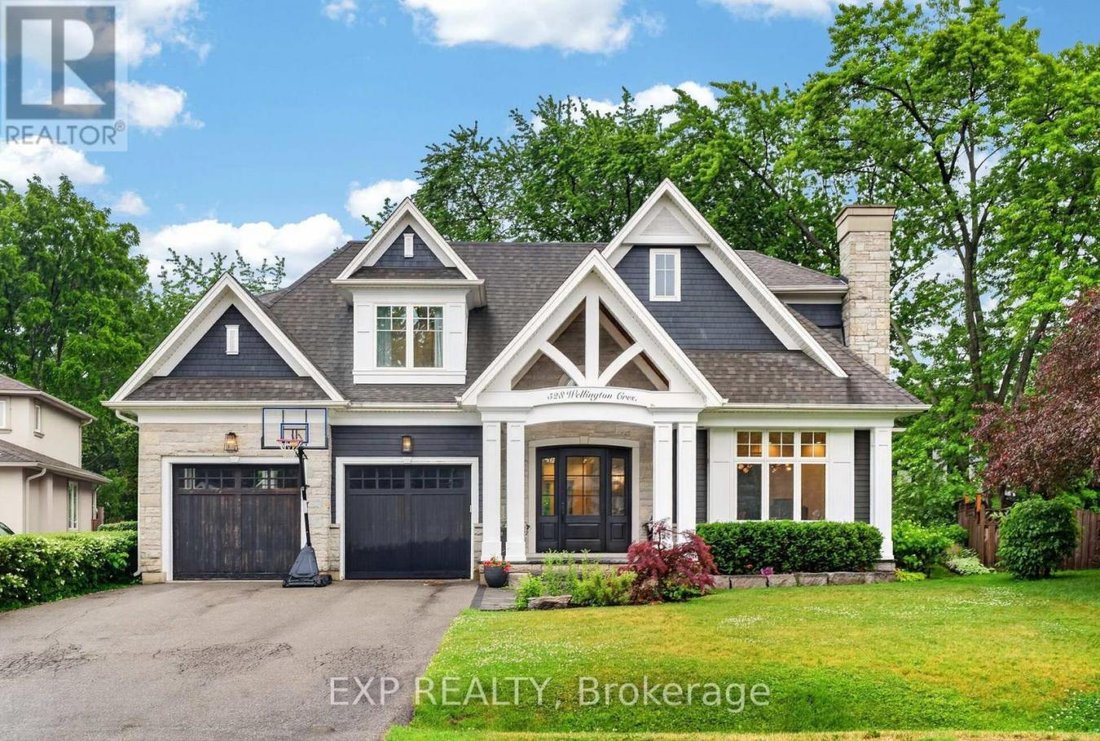
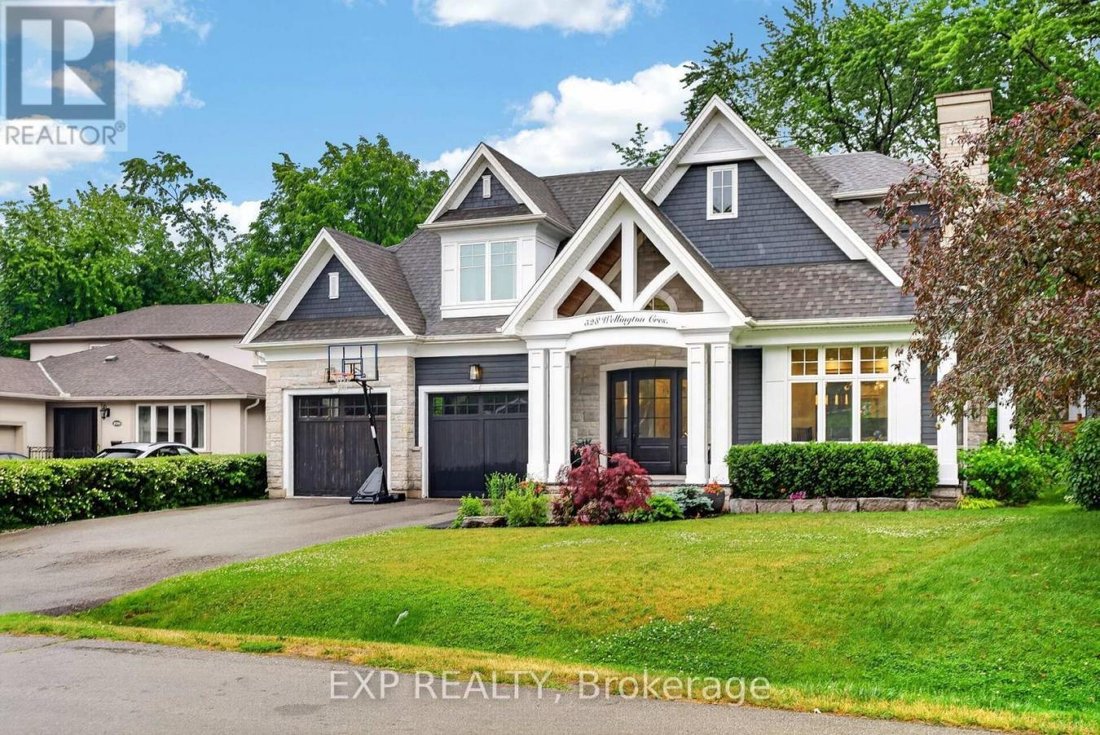
Experience the pinnacle of West Oakville living in this custom-built architectural triumph designed by local luminary Joris Keeren. Situated on a rare, pie-shaped lot widening to 97 feet at the rear, this residence offers over 6,000 square feet of light-filled luxury that perfectly balances grand scale with intimate family comfort. The drama begins in the soaring 20-foot foyer, which leads to a cu
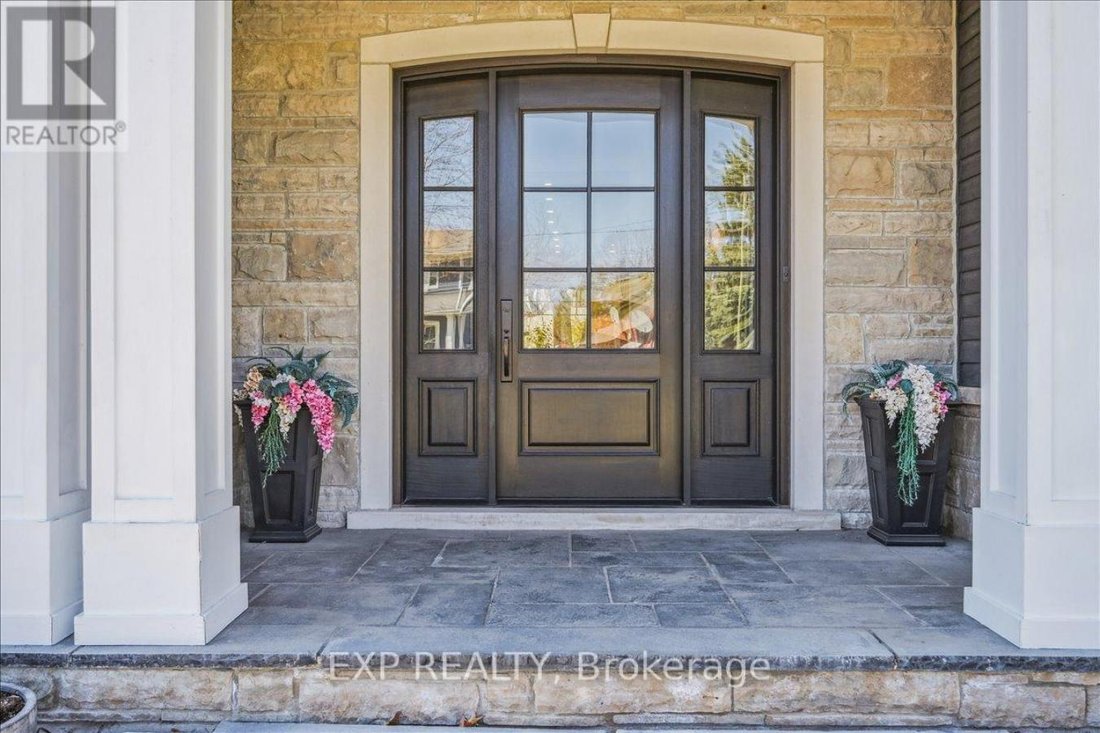
Experience the pinnacle of West Oakville living in this custom-built architectural triumph designed by local luminary Joris Keeren. Situated on a rare, pie-shaped lot widening to 97 feet at the rear, this residence offers over 6,000 square feet of light-filled luxury that perfectly balances grand scale with intimate family comfort. The drama begins in the soaring 20-foot foyer, which leads to a culinary masterpiece anchored by a massive T-shaped island, professional-grade appliances, and a walk-in pantry with a dedicated servery. The Great Room is a showstopper, featuring 18-foot ceilings that open onto a cedar-lined covered porch-a true four-season oasis equipped with a built-in BBQ, task sink, and double-sided gas fireplace for year-round alfresco dining. The upper level hosts four expansive bedrooms, including a primary retreat that rivals the world’s best hotels with a bespoke walk-in closet and a spa-inspired 5-piece en suite, plus a laundry room equipped with a steam styler. The lower level is an entertainment sanctuary featuring radiant in-floor heating, a wet bar with a wine display, and a state-of-the-art home theater fully equipped with Control4 automation, a projector, and included seating. Located minutes from Appleby College, top-rated schools, and the lake, this is more than a home; it is a lifestyle statement for the discerning family. (id:58753)
-
Art der Immobilie
Haus
-
Preis/Quadratfuß
$933
Funktionen
- Garten
- Kamin
- Begehbarer Kleiderschrank
- Gasherd
- Bar
- Hohe Decke
- Waschküche
- Kücheninsel
- Stein Arbeitsplatten
Erkunden Sie die Gegend
528 Wellington Crescent, Oakville, Ontario, Kanada
Auf Google Maps anzeigen
Preis pro sqft
Niedrig
Hoch
Vor 4 Monaten beigetreten
Sie haben sich nach diesem Objekt erkundigt
Der Agent wird sich in Kürze mit Ihnen in Verbindung setzen
Gelistet von
2
Angebote
2026
Beigetreten
Besichtigung mit Sean Bozuk - buchen
Wählen Sie ein Datum und ob Sie eine virtuelle oder persönliche Besichtigung mit dem Makler wünschen.
Bevorzugtes Datum
Art der Tour

Zuletzt aktualisiert
Juni 20
Erstmalig gelistet
Juni 20
Angebotsreferenz
228254
Ähnliche Immobilien in der Nähe
Neue Angebote in Oakville









Entdecken Sie mehr Häuser zum Verkauf
Oakville, Kanada Immobilienarten
Oakville, Kanada beliebte Suchanfragen
- Immobilien mit Garage in Oakville, Kanada
- Immobilien mit Pool in Oakville, Kanada
- Immobilien mit Balkon in Oakville, Kanada
- Immobilien mit Fitnessstudio in Oakville, Kanada
- Moderne Immobilien in Oakville, Kanada
- am Wasser Immobilien in Oakville, Kanada
- Immobilien mit Wasserblick in Oakville, Kanada
- Renoviert Immobilien in Oakville, Kanada
- Immobilien mit Sauna in Oakville, Kanada
- Immobilien mit Seeblick in Oakville, Kanada
- am See Immobilien in Oakville, Kanada
- Immobilien mit Kino in Oakville, Kanada
- Immobilien mit Bergblick in Oakville, Kanada
- Immobilien mit Tennisplatz in Oakville, Kanada
- Immobilien mit Privatstrand in Oakville, Kanada
- Immobilien mit Hallenbad in Oakville, Kanada
- Immobilien mit Dampfsauna in Oakville, Kanada
- Neubauten Immobilien in Oakville, Kanada
Verwandte Leitfäden & Geschichten
Das Vertrauen der führenden Makler der Welt
Die Makler hinter den außergewöhnlichsten Immobilien der Welt inserieren bei JamesEdition.
- Angebote von Sotheby's, Christie's, BARNES und Engel & Völkers
- Jedes Angebot wird vor der Veröffentlichung geprüft
- Verbinden Sie sich direkt mit verifizierten Maklern
Indem Sie fortfahren, akzeptieren Sie unsere Nutzungsbedingungen und Datenschutzrichtlinie.