$5,551,741
Das Hotel Liegt An Der Prestigeträchtigen Privatstraße Von Lambert Common
- 6 Schlafz.
- 7 Bäder
- 7,706 Sqft
- Aktualisiert: März 26
- 32
Über die Immobilie
Beschreibung wurde automatisch übersetzt.
Die Beschreibung wird in der Originalsprache angezeigt.
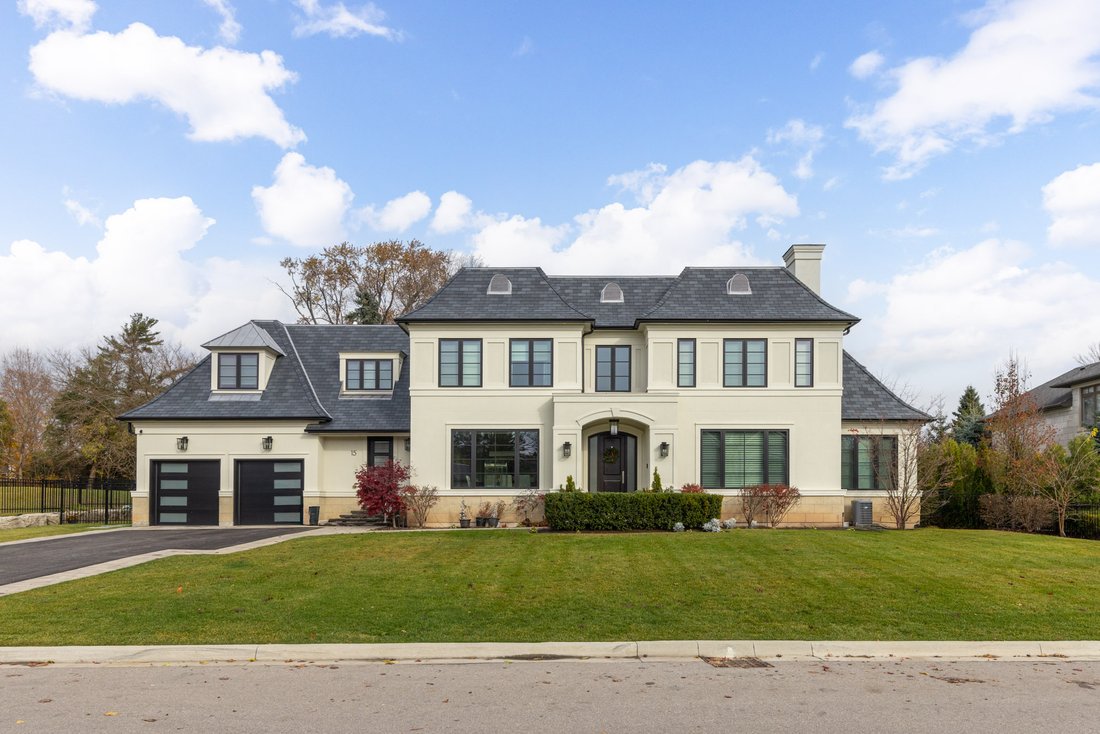
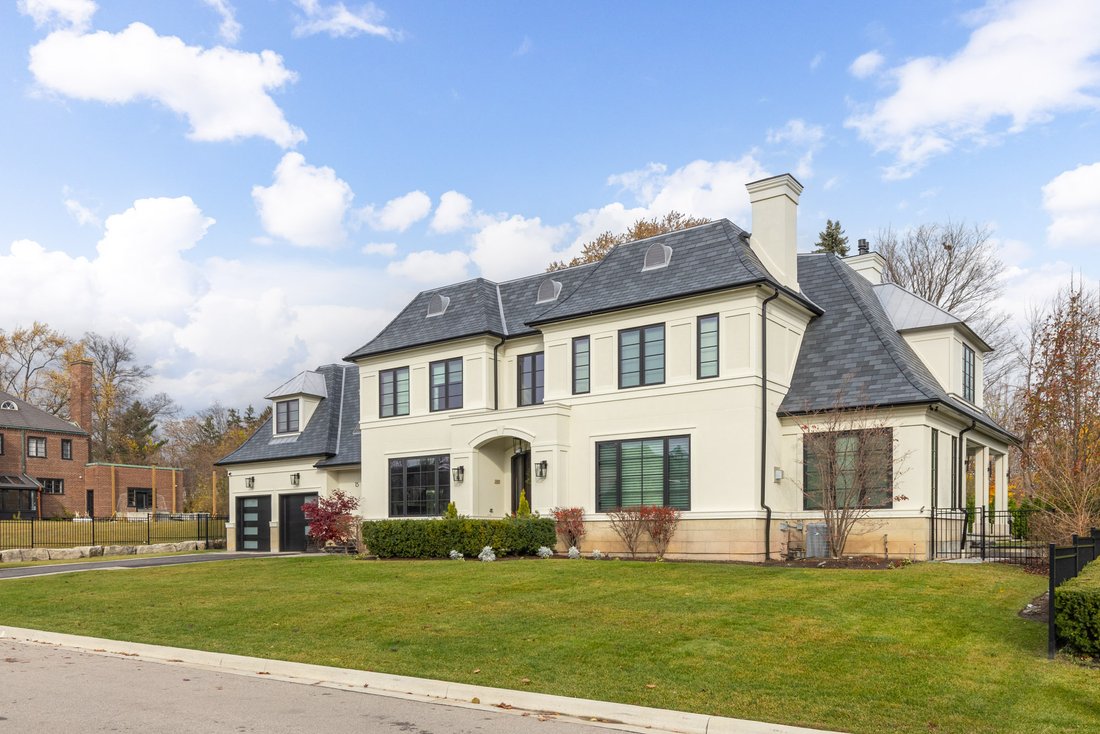
Dieses meisterhafte, über 8300 Quadratmeter große Haus befindet sich an der prestigeträchtigen Privatstraße von Lambert Common und umfasst einen nahtlosen Anbau aus dem Jahr 2024 an das 7 Jahre alte Gebäude. Dieses maßgeschneiderte Wohndesign beeindruckt durch großartige Proportionen und akribische Details. Alle drei Ebenen verfügen über 10 Fuß hohe Decken, die das Haus durch seine beeindruckenden
Located on the prestigious private lane of Lambert Common this masterful 8300 square foot plus home includes a seamless 2024 addition from the original 7 year old build. This custom residential design stuns with grand proportions and meticulous detail. All three levels feature 10-foot ceilings defining the home by its impressive rooms and an atmosphere of space and luxury. The entrance is both wel
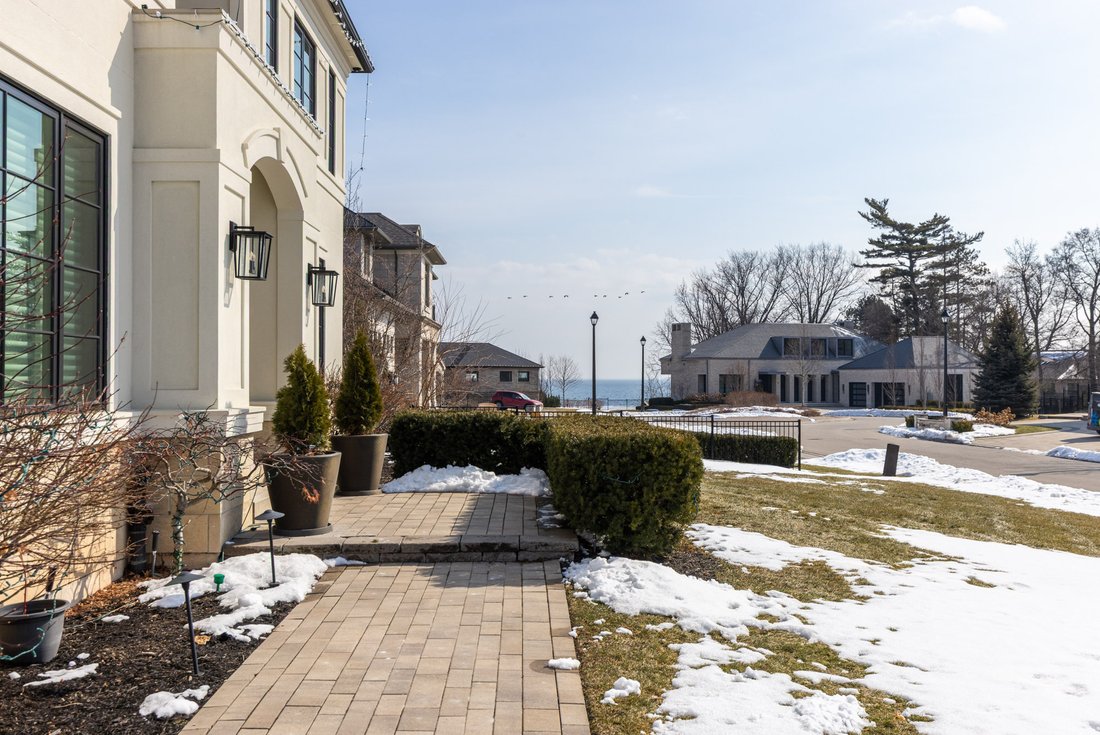
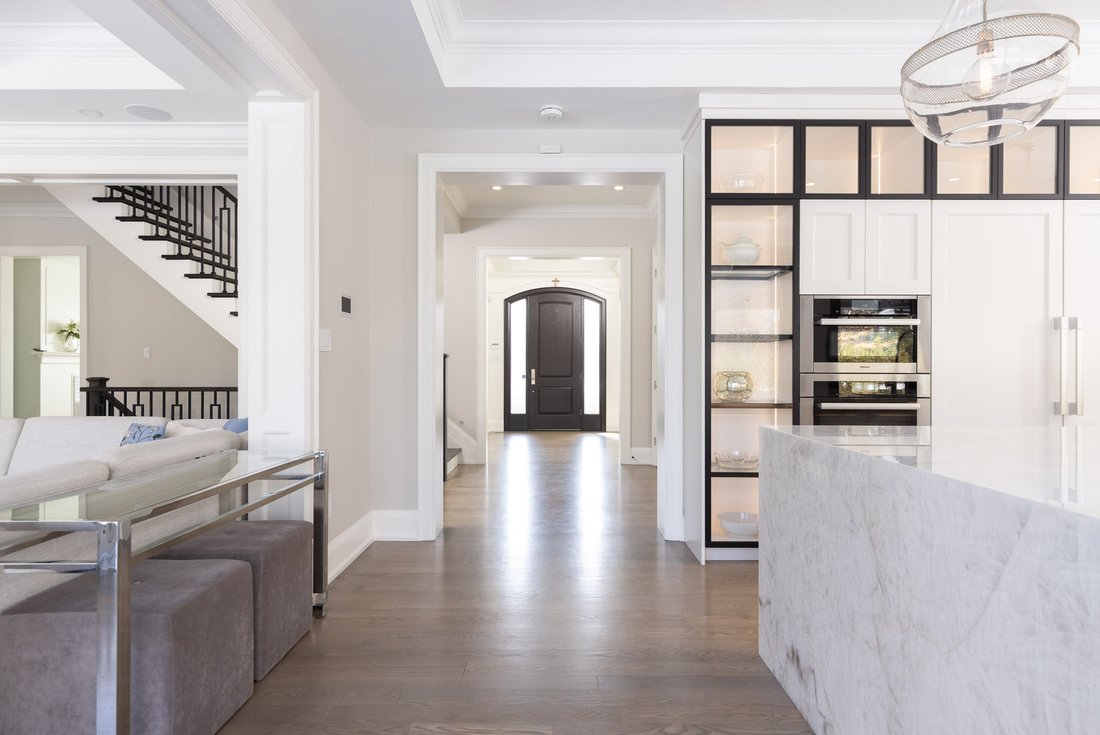
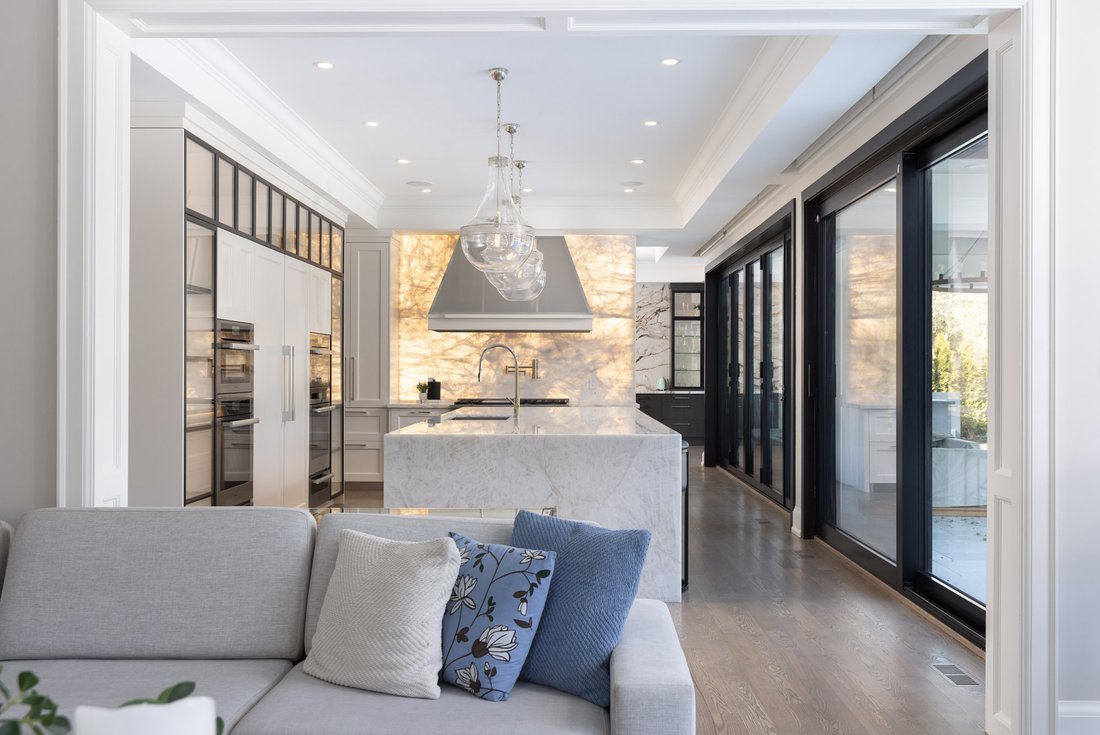
Dieses meisterhafte, über 8300 Quadratmeter große Haus befindet sich an der prestigeträchtigen Privatstraße von Lambert Common und umfasst einen nahtlosen Anbau aus dem Jahr 2024 an das 7 Jahre alte Gebäude. Dieses maßgeschneiderte Wohndesign beeindruckt durch großartige Proportionen und akribische Details. Alle drei Ebenen verfügen über 10 Fuß hohe Decken, die das Haus durch seine beeindruckenden Räume und eine Atmosphäre von Raum und Luxus definieren. Der Eingang ist sowohl einladend als auch atemberaubend mit seinen unglaublichen Zierleisten und den Kristallleuchtern, die das Foyer, das von den Wohn- und Essräumen flankiert wird, mit Diamanten funkeln lassen. Wenn Sie zur Rückseite des Hauses hindurchtreten, genießen Sie einen Panoramablick auf das Glas von Wand zu Wand mit Blick auf die beiden beheizten Terrassen. Der kulinarische Flügel ist in zwei verschiedene Bereiche unterteilt, um das ultimative Gastgebererlebnis zu bieten: Die Showcase Kitchen: Ein optisches Herzstück mit einer dramatischen, hinterleuchteten Steinwand, die als lebendes Kunstwerk dient. Eine 14-Fuß-Insel, die elegant unterbeleuchtet ist, um ein Gefühl von Licht zu erzeugen. Sie bietet raffinierte Sitzgelegenheiten für sechs Personen, um die atemberaubende Küche zu genießen. Die Vorbereitungsküche: Diese Nebenküche befindet sich diskret im hinteren Teil des Hauptgeschosses und sorgt dafür, dass die Zubereitung nicht sichtbar ist, sodass der primäre Wohnraum makellos bleibt. Das Haus verfügt über fünf Schlafzimmer mit begehbaren Schränken und eigenem Bad. Die Hauptsuite ist ein besonderer Rückzugsort mit begehbaren Schränken, Kamin und eigenem Bad für Sie und ihn. Alle sind speziell darauf ausgerichtet, einen ruhigen Blick auf den See zu bieten, sodass das Wasser als ständige, ruhige Kulisse dient. Die Waschküche auf der oberen Ebene ist spektakulär, ein Gerätepaket, das einen Dampfschrank beinhaltet. Das Untergeschoss für Unterhaltung und Wellness bietet dieselbe Deckenhöhe von 10 Fuß wie die oberen Stockwerke und ist ein Reiseziel für sich. Diese Etage ist komplett ausgestattet und bietet ein eigenes, verglastes Fitnessstudio, einen Theaterraum, einen offenen Aufenthaltsraum, eine zweite Waschküche und ein sechstes Schlafzimmer mit eigenem Büro.
Located on the prestigious private lane of Lambert Common this masterful 8300 square foot plus home includes a seamless 2024 addition from the original 7 year old build. This custom residential design stuns with grand proportions and meticulous detail. All three levels feature 10-foot ceilings defining the home by its impressive rooms and an atmosphere of space and luxury. The entrance is both welcoming and breathtaking with it’s incredible moldings and crystal chandelier casting diamond glints across the foyer flanked by the living and dining rooms. Stepping through to the back of the house, you will enjoy panoramic views of wall to wall glass overlooking the two heated patios. The culinary wing is divided into two distinct zones for the ultimate hosting experience: The Showcase Kitchen: A visual centerpiece featuring a dramatic backlit stone wall that serves as a piece of living art. A 14-foot island, elegantly underlit to create a feeling of light providing sophisticated seating for six to enjoy the stunning kitchen. The Prep Kitchen: Positioned discreetly at the back of the main floor, this secondary kitchen allows for preparation to remain out of sight, ensuring the primary living space remains pristine. The home boasts five bedrooms with walk-in closets and ensuites. The Primary Suite is a dedicated sanctuary with his & hers walk-in closets, fireplace, and private bath, all oriented specifically to provide a serene, view of the lake, allowing the water to serve as a constant, tranquil backdrop. The upper level laundry room is spectacular an appliance package that includes a steam closet. The Entertainment & Wellness Lower Level Maintaining the same 10-foot ceiling height as the upper floors, and a destination unto itself. This level is fully equipped for a high-performance lifestyle, featuring and private glass enclosed gym, theatre room, open recreation room, secondary laundry suite and sixth bedroom with private office.
-
Art der Immobilie
Haus
-
Etagen
2
-
Preis/Quadratfuß
$720
Funktionen
Erkunden Sie die Gegend
15 Lambert Cmn, Oakville, ON L6K 2P1, Canada, Ontario, Kanada
Auf Google Maps anzeigen
Preis pro sqft
Niedrig
Hoch

Vor 5 Jahren beigetreten
Sie haben sich nach diesem Objekt erkundigt
Der Agent wird sich in Kürze mit Ihnen in Verbindung setzen
Gelistet von
17
Angebote
2021
Beigetreten
Besichtigung mit Alex Irish buchen
Wählen Sie ein Datum und ob Sie eine virtuelle oder persönliche Besichtigung mit dem Makler wünschen.
Bevorzugtes Datum
Art der Tour

RE/MAX Escarpment & Niagara Realty
502 Brant Street, L7R 2G4, Burlington, Canada
Agenturprofil anzeigen
Founded and still operating today as family businesses, RE/MAX Niagara & Escarpment opened the first and only
Founded and still operating today as family businesses, RE/MAX Niagara & Escarpment opened the first and only dedicated Luxury RE/MAX Collection office in Canada in 2017. As industry leaders, we pride ourselves on being true leaders in the real estate industry. Boasting a combined 800+ agents, and 12 Branch Offices throughout Burlington, Hamilton, Ancaster, Stoney Creek, St. Catharines, Niagara Falls and Fort Erie, our REALTORS® are knowledgeable about the local market and communities, benefitting not only regional transactions, but global relocations as buyers move into these areas from all over the world. Philanthropy is one of our core values. As a company, we look for ways to give back, and to support our team in their individual charitable and volunteer work. RE/MAX has been associated with the Children’s Miracle Network for over 25 years.
Zuletzt aktualisiert
März 26
Erstmalig gelistet
März 26
Angebotsreferenz
W12919550
Ähnliche Immobilien in der Nähe
Neue Angebote in Oakville







Entdecken Sie mehr Häuser zum Verkauf
Oakville, Kanada Immobilienarten
Oakville, Kanada beliebte Suchanfragen
- Immobilien mit Garage in Oakville, Kanada
- Immobilien mit Pool in Oakville, Kanada
- Immobilien mit Balkon in Oakville, Kanada
- Immobilien mit Fitnessstudio in Oakville, Kanada
- am Wasser Immobilien in Oakville, Kanada
- Moderne Immobilien in Oakville, Kanada
- Immobilien mit Wasserblick in Oakville, Kanada
- Renoviert Immobilien in Oakville, Kanada
- Immobilien mit Seeblick in Oakville, Kanada
- Immobilien mit Sauna in Oakville, Kanada
- am See Immobilien in Oakville, Kanada
- Immobilien mit Kino in Oakville, Kanada
- Immobilien mit Bergblick in Oakville, Kanada
- Immobilien mit Hallenbad in Oakville, Kanada
- Immobilien mit Tennisplatz in Oakville, Kanada
- Immobilien mit Privatstrand in Oakville, Kanada
- Immobilien mit Dampfsauna in Oakville, Kanada
- Neubauten Immobilien in Oakville, Kanada
Verwandte Leitfäden & Geschichten
Das Vertrauen der führenden Makler der Welt
Die Makler hinter den außergewöhnlichsten Immobilien der Welt inserieren bei JamesEdition.
- Angebote von Sotheby's, Christie's, BARNES und Engel & Völkers
- Jedes Angebot wird vor der Veröffentlichung geprüft
- Verbinden Sie sich direkt mit verifizierten Maklern
Indem Sie fortfahren, akzeptieren Sie unsere Nutzungsbedingungen und Datenschutzrichtlinie.