$2,600,000
Wohnhaus Oakton
- 6 Schlafz.
- 8 Bäder
- 6,925 Sqft
- 2.0 Ac lot
- Aktualisiert: Juni 18
-
1
Ansichten der letzten 30 Tage
- 2
- MLS#VAFX2317126
Über die Immobilie
Beschreibung wurde automatisch übersetzt.
Die Beschreibung wird in der Originalsprache angezeigt.
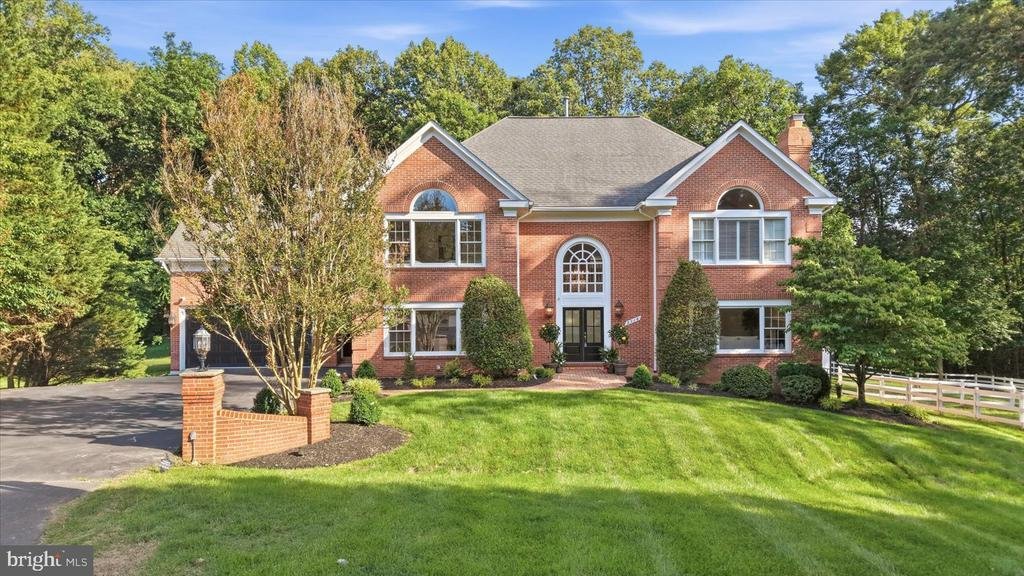
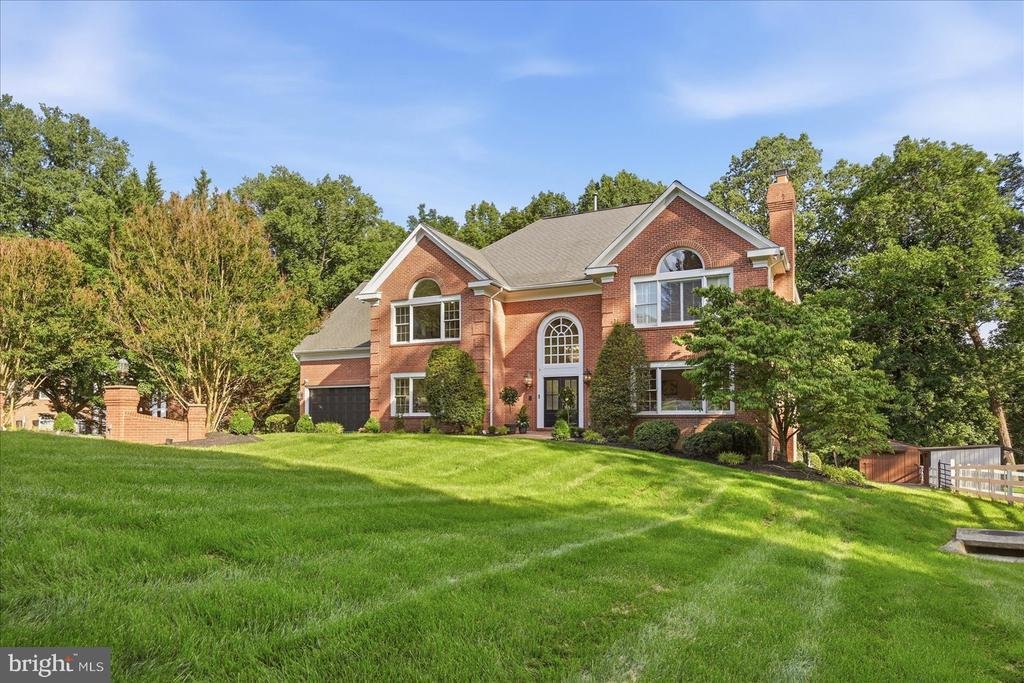
Set at the pinnacle of a quiet cul-de-sac in one of Oakton’s most established and coveted enclaves, 2716 Silkwood Court is a rare all-brick Colonial estate of exceptional presence, privacy, and distinction. Gracefully sited on 2 acres overlooking neighboring homes, the property enjoys a commanding setting that heightens both its stature and sense of seclusion. Thoughtfully renovated and remarkably
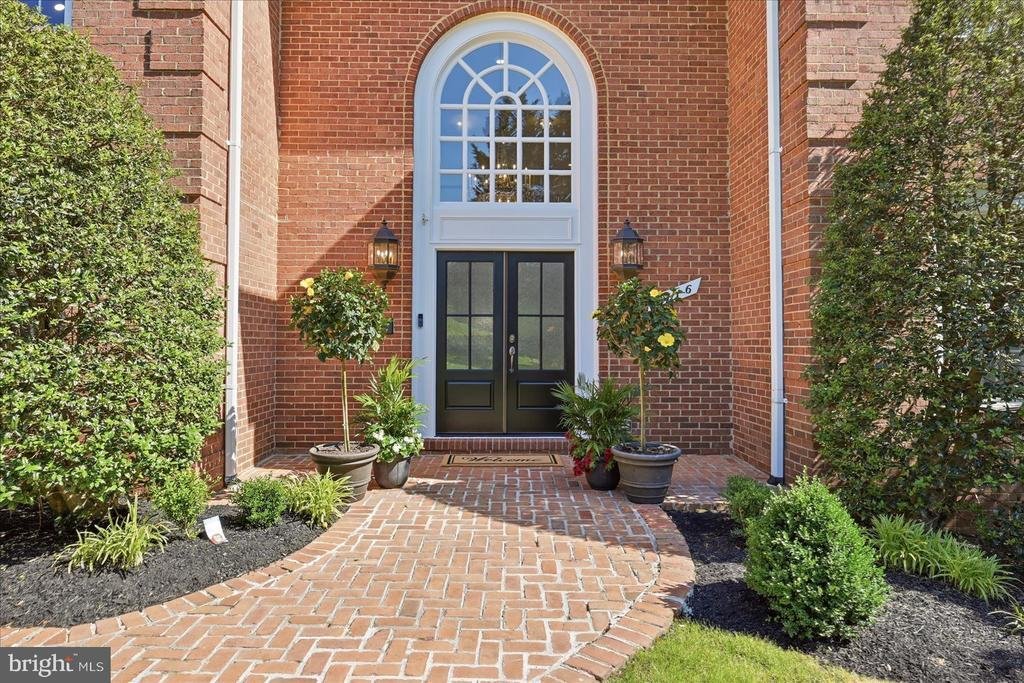
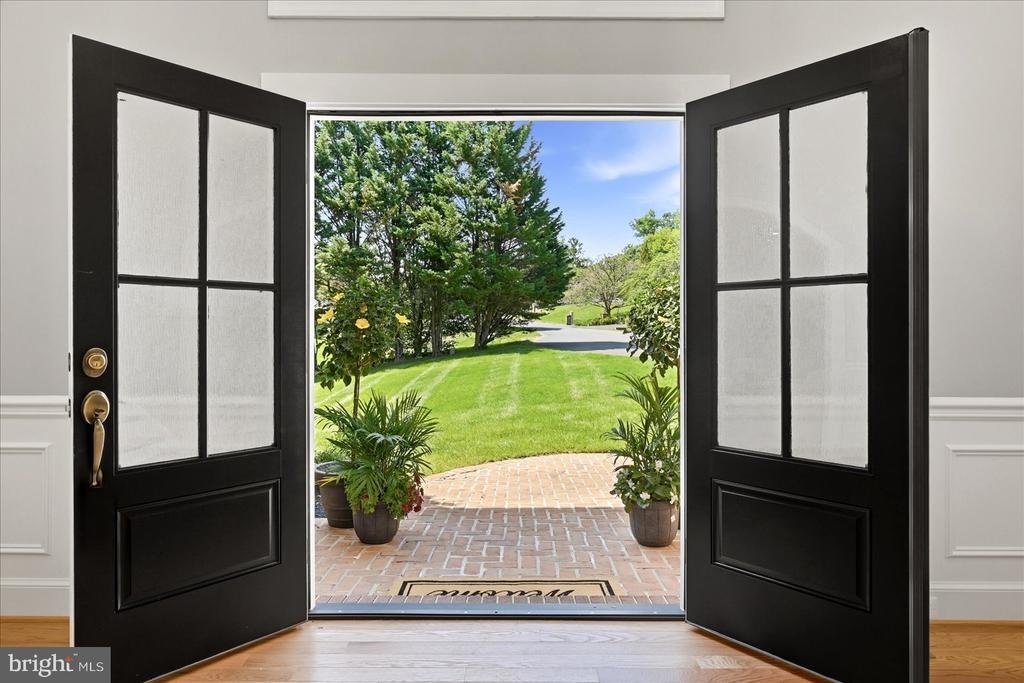
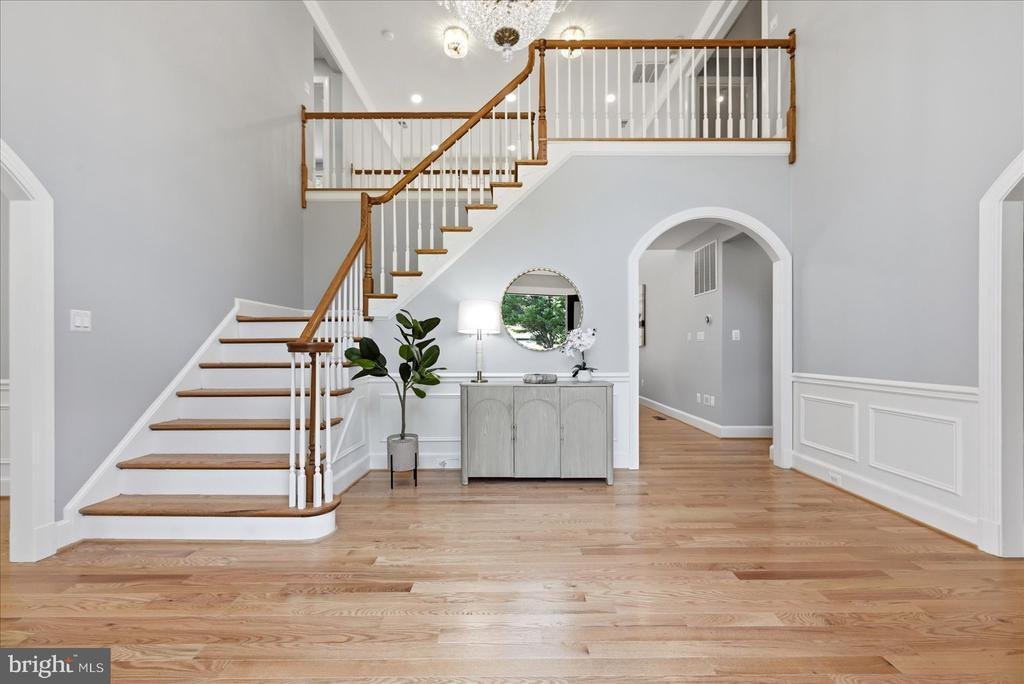
Set at the pinnacle of a quiet cul-de-sac in one of Oakton’s most established and coveted enclaves, 2716 Silkwood Court is a rare all-brick Colonial estate of exceptional presence, privacy, and distinction. Gracefully sited on 2 acres overlooking neighboring homes, the property enjoys a commanding setting that heightens both its stature and sense of seclusion. Thoughtfully renovated and remarkably versatile, this distinguished residence blends timeless architecture with refined interiors, equestrian appeal, expansive outdoor amenities, and extraordinary garage capacity—an offering seldom found in Oakton. With 6 bedrooms, or 5 bedrooms plus a main-level office, and 7.5 baths, the home is designed to accommodate elegant entertaining, comfortable daily living, and seamless multigenerational flexibility. A grand foyer introduces interiors defined by scale, sophistication, and carefully curated finishes. Fresh paint, upgraded recessed lighting throughout, and multiple renovated baths with high-end plumbing fixtures and bespoke detailing elevate the home’s understated luxury. Generously sized bedroom suites with ensuite baths offer comfort and privacy, while the primary suite is a true retreat, distinguished by its scale, serenity, and beautifully appointed bath centered around a deep soaking tub. At the heart of the home, the fully reimagined kitchen is both polished and practical, outfitted with premium Thermador and Bosch appliances and designed to support everything from quiet family mornings to larger-scale entertaining. An upgraded wet bar adds another layer of hospitality and refinement. The floor plan unfolds with grace and adaptability. Formal and informal spaces are equally inviting, while a main-level office with an adjacent full bath presents an ideal opportunity for a first-floor guest suite, private bedroom, au pair quarters, or executive office. An internal intercom system adds convenience, and each space has been shaped to support a lifestyle of comfort, elegance, and ease. What truly sets this estate apart is the rare character of its grounds and the lifestyle they make possible. In an established Oakton setting where properties of this nature are rarely available, the homesite offers a unique opportunity for the buyer seeking both luxury living and a meaningful connection to the outdoors. A horse paddock, open usable land, and direct trail access create an exceptional setting for equestrian pursuits, recreation, and year-round enjoyment. A gazebo, oversized refreshed deck and patio, playground, charming children’s play cottage, and storage shed further enrich the outdoor experience, offering both beauty and versatility for entertaining and everyday life. The property backs to trail access and is near some of the area’s treasured outdoor destinations, including Fox Lake, Timber Lake, and Lake Fairfax. Nearby landmarks and communities such as Silkwood, Difficult Run, Fox Lake, and the Timberlake/Marshall Lake area further underscore the special character of this setting. Beyond its beauty, the estate reflects thoughtful stewardship and lasting value, with substantial improvements including upgraded septic tanks and a full-property 29-zone irrigation system with upgraded heads and main control board. For collectors, enthusiasts, or hobbyists, the six-car garage capacity is an exceptionally rare amenity, with a two-car garage on the main level complemented by a separate four-car garage discreetly positioned at the rear of the home and additional covered carport space. In a market where true distinction is increasingly rare, 2716 Silkwood Court stands apart—an exceptional Oakton estate for the buyer who values renovation, land, privacy, equestrian potential, and an elevated way of life in one of Northern Virginia’s most desirable established communities
-
Art der Immobilie
Haus
-
Baujahr
1988
-
Preis/Quadratfuß
$375
Funktionen
- Kamin
- Garage
- Pferdesport
- Spielplatz
- Renoviert
- Bar
- Office
- Privatsphäre
Erkunden Sie die Gegend
2716 SILKWOOD COURT, OAKTON, VA 22124, Virginia, Vereinigte Staaten
Auf Google Maps anzeigen
Preis pro sqft
Niedrig
Hoch
Vor 4 Jahren beigetreten
Sie haben sich nach diesem Objekt erkundigt
Der Agent wird sich in Kürze mit Ihnen in Verbindung setzen
Gelistet von
71
Angebote
2025
Beigetreten
Besichtigung mit Sarah Reynolds buchen
Wählen Sie ein Datum und ob Sie eine virtuelle oder persönliche Besichtigung mit dem Makler wünschen.
Bevorzugtes Datum
Art der Tour

Zuletzt aktualisiert
Juni 18
Erstmalig gelistet
Jun 6
Maklerlizenz
#0225174916
Angebotsreferenz
2122557387040480
Angebotsstatus
Active-bright
Ähnliche Immobilien in der Nähe
Neue Angebote in Oakton




Entdecken Sie mehr Häuser zum Verkauf
Oakton, VA, Vereinigte Staaten Immobilienarten
Oakton, VA, Vereinigte Staaten beliebte Suchanfragen
- Immobilien mit Pool in Oakton, VA, Vereinigte Staaten
- Immobilien mit Sauna in Oakton, VA, Vereinigte Staaten
- Pferdesport Immobilien in Oakton, VA, Vereinigte Staaten
- Immobilien mit Aufzug in Oakton, VA, Vereinigte Staaten
- Immobilien mit Offene Küche in Oakton, VA, Vereinigte Staaten
- Immobilien mit Spielzimmer in Oakton, VA, Vereinigte Staaten
- Immobilien mit Outdoor-Küche in Oakton, VA, Vereinigte Staaten
- Immobilien mit Hallenbad in Oakton, VA, Vereinigte Staaten
- Immobilien mit Seeblick in Oakton, VA, Vereinigte Staaten
- Panorama Immobilien in Oakton, VA, Vereinigte Staaten
- Luxusvilla Immobilien in Oakton, VA, Vereinigte Staaten
- Immobilien mit Dampfsauna in Oakton, VA, Vereinigte Staaten
- Immobilien mit Wasserblick in Oakton, VA, Vereinigte Staaten
Verwandte Leitfäden & Geschichten
Das Vertrauen der führenden Makler der Welt
Die Makler hinter den außergewöhnlichsten Immobilien der Welt inserieren bei JamesEdition.
- Angebote von Sotheby's, Christie's, BARNES und Engel & Völkers
- Jedes Angebot wird vor der Veröffentlichung geprüft
- Verbinden Sie sich direkt mit verifizierten Maklern
Indem Sie fortfahren, akzeptieren Sie unsere Nutzungsbedingungen und Datenschutzrichtlinie.
brokerages we
partnered with
partnered with