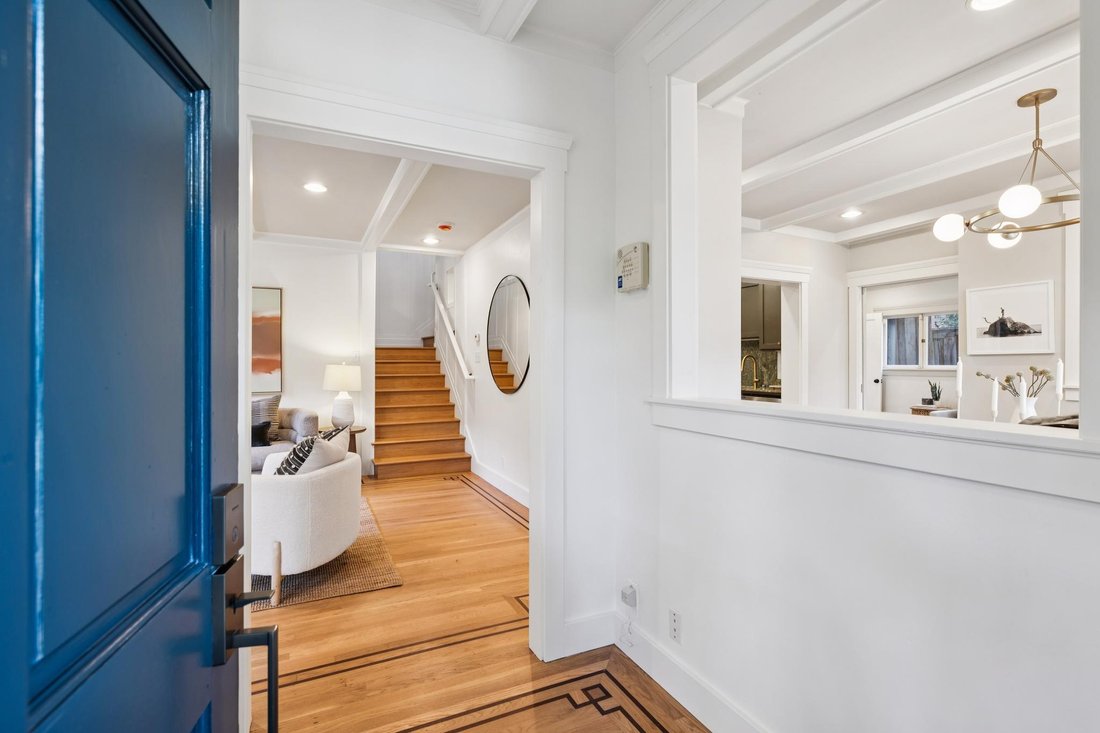
5358 Leona Street, Oakland
- 3 Schlafz.
- 3 Bäder
- 2,227 Sqft
- 10,200 Sqft lot
- MLS#426140488
Über die Immobilie
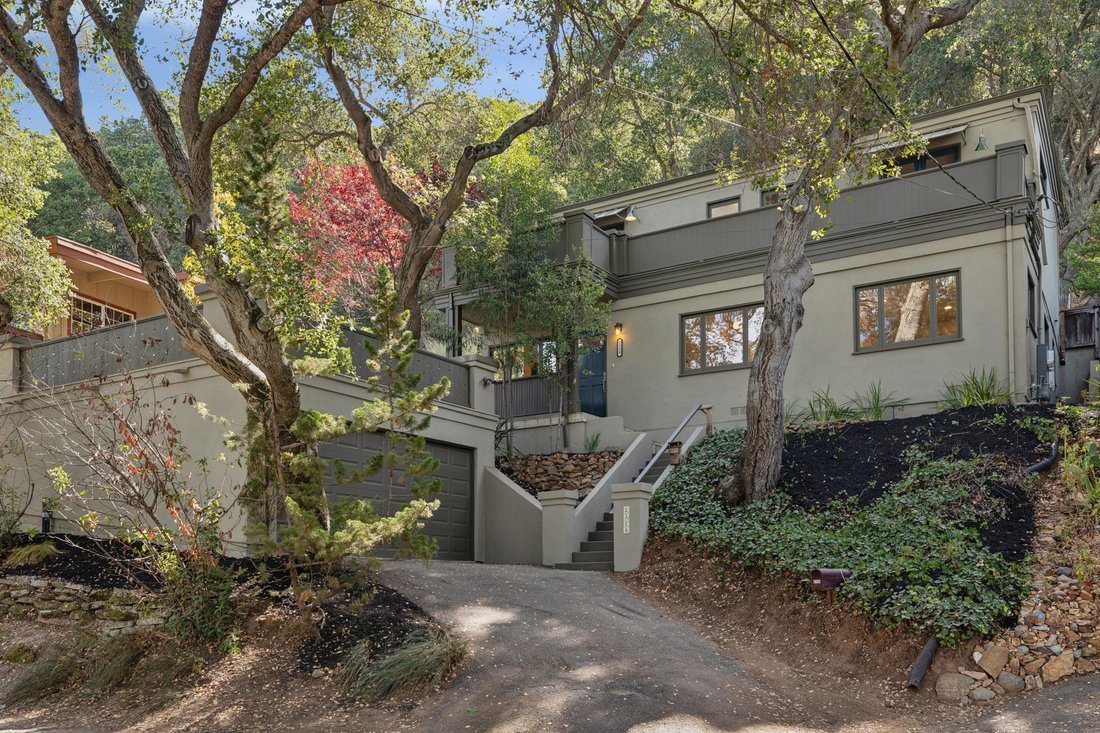
Tucked away on a tree-studded lot in the Leona Heights neighborhood, this amazing contemporary home has been meticulously crafted with sophisticated warmth. It also enjoys easy access to nearby schools and local open spaces in the Oakland Hills. The home has been completely remodeled and upgraded with crisp white design elements and gleaming oak hardwood floors inlaid with mahogany. Picture win
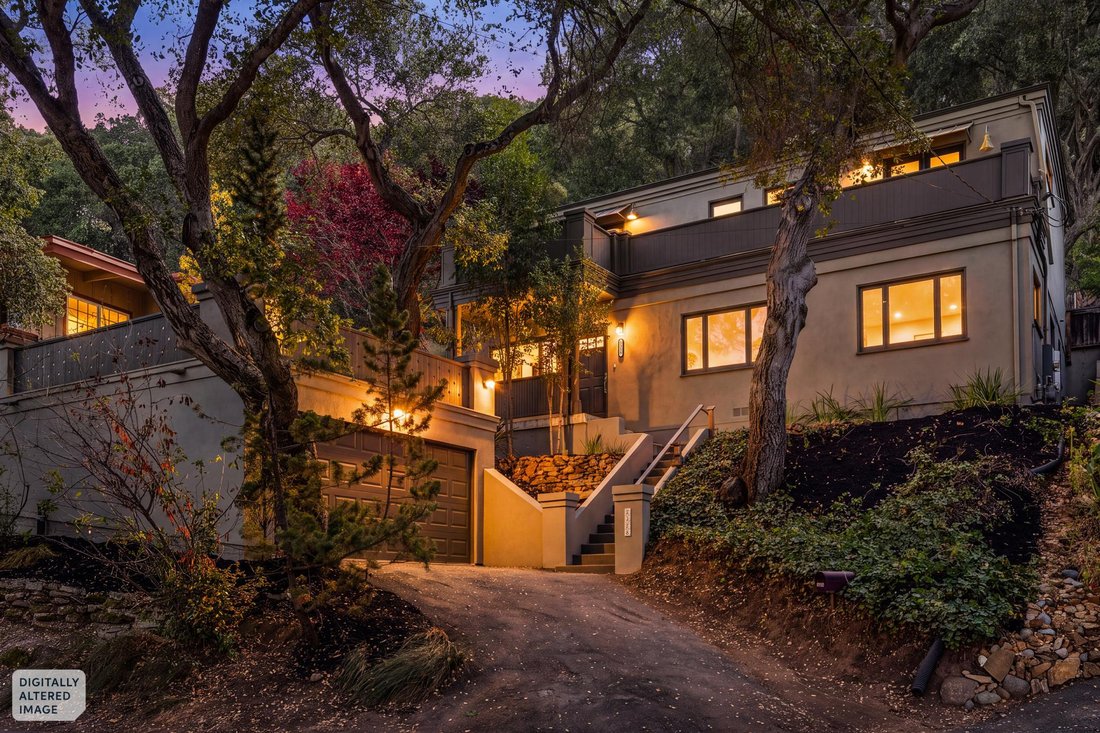
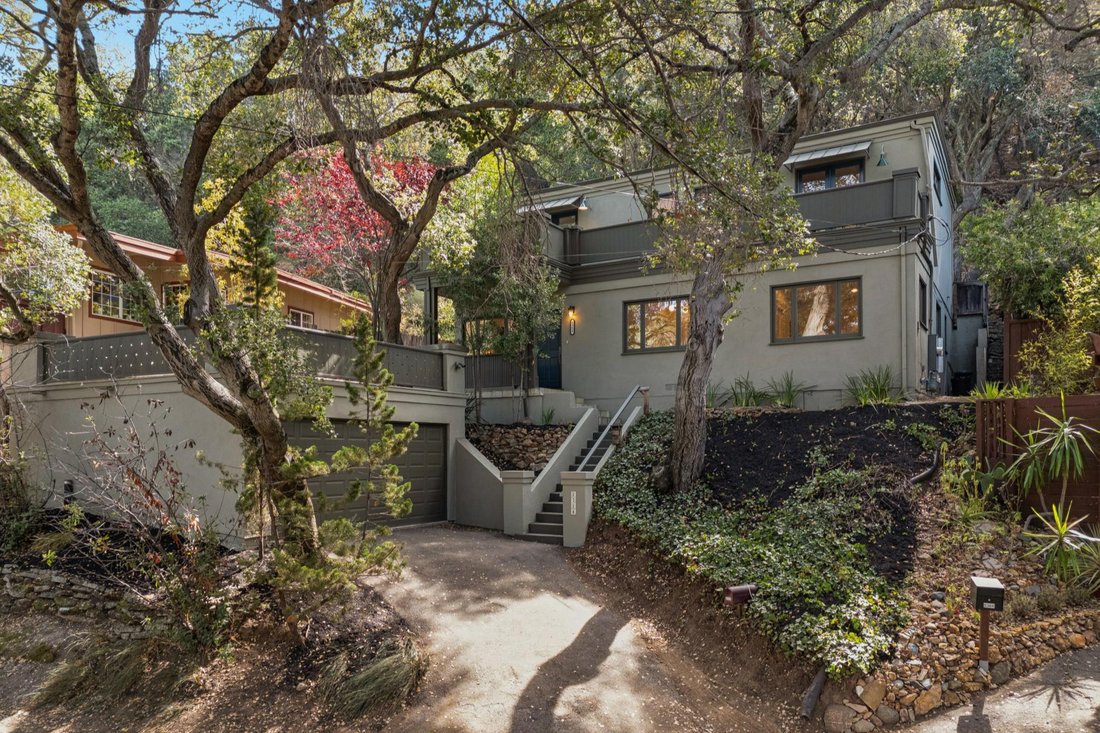
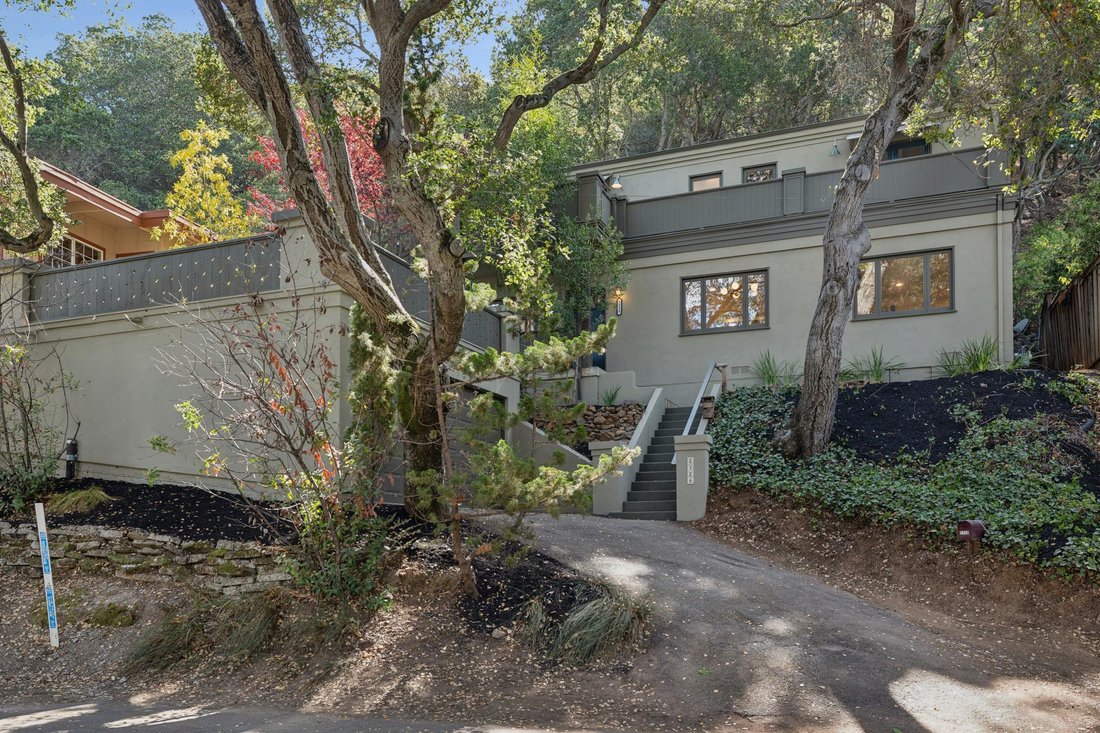
Tucked away on a tree-studded lot in the Leona Heights neighborhood, this amazing contemporary home has been meticulously crafted with sophisticated warmth. It also enjoys easy access to nearby schools and local open spaces in the Oakland Hills. The home has been completely remodeled and upgraded with crisp white design elements and gleaming oak hardwood floors inlaid with mahogany. Picture windows and skylights fill the living spaces with sunlight, and several glass doors open to the open-air spaces, promoting a quintessential indoor/outdoor lifestyle.
Introducing the home is a contemporary concrete terrace with lovely oak-tree views, the perfect spot to greet newcomers and visitors. Inside the residence, the inviting foyer presents a commanding first impression, introducing the hardwood floors with mahogany inlays, elaborate crown moldings and contemporary design elements. All of these details combine to unite the main living areas in quiet harmony, while picture windows and glass doors expand the dimensions to the surrounding grounds.
The foyer flows into a fantastic living room with box beam ceiling and abundant natural light, and the main staircase ascends from here. The sun-filled famiy room has glorious views of the tree-studded grounds, abundant storage in two closets and an adjoining tiled bathroom with pedestal sink and shower stall. In the formal dining room, a pass-through promotes lively conversation, a custom modern chandelier defines seating space and a bank of windows have views of the surrounding grounds. An office at the back of home enjoys privacy and quietude as well as a French door opening to a relaxing outdoor sitting space.
The remodeled gourmet chef’s kitchen has expanses of stone counters, a stainless steel refrigerator, eye-catching painted cabinetry with chrome pulls and a stone backsplash over the Jenn-Air range with two burners and indoor grill. A two-part main sink is located near the stainless steel dishwasher while a secondary prep sink adds convenience. A laundry center on the main level has storage cabinetry, a long folding counter, Maytag washing machine and a Samsung front-loading dryer.
At the top of the finely finished hardwood stairs, a French door opens out to the rear garden terrace. On this level, two light-filled bedrooms have wardrobe closets and lovely forested views. One of the bedrooms has a double French door to a viewing deck that is lined with slate tile. In the hallway, a well-appointed bathroom boasts crisp white wainscoting, natural and recessed lighting, stone tile flooring, tile accents, a single-sink vanity and a bathtub with overhead shower wand.
A true sanctuary, the primary bedroom suite has plush carpeting, a customized wardrobe closet, a tall ceiling with deep skylight, abundant natural light and a double French door to the slate viewing deck. The en-suite master bathroom presents a soothing scene, with stone tile floors, a separate room for the commode, a tiled tub with overhead shower wand and a dual-sink vanity crowned by a custom wall mirror.
Rounding out the property are multiple outdoor venues including the rear terrace with sitting area where an undeveloped aspect offers amazing potential to expand with more terraces, a garden and possibly even grape vines. The slate-tiled viewing deck presents beautiful views and the front concrete entry terrace is the perfect lounging spot. Sheltering the home are tall heritage oak trees and a variety of native plantings that provide shade and privacy. Topping it off is convenient access to the amenities of Oakland and Berkeley – great local schools, shopping, dining and commute routes that put all of the Bay Area in reach. This home is a rare opportunity to live in the heart of the Oakland Hills. Welcome home!
-
Art der Immobilie
Haus
-
Baujahr
1954
-
Preis/Quadratfuß
$493
Funktionen
Erkunden Sie die Gegend
Der Agent wird sich in Kürze mit Ihnen in Verbindung setzen
Gelistet von
Besichtigung mit Harold Deblander buchen
Wählen Sie ein Datum und ob Sie eine virtuelle oder persönliche Besichtigung mit dem Makler wünschen.

Ähnliche Immobilien in der Nähe
Neue Angebote in Oakland






Entdecken Sie mehr Häuser zum Verkauf
Oakland, TX, Vereinigte Staaten Immobilienarten
Oakland, TX, Vereinigte Staaten beliebte Suchanfragen
- Immobilien mit Garage in Oakland, TX, Vereinigte Staaten
- Immobilien mit Garten in Oakland, TX, Vereinigte Staaten
- Anlageimmobilie Immobilien in Oakland, TX, Vereinigte Staaten
- Immobilien mit Terrasse in Oakland, TX, Vereinigte Staaten
- Immobilien mit Balkon in Oakland, TX, Vereinigte Staaten
- Renoviert Immobilien in Oakland, TX, Vereinigte Staaten
- Privatsphäre Immobilien in Oakland, TX, Vereinigte Staaten
- Immobilien mit Bergblick in Oakland, TX, Vereinigte Staaten
- Blick auf die Stadt Immobilien in Oakland, TX, Vereinigte Staaten
- Moderne Immobilien in Oakland, TX, Vereinigte Staaten
- Panorama Immobilien in Oakland, TX, Vereinigte Staaten
- Immobilien mit Wasserblick in Oakland, TX, Vereinigte Staaten
- Immobilien mit Pool in Oakland, TX, Vereinigte Staaten
- Immobilien mit Offene Küche in Oakland, TX, Vereinigte Staaten
- Immobilien mit Fitnessstudio in Oakland, TX, Vereinigte Staaten
- Neubauten Immobilien in Oakland, TX, Vereinigte Staaten
- Duplex Immobilien in Oakland, TX, Vereinigte Staaten
- Immobilien mit Aufzug in Oakland, TX, Vereinigte Staaten
- Immobilien mit Whirlpool in Oakland, TX, Vereinigte Staaten
- Pferdesport Immobilien in Oakland, TX, Vereinigte Staaten
- Immobilien mit Seeblick in Oakland, TX, Vereinigte Staaten
- Immobilien mit Bibliothek in Oakland, TX, Vereinigte Staaten
- Immobilien mit Outdoor-Küche in Oakland, TX, Vereinigte Staaten
- Immobilien mit Tennisplatz in Oakland, TX, Vereinigte Staaten
- am Wasser Immobilien in Oakland, TX, Vereinigte Staaten
- Immobilien mit Weinkeller in Oakland, TX, Vereinigte Staaten
- Immobilien mit Sauna in Oakland, TX, Vereinigte Staaten
- Immobilien mit Dampfsauna in Oakland, TX, Vereinigte Staaten
- Immobilien auf Hügeln in Oakland, TX, Vereinigte Staaten
- am See Immobilien in Oakland, TX, Vereinigte Staaten
- Immobilien mit Spielzimmer in Oakland, TX, Vereinigte Staaten
- Immobilien mit Kino in Oakland, TX, Vereinigte Staaten
- Immobilien mit Weinberg in Oakland, TX, Vereinigte Staaten
- Gesicherte Wohnanlage Immobilien in Oakland, TX, Vereinigte Staaten
Verwandte Leitfäden & Geschichten
Das Vertrauen der führenden Makler der Welt
Die Makler hinter den außergewöhnlichsten Immobilien der Welt inserieren bei JamesEdition.
- Angebote von Sotheby's, Christie's, BARNES und Engel & Völkers
- Jedes Angebot wird vor der Veröffentlichung geprüft
- Verbinden Sie sich direkt mit verifizierten Maklern
Indem Sie fortfahren, akzeptieren Sie unsere Nutzungsbedingungen und Datenschutzrichtlinie.
partnered with