$1,200,000

Einfamilienhaus In Oak Park

  • 6 Schlafz.
  • 4 Bäder
  • 3,466 Sqft
  • Aktualisiert: Mai 8
  • 2
    Ansichten der letzten 30 Tage
  • Quelle:
    Midwest Real Estate Data (MRED)  MLS#12641825

Über die Immobilie

Beschreibung wurde automatisch übersetzt.
Die Beschreibung wird in der Originalsprache angezeigt.
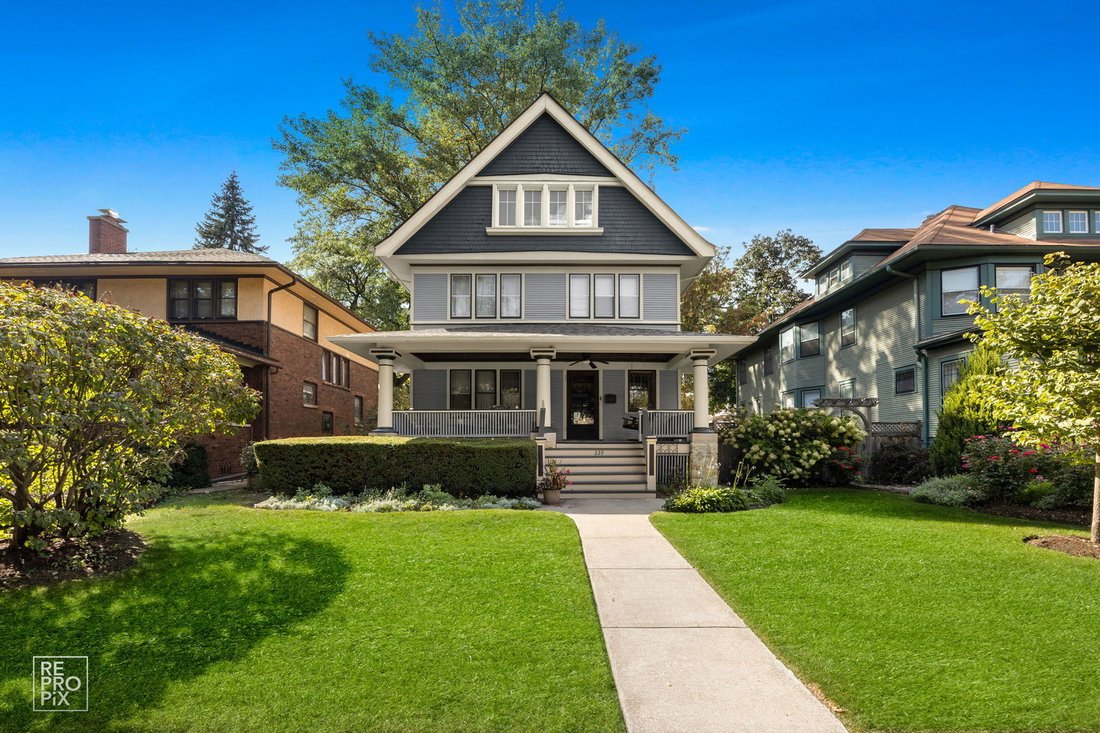
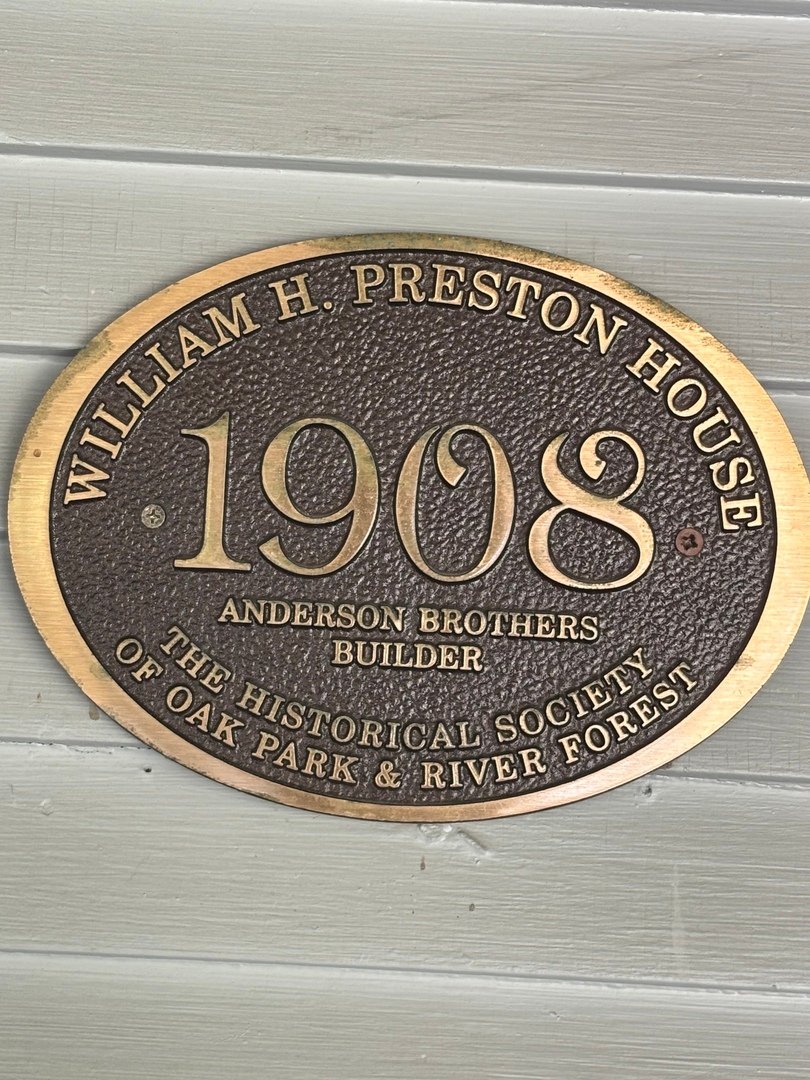
Welcome to the William H. Preston House, a 1908 architectural treasure designated as a historical landmark by The Historical Society of Oak Park and River Forest, and lovingly updated for modern living. Located in the heart of downtown Oak Park-just steps from the L train, the farmers’ market, the recreation center, and some of the area’s best schools-this home blends timeless craftsmanship with 2
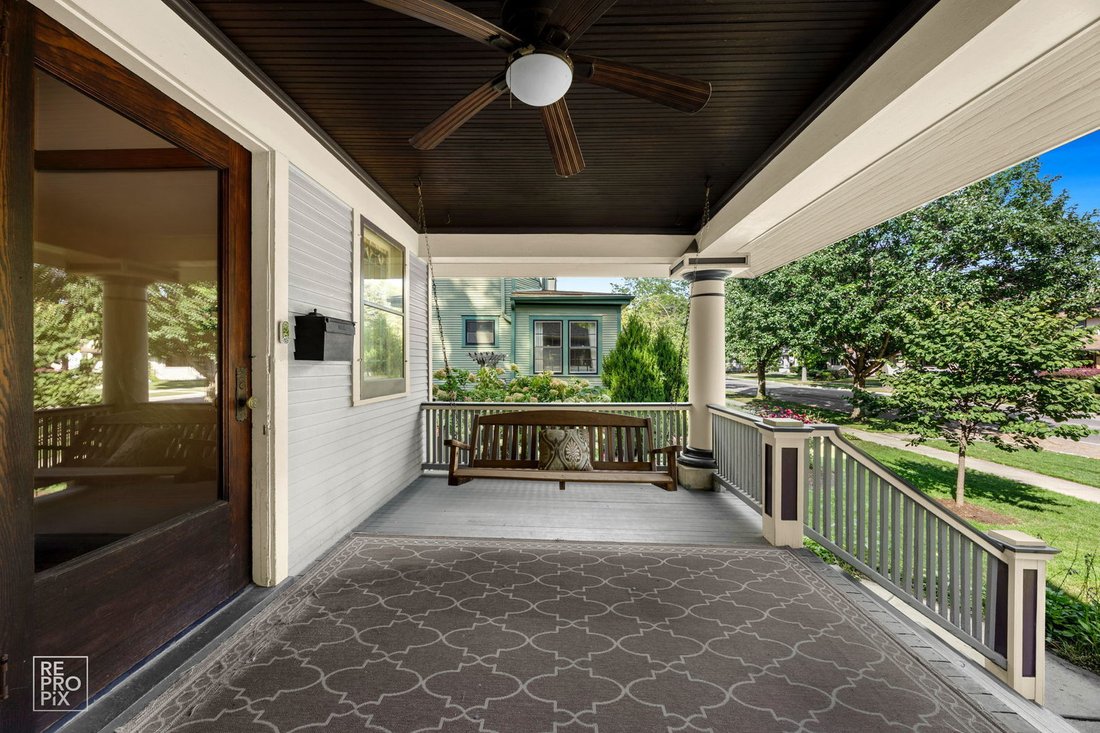
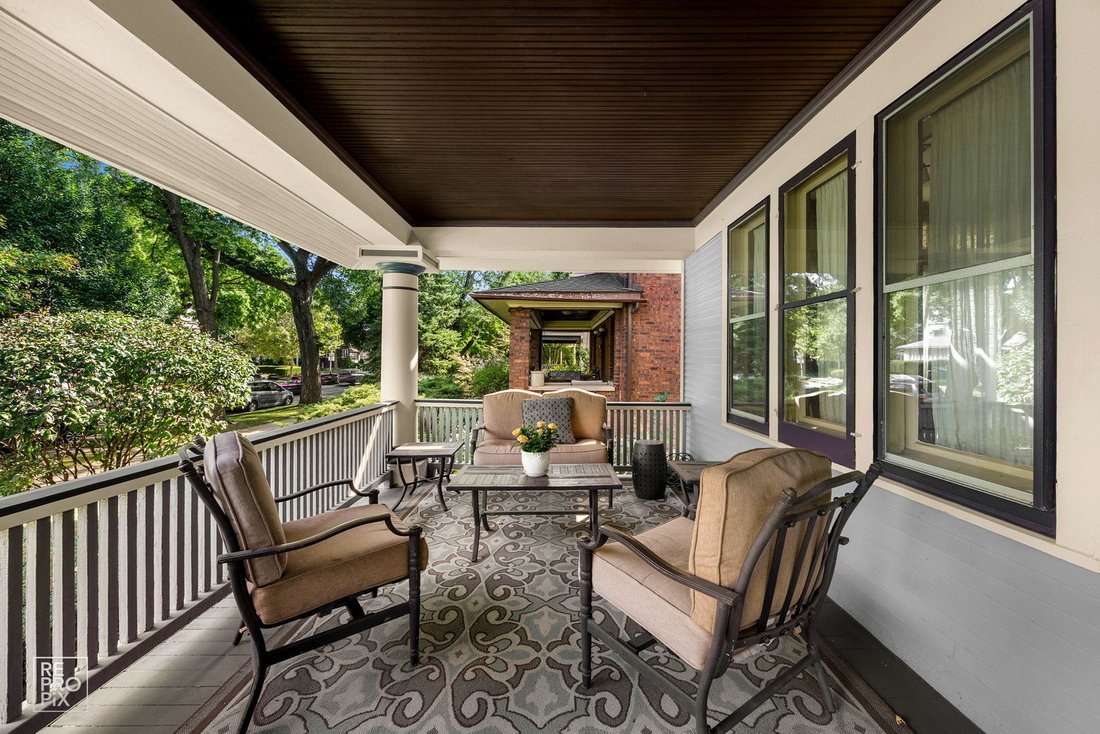
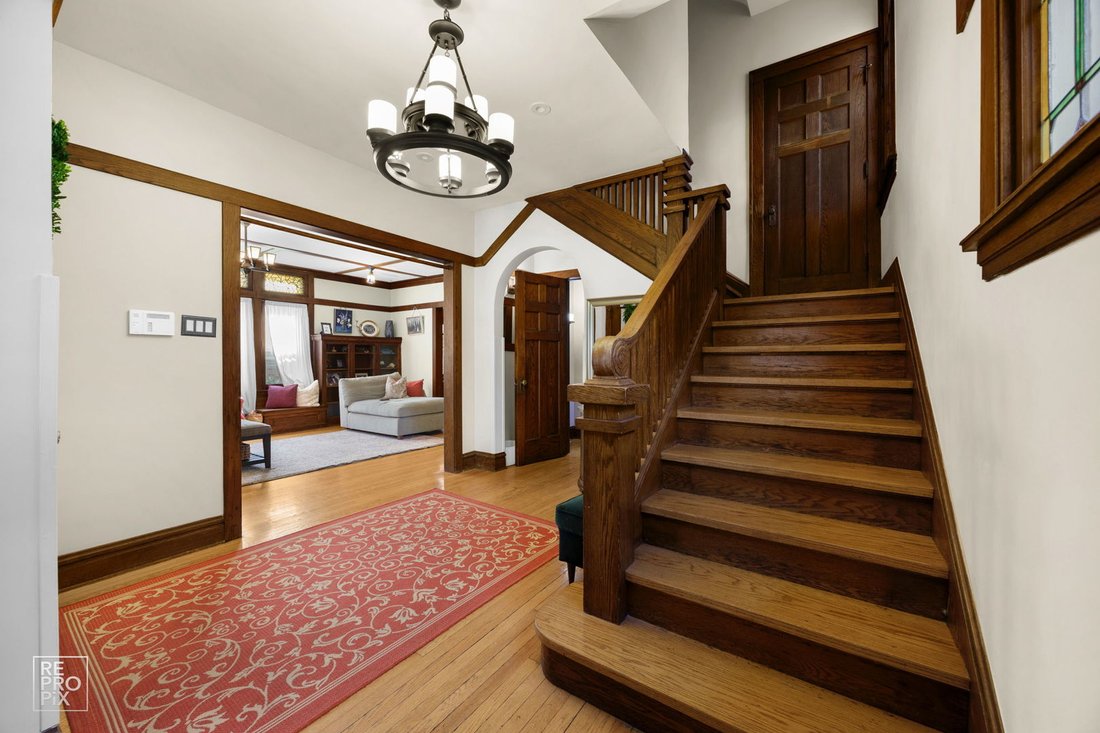
Welcome to the William H. Preston House, a 1908 architectural treasure designated as a historical landmark by The Historical Society of Oak Park and River Forest, and lovingly updated for modern living. Located in the heart of downtown Oak Park-just steps from the L train, the farmers’ market, the recreation center, and some of the area’s best schools-this home blends timeless craftsmanship with 21st-century amenities. This estate-sized residence reflects Craftsman/early-Prairie influence, with a broad front porch perfect for morning coffee or evening entertaining. A rich Farrow & Ball exterior palette carries inside, where the entry hall showcases original millwork, a carved staircase, and leaded glass windows that cast shimmering light across hardwood floors. The bright living room features oak bookcases, millwork accents, and a bank of leaded-glass windows. Beyond its period elegance, it doubles as a 7.1 channel home theater with audiophile-grade speakers integrated into the coffered ceiling, hidden AV rack, and multi-zone audio extending across all three levels and into the backyard. The dining room is ideal for entertaining, encircled by oak moldings and anchored by a magnificent built-in sideboard with leaded-glass doors. A salvaged Craftsman light fixture and adjacent butler’s nook with oak bar add character. Off the kitchen, a sun-filled multipurpose room offers backyard views and flexible use as family room, breakfast nook, or playroom. The updated kitchen balances historic and modern, with original glass-front cabinetry, updated counters, and marble tile backsplash. A half bath with period fixtures completes the main level. Upstairs, the quartersawn oak staircase leads to four generous bedrooms, a bonus room/office, and a remodeled full bath. Each bedroom has hardwood floors, high ceilings, large windows, and ample closets. The bath blends vintage style with modern upgrades: marble basketweave floor, subway wainscot, double pedestal sinks, and exposed thermostatic shower. A rear multipurpose room with wall-to-wall windows is ideal as an office or artist’s studio. The third floor is a fully renovated retreat with primary suite, office (or sixth bedroom), laundry, hardwood floors, and custom Amish cabinetry. The primary bedroom features treetop views and built-in cabinetry. Dual walk-in closets with custom storage lead to a spa bath with clawfoot tub, frameless glass shower, rain-head, and stone-topped double vanity. Matching cabinetry continues into the office, offering both function and beauty. Hidden knee-wall storage adds practicality. The basement includes a laundry room with chute, workshop/storage, gym, bathroom, and a family room with a second home theater setup. A walkout provides direct access to the outdoor kitchen, creating seamless indoor-outdoor entertaining. Modern updates include multi-zone heating and cooling, new plumbing, updated electrical panels, spray-foam insulation, and a new roof and gutters (2024). Outdoors, the professionally landscaped backyard is a private oasis with mature trees, multiple gathering spaces, and a bespoke outdoor kitchen featuring a built-in sink with hot/cold water, refrigerator, three-tap kegerator, and natural-gas grill with side burner. The William H. Preston House is a rare Oak Park offering: a historic landmark with unmatched character, expanded by thoughtful renovations and every modern convenience.
  • Art der Immobilie

    Haus

  • Baujahr

    1908

  • Preis/Quadratfuß

    $346

Funktionen

Funktionen

Lot

Innenbereich

  • Hohe Decke
  • Klimaanlage
  • Waschküche
  • Kino
  • Begehbarer Kleiderschrank
  • Fitnessstudio

Outdoor

Erkunden Sie die Gegend

229 S Ridgeland Avenue, Oak Park, Illinois, Vereinigte Staaten Auf Google Maps anzeigen
Preis pro sqft
Niedrig
Hoch

41 weitere Einträge in Oak Park anzeigen

D.B. Maloy & Company - Chicago

Vor 4 Monaten beigetreten
Ihre Nachricht
Sie haben sich nach diesem Objekt erkundigt

Der Agent wird sich in Kürze mit Ihnen in Verbindung setzen

Gelistet von

D.B. Maloy & Company - Chicago
Illinois, United States
Agenturprofil anzeigen
1
Angebote
2026
Beigetreten

Besichtigung mit the agent buchen

Wählen Sie ein Datum und ob Sie eine virtuelle oder persönliche Besichtigung mit dem Makler wünschen.

In-person tour
Bevorzugtes Datum
Art der Tour
D.B. Maloy & Company - Chicago
Chicago, Illinois, United States
Agenturprofil anzeigen
Zuletzt aktualisiert
Mai 8
Erstmalig gelistet
May 8
Angebotsreferenz
12641825
Angebotsstatus
Active under contract
Anruf

Telefonanruf starten mit:

Hallo, ich rufe wegen der Immobilie mit der Referenz 12641825 an, die ich auf JamesEdition gefunden habe.

Nach dem Anruf geben wir Ihre Kontaktdaten an den Agenten weiter, um die Kommunikation zu erleichtern.

brokerages we
partnered with