$2,950,000
Architektonisches Meisterwerk An Einer Der Begehrtesten Ufergegenden Von Oak Brook
- 7 Schlafz.
- 8 Bäder
- 8,956 Sqft
-
7
Ansichten der letzten 30 Tage
- MLS#12699515
Über die Immobilie
Beschreibung wurde automatisch übersetzt.
Die Beschreibung wird in der Originalsprache angezeigt.
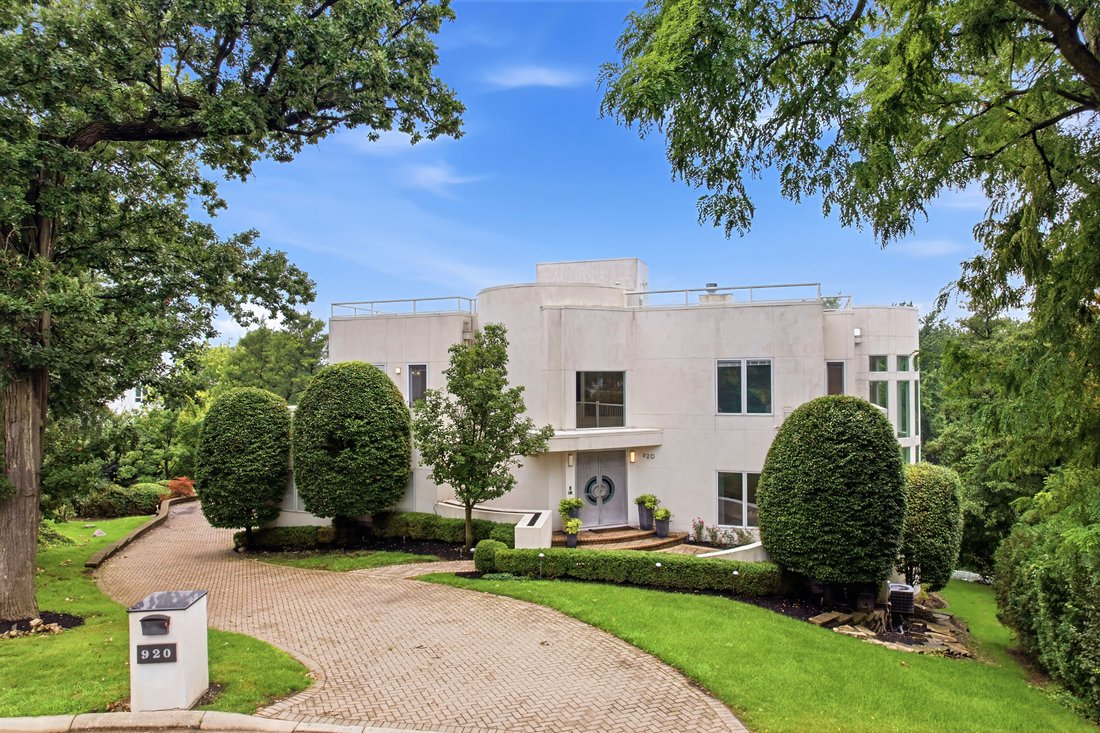
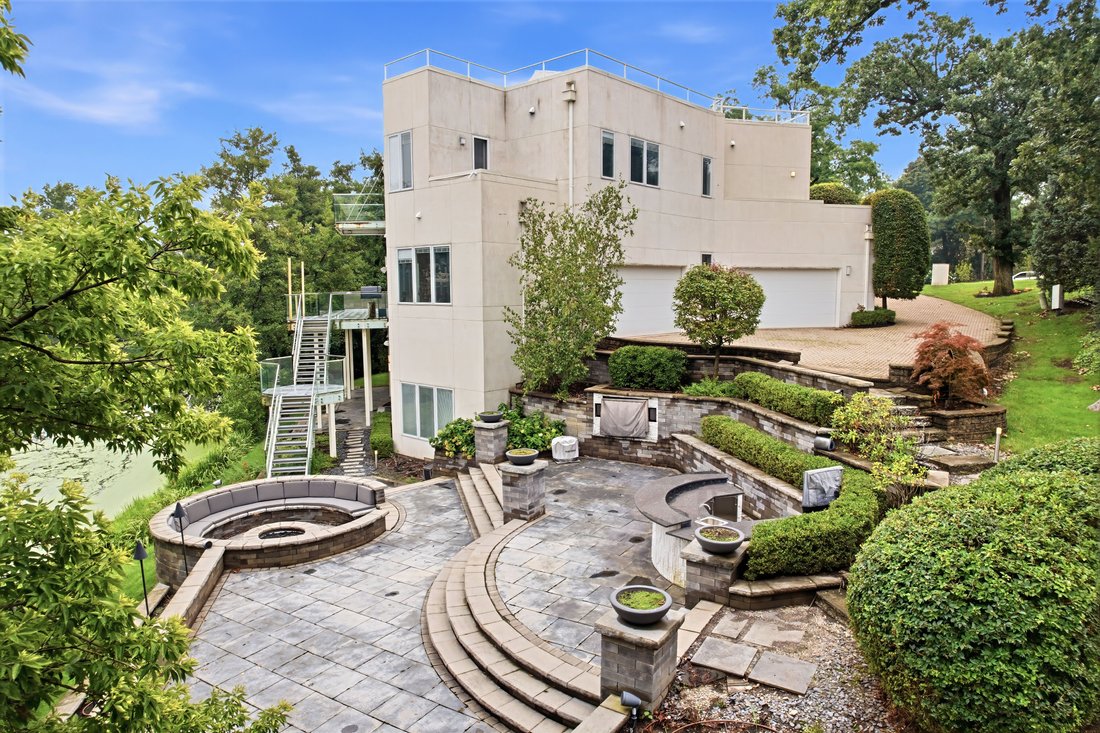
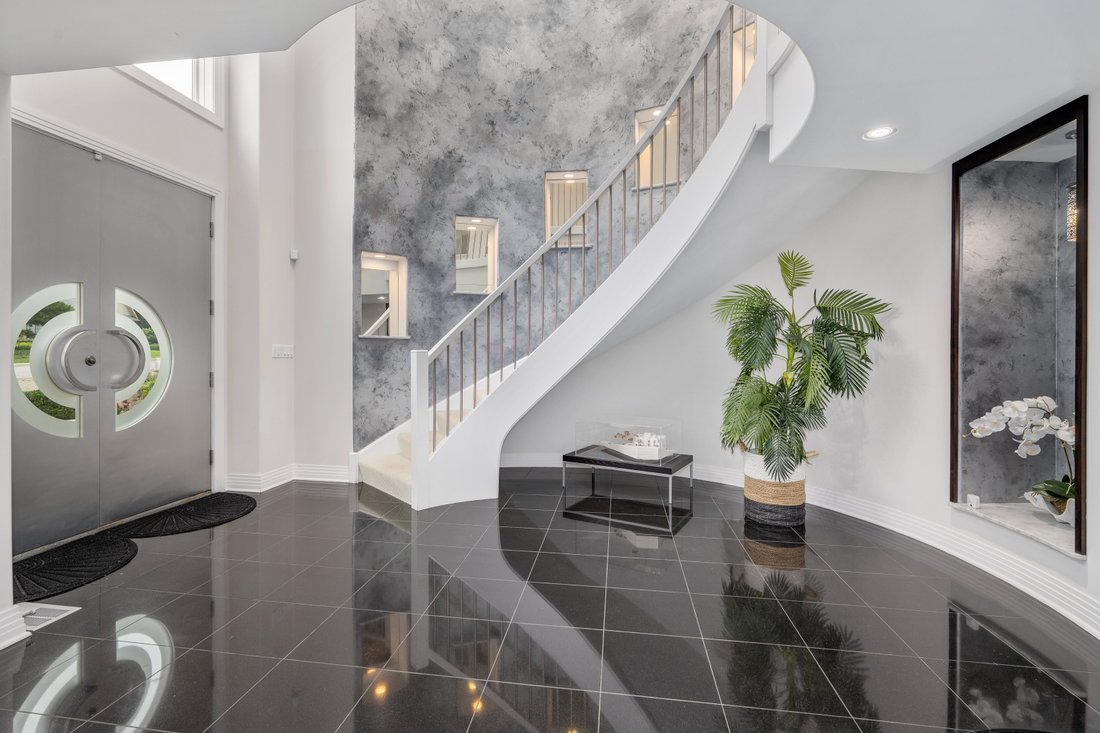
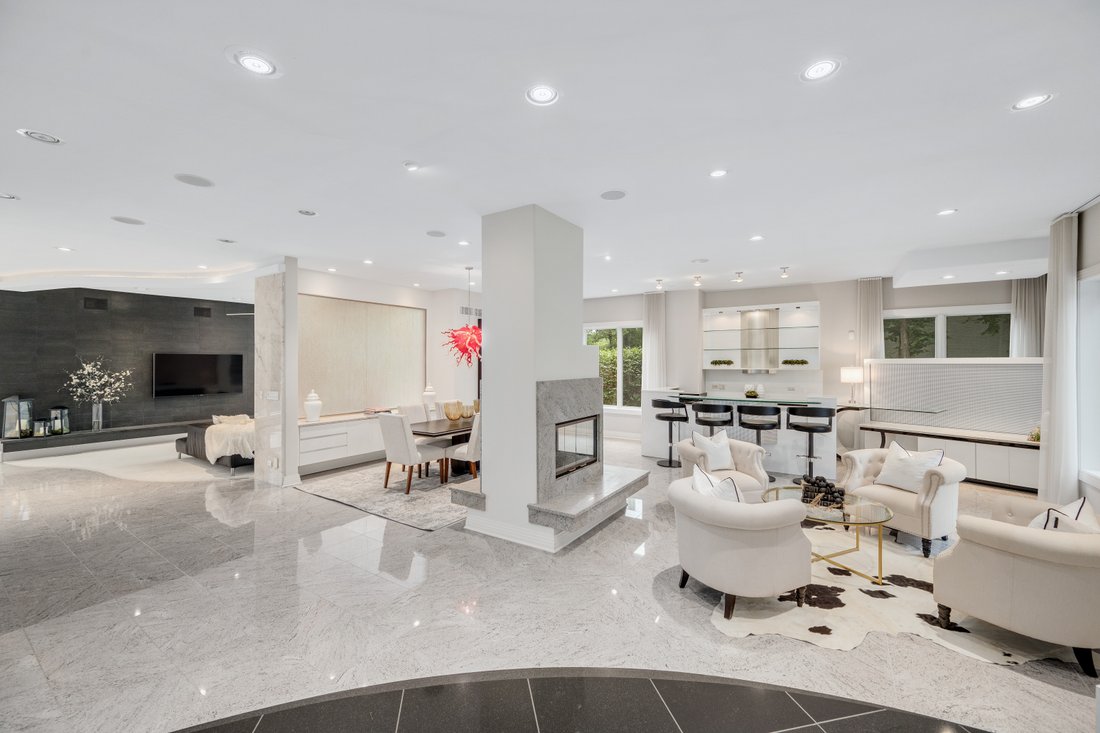
A singular architectural masterpiece on one of Oak Brook’s most coveted waterfront settings. Nestled at the end of a quiet cul-de-sac within prestigious Trinity Lakes, this remarkable modern residence was envisioned as a work of architecture rather than simply a luxury home. Every line, every curve, every wall of glass was thoughtfully designed to create an emotional connection between the home an
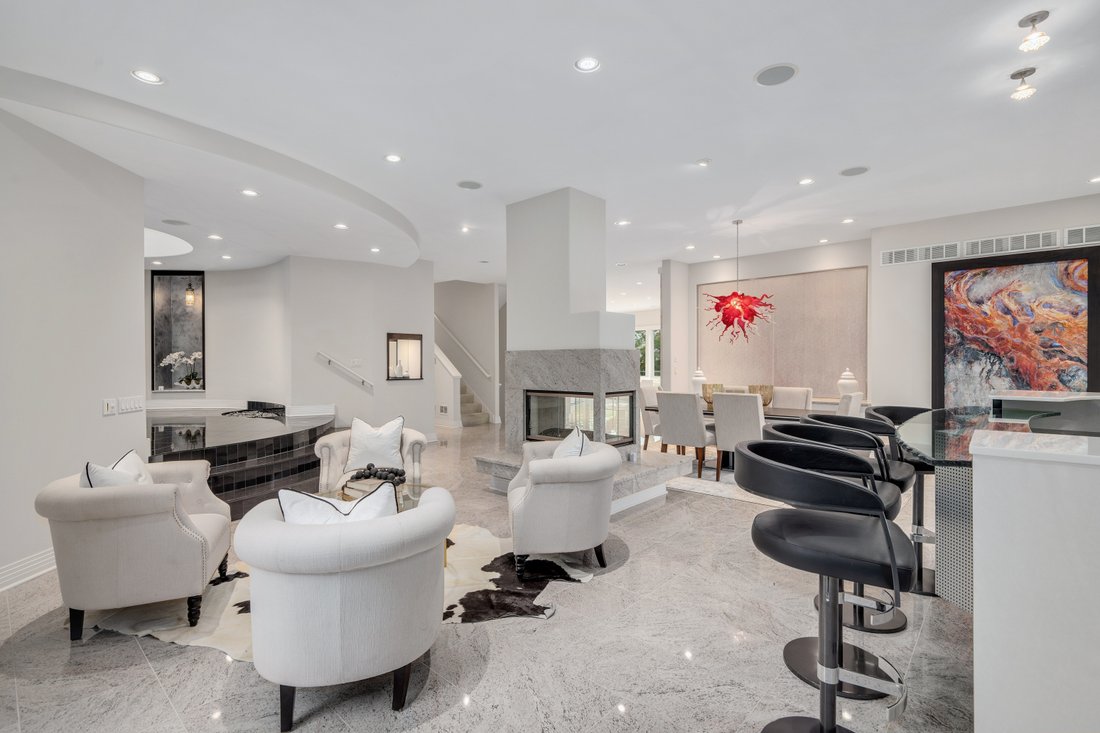
A singular architectural masterpiece on one of Oak Brook’s most coveted waterfront settings. Nestled at the end of a quiet cul-de-sac within prestigious Trinity Lakes, this remarkable modern residence was envisioned as a work of architecture rather than simply a luxury home. Every line, every curve, every wall of glass was thoughtfully designed to create an emotional connection between the home and its extraordinary natural setting overlooking the tranquil waters of Mayslake, offering an exceptional combination of privacy, architectural drama, and resort-inspired living. From the moment you enter, soaring ceilings, sculptural curved staircases, walls of glass, and expansive open living spaces create an unforgettable first impression. Designed to capture spectacular lake views and natural light from nearly every room, the home seamlessly blends sophisticated design with everyday comfort. The impressive chef’s kitchen flows effortlessly into elegant living and dining spaces, creating the ideal environment for entertaining. Whether hosting a gala for hundreds of guests or enjoying a quiet evening beside one of the four fireplaces, every room feels both grand and welcoming. The luxurious primary suite serves as a private retreat with a fireplace, sitting room, executive office, spa-inspired bath, oversized dressing room, and peaceful water views. Every additional bedroom enjoys its own interior entrance to its bath, providing exceptional comfort and privacy. The walk-out lower level offers a complete entertainment destination featuring a custom pub, theater, recreation areas, guest accommodations, and abundant flexible living space. Outdoor living is equally remarkable with expansive terraces, outdoor kitchen, built-in grilling stations, fire features, even a rooftop terrace, and multiple entertaining areas overlooking the lake and surrounding natural beauty. With 7 bedrooms, 6.1 baths, a four-car attached garage, award-winning Oak Brook District 53 schools, Hinsdale Central High School, and one of Oak Brook’s most picturesque waterfront locations, this is a truly rare offering where timeless architecture meets luxury living. Just minutes to shopping, restaurants, highway access and all that Oak Brook has to offer. This is one of a kind... Don’t miss out.
-
Art der Immobilie
Haus
-
Baujahr
2006
-
Preis/Quadratfuß
$329
Funktionen
- Garage
- Kamin
- Begehbarer Kleiderschrank
- Garten
- am See
- Seeblick
- am Wasser
- Feuergrube
- Modern
Funktionen
Lot
- Wasserblick
- am Wasser
- am See
- Privatsphäre
- Seeblick
- Modern
Innenbereich
- Hohe Decke
- Kamin
- Klimaanlage
- Kücheninsel
- Gasherd
- Whirlpool
- Bar
- Kino
- Offene Küche
- Keller
- Stein Arbeitsplatten
- Begehbarer Kleiderschrank
- Fitnessstudio
Outdoor
- Terrasse
- Balkon
- Feuergrube
- Garage
- Outdoor-Küche
- Wohnraum im Freien
- Garten
Erkunden Sie die Gegend
920 Saint Stephens Green , Oak Brook, IL 60523, Illinois, Vereinigte Staaten
Auf Google Maps anzeigen
Preis pro sqft
Niedrig
Hoch
Vor 8 Jahren beigetreten
Sie haben sich nach diesem Objekt erkundigt
Der Agent wird sich in Kürze mit Ihnen in Verbindung setzen
Gelistet von
2
Angebote
2018
Beigetreten
Besichtigung mit Chris Pequet buchen
Wählen Sie ein Datum und ob Sie eine virtuelle oder persönliche Besichtigung mit dem Makler wünschen.
Bevorzugtes Datum
Art der Tour

Jameson Sotheby's International Realty
330 W. Chestnut Street, 60521, Hinsdale, Illinois, United States
Agenturprofil anzeigen
Our Hinsdale office is home to a team of trusted advisors with deep roots
throughout Chicago’s western suburbs.
throughout Chicago’s western suburbs.
Our Hinsdale office is home to a team of trusted advisors with deep roots
throughout Chicago’s western suburbs. As local residents, neighbors, and market
experts, they bring an intimate understanding of the communities they serve,
providing thoughtful guidance and exceptional service at every stage of the real
estate journey.
From Hinsdale and Oak Brook to Western Springs, Clarendon Hills, Naperville, and
beyond, our advisors combine hyperlocal expertise with the power of the
Sotheby’s International Realty network. The result is a seamless blend of
personalized representation, global reach, innovative marketing, and exposure to
qualified buyers both locally and around the world.
throughout Chicago’s western suburbs. As local residents, neighbors, and market
experts, they bring an intimate understanding of the communities they serve,
providing thoughtful guidance and exceptional service at every stage of the real
estate journey.
From Hinsdale and Oak Brook to Western Springs, Clarendon Hills, Naperville, and
beyond, our advisors combine hyperlocal expertise with the power of the
Sotheby’s International Realty network. The result is a seamless blend of
personalized representation, global reach, innovative marketing, and exposure to
qualified buyers both locally and around the world.
Zuletzt aktualisiert
August 17
Erstmalig gelistet
Aug 17
Angebotslink
Angebotsreferenz
T5VRLB
Ähnliche Immobilien in der Nähe
Neue Angebote in Oak Brook




Entdecken Sie mehr Häuser zum Verkauf
Oak Brook, IL, Vereinigte Staaten Immobilienarten
Oak Brook, IL, Vereinigte Staaten beliebte Suchanfragen
- Immobilien mit Pool in Oak Brook, IL, Vereinigte Staaten
- Immobilien mit Offene Küche in Oak Brook, IL, Vereinigte Staaten
- Gesicherte Wohnanlage Immobilien in Oak Brook, IL, Vereinigte Staaten
- Immobilien mit Tennisplatz in Oak Brook, IL, Vereinigte Staaten
- am Wasser Immobilien in Oak Brook, IL, Vereinigte Staaten
- Luxusvilla Immobilien in Oak Brook, IL, Vereinigte Staaten
- Anlageimmobilie Immobilien in Oak Brook, IL, Vereinigte Staaten
- Immobilien mit Seeblick in Oak Brook, IL, Vereinigte Staaten
- Immobilien mit Hallenbad in Oak Brook, IL, Vereinigte Staaten
- Immobilien mit Dampfsauna in Oak Brook, IL, Vereinigte Staaten
- Immobilien mit Meerblick in Oak Brook, IL, Vereinigte Staaten
Verwandte Leitfäden & Geschichten
Das Vertrauen der führenden Makler der Welt
Die Makler hinter den außergewöhnlichsten Immobilien der Welt inserieren bei JamesEdition.
- Angebote von Sotheby's, Christie's, BARNES und Engel & Völkers
- Jedes Angebot wird vor der Veröffentlichung geprüft
- Verbinden Sie sich direkt mit verifizierten Maklern
Indem Sie fortfahren, akzeptieren Sie unsere Nutzungsbedingungen und Datenschutzrichtlinie.
brokerages we
partnered with
partnered with