Preis auf Anfrage
Exquisites Familienhaus Mit Herrlichem Ausblick Und Viel Platz
- 7 Schlafz.
- 4 Bäder
- Aktualisiert: Gestern
Über die Immobilie
Beschreibung wurde automatisch übersetzt.
Die Beschreibung wird in der Originalsprache angezeigt.
Lovingly held by the same family for fifty-one years, this exceptionally built O’Malley residence combines sweeping views, expansive grounds and outstanding space for family living. Positioned on a generous 2,503m² parcel, 2 Timbarra Crescent offers approximately 514m² of accommodation and 569m² including the garage, with impressive entertaining areas and a versatile layout suited to large familie
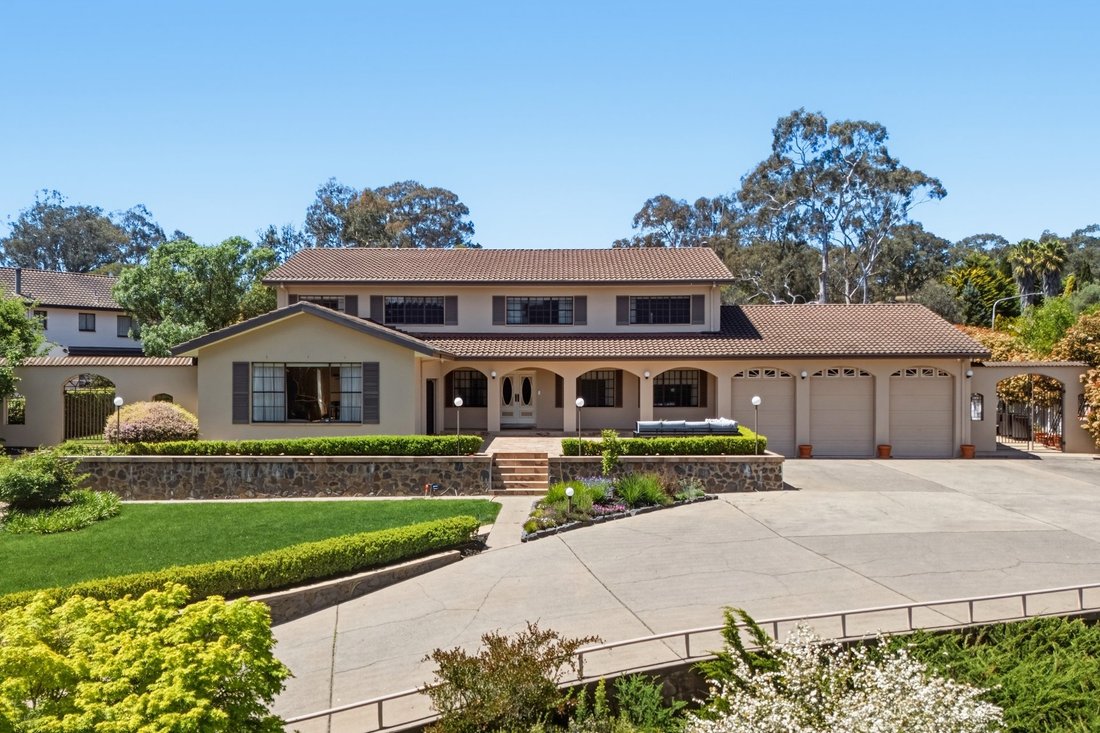
Lovingly held by the same family for fifty-one years, this exceptionally built O’Malley residence combines sweeping views, expansive grounds and outstanding space for family living. Positioned on a generous 2,503m² parcel, 2 Timbarra Crescent offers approximately 514m² of accommodation and 569m² including the garage, with impressive entertaining areas and a versatile layout suited to large families, extended family and guests.
The ground floor offers an inviting balance of formal and informal living. A spacious living room and separate dining room provide ample room for entertaining, while the generous family room centres around a beautiful wood burning fireplace, creating a warm and welcoming gathering place. Connecting with the family room and meals area, the timber kitchen features granite benchtops, extensive cabinetry, built-in appliances and a breakfast bar.
Two downstairs bedrooms offer flexibility for accommodation or working from home, with a nearby bathroom and separate toilet adding convenience. A separate studio wing incorporates an additional bedroom with a robe and its own bathroom, providing valuable privacy for guests or extended family. The renovated laundry completes the lower level.
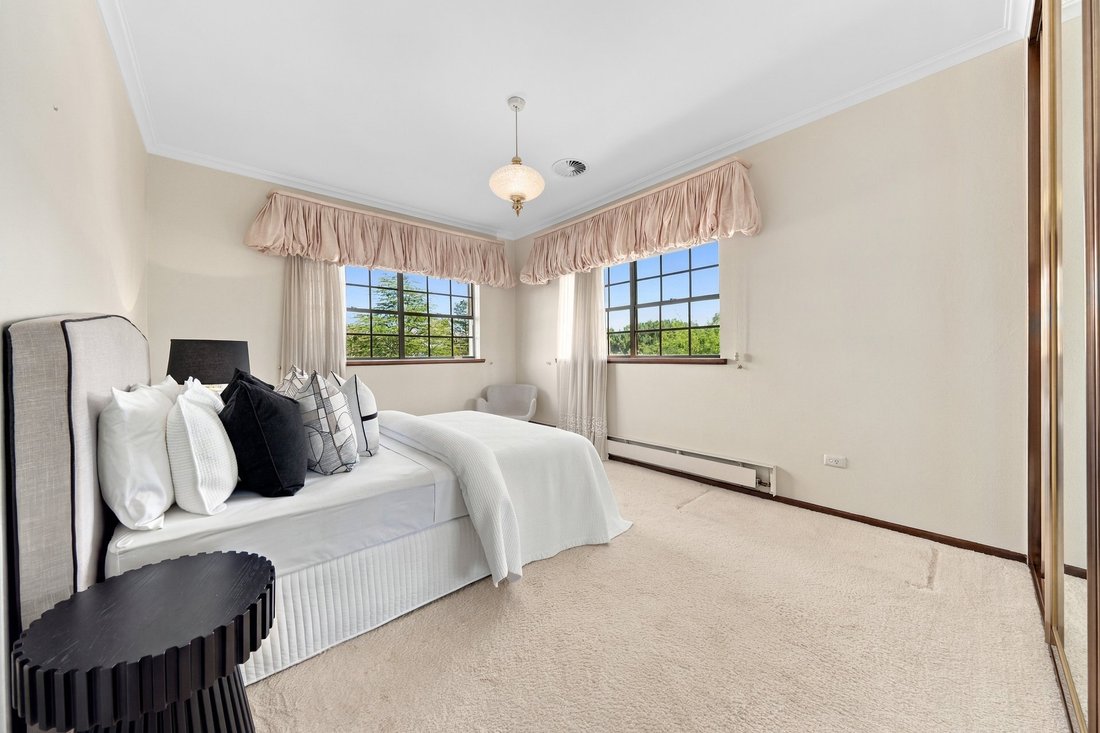
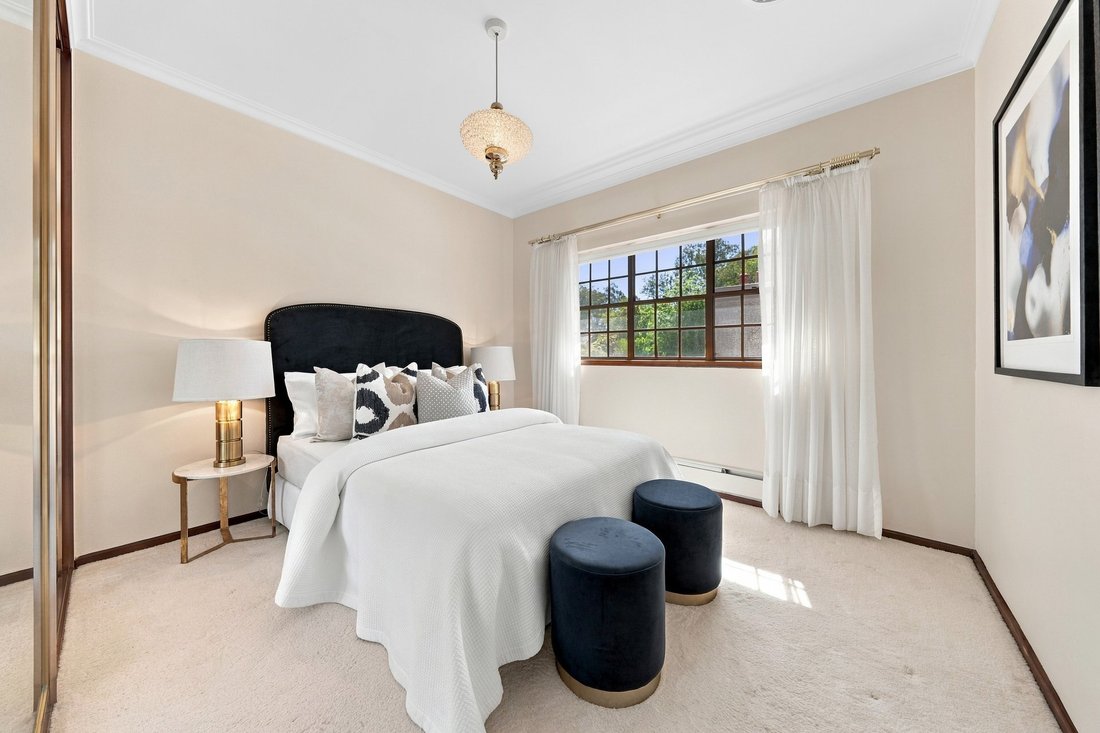
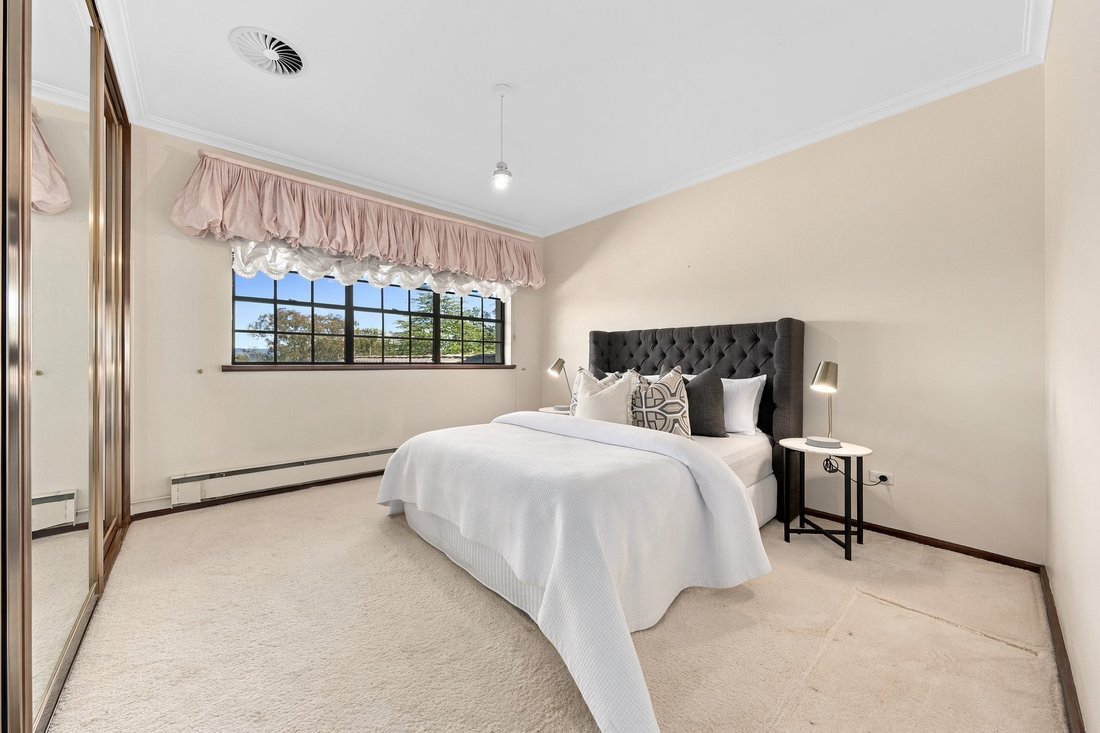
Upstairs, five bedrooms are complemented by a generous sunroom and dedicated study, creating plenty of space to retreat, relax or work. Sweeping views enhance the sense of openness and connection to the surrounding landscape. The master suite features a walk-in robe and ensuite, while the remaining bedrooms include built-in robes and are serviced by a family bathroom and separate toilet.
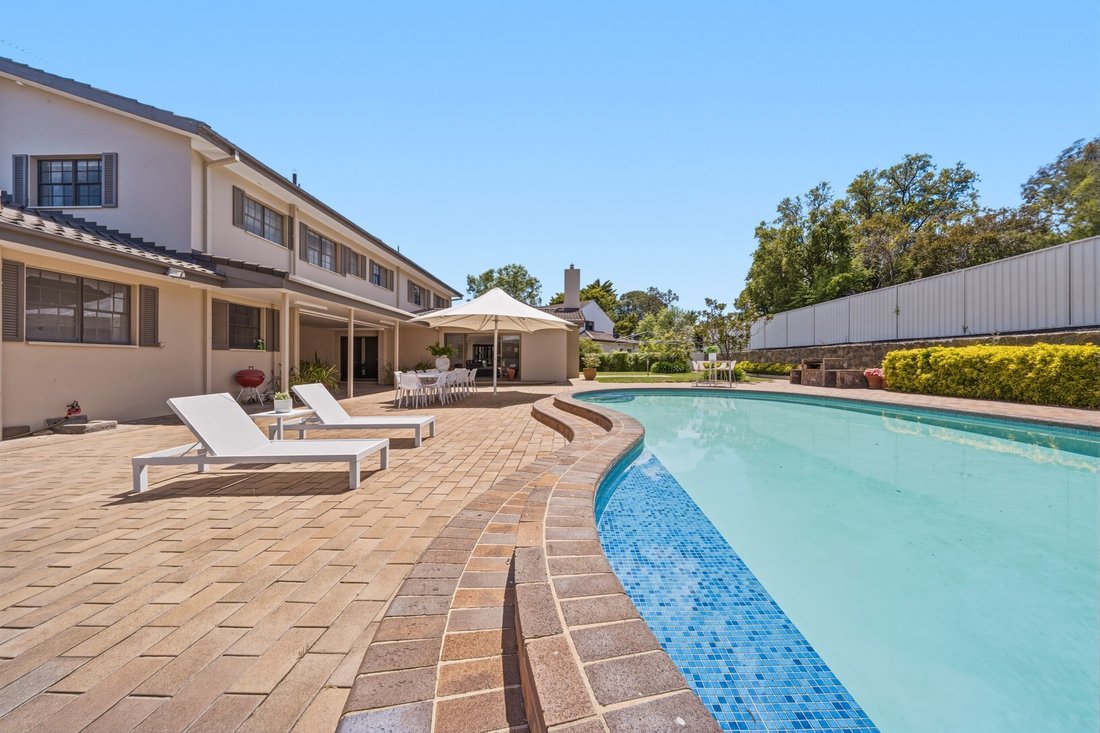
Outdoors, a covered verandah and expansive paved entertaining areas overlook the substantial concrete in ground saltwater swimming pool and established gardens. Automatic irrigation supports garden maintenance, while reverse cycle air conditioning and gas heating provide year round comfort indoors. A back to base alarm system offers added peace of mind, with a triple garage, additional storage and substantial driveway completing this beautiful family home.
The location brings everyday convenience within easy reach, with access to local schools, Canberra Hospital, Westfield Woden and the Deakin business precinct, alongside the scenic walking trails of Isaacs Ridge and Mount Mugga Mugga nature reserves.
*Lovingly held by the same family for fifty-one years
*Beautiful, exceptionally built family home in prestigious O’Malley
*Sweeping views and a wonderful sense of space
*Expansive 2,503m² parcel
*Approximately 514m² of home, or 569m² including the garage
*Five upstairs bedrooms and two downstairs bedrooms
*Separate studio wing with an additional bedroom, robe and bathroom
*Master suite with walk-in robe and ensuite
*Built-in robes to the remaining upstairs bedrooms
*Generous formal living and dining rooms
*Spacious family room with a wood burning fireplace
*Timber kitchen with granite benchtops, extensive cabinetry, built-in appliances and breakfast bar
*Separate meals area
*Generous upstairs sunroom and dedicated study
*Four bathrooms in total, including the ensuite and studio bathroom
*Separate toilets on both levels
*Reverse cycle air conditioning and gas heating
*Back to base alarm system
*Renovated laundry
*Covered verandah and expansive paved entertaining areas
*Large 12 meter concrete in ground saltwater swimming pool
*Established gardens with automatic irrigation
*Triple garage, additional storage and substantial driveway
*Convenient access to Mawson Primary School, Canberra Christian School, Marist College Canberra and Canberra College
*Within easy reach of Canberra Hospital, Westfield Woden and the Deakin business precinct
*Easy access to the scenic walking trails of Isaacs Ridge and Mount Mugga Mugga nature reserves
Land size: 2,503sqm
Home size: 514sqm
House & garage size: 569sqm (approx.)
EER: 2.5
Rates: $2,621pq (approx.)
Land Tax: $22,028pa (approx.)
UCV: $1,600,000 (2026)
Whilst all care has been taken to ensure accuracy in the preparation of the particulars herein, no warranty can be given, and interested parties must rely on their own enquiries. Please note that some images used across Belle Property listings may include digital enhancement for presentation purposes. Buyers are encouraged to refer to the advertising copy or speak with the listing agent for further clarification where required. This business is independently owned and operated by Belle Property Canberra. ABN [hidden information] trading as Belle Property Canberra.
-
Art der Immobilie
Haus
Funktionen
Erkunden Sie die Gegend
2 Timbarra Crescent O'Malley 2606, Australian Capital Territory, Australien
Auf Google Maps anzeigen
Preis pro sqft
Niedrig
Hoch
Vor 7 Monaten beigetreten
Sie haben sich nach diesem Objekt erkundigt
Der Agent wird sich in Kürze mit Ihnen in Verbindung setzen
Gelistet von
7
Angebote
2026
Beigetreten
Besichtigung mit Oumaya Escribe buchen
Wählen Sie ein Datum und ob Sie eine virtuelle oder persönliche Besichtigung mit dem Makler wünschen.
Bevorzugtes Datum
Art der Tour

Belle Property is a sophisticated real estate network that offers a full-service agency experience catering to prem
Belle Property is a sophisticated real estate network that offers a full-service agency experience catering to premium markets in select lifestyle locations. It was founded in 2000 and re-launched in 2007. With over 180 offices nationally operating in New South Wales, Victoria, Queensland, South Australia, Western Australia, Tasmania and the Australian Capital Territory, Belle Property is uniquely positioned to help its’ clients tap into an extensive network that takes a unified approach to real estate. It offers services and expertise in residential sales, property management, holiday rentals, commercial sales and leasing, project marketing and buyers advisory.
Belle Property is known for outstanding presentation, strategic marketing, genuine client service and superior sales skills; all which make up the core elements of achieving a premium outcome. The beautiful green trademark, premium marketing, and association with Belle lifestyle magazine and Leading Real Estate Companies of the World and Luxury Portfolio International are further points of difference that set Belle Property apart from its competitors.
Belle Property is known for outstanding presentation, strategic marketing, genuine client service and superior sales skills; all which make up the core elements of achieving a premium outcome. The beautiful green trademark, premium marketing, and association with Belle lifestyle magazine and Leading Real Estate Companies of the World and Luxury Portfolio International are further points of difference that set Belle Property apart from its competitors.
Zuletzt aktualisiert
Gestern
Erstmalig gelistet
Oktober 23
Angebotsreferenz
a80dcee9-cdf9-11f1-820d-6045bdd61ac4
Ähnliche Immobilien in der Nähe
Neue Angebote in O'Malley
Entdecken Sie mehr Häuser zum Verkauf
O'Malley, Australien beliebte Suchanfragen
Verwandte Leitfäden & Geschichten
Das Vertrauen der führenden Makler der Welt
Die Makler hinter den außergewöhnlichsten Immobilien der Welt inserieren bei JamesEdition.
- Angebote von Sotheby's, Christie's, BARNES und Engel & Völkers
- Jedes Angebot wird vor der Veröffentlichung geprüft
- Verbinden Sie sich direkt mit verifizierten Maklern
Indem Sie fortfahren, akzeptieren Sie unsere Nutzungsbedingungen und Datenschutzrichtlinie.