$524,900

Einfamilienhaus In O'fallon

  • 4 Schlafz.
  • 4 Bäder
  • 4,440 Sqft
  • 8,277 Sqft lot
  • Aktualisiert: Heute
  • Quelle:
    MARIS MLS  MLS#26058556

Über die Immobilie

Beschreibung wurde automatisch übersetzt.
Die Beschreibung wird in der Originalsprache angezeigt.
Spacious 2 story home in the desirable Winghaven neighborhood! Offering 4,440 sq ft of open living space, this home has 4 bedrooms (plus a lower level flex room), 3.5 bathrooms, a huge Bonus Room, convenient second floor Laundry Room and a finished lower level. The exterior is traditionally elegant with brick, vinyl siding, architectural shingles, enclosed fascia/soffits, a large front porch, gara
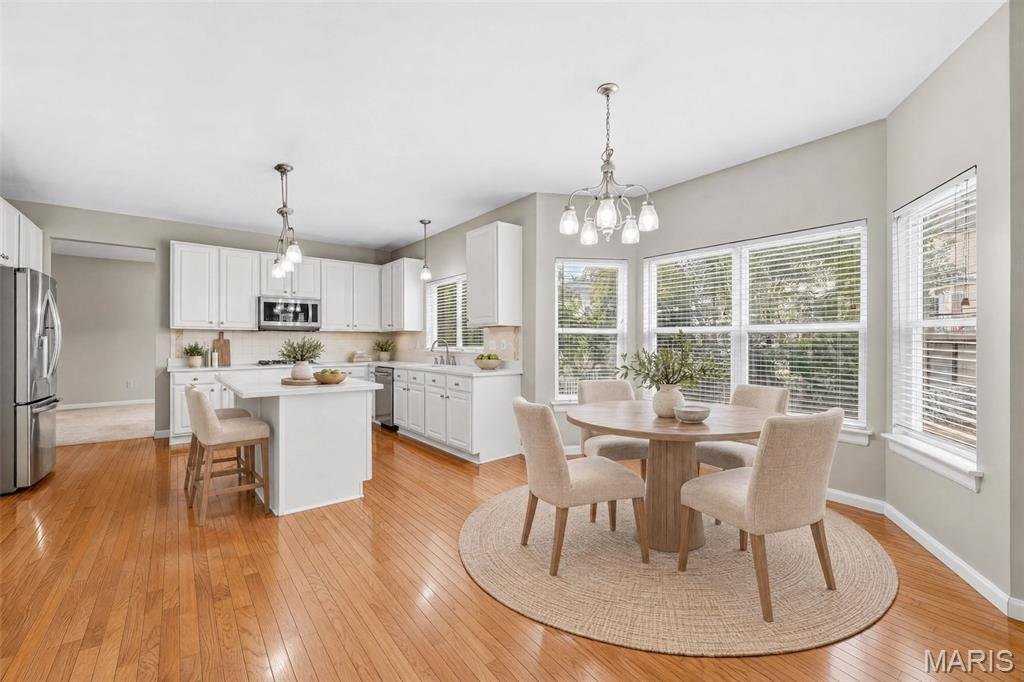
Spacious 2 story home in the desirable Winghaven neighborhood! Offering 4,440 sq ft of open living space, this home has 4 bedrooms (plus a lower level flex room), 3.5 bathrooms, a huge Bonus Room, convenient second floor Laundry Room and a finished lower level. The exterior is traditionally elegant with brick, vinyl siding, architectural shingles, enclosed fascia/soffits, a large front porch, garage coach lights, lawn irrigation system and mature landscape. Features include 9 foot ceilings on the main floor, a barrel arch into the Living Room, hardwood flooring in the Entry-Powder Room-Kitchen-Breakfast Room-Family Room, separate Dining Room, white Kitchen cabinets, solid surface countertops, tile backsplash, island with seating bar, gas cooktop, double wall ovens, stainless steel appliances, refrigerator, dishwasher, walk in pantry, large bay windows in the Breakfast Room and the Family Rooms, woodburning fireplace with marble surround, and a door that walks out to the patio and back yard. The upstairs has a huge Bonus Room with built in shelving, 3 generous sized secondary bedrooms, a Laundry Room with wall cabinets, wash sink and a palladium window. The Primary Suite has a large walk-in closet, vaulted ceiling, double bowl vanity, jetted soaking tub, separate shower, ceramic tile floors and more. The finished lower level offers a large Family/Recreation Room, wet bar, Flex/Room, walk in closet and a full bathroom. Additional features include ceiling fans, white 6 panel doors, a large window over the kitchen sink with a view of the back yard, blinds in the windows, storm door, RING doorbell, floor outlet in the Living Room and, 2 garage door openers. The backyard is level, fenced and has a contoured patio. There is easy access to Highways 40, 94 and 364. Students will attend desirable Wentzville schools. Enjoy a number of nearby parks, restaurants, shopping and recreation. Amazing living space, impressive home, check it out!
…
  • Art der Immobilie

    Haus

  • Baujahr

    2000

  • Preis/Quadratfuß

    $118

Funktionen

  • Begehbarer Kleiderschrank
  • Garage
  • Garten
  • Gasherd
  • Bar
  • Hohe Decke
  • Waschküche
  • Kücheninsel

Erkunden Sie die Gegend

223 Chestnut Hill Drive, O'Fallon, Missouri, Vereinigte Staaten Auf Google Maps anzeigen
Preis pro sqft
Niedrig
Hoch

82 weitere Einträge in Dardenne Township anzeigen

Berkshire Hathaway HomeServices Select Properties - O'Fallon

Vor 10 Monaten beigetreten
Ihre Nachricht
Sie haben sich nach diesem Objekt erkundigt

Der Agent wird sich in Kürze mit Ihnen in Verbindung setzen

Gelistet von

Berkshire Hathaway HomeServices Select Properties - O'Fallon
Missouri, United States
Agenturprofil anzeigen
70
Angebote
2025
Beigetreten

Besichtigung mit the agent buchen

Wählen Sie ein Datum und ob Sie eine virtuelle oder persönliche Besichtigung mit dem Makler wünschen.

In-person tour
Bevorzugtes Datum
Art der Tour
Berkshire Hathaway HomeServices Select Properties - O'Fallon
O'Fallon, Missouri, United States
Agenturprofil anzeigen
Zuletzt aktualisiert
Heute
Erstmalig gelistet
September 30
Angebotsreferenz
26058556
Angebotsstatus
Anruf

Telefonanruf starten mit:

Hallo, ich rufe wegen der Immobilie mit der Referenz 26058556 an, die ich auf JamesEdition gefunden habe.

Nach dem Anruf geben wir Ihre Kontaktdaten an den Agenten weiter, um die Kommunikation zu erleichtern.

brokerages we
partnered with