$765,000
Alleinstehendes Einfamilienhaus O'fallon
- 5 Schlafz.
- 5 Bäder
- 5,027 Sqft
- 20,038 Sqft lot
- Aktualisiert: Oktober 28
- MLS#26056038
Über die Immobilie
Beschreibung wurde automatisch übersetzt.
Die Beschreibung wird in der Originalsprache angezeigt.
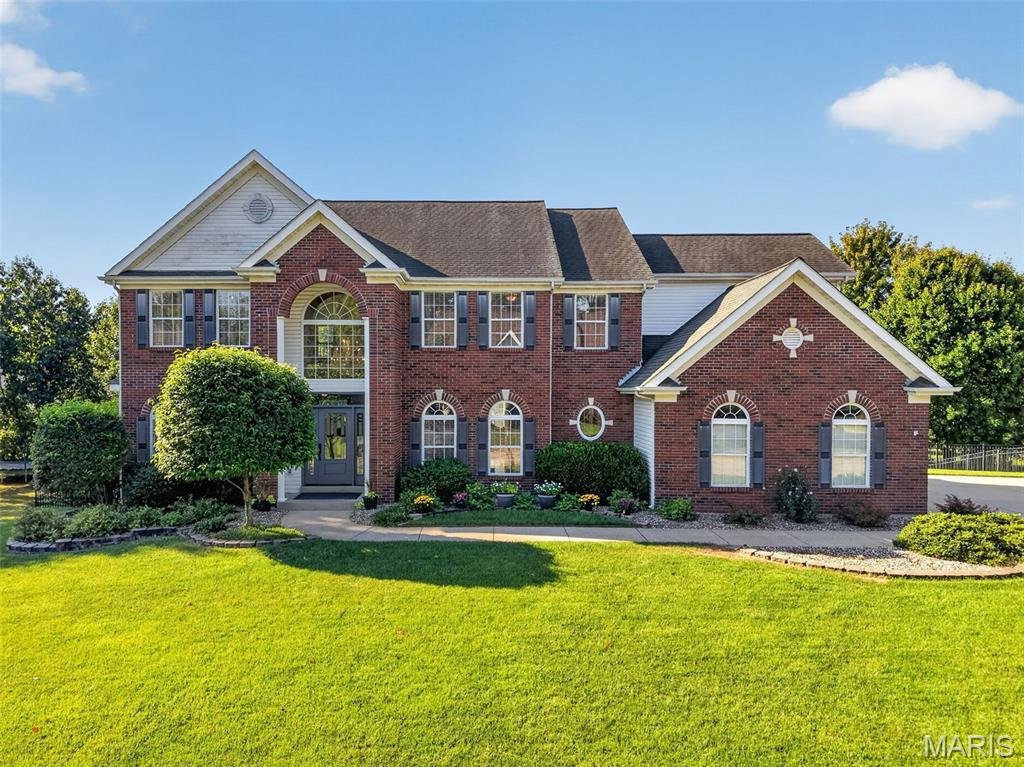
Some homes just have a way of bringing people together, and this beautiful 5-bedroom O’Fallon home does exactly that. From the welcoming brick exterior to the incredible backyard retreat, there is room here for everyone to spread out, gather and enjoy the best parts of home. And when it comes to entertaining, the backyard is truly something special. Inside, a soaring two-story foyer welcomes you i
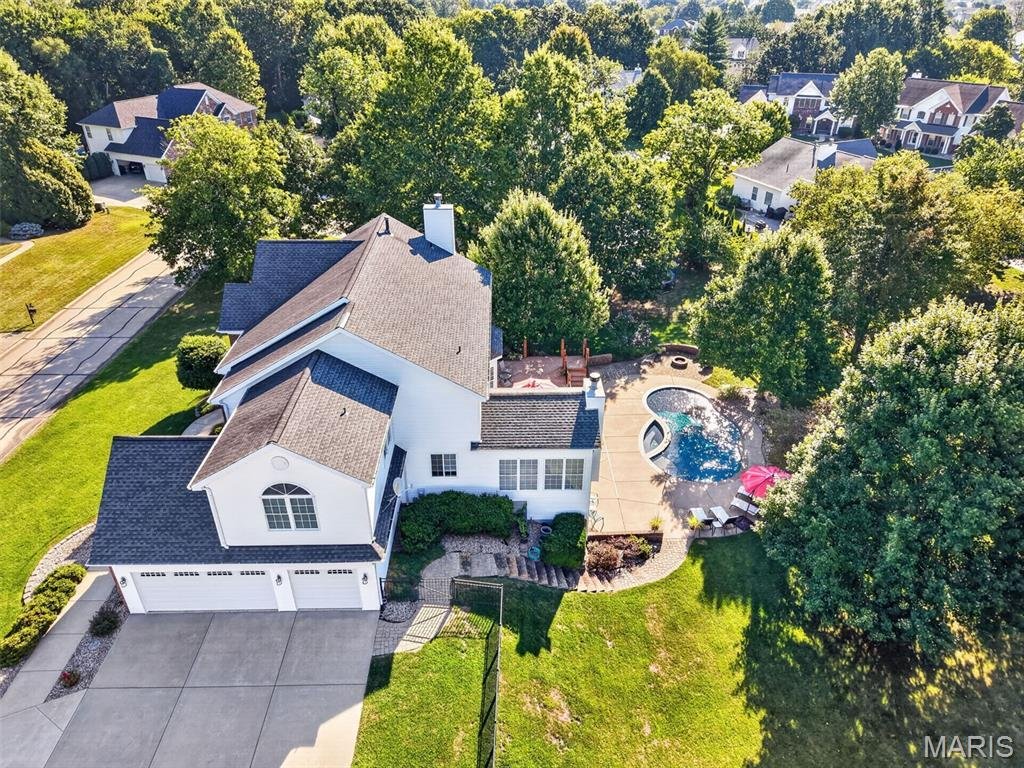
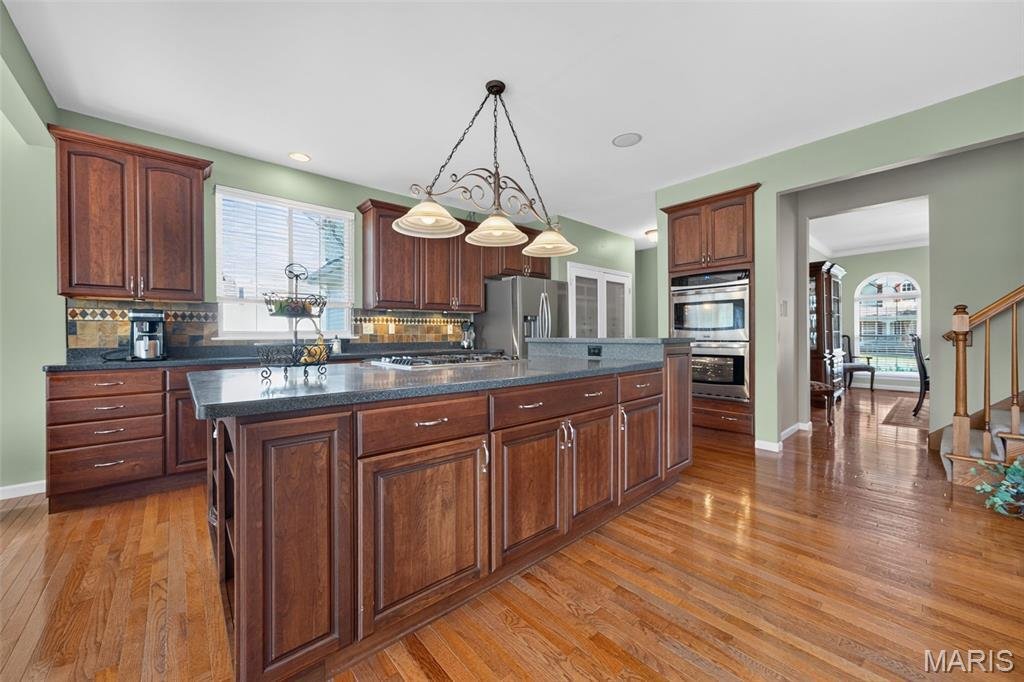
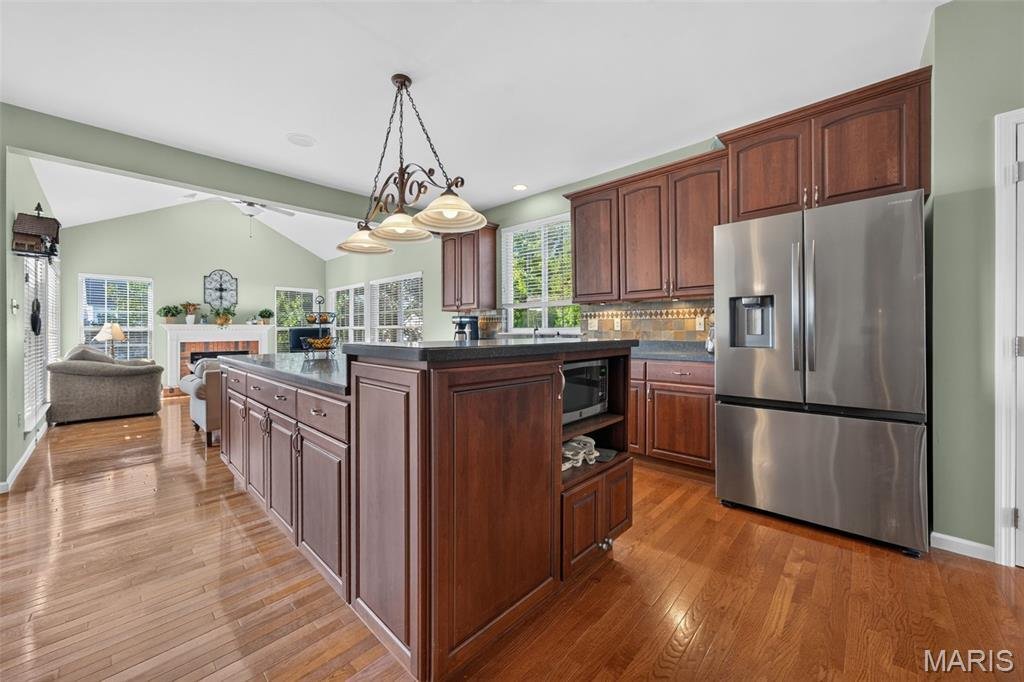
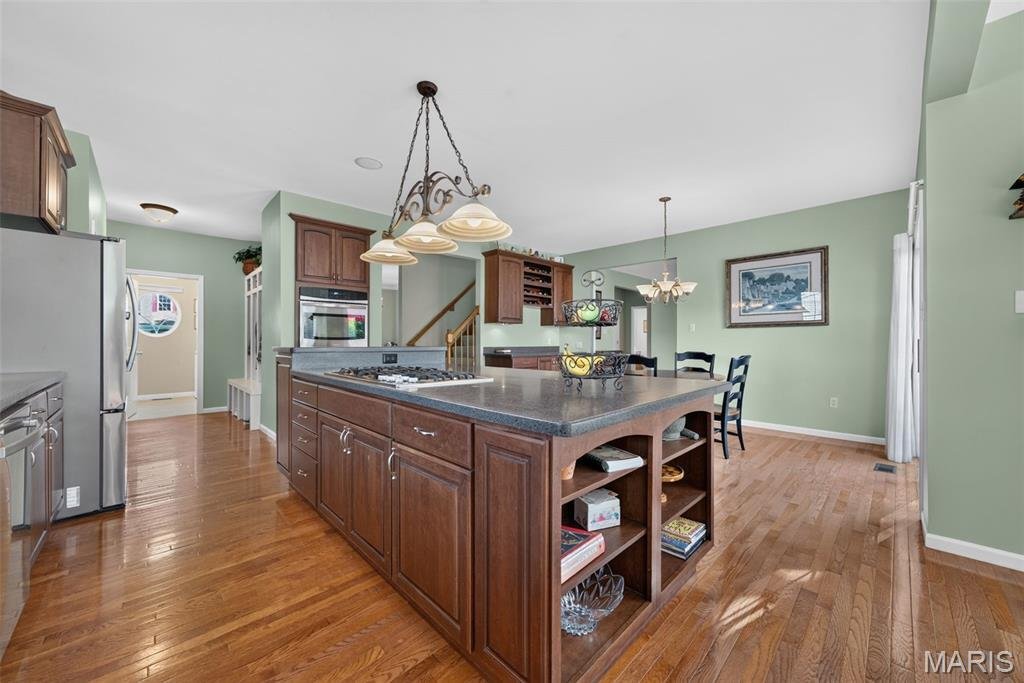
Some homes just have a way of bringing people together, and this beautiful 5-bedroom O’Fallon home does exactly that. From the welcoming brick exterior to the incredible backyard retreat, there is room here for everyone to spread out, gather and enjoy the best parts of home. And when it comes to entertaining, the backyard is truly something special. Inside, a soaring two-story foyer welcomes you into a spacious main level filled with natural light and beautiful details. Hardwood floors flow through much of the main level, while the sitting room and formal dining room feature crown molding and a charming bay window. The inviting living room is centered around a cozy gas fireplace with built-in bookcases and another large bay window, creating a comfortable place to relax. The living room opens to the kitchen and breakfast area, making everyday life and entertaining feel effortless. The kitchen is both beautiful and functional, with stainless steel appliances, double wall ovens, a 5-burner gas cooktop with downdraft, oversized center island, tile backsplash and under-cabinet lighting. The breakfast nook opens to an expansive deck. Inside the stunning sunroom is surrounded by windows on three sides. With its cathedral ceiling, second fireplace and incredible natural light, this is the kind of room that quickly becomes a favorite gathering spot. The main level also offers a convenient laundry room with utility sink, powder room and a cubby bench/drop zone just off the 3-car garage. Upstairs, the spacious primary suite features a cathedral ceiling, ceiling fan, walk-in closet and a versatile bonus room currently used as a home office but easily adaptable as a reading nook, exercise area or whatever fits your lifestyle. The luxurious primary bath feels like a retreat, with dual sinks, a jetted tub and an impressive tiled walk-in shower with dual shower heads, along with access to additional storage. The second bedroom has its own ensuite bath and walk-in closet, while two additional bedrooms share a full hall bath. The finished walkout lower level gives everyone even more room to enjoy, with a large family room, recreation room with wet bar, fifth bedroom and full bath. And then there’s the backyard—where this home really comes to life. The beautiful saltwater pool and hot tub create an incredible setting for fun-filled days, evenings with friends and everything in between. A PebbleTec pool finish, paver patio with built-in fire pit, expansive deck and covered patio create multiple spaces to relax and entertain. The fully fenced yard is beautifully landscaped and equipped with a rain sensor irrigation system. Whole-house surround sound extends throughout the home and into the pool area, making it easy to take the party outside. With a 4-year-old HVAC system, 3-car garage and convenient access to Hwy 64/40, this home offers the space, comfort and setting to truly enjoy life at home. Located in the Ft. Zumwalt (West) School District, it’s a home made for everyday living, gathering with the people you love and making memories both inside and out.
-
Art der Immobilie
Haus
-
Baujahr
1999
-
Preis/Quadratfuß
$152
Funktionen
Funktionen
Lot
Innenbereich
- Hohe Decke
- Office
- Kamin
- Klimaanlage
- Kücheninsel
- Gasherd
- Whirlpool
- Waschtrockner
- Bar
- Waschküche
- Offene Küche
- Begehbarer Kleiderschrank
Outdoor
- Terrasse
- Parkplatz
- Feuergrube
- Pool
- Garage
- Garten
Erkunden Sie die Gegend
2690 Whitetail Lane, O'Fallon, MO 63368, Missouri, Vereinigte Staaten
Auf Google Maps anzeigen
Preis pro sqft
Niedrig
Hoch
Vor 5 Jahren beigetreten
Sie haben sich nach diesem Objekt erkundigt
Der Agent wird sich in Kürze mit Ihnen in Verbindung setzen
Gelistet von
5
Angebote
2022
Beigetreten
Besichtigung mit Chad Wilson buchen
Wählen Sie ein Datum und ob Sie eine virtuelle oder persönliche Besichtigung mit dem Makler wünschen.
Bevorzugtes Datum
Art der Tour

Zuletzt aktualisiert
Oktober 28
Erstmalig gelistet
Oktober 28
Maklerlizenz
#2009011945
Angebotsreferenz
2174523332114926
Angebotsstatus
Das Vertrauen der führenden Makler der Welt
Die Makler hinter den außergewöhnlichsten Immobilien der Welt inserieren bei JamesEdition.
- Angebote von Sotheby's, Christie's, BARNES und Engel & Völkers
- Jedes Angebot wird vor der Veröffentlichung geprüft
- Verbinden Sie sich direkt mit verifizierten Maklern
Indem Sie fortfahren, akzeptieren Sie unsere Nutzungsbedingungen und Datenschutzrichtlinie.
brokerages we
partnered with
partnered with