$788,800
Alleinstehendes Einfamilienhaus O'Fallon
- 5 Schlafz.
- 4 Bäder
- 4,080 Sqft
- 14,375 Sqft lot
- Aktualisiert: November 16
- MLS#26072501
Über die Immobilie
Beschreibung wurde automatisch übersetzt.
Die Beschreibung wird in der Originalsprache angezeigt.
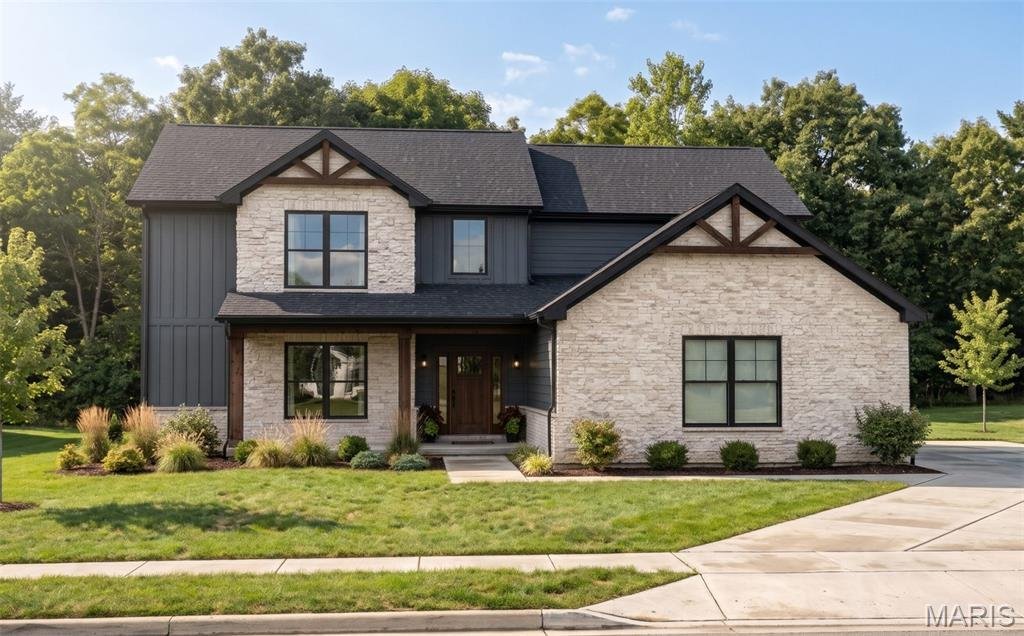
Welcome to this new look OAK floor plan Built by MJ Holland! This 1.5-story home with more than 4, 000 finished square feet, 5 bedrooms and 4 baths, on a corner lot in the highly sought after subdivision Augusta Greens. Quality construction isn’t just an added feature here—it’s what sets this home apart, with its 2x6 exterior framing, extra brick on the exterior, dual HVAC systems, a tankless wate
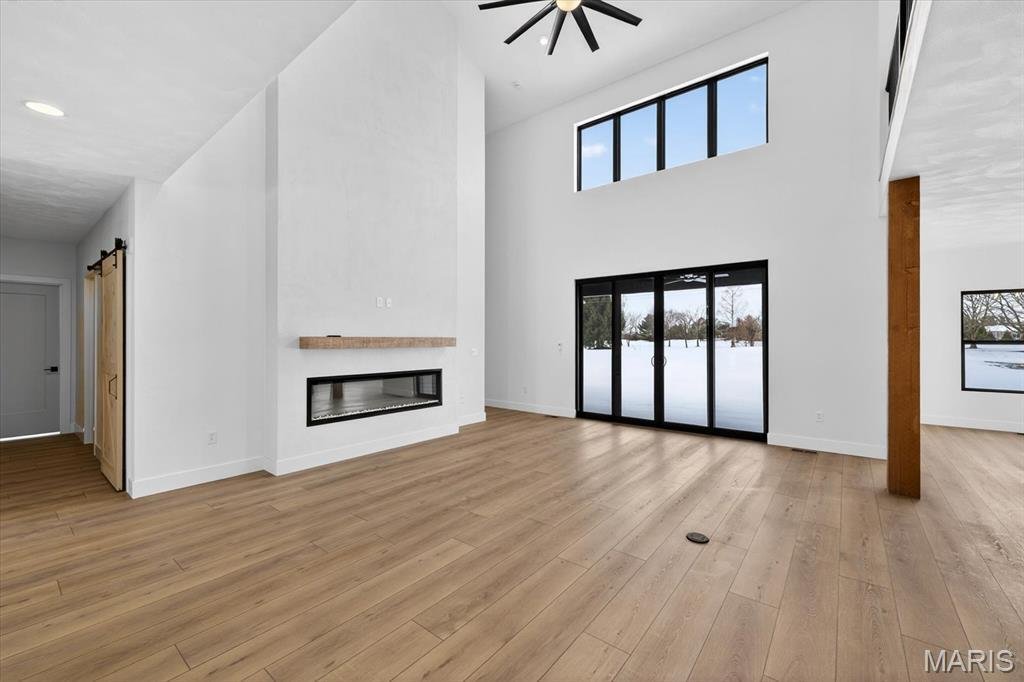
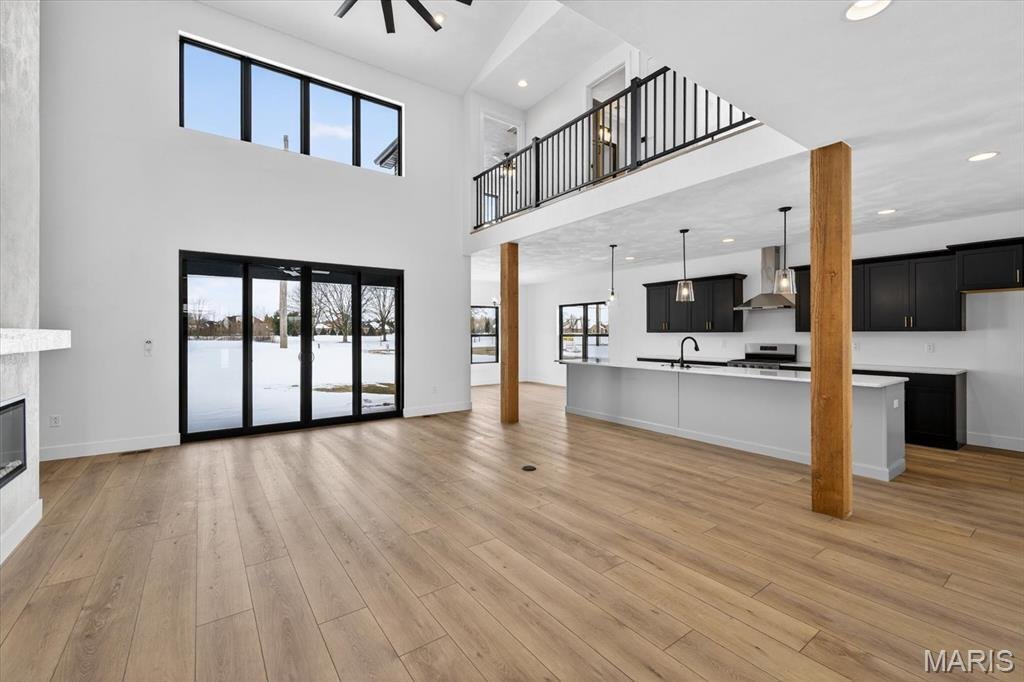
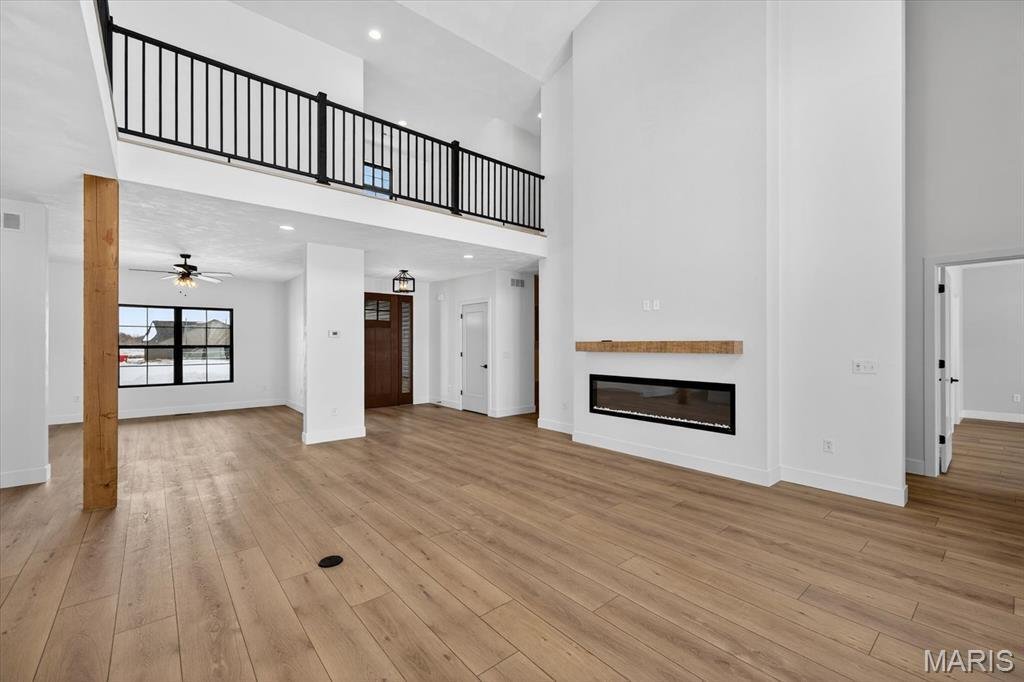
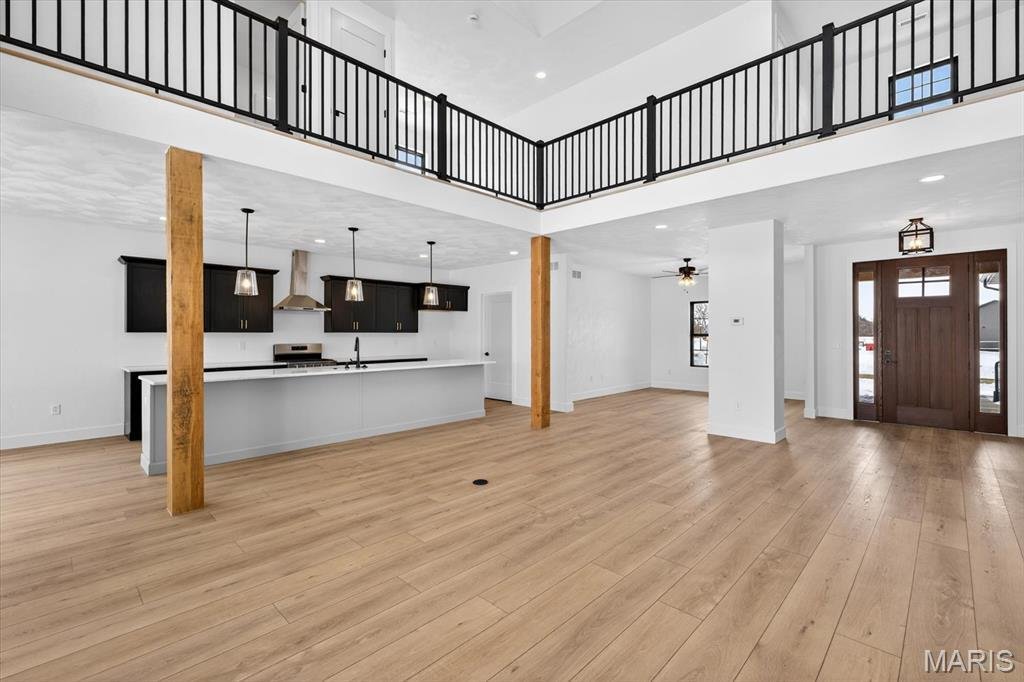
Welcome to this new look OAK floor plan Built by MJ Holland! This 1.5-story home with more than 4, 000 finished square feet, 5 bedrooms and 4 baths, on a corner lot in the highly sought after subdivision Augusta Greens. Quality construction isn’t just an added feature here—it’s what sets this home apart, with its 2x6 exterior framing, extra brick on the exterior, dual HVAC systems, a tankless water heater, and irrigation system. Step inside to 10-foot ceilings on the main level and luxury vinyl plank flooring throughout. The great room’s vaulted ceiling rises to 23 feet, and a 72-inch floor-to-ceiling bump-out fireplace anchors the room. The oversized gourmet kitchen has a 14-foot quartz island for cooking, gathering and entertaining, and it opens to a sunny breakfast room. An oversized flex room works as a home office or formal dining room. The main-level primary suite is a private retreat. It has a large tiled spa-style bathroom with separate shower and soaking tub, and a massive walk-in closet. Upstairs are two oversized bedrooms with one of them having a walk in closet, a full bath, and 2 bonus loft areas perfect for office space or lounge areas. The finished lower level adds a large family room, two more good-sized bedrooms, another full bath, and ample storage. It provides plenty of space for guests, hobbies, a home gym or a media room. The craftsmanship shows in the details: 8-foot solid-core interior and exterior doors, 8-foot insulated doors on the oversized 3-car garage, quartz vanities, custom shelving in pantry and mudroom, top of the line cabinetry, and more. You can relax outside on the 21-foot covered front porch or host friends on the 21-foot covered back patio. This beautiful new construction home is scheduled to be completed middle of March and is one you will want to call home. Call listing agent for information on the house today!
-
Art der Immobilie
Haus
-
Preis/Quadratfuß
$193
Funktionen
- Kamin
- Garage
- Begehbarer Kleiderschrank
- Fitnessstudio
- Terrasse
- Parkplatz
- Neubauten
- Office
- Keller
Funktionen
Lot
Innenbereich
- Hohe Decke
- Office
- Kamin
- Keller
- Begehbarer Kleiderschrank
- Fitnessstudio
Outdoor
- Terrasse
- Parkplatz
- Garage
Erkunden Sie die Gegend
545 Tea Olive Boulevard, O'Fallon, IL 62269, Caseyville, Illinois, Vereinigte Staaten
Auf Google Maps anzeigen
Preis pro sqft
Niedrig
Hoch
Vor 5 Jahren beigetreten
Sie haben sich nach diesem Objekt erkundigt
Der Agent wird sich in Kürze mit Ihnen in Verbindung setzen
Gelistet von
19
Angebote
2022
Beigetreten
Besichtigung mit the agent buchen
Wählen Sie ein Datum und ob Sie eine virtuelle oder persönliche Besichtigung mit dem Makler wünschen.
Bevorzugtes Datum
Art der Tour

Zuletzt aktualisiert
November 16
Erstmalig gelistet
November 16
Maklerlizenz
#IL227536
Angebotsreferenz
2180967172785400
Angebotsstatus
Ähnliche Immobilien in der Nähe
Neue Angebote in Caseyville
Entdecken Sie mehr Häuser zum Verkauf
Caseyville, IL, Vereinigte Staaten beliebte Suchanfragen
- Immobilien mit Garage in Caseyville, IL, Vereinigte Staaten
- Immobilien mit Klimaanlage in Caseyville, IL, Vereinigte Staaten
- Immobilien mit Offene Küche in Caseyville, IL, Vereinigte Staaten
- Immobilien mit Office in Caseyville, IL, Vereinigte Staaten
- Immobilien mit Pool in Caseyville, IL, Vereinigte Staaten
- Immobilien mit Garten in Caseyville, IL, Vereinigte Staaten
- Immobilien mit Golfblick in Caseyville, IL, Vereinigte Staaten
- Neubauten Immobilien in Caseyville, IL, Vereinigte Staaten
- Moderne Immobilien in Caseyville, IL, Vereinigte Staaten
Verwandte Leitfäden & Geschichten
Das Vertrauen der führenden Makler der Welt
Die Makler hinter den außergewöhnlichsten Immobilien der Welt inserieren bei JamesEdition.
- Angebote von Sotheby's, Christie's, BARNES und Engel & Völkers
- Jedes Angebot wird vor der Veröffentlichung geprüft
- Verbinden Sie sich direkt mit verifizierten Maklern
Indem Sie fortfahren, akzeptieren Sie unsere Nutzungsbedingungen und Datenschutzrichtlinie.
Brokerages we
partnered with
partnered with