

Preis auf Anfrage
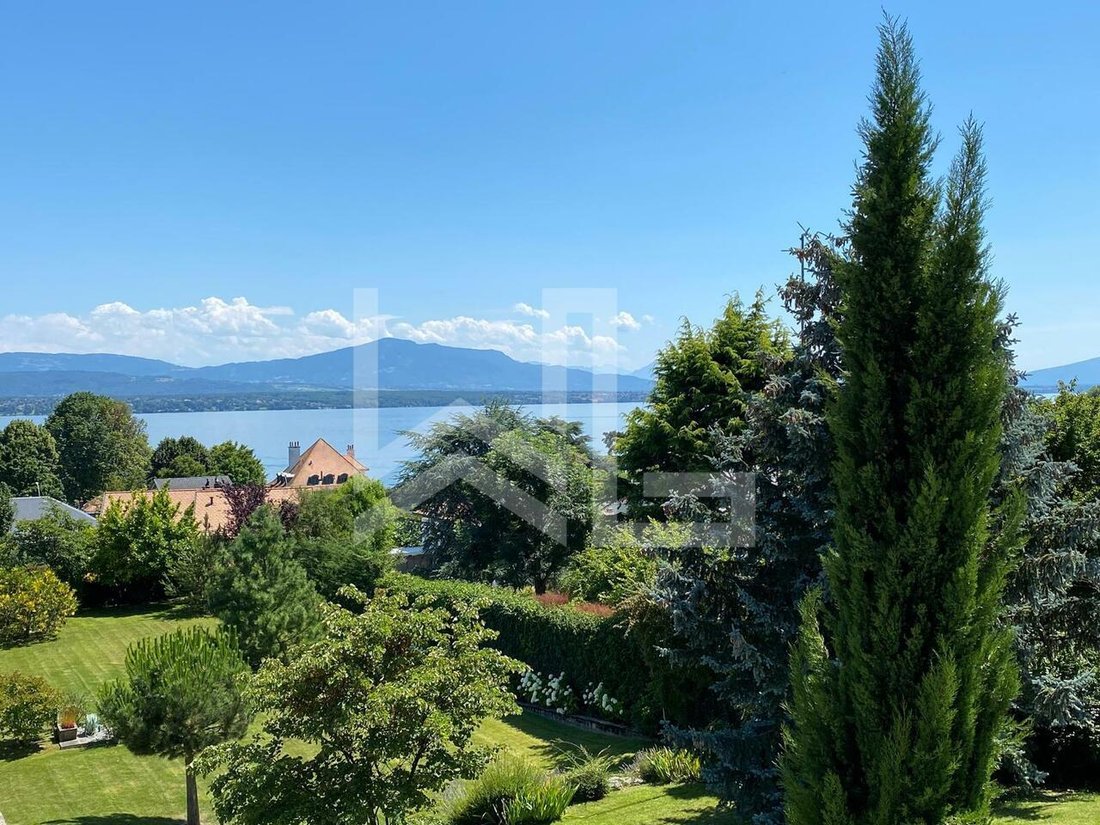
Herrenhaus Mit Blick Auf Den See Und Den Mont Blanc
- 12 Schlafz.
- 4 Bäder
- 7,535 Sqft
- 33,627 Sqft lot
- Aktualisiert: August 12
-
5
Ansichten der letzten 30 Tage
- 2
Über die Immobilie
Beschreibung wurde automatisch übersetzt.
Die Beschreibung wird in der Originalsprache angezeigt.
Located in a quiet and residential area of Prangins, this superb, freshly renovated mansion offers an amazing view.
Built on a plot of over 3.000 sqm, the property offers a refined interior, while retaining hints of the seventies. The result is stunning and spectacular.
Vast, luminous reception rooms bathed in natural light, fully equipped master suites, a 150 sqm guest house of
Built on a plot of over 3.000 sqm, the property offers a refined interior, while retaining hints of the seventies. The result is stunning and spectacular.
Vast, luminous reception rooms bathed in natural light, fully equipped master suites, a 150 sqm guest house of
Located in a quiet and residential area of Prangins, this superb, freshly renovated mansion offers an amazing view.
Built on a plot of over 3.000 sqm, the property offers a refined interior, while retaining hints of the seventies. The result is stunning and spectacular.
Vast, luminous reception rooms bathed in natural light, fully equipped master suites, a 150 sqm guest house offer the features of a mansion.
The property has been fully refurbished, it’s sumptuous and as soon as you walk through the front door, you feel right at home!
Floor distribution
Ground floor
First floor
Furnished attic
Basement
Guest house: 150 sqm built on two levels
General features
Built on a plot of over 3.000 sqm, the property offers a refined interior, while retaining hints of the seventies. The result is stunning and spectacular.
Vast, luminous reception rooms bathed in natural light, fully equipped master suites, a 150 sqm guest house offer the features of a mansion.
The property has been fully refurbished, it’s sumptuous and as soon as you walk through the front door, you feel right at home!
Floor distribution
Ground floor
- Vast reception hall
- Large vestibule and guest toilet
- Very large living room-enfilade living room of over 110 sqm with a fireplace
- TV area
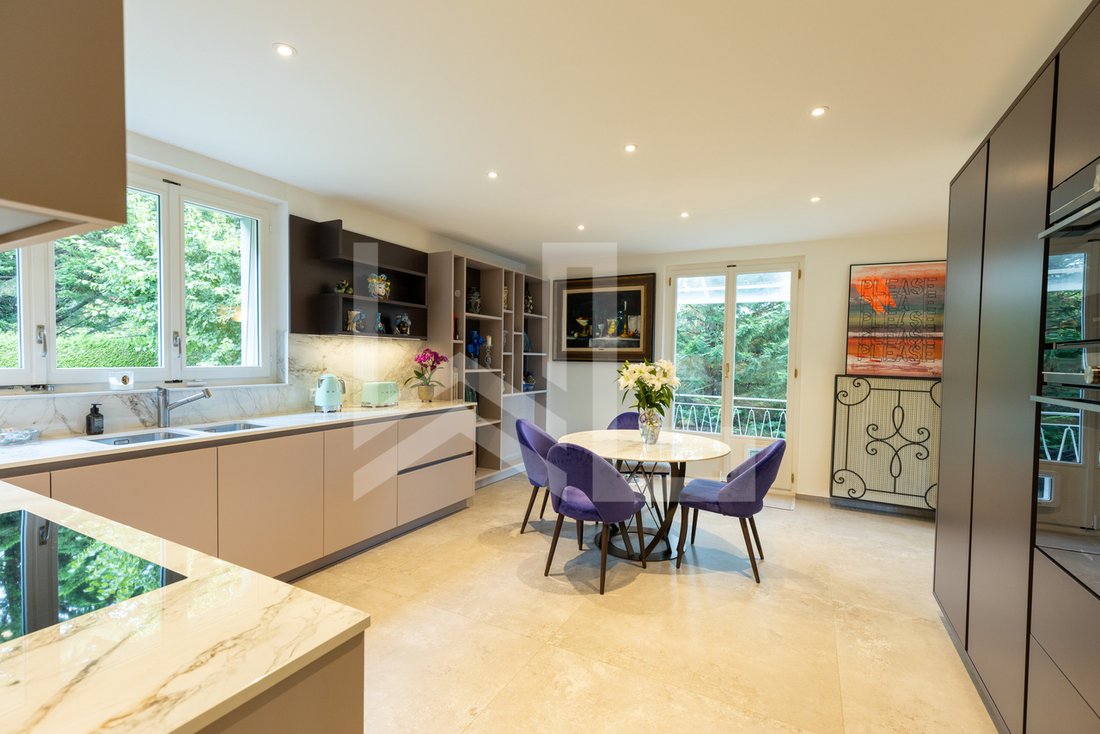
- Fully equipped independent kitchen with lunch area
- Access to the terraces and balconies
First floor
- Large distribution hall with reading area
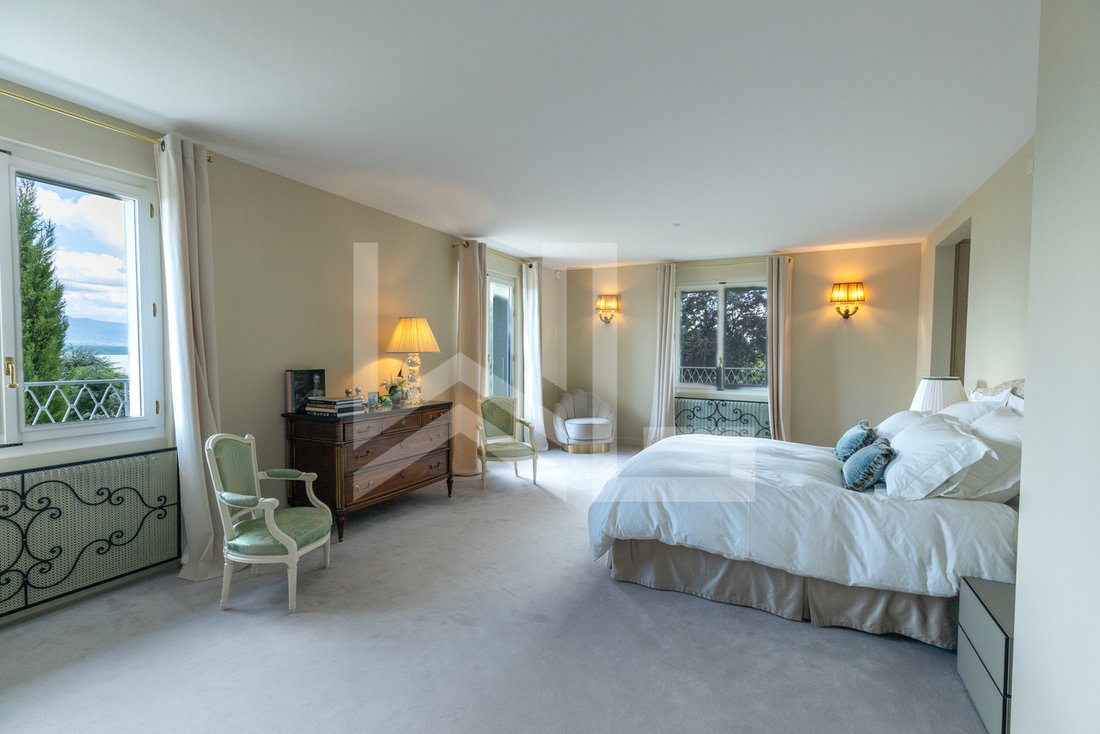
- Parent suite with large dressing room and bathroom
- Bedroom with builtin closets and balcony
- Bedroom or office
- Bedroom with builtin closets (possibility of an creating an additional bedroom)
- Bathroom
Furnished attic
- Multiple offices or bedrooms
- Bathroom
- Small kitchen
Basement
- Laundry and ironing room
- Storage rooms
- Cellar and wine cellar
- Gym room with independent access
Guest house: 150 sqm built on two levels
- Dining room
- Living room
- Kitchen
- Bathroom
- Toilet
- Four bedrooms
General features
- Garage for 20 cars with very high ceilings
- Landscaped garden
- Beautiful terraces
- Very discreet
- Guest house
- Possibility of adding a swimming pool
- No work required
-
Art der Immobilie
Haus
-
Baujahr
1967
Funktionen
- Garten
- Terrasse
- Bergblick
- Kamin
- Fitnessstudio
- Weinkeller
- Wasserblick
- Seeblick
- Garage
Funktionen
Lot
- Bergblick
- Wasserblick
- Privatsphäre
- Seeblick
- Luxusvilla
- Renoviert
Innenbereich
- Hohe Decke
- Kamin
- Waschküche
- Weinkeller
- Keller
- Stein Arbeitsplatten
- Fitnessstudio
Outdoor
- Terrasse
- Balkon
- Garage
- Garten
Erkunden Sie die Gegend
Nyon, Waadt, Schweiz
Auf Google Maps anzeigen
Preis pro sqft
Niedrig
Hoch
Vor 4 Jahren beigetreten
Sie haben sich nach diesem Objekt erkundigt
Der Agent wird sich in Kürze mit Ihnen in Verbindung setzen
Gelistet von
3
Angebote
2023
Beigetreten
Besichtigung mit info@w-re.ch buchen
Wählen Sie ein Datum und ob Sie eine virtuelle oder persönliche Besichtigung mit dem Makler wünschen.
Bevorzugtes Datum
Art der Tour

Zuletzt aktualisiert
August 12
Erstmalig gelistet
May 23
Angebotsreferenz
6011859
Ähnliche Immobilien in der Nähe
Neue Angebote in Nyon

Entdecken Sie mehr Häuser zum Verkauf
Nyon, Schweiz Immobilienarten
Nyon, Schweiz beliebte Suchanfragen
- Neubauten Immobilien in Nyon, Schweiz
- Immobilien mit Klimaanlage in Nyon, Schweiz
- am Wasser Immobilien in Nyon, Schweiz
- am See Immobilien in Nyon, Schweiz
- Immobilien mit Privatstrand in Nyon, Schweiz
- Luxusvilla Immobilien in Nyon, Schweiz
- Ski-In / Ski-Out Immobilien in Nyon, Schweiz
- Immobilien mit Outdoor-Küche in Nyon, Schweiz
- Immobilien mit Tennisplatz in Nyon, Schweiz
- Immobilien mit Meerblick in Nyon, Schweiz
- Immobilien mit Spielzimmer in Nyon, Schweiz
- Immobilien in hohen Höhen in Nyon, Schweiz
- am Strand Immobilien in Nyon, Schweiz
Verwandte Leitfäden & Geschichten
Das Vertrauen der führenden Makler der Welt
Die Makler hinter den außergewöhnlichsten Immobilien der Welt inserieren bei JamesEdition.
- Angebote von Sotheby's, Christie's, BARNES und Engel & Völkers
- Jedes Angebot wird vor der Veröffentlichung geprüft
- Verbinden Sie sich direkt mit verifizierten Maklern
Indem Sie fortfahren, akzeptieren Sie unsere Nutzungsbedingungen und Datenschutzrichtlinie.