$1,785,744
Preis gesenkt um $323,821 am Oct 06, 2026
Ort Mit Charakter! Historisches Gebäude! Perfekt Für Deine Work Life Balance
- 4 Schlafz.
- 2 Bäder
- 3,445 Sqft
- 11,087 Sqft lot
- Aktualisiert: Oktober 6
- 15
Über die Immobilie
Beschreibung wurde automatisch übersetzt.
Die Beschreibung wird in der Originalsprache angezeigt.
Gepflegte Lebensqualität zwischen Kulturlandschaft, Altstadt und neuer Universität.
DIE Einteilung (analog zur Grundflächenberechnung DIN 277):
Die Wohnfläche ca. 319,53 qm:
Private Zimmer im Erdgeschoss:
- Eingangsbereich
- Hauswirtschaftsraum mit Einbauküche/ alternativ Garderobe usw.
- Offene Treppe mit Zugang zur aktuellen Gewerbeeinheit
Derzeiti
DIE Einteilung (analog zur Grundflächenberechnung DIN 277):
Die Wohnfläche ca. 319,53 qm:
Private Zimmer im Erdgeschoss:
- Eingangsbereich
- Hauswirtschaftsraum mit Einbauküche/ alternativ Garderobe usw.
- Offene Treppe mit Zugang zur aktuellen Gewerbeeinheit
Derzeiti
Cultivated quality of life between cultural landscape, old town and new university.
THE division (analogous to the floor area calculation DIN 277):
The living area approx. 319.53 sqm:
Ground floor private rooms:
- Entrance area
- Utility room with fitted kitchen/ alternatively checkroom, etc.
- Open staircase with access to the current commercial unit
THE division (analogous to the floor area calculation DIN 277):
The living area approx. 319.53 sqm:
Ground floor private rooms:
- Entrance area
- Utility room with fitted kitchen/ alternatively checkroom, etc.
- Open staircase with access to the current commercial unit
Gepflegte Lebensqualität zwischen Kulturlandschaft, Altstadt und neuer Universität.
DIE Einteilung (analog zur Grundflächenberechnung DIN 277):
Die Wohnfläche ca. 319,53 qm:
Private Zimmer im Erdgeschoss:
- Eingangsbereich
- Hauswirtschaftsraum mit Einbauküche/ alternativ Garderobe usw.
- Offene Treppe mit Zugang zur aktuellen Gewerbeeinheit
Derzeitige gewerbliche Nutzung im Erdgeschoss (ca. 105 qm):
- separater Eingang
- offener Empfang mit Rezeption
- Flur mit Wartebereich
- 2 kleinere Räume (eines mit Wasseranschluss)
- großer Tagungsraum
- Durchgangsraum
- Küche/Labor
- Gäste-WC (mit Luke zum Labor)
- Zugang zum Wohnhaus
ERSTER STOCK:
- Flur
- großes Wohnzimmer
- geräumige Küche mit Kücheninsel inkl. Einbauküche mit großen Elektrogeräten
- Büro oder Esszimmer
- Schlafzimmer/Kinder-/Gästezimmer 1 mit eigener Dusche/Badezimmer 1 und Kachelofen
LETZTE ETAGE:
- Hauptschlafzimmer
- Badezimmer en suite 2 mit Eckdusche, Badewanne
und optionale Infrarot-Saunakabine (zu einem fairen Preis)
- Großzügiger begehbarer Ankleideraum mit vielen Einbauschränken und Wasseranschluss
- Kleiner Abstellraum
- Technischer Raum für das Lüftungssystem des Hauses
Keller:
- Gewölbekeller (perfekt als Weinkeller geeignet)
- Für den Zugang von außen über den Garten wurden bereits Vorbereitungen getroffen
Das Grundstück ca. 1.030 qm:
- zwei Eingänge/Einfahrten
- 3 Parkplätze
- wunderschöner weitläufiger Garten, der optisch in 3 Bereiche unterteilt ist
- große Pflanzenvielfalt mit Naturdenkmal Eiche
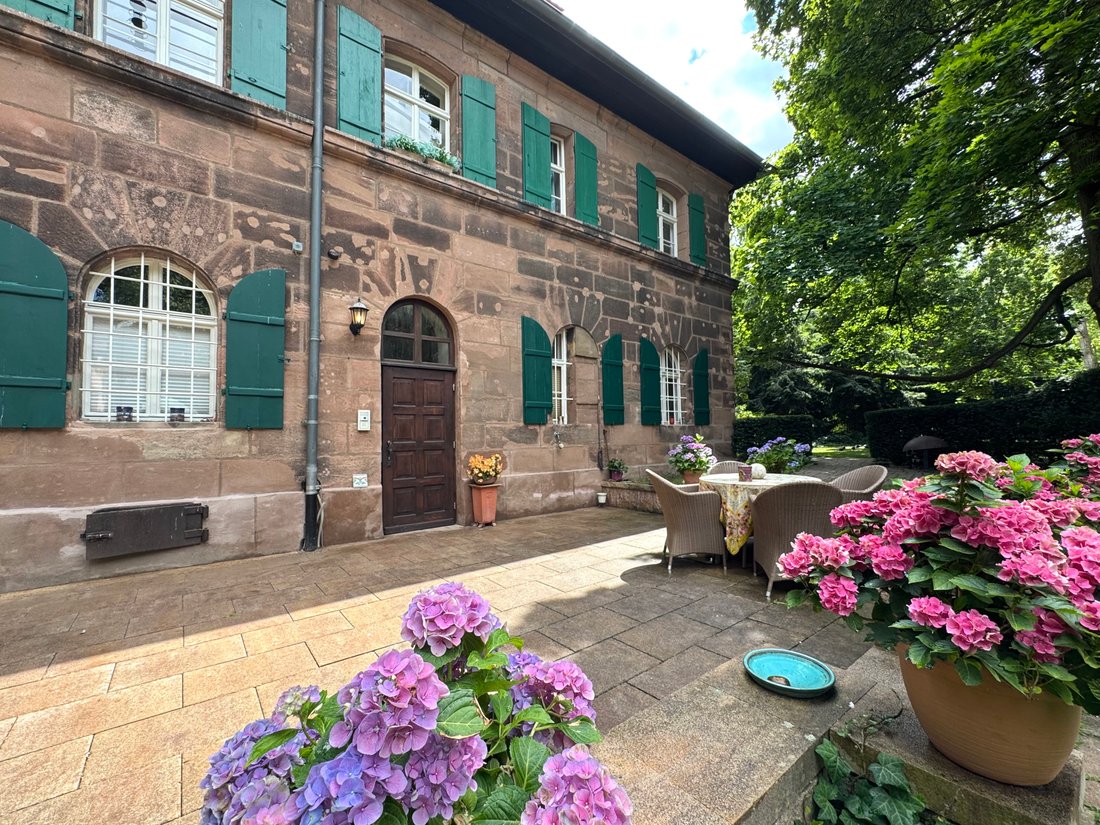
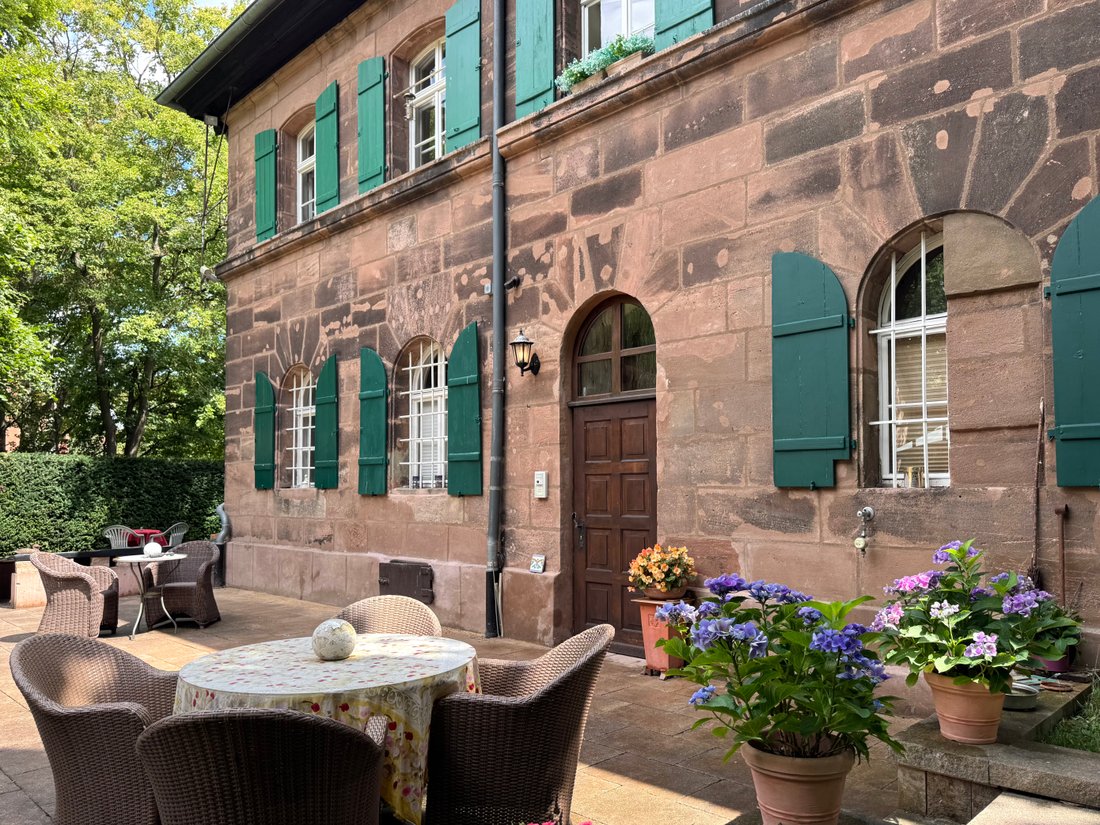
- großzügige Terrasse ca. 60 qm (25% in der Wohnfläche enthalten = 15 qm)
DIE Ausstattung:
- Lüftungssystem mit Filter im ganzen Haus
- Dimmbare Deckenstrahler in einigen Räumen
- Drei Einbauküchen inklusive großer Elektrogeräte
- EMF-abweisende Tapete (weist elektrische Strahlung ab) im Hauptschlafzimmer
für einen erholsamen Schlaf
- Bewässerungssystem im Garten
- Vorbereitungen für ein WC im Garten
- Alarmanlage mit Infrarotsensoren
- Türklingelanlage
- Dach- und Fensterisolierung
DIE Sanierungs- und Modernisierungsmaßnahmen:
Kanal und Rohre
- 2004 Erneuerung der Kanalisation
- 2005 Erneuerung der Gas-, Strom-, Wasser- und Abwasserleitungen
- 2006 Erneuerung der Telefonleitungen (DSL)
Heizung und Lüftung
- 2005 Umstellung von Öl auf Gas, daher Installation einer neuen Gaszentralheizung
- 2005 Installation einer zentralen Lüftungsanlage
Dach und Fassade
- 2005 Installation der Wärmedämmung und des Innenausbaus
- 2006 Renovierung der Ost- und Westseite
- 2015 Renovierung der Nord- und Südseite
- 2015 Renovierung des Daches
- 2015 Renovierung der 9 Sandsteinsäulen
Fenster:
- 2005 Wärmedämmung
- 2005 Installation eines neuen Dachfensters
- 2015 Erneuerung der Dachgauben
- 2023 letzte Renovierung der Fensterläden
Sanitär:
- 2006 Renovierung des WCs im Erdgeschoss und des Badezimmers im Obergeschoss
- 2010 Renovierung des Badezimmers in der obersten Etage
Weitere Renovierungen und Modernisierungen:
- 2005 umfassende Renovierung der gesamten Innenwände mit ca. 700 qm Neuputz!
- 2010 Renovierung des gesamten Dachgeschosses
- 2015 Erweiterung der Klingelanlage mit Freisprechfunktion und Türöffner ab Erdgeschoss und Obergeschoss mit Videofunktion
- 2015 Installation einer Infrarot-Alarmanlage
- und vieles mehr.
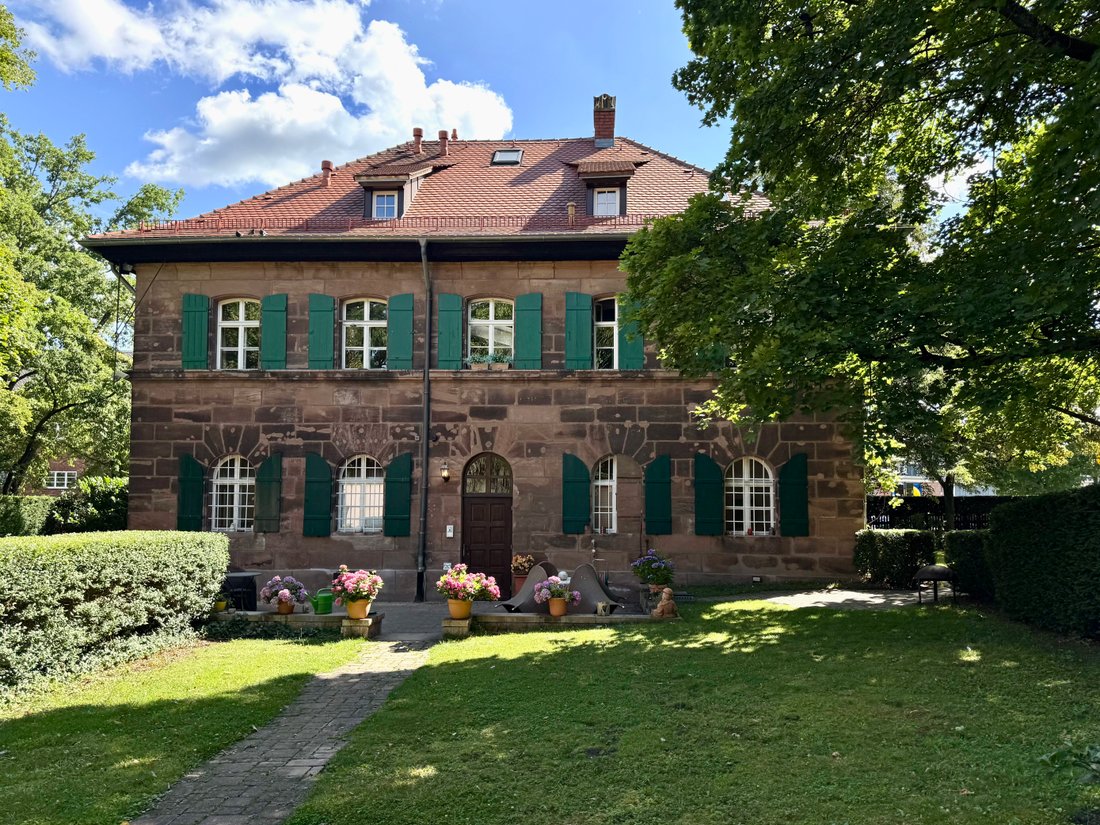
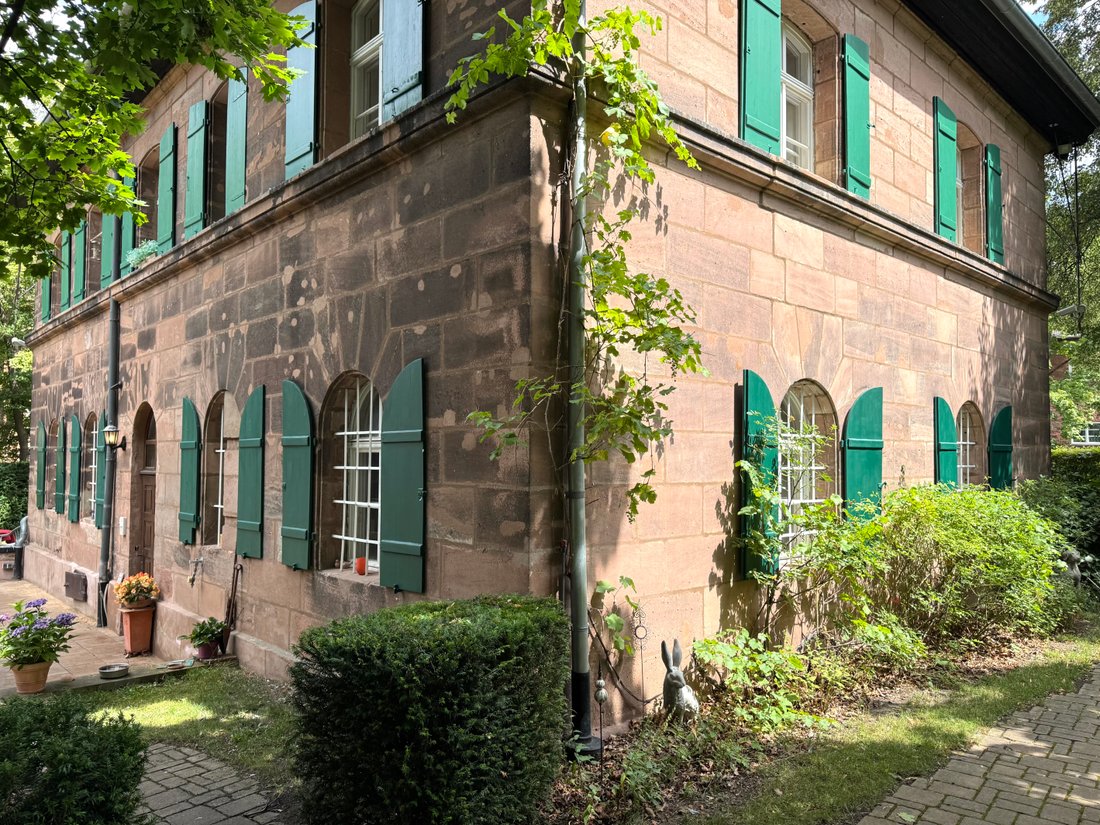
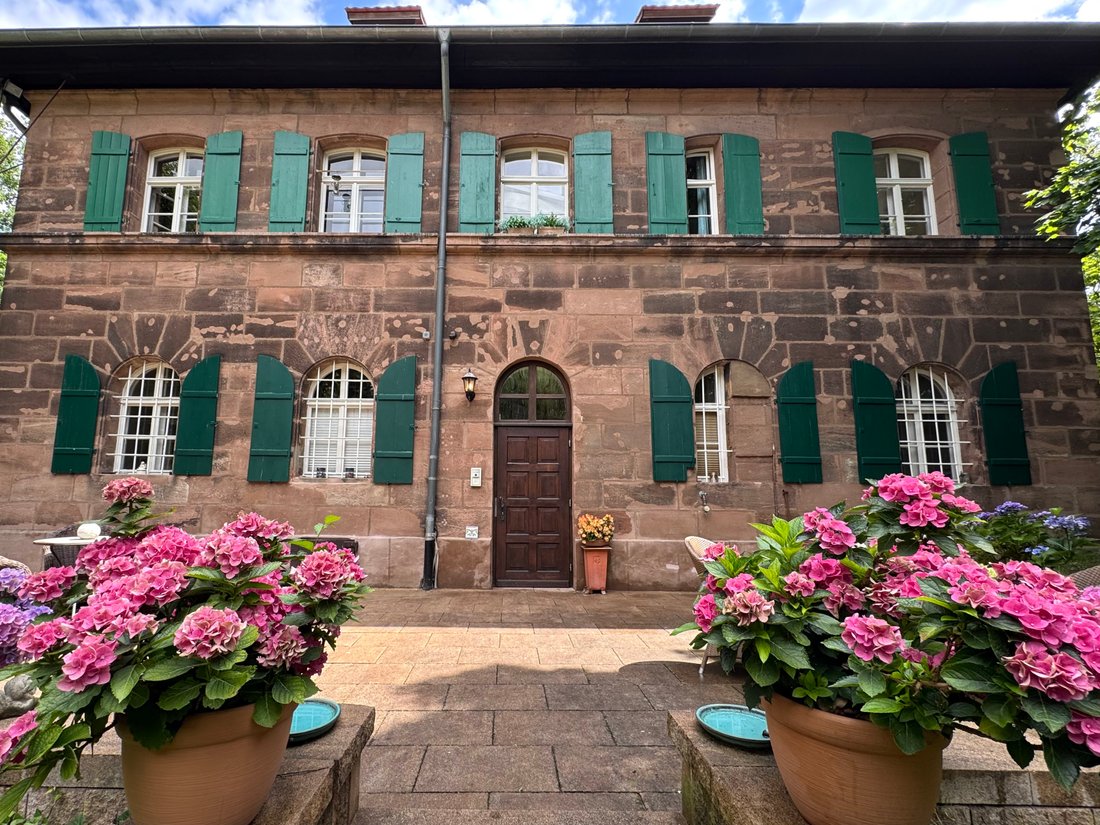
Ein außergewöhnliches Anwesen mit einer Geschichte, die bis ins 13. Jahrhundert zurückreicht, erwartet Sie hier. Das denkmalgeschützte ehemalige Forstamtsgebäude am Lichtenhof wurde 1833 aus Sandstein erbaut und in den letzten Jahren mit großer Sorgfalt, Respekt vor dem historischen Gebäude und einem Sinn für Qualität instand gehalten und denkmalgerecht weiterentwickelt (siehe Liste der Sanierungs- und Modernisierungsmaßnahmen unter „Ausstattung“).
Dieses Haus richtet sich an Menschen, die keinen standardisierten Wohnraum suchen, sondern einen Ort mit Charakter, Atmosphäre und historischer Tiefe. Es ist eine Immobilie für Käufer, die architektonische Authentizität, gewachsene Identität und eine gepflegte Umwelt schätzen.
Mit ca. 320 m² Wohnfläche und 11 Zimmern auf drei Ebenen bietet das Haus Platz für Familie, Rückzugsort, Gastlichkeit und geistiges Arbeiten. Die Räume wirken nicht willkürlich, sondern entwickelt — durch Proportionen, Licht, Materialien und die greifbare Substanz eines Hauses, das seine Geschichte bewahrt hat.
Die massive Holztreppe im Eingangsbereich vermittelt bereits den Wert des historischen Gebäudes. Das Obergeschoss bildet mit seinem großzügigen Wohnbereich und dem besonderen Lichteinfall das Herzstück des Hauses. Hier verbinden sich Offenheit, Ruhe und Komfort auf eine Weise, wie sie in standardisierten Immobilien selten zu finden ist.
Die große Küche mit Einbauküche und Kücheninsel bietet Ihnen die richtige Atmosphäre, um Ihre Lieblingsgerichte zuzubereiten und Ihre Gäste mit einem einladenden Aperitif zu begrüßen.
In der obersten Etage finden Sie Ihren privaten Rückzugsort. Das Hauptschlafzimmer mit eigenem Bad und geräumigem begehbarem Ankleideraum unterstreicht die hohe Lebensqualität, die diese Immobilie für Sie bereithält.
Die erste Etage bietet einen besonderen Vorteil. Je nach Lebensstil eröffnet diese Ebene zusätzliche Möglichkeiten — zum Beispiel für das Arbeiten von zu Hause (inkl. Praxis oder Büro), Gästeempfang, Bibliothek, Studio oder jede andere dem Haus angemessene Nutzung. Gerade für international orientierte oder akademische Haushalte, die Wohnen und Arbeiten auf natürliche Weise verbinden, ist das eine seltene Eigenschaft.
Das parkähnliche eingewachsene Grundstück mit seinem alten Baumbestand, der reifen Gartenstruktur und
Das Naturdenkmal Eiche verleiht dem Grundstück eine ruhige, fast selbstverständliche Würde. Haus, Garten und Umgebung verbinden sich zu einer Lebensqualität, die nicht laut repräsentativ, sondern kultiviert, friedlich und nachhaltig ist.
Die Lage zwischen Hummelsteiner Schlosspark, Luitpoldhain, Dutzendteich, der Altstadt und der neuen Technischen Hochschule Nürnberg macht das Objekt besonders attraktiv für Familien, die nach Nürnberg ziehen, und Käufer von außerhalb, die nicht nur in Nürnberg wohnen, sondern auch ankommen wollen — in einer Umgebung mit Geschichte, Natur, Bildung und kultureller Einbettung.
Ein Anwesen wie dieses ist kein austauschbares Anwesen, sondern ein Ort für Menschen, die Geschichte nicht nur bewahren, sondern darin leben wollen.
Fazit: Eine seltene historische Immobilie in Nürnberg für Käufer mit Sinn für Substanz, Atmosphäre und kulturelle Einbettung — in ruhiger Lage und doch eng verbunden mit der Stadt, der Parklandschaft und dem akademischen Zukunftsraum der neuen Universität.
DIE Einteilung (analog zur Grundflächenberechnung DIN 277):
Die Wohnfläche ca. 319,53 qm:
Private Zimmer im Erdgeschoss:
- Eingangsbereich
- Hauswirtschaftsraum mit Einbauküche/ alternativ Garderobe usw.
- Offene Treppe mit Zugang zur aktuellen Gewerbeeinheit
Derzeitige gewerbliche Nutzung im Erdgeschoss (ca. 105 qm):
- separater Eingang
- offener Empfang mit Rezeption
- Flur mit Wartebereich
- 2 kleinere Räume (eines mit Wasseranschluss)
- großer Tagungsraum
- Durchgangsraum
- Küche/Labor
- Gäste-WC (mit Luke zum Labor)
- Zugang zum Wohnhaus
ERSTER STOCK:
- Flur
- großes Wohnzimmer
- geräumige Küche mit Kücheninsel inkl. Einbauküche mit großen Elektrogeräten
- Büro oder Esszimmer
- Schlafzimmer/Kinder-/Gästezimmer 1 mit eigener Dusche/Badezimmer 1 und Kachelofen
LETZTE ETAGE:
- Hauptschlafzimmer
- Badezimmer en suite 2 mit Eckdusche, Badewanne
und optionale Infrarot-Saunakabine (zu einem fairen Preis)
- Großzügiger begehbarer Ankleideraum mit vielen Einbauschränken und Wasseranschluss
- Kleiner Abstellraum
- Technischer Raum für das Lüftungssystem des Hauses
Keller:
- Gewölbekeller (perfekt als Weinkeller geeignet)
- Für den Zugang von außen über den Garten wurden bereits Vorbereitungen getroffen
Das Grundstück ca. 1.030 qm:
- zwei Eingänge/Einfahrten
- 3 Parkplätze
- wunderschöner weitläufiger Garten, der optisch in 3 Bereiche unterteilt ist
- große Pflanzenvielfalt mit Naturdenkmal Eiche
- großzügige Terrasse ca. 60 qm (25% in der Wohnfläche enthalten = 15 qm)
DIE Ausstattung:
- Lüftungssystem mit Filter im ganzen Haus
- Dimmbare Deckenstrahler in einigen Räumen
- Drei Einbauküchen inklusive großer Elektrogeräte
- EMF-abweisende Tapete (weist elektrische Strahlung ab) im Hauptschlafzimmer
für einen erholsamen Schlaf
- Bewässerungssystem im Garten
- Vorbereitungen für ein WC im Garten
- Alarmanlage mit Infrarotsensoren
- Türklingelanlage
- Dach- und Fensterisolierung
DIE Sanierungs- und Modernisierungsmaßnahmen:
Kanal und Rohre
- 2004 Erneuerung der Kanalisation
- 2005 Erneuerung der Gas-, Strom-, Wasser- und Abwasserleitungen
- 2006 Erneuerung der Telefonleitungen (DSL)
Heizung und Lüftung
- 2005 Umstellung von Öl auf Gas, daher Installation einer neuen Gaszentralheizung
- 2005 Installation einer zentralen Lüftungsanlage
Dach und Fassade
- 2005 Installation der Wärmedämmung und des Innenausbaus
- 2006 Renovierung der Ost- und Westseite
- 2015 Renovierung der Nord- und Südseite
- 2015 Renovierung des Daches
- 2015 Renovierung der 9 Sandsteinsäulen
Fenster:
- 2005 Wärmedämmung
- 2005 Installation eines neuen Dachfensters
- 2015 Erneuerung der Dachgauben
- 2023 letzte Renovierung der Fensterläden
Sanitär:
- 2006 Renovierung des WCs im Erdgeschoss und des Badezimmers im Obergeschoss
- 2010 Renovierung des Badezimmers in der obersten Etage
Weitere Renovierungen und Modernisierungen:
- 2005 umfassende Renovierung der gesamten Innenwände mit ca. 700 qm Neuputz!
- 2010 Renovierung des gesamten Dachgeschosses
- 2015 Erweiterung der Klingelanlage mit Freisprechfunktion und Türöffner ab Erdgeschoss und Obergeschoss mit Videofunktion
- 2015 Installation einer Infrarot-Alarmanlage
- und vieles mehr.
Ein außergewöhnliches Anwesen mit einer Geschichte, die bis ins 13. Jahrhundert zurückreicht, erwartet Sie hier. Das denkmalgeschützte ehemalige Forstamtsgebäude am Lichtenhof wurde 1833 aus Sandstein erbaut und in den letzten Jahren mit großer Sorgfalt, Respekt vor dem historischen Gebäude und einem Sinn für Qualität instand gehalten und denkmalgerecht weiterentwickelt (siehe Liste der Sanierungs- und Modernisierungsmaßnahmen unter „Ausstattung“).
Dieses Haus richtet sich an Menschen, die keinen standardisierten Wohnraum suchen, sondern einen Ort mit Charakter, Atmosphäre und historischer Tiefe. Es ist eine Immobilie für Käufer, die architektonische Authentizität, gewachsene Identität und eine gepflegte Umwelt schätzen.
Mit ca. 320 m² Wohnfläche und 11 Zimmern auf drei Ebenen bietet das Haus Platz für Familie, Rückzugsort, Gastlichkeit und geistiges Arbeiten. Die Räume wirken nicht willkürlich, sondern entwickelt — durch Proportionen, Licht, Materialien und die greifbare Substanz eines Hauses, das seine Geschichte bewahrt hat.
Die massive Holztreppe im Eingangsbereich vermittelt bereits den Wert des historischen Gebäudes. Das Obergeschoss bildet mit seinem großzügigen Wohnbereich und dem besonderen Lichteinfall das Herzstück des Hauses. Hier verbinden sich Offenheit, Ruhe und Komfort auf eine Weise, wie sie in standardisierten Immobilien selten zu finden ist.
Die große Küche mit Einbauküche und Kücheninsel bietet Ihnen die richtige Atmosphäre, um Ihre Lieblingsgerichte zuzubereiten und Ihre Gäste mit einem einladenden Aperitif zu begrüßen.
In der obersten Etage finden Sie Ihren privaten Rückzugsort. Das Hauptschlafzimmer mit eigenem Bad und geräumigem begehbarem Ankleideraum unterstreicht die hohe Lebensqualität, die diese Immobilie für Sie bereithält.
Die erste Etage bietet einen besonderen Vorteil. Je nach Lebensstil eröffnet diese Ebene zusätzliche Möglichkeiten — zum Beispiel für das Arbeiten von zu Hause (inkl. Praxis oder Büro), Gästeempfang, Bibliothek, Studio oder jede andere dem Haus angemessene Nutzung. Gerade für international orientierte oder akademische Haushalte, die Wohnen und Arbeiten auf natürliche Weise verbinden, ist das eine seltene Eigenschaft.
Das parkähnliche eingewachsene Grundstück mit seinem alten Baumbestand, der reifen Gartenstruktur und
Das Naturdenkmal Eiche verleiht dem Grundstück eine ruhige, fast selbstverständliche Würde. Haus, Garten und Umgebung verbinden sich zu einer Lebensqualität, die nicht laut repräsentativ, sondern kultiviert, friedlich und nachhaltig ist.
Die Lage zwischen Hummelsteiner Schlosspark, Luitpoldhain, Dutzendteich, der Altstadt und der neuen Technischen Hochschule Nürnberg macht das Objekt besonders attraktiv für Familien, die nach Nürnberg ziehen, und Käufer von außerhalb, die nicht nur in Nürnberg wohnen, sondern auch ankommen wollen — in einer Umgebung mit Geschichte, Natur, Bildung und kultureller Einbettung.
Ein Anwesen wie dieses ist kein austauschbares Anwesen, sondern ein Ort für Menschen, die Geschichte nicht nur bewahren, sondern darin leben wollen.
Fazit: Eine seltene historische Immobilie in Nürnberg für Käufer mit Sinn für Substanz, Atmosphäre und kulturelle Einbettung — in ruhiger Lage und doch eng verbunden mit der Stadt, der Parklandschaft und dem akademischen Zukunftsraum der neuen Universität.
Cultivated quality of life between cultural landscape, old town and new university.
THE division (analogous to the floor area calculation DIN 277):
The living area approx. 319.53 sqm:
Ground floor private rooms:
- Entrance area
- Utility room with fitted kitchen/ alternatively checkroom, etc.
- Open staircase with access to the current commercial unit
Ground floor current commercial use (approx. 105 sqm):
- separate entrance
- open reception with reception desk
- hallway with waiting area
- 2 smaller rooms (one with water connection)
- large meeting room
- passage room
- Kitchen/laboratory
- Guest WC (with hatch to the laboratory)
- Access to the residential building
FIRST FLOOR:
- hallway
- large living room
- spacious kitchen with kitchen island incl. fitted kitchen with large electrical appliances
- Office or dining room
- Bedroom/children’s/guest room 1 with en-suite shower/bathroom 1 and tiled stove
LAST FLOOR:
- Master bedroom
- Bathroom en suite 2 with corner shower, bathtub
and optional infrared sauna cabin (for a fair price)
- Spacious walk-in dressing room with many built-in wardrobes and water connection
- Small storage room
- Technical room for the house’s ventilation system
Cellar:
- Vaulted cellar (perfect for use as a wine cellar)
- Preparations have already been made for external access via the garden
The plot of land approx. 1,030 sqm:
- two entrances/driveways
- 3 parking spaces
- wonderful spacious garden visually divided into 3 areas
- large variety of plants with natural monument oak
- spacious terrace approx. 60 sqm (25 % included in the living area = 15 sqm)
THE equipment:
- Ventilation system with filter throughout the house
- Dimmable ceiling spotlights in some rooms
- Three fitted kitchens including large electrical appliances
- EMF-repellent wallpaper (repels electrical radiation) in the master bedroom
for a restful night’s sleep
- Irrigation system in the garden
- Preparations for a WC in the garden
- Alarm system with infrared sensors
- Doorbell system
- Roof and window insulation
THE renovation and modernization measures:
Sewer & pipes
- 2004 Renewal of the sewer system
- 2005 Renewal of gas, electricity, water and sewage pipes
- 2006 Renewal of the telephone lines (DSL)
Heating & ventilation
- 2005 Conversion from oil to gas, therefore installation of a new gas central heating system
- 2005 Installation of a central ventilation system
Roof & facade
- 2005 Installation of thermal insulation and interior construction
- 2006 Renovation of the east and west sides
- 2015 Renovation of the north and south sides
- 2015 Renovation of the roof
- 2015 Renovation of the 9 sandstone pillars
Windows:
- 2005 Thermal insulation
- 2005 Installation of a new roof window
- 2015 Renewal of dormer windows
- 2023 last renovation of the shutters
Sanitary:
- 2006 Renovation of WC on ground floor and bathroom on upper floor
- 2010 Renovation of the bathroom on the top floor
Further renovations and modernizations:
- 2005 comprehensive renovation of the entire interior walls with approx. 700 sqm of new plaster!
- 2010 Renovation of the entire attic
- 2015 Extension of the doorbell system with hands-free function and door opener from the ground floor and first floor with video function
- 2015 Installation of an infrared alarm system
- and much more.
An extraordinary estate with a history dating back to the 13th century awaits you here. The listed former forestry office building at Lichtenhof was built from sandstone in 1833 and in recent years has been maintained with great care, respect for the historic building and a sense of quality and further developed in line with the requirements of listed buildings (see list of renovation and modernization measures under ”Facilities”).
This house is aimed at people who are not looking for standardized living space, but for a place with character, atmosphere and historical depth. It is a property for buyers who appreciate architectural authenticity, grown identity and a cultivated environment.
With approx. 320 m² of living space and 11 rooms spread over three levels, the house offers space for family, retreat, hospitality and intellectual work. The rooms do not appear arbitrary, but developed - through proportion, light, materials and the tangible substance of a house that has preserved its history.
The solid wooden staircase in the entrance area already conveys the value of the historic building. The upper floor forms the heart of the house with its spacious living area and the special incidence of light. Here, openness, tranquillity and comfort are combined in a way that is rarely found in standardized properties.
The large kitchen with fitted kitchen and kitchen island offers you the right atmosphere for preparing your favorite dishes and for welcoming your guests with an inviting aperitif.
You will find your private retreat on the top floor. The master bedroom with en-suite bathroom and spacious walk-in dressing room underlines the high quality of life that this property has in store for you.
The first floor offers a special advantage. Depending on your lifestyle, this level opens up additional possibilities - for example for working from home (incl. practice or office), guest reception, library, studio or any other use appropriate to the house. This is a rare quality, especially for internationally oriented or academic households that naturally combine living and working.
The park-like ingrown property with its mature trees, mature garden structure and
natural monument oak gives the property a quiet, almost self-evident dignity. The house, garden and surroundings combine to create a quality of life that is not loudly prestigious, but cultivated, peaceful and enduring.
The location between Hummelsteiner Schlosspark, Luitpoldhain, Dutzendteich, the old town and the new Nuremberg University of Technology makes the property particularly attractive for families moving to Nuremberg and buyers from outside who not only want to live in Nuremberg, but also want to arrive - in an environment with history, nature, education and cultural embedding.
An estate like this is not an interchangeable property, but a place for people who not only want to preserve history, but live in it.
Conclusion: A rare historic property in Nuremberg for buyers with a sense of substance, atmosphere and cultural embedding - in a quiet location and yet closely connected to the city, parkland and the academic future space of the new university.
THE division (analogous to the floor area calculation DIN 277):
The living area approx. 319.53 sqm:
Ground floor private rooms:
- Entrance area
- Utility room with fitted kitchen/ alternatively checkroom, etc.
- Open staircase with access to the current commercial unit
Ground floor current commercial use (approx. 105 sqm):
- separate entrance
- open reception with reception desk
- hallway with waiting area
- 2 smaller rooms (one with water connection)
- large meeting room
- passage room
- Kitchen/laboratory
- Guest WC (with hatch to the laboratory)
- Access to the residential building
FIRST FLOOR:
- hallway
- large living room
- spacious kitchen with kitchen island incl. fitted kitchen with large electrical appliances
- Office or dining room
- Bedroom/children’s/guest room 1 with en-suite shower/bathroom 1 and tiled stove
LAST FLOOR:
- Master bedroom
- Bathroom en suite 2 with corner shower, bathtub
and optional infrared sauna cabin (for a fair price)
- Spacious walk-in dressing room with many built-in wardrobes and water connection
- Small storage room
- Technical room for the house’s ventilation system
Cellar:
- Vaulted cellar (perfect for use as a wine cellar)
- Preparations have already been made for external access via the garden
The plot of land approx. 1,030 sqm:
- two entrances/driveways
- 3 parking spaces
- wonderful spacious garden visually divided into 3 areas
- large variety of plants with natural monument oak
- spacious terrace approx. 60 sqm (25 % included in the living area = 15 sqm)
THE equipment:
- Ventilation system with filter throughout the house
- Dimmable ceiling spotlights in some rooms
- Three fitted kitchens including large electrical appliances
- EMF-repellent wallpaper (repels electrical radiation) in the master bedroom
for a restful night’s sleep
- Irrigation system in the garden
- Preparations for a WC in the garden
- Alarm system with infrared sensors
- Doorbell system
- Roof and window insulation
THE renovation and modernization measures:
Sewer & pipes
- 2004 Renewal of the sewer system
- 2005 Renewal of gas, electricity, water and sewage pipes
- 2006 Renewal of the telephone lines (DSL)
Heating & ventilation
- 2005 Conversion from oil to gas, therefore installation of a new gas central heating system
- 2005 Installation of a central ventilation system
Roof & facade
- 2005 Installation of thermal insulation and interior construction
- 2006 Renovation of the east and west sides
- 2015 Renovation of the north and south sides
- 2015 Renovation of the roof
- 2015 Renovation of the 9 sandstone pillars
Windows:
- 2005 Thermal insulation
- 2005 Installation of a new roof window
- 2015 Renewal of dormer windows
- 2023 last renovation of the shutters
Sanitary:
- 2006 Renovation of WC on ground floor and bathroom on upper floor
- 2010 Renovation of the bathroom on the top floor
Further renovations and modernizations:
- 2005 comprehensive renovation of the entire interior walls with approx. 700 sqm of new plaster!
- 2010 Renovation of the entire attic
- 2015 Extension of the doorbell system with hands-free function and door opener from the ground floor and first floor with video function
- 2015 Installation of an infrared alarm system
- and much more.
An extraordinary estate with a history dating back to the 13th century awaits you here. The listed former forestry office building at Lichtenhof was built from sandstone in 1833 and in recent years has been maintained with great care, respect for the historic building and a sense of quality and further developed in line with the requirements of listed buildings (see list of renovation and modernization measures under ”Facilities”).
This house is aimed at people who are not looking for standardized living space, but for a place with character, atmosphere and historical depth. It is a property for buyers who appreciate architectural authenticity, grown identity and a cultivated environment.
With approx. 320 m² of living space and 11 rooms spread over three levels, the house offers space for family, retreat, hospitality and intellectual work. The rooms do not appear arbitrary, but developed - through proportion, light, materials and the tangible substance of a house that has preserved its history.
The solid wooden staircase in the entrance area already conveys the value of the historic building. The upper floor forms the heart of the house with its spacious living area and the special incidence of light. Here, openness, tranquillity and comfort are combined in a way that is rarely found in standardized properties.
The large kitchen with fitted kitchen and kitchen island offers you the right atmosphere for preparing your favorite dishes and for welcoming your guests with an inviting aperitif.
You will find your private retreat on the top floor. The master bedroom with en-suite bathroom and spacious walk-in dressing room underlines the high quality of life that this property has in store for you.
The first floor offers a special advantage. Depending on your lifestyle, this level opens up additional possibilities - for example for working from home (incl. practice or office), guest reception, library, studio or any other use appropriate to the house. This is a rare quality, especially for internationally oriented or academic households that naturally combine living and working.
The park-like ingrown property with its mature trees, mature garden structure and
natural monument oak gives the property a quiet, almost self-evident dignity. The house, garden and surroundings combine to create a quality of life that is not loudly prestigious, but cultivated, peaceful and enduring.
The location between Hummelsteiner Schlosspark, Luitpoldhain, Dutzendteich, the old town and the new Nuremberg University of Technology makes the property particularly attractive for families moving to Nuremberg and buyers from outside who not only want to live in Nuremberg, but also want to arrive - in an environment with history, nature, education and cultural embedding.
An estate like this is not an interchangeable property, but a place for people who not only want to preserve history, but live in it.
Conclusion: A rare historic property in Nuremberg for buyers with a sense of substance, atmosphere and cultural embedding - in a quiet location and yet closely connected to the city, parkland and the academic future space of the new university.
-
Art der Immobilie
Anwesen
-
Etagen
3
-
Baujahr
1833
-
Preis/Quadratfuß
$518
Funktionen
- Garten
- Terrasse
- Kamin
- Offene Küche
- Gesicherte Wohnanlage
- Blick auf die Stadt
- Renoviert
- Panorama
- Wohnraum im Freien
Erkunden Sie die Gegend
Kleestraße 16, 90461 Nürnberg, Germany, Bayern, Deutschland
Auf Google Maps anzeigen
Preis pro sqft
Niedrig
Hoch
Vor 5 Jahren beigetreten
Sie haben sich nach diesem Objekt erkundigt
Der Agent wird sich in Kürze mit Ihnen in Verbindung setzen
Gelistet von
2
Angebote
2022
Beigetreten
Besichtigung mit the agent buchen
Wählen Sie ein Datum und ob Sie eine virtuelle oder persönliche Besichtigung mit dem Makler wünschen.
Bevorzugtes Datum
Art der Tour
Zuletzt aktualisiert
Oktober 6
Erstmalig gelistet
Mai 27
Das Vertrauen der führenden Makler der Welt
Die Makler hinter den außergewöhnlichsten Immobilien der Welt inserieren bei JamesEdition.
- Angebote von Sotheby's, Christie's, BARNES und Engel & Völkers
- Jedes Angebot wird vor der Veröffentlichung geprüft
- Verbinden Sie sich direkt mit verifizierten Maklern
Indem Sie fortfahren, akzeptieren Sie unsere Nutzungsbedingungen und Datenschutzrichtlinie.