Freistehendes Haus Mit 5 Schlafzimmern Zum Verkauf In Nuneaton
- 5 Schlafz.
- 4 Bäder
- 2,895 Sqft
- 21,345 Sqft lot
- Aktualisiert: Gestern
Über die Immobilie
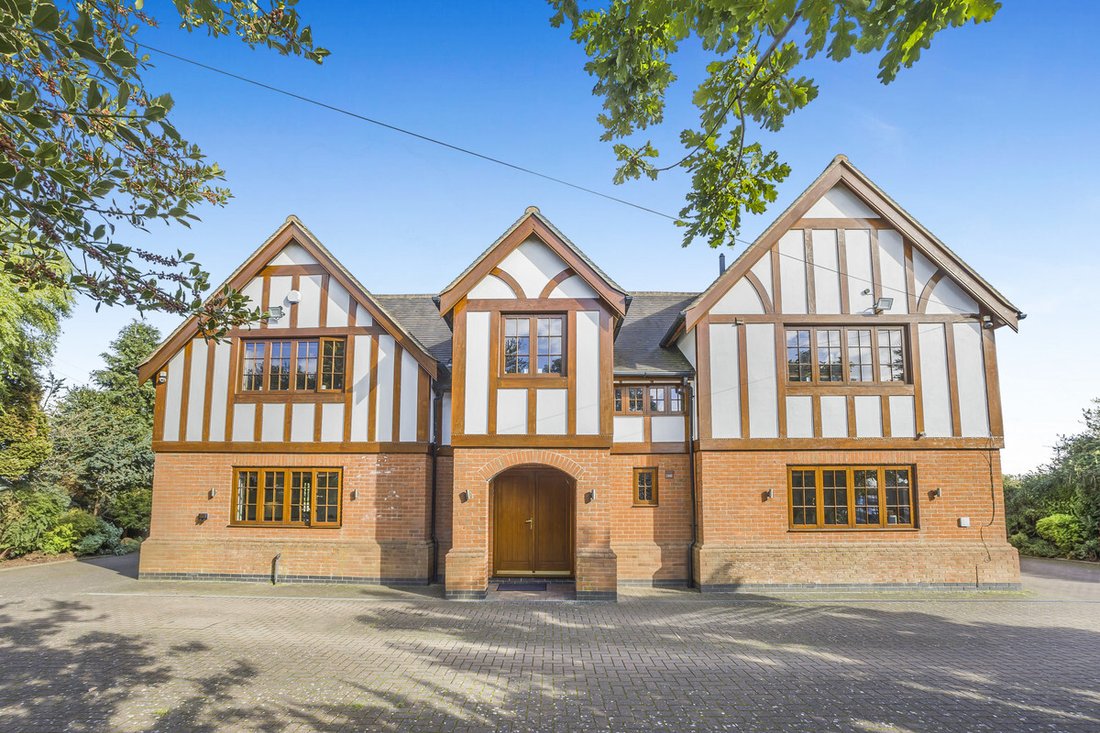
An impressive five-bedroom country residence offering generous and versatile accommodation, complemented by a separate annex, extensive gated parking, landscaped gardens and far-reaching views across the surrounding open countryside.
Approached through electric gates, the property is set on a substantial wrap-around block-paved driveway, providing extensive private parking. The approach c
An impressive five-bedroom country residence offering generous and versatile accommodation, complemented by a separate annex, extensive gated parking, landscaped gardens and far-reaching views across the surrounding open countryside.
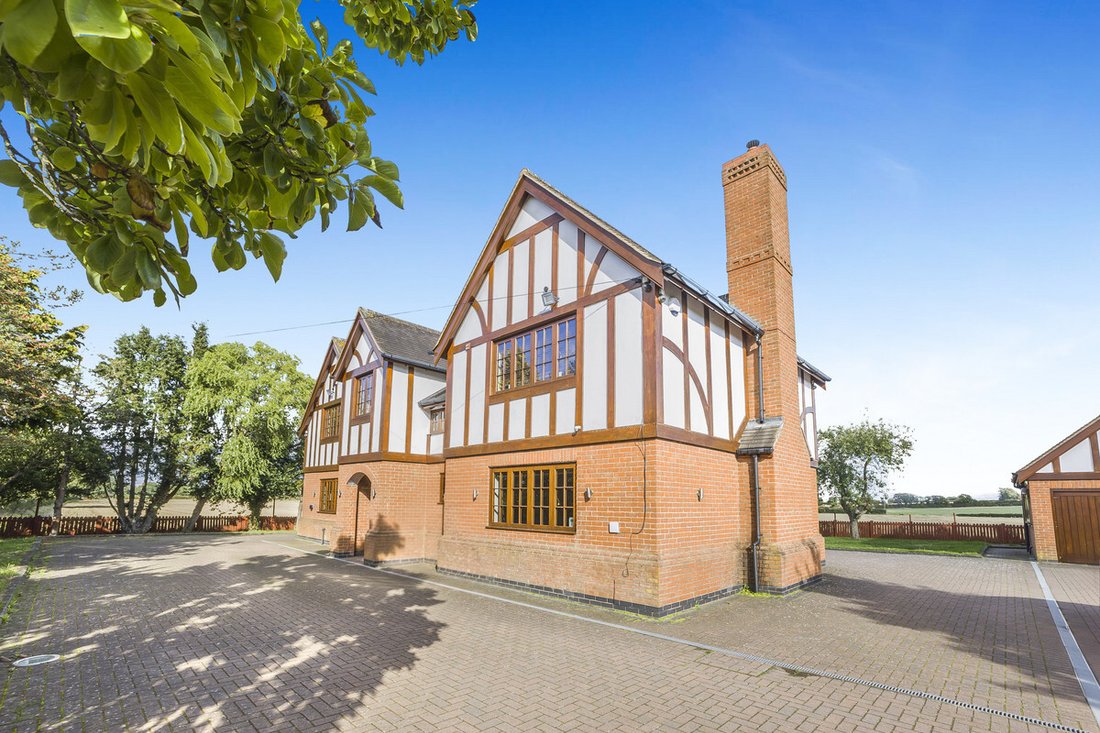
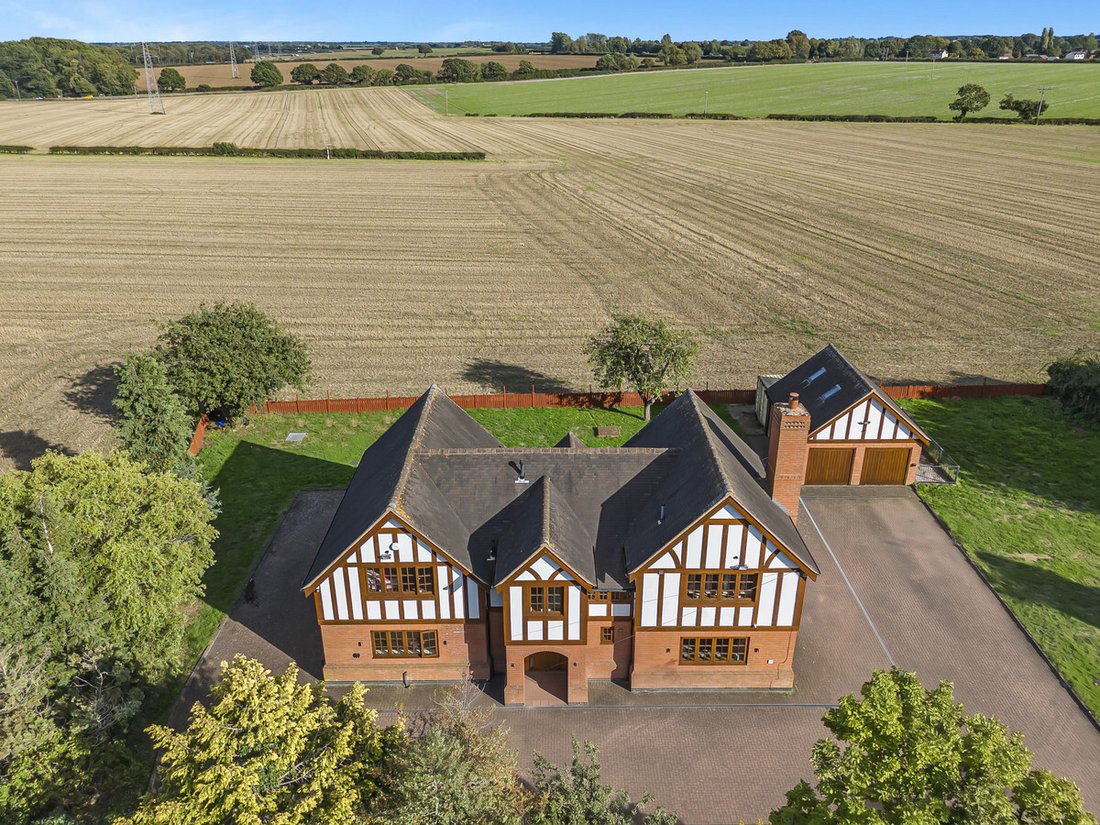
Approached through electric gates, the property is set on a substantial wrap-around block-paved driveway, providing extensive private parking. The approach creates an immediate sense of space and privacy, with a generous lawned area adding to the property’s attractive setting.
Ground Floor:
Stepping through the impressive wooden double doors, the welcoming hallway opens out before you and immediately establishes a sense of scale and quality. A useful cloakroom is conveniently positioned off the hallway.
The generous reception hall provides access to the principal ground-floor accommodation, including the home office, family lounge and impressive kitchen and living area.
Featuring a large picture window overlooking the rear garden, the office provides a peaceful and inspiring environment for home working.
The substantial family lounge is an inviting and versatile space, centred around a feature fireplace with wood-burning stove. A large picture window to the front elevation floods the room with natural light, while double doors open directly onto the rear patio and gardens, creating an attractive connection between the interior and outdoor spaces.
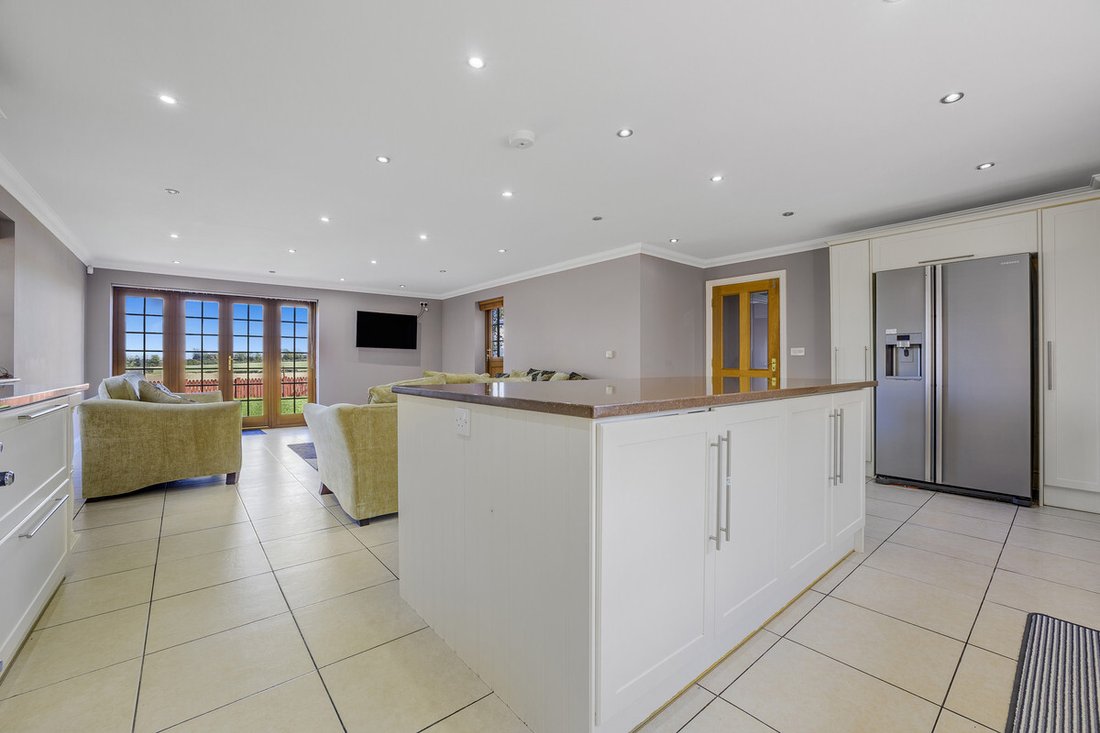
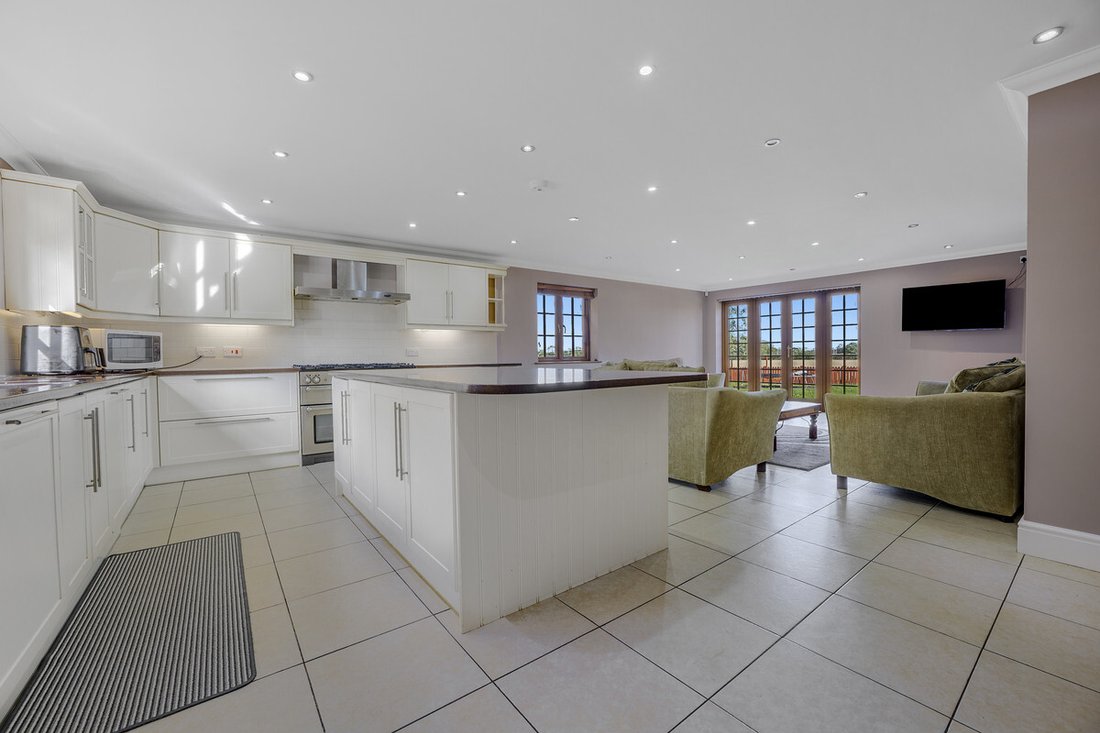
Along the hall, is the impressive kitchen and living area, designed to provide a sociable heart to the home. The kitchen features an extensive range of wall and base units, complemented by generous granite work surfaces and a large central island, ideal for both everyday family life and entertaining.
A range-style cooker forms a focal point within the kitchen, set alongside high-end integrated appliances including a dishwasher. There is also provision for an American-style fridge freezer.
Beyond the main kitchen area, a seating area creates a relaxed setting for informal dining and entertaining. Double doors open onto the rear patio, allowing the space to flow naturally outside, whilst a further side entrance provides convenient direct access to the patio and gardens.
The combination of generous proportions, multiple reception areas, bespoke architectural details and excellent connection to the gardens creates an exceptional ground-floor environment, equally suited to relaxed family living and entertaining.
First Floor:
A staircase rises from the reception hall to a spacious first-floor landing, providing access to five bedrooms and the family bathroom.
The principal bedroom occupies a particularly desirable position to the rear of the property. Generously proportioned, it features two sets of built-in wardrobes, a private en-suite and a large picture window overlooking the rear garden and far-reaching countryside beyond.
The outlook creates a wonderful sense of space and tranquillity, complemented by the generous proportions of the room.
The second double bedroom enjoys a peaceful outlook across the rear garden and beyond towards the open countryside. Built-in wardrobes provide useful storage, while the large window makes the most of the attractive rural views.
A further well-proportioned double bedroom features built-in storage, a large picture window overlooking the front of the property and its own en-suite facilities, providing comfortable accommodation for family members or guests.
The fourth bedroom is a generous double with built-in wardrobes and a large picture window overlooking the front elevation. The room also benefits from its own en-suite facilities.
A further single bedroom is positioned to the front of the property and benefits from a window providing natural light.
The family bathroom is positioned to the rear of the property and benefits from a window overlooking the surrounding countryside, creating a light and pleasant space.
Annexe:
A detached annexe provides valuable additional accommodation and considerable flexibility for modern family life. The ground floor offers a generous living area incorporating a kitchen, complete with built-in cooker and gas hob.
Stairs rise to the first floor, where there is a spacious bedroom area complemented by a separate WC. Velux windows allow natural light to flood the upper level.
Outside:
The rear gardens provide a wonderful extension to the living accommodation, with a substantial lawned area enclosed by picket-style fencing. The gardens enjoy beautiful, far-reaching views across the surrounding open countryside, creating a particularly attractive and peaceful setting.
Services, Utilities & Property Information
Tenure: Freehold
Council Tax Band: G
Local Authority: Rugby
EPC Rating: D
Property Construction: Standard, Brick & Tile
Electricity supply: Mains
Water supply: Mains
Drainage & Sewerage: Private, via septic tank
Heating: LPG Gas
Broadband: Full Fibre Broadband is available – we advise you to check with your provider.
Mobile signal/coverage: 5G Coverage is available – we advise you to check with your provider.
Parking: Extensive private parking across driveway
Total Internal Floor Area: 2895 sq ft
-
Art der Immobilie
Haus
-
Preis/Quadratfuß
$412
Funktionen
Erkunden Sie die Gegend
Der Agent wird sich in Kürze mit Ihnen in Verbindung setzen
Gelistet von
Besichtigung mit the agent buchen
Wählen Sie ein Datum und ob Sie eine virtuelle oder persönliche Besichtigung mit dem Makler wünschen.

Ähnliche Immobilien in der Nähe
Neue Angebote in Rugby


Entdecken Sie mehr Häuser zum Verkauf
Rugby, England beliebte Suchanfragen
- Immobilien mit Outdoor-Küche in Rugby, England
- Moderne Immobilien in Rugby, England
- Pferdesport Immobilien in Rugby, England
- Neubauten Immobilien in Rugby, England
- Immobilien mit Sauna in Rugby, England
- Immobilien mit Whirlpool in Rugby, England
- Immobilien mit Balkon in Rugby, England
- Immobilien mit Offene Küche in Rugby, England
- Immobilien mit Hallenbad in Rugby, England
Rugby, England nachbarschaften
- Häuser zum Verkauf in Hillmorton, Rugby, England
- Häuser zum Verkauf in Bilton Hill, Rugby, England
- Häuser zum Verkauf in Bilton, Rugby, England
- Häuser zum Verkauf in Bond End, Rugby, England
- Häuser zum Verkauf in Cawston, Rugby, England
- Häuser zum Verkauf in Croop Hill, Rugby, England
- Häuser zum Verkauf in Dunsmore, Rugby, England
- Häuser zum Verkauf in Overslade, Rugby, England
- Häuser zum Verkauf in Ansty
- Häuser zum Verkauf in Barnacle
- Häuser zum Verkauf in Bourton On Dunsmore
- Häuser zum Verkauf in Brandon
- Häuser zum Verkauf in Broadwell
- Häuser zum Verkauf in Brownsover
- Häuser zum Verkauf in Burton Hastings
- Häuser zum Verkauf in Draycote
- Häuser zum Verkauf in Grandborough Fields
- Häuser zum Verkauf in Hill
- Häuser zum Verkauf in Kites Hardwick
- Häuser zum Verkauf in Long Lawford
- Häuser zum Verkauf in Nethercote
- Häuser zum Verkauf in Nettle Hill
- Häuser zum Verkauf in New Bilton
- Häuser zum Verkauf in Newbold on Avon
- Häuser zum Verkauf in Newbold
- Häuser zum Verkauf in Newton
- Häuser zum Verkauf in Pailton
- Häuser zum Verkauf in Ryton On Dunsmore
- Häuser zum Verkauf in Sawbridge
- Häuser zum Verkauf in Shelford
- Häuser zum Verkauf in Shilton
- Häuser zum Verkauf in Spoilbank
- Häuser zum Verkauf in Stretton Under Fosse
- Häuser zum Verkauf in Willey
- Häuser zum Verkauf in Wolfhampcote
- Häuser zum Verkauf in Wolston
- Häuser zum Verkauf in Wolvey
Verwandte Leitfäden & Geschichten
Das Vertrauen der führenden Makler der Welt
Die Makler hinter den außergewöhnlichsten Immobilien der Welt inserieren bei JamesEdition.
- Angebote von Sotheby's, Christie's, BARNES und Engel & Völkers
- Jedes Angebot wird vor der Veröffentlichung geprüft
- Verbinden Sie sich direkt mit verifizierten Maklern
Indem Sie fortfahren, akzeptieren Sie unsere Nutzungsbedingungen und Datenschutzrichtlinie.