$9,221,538
Golfplatz Los Naranjos
- 5 Schlafz.
- 11,012 Sqft
- Aktualisiert: August 26
- 1
Über die Immobilie
Beschreibung wurde automatisch übersetzt.
Die Beschreibung wird in der Originalsprache angezeigt.
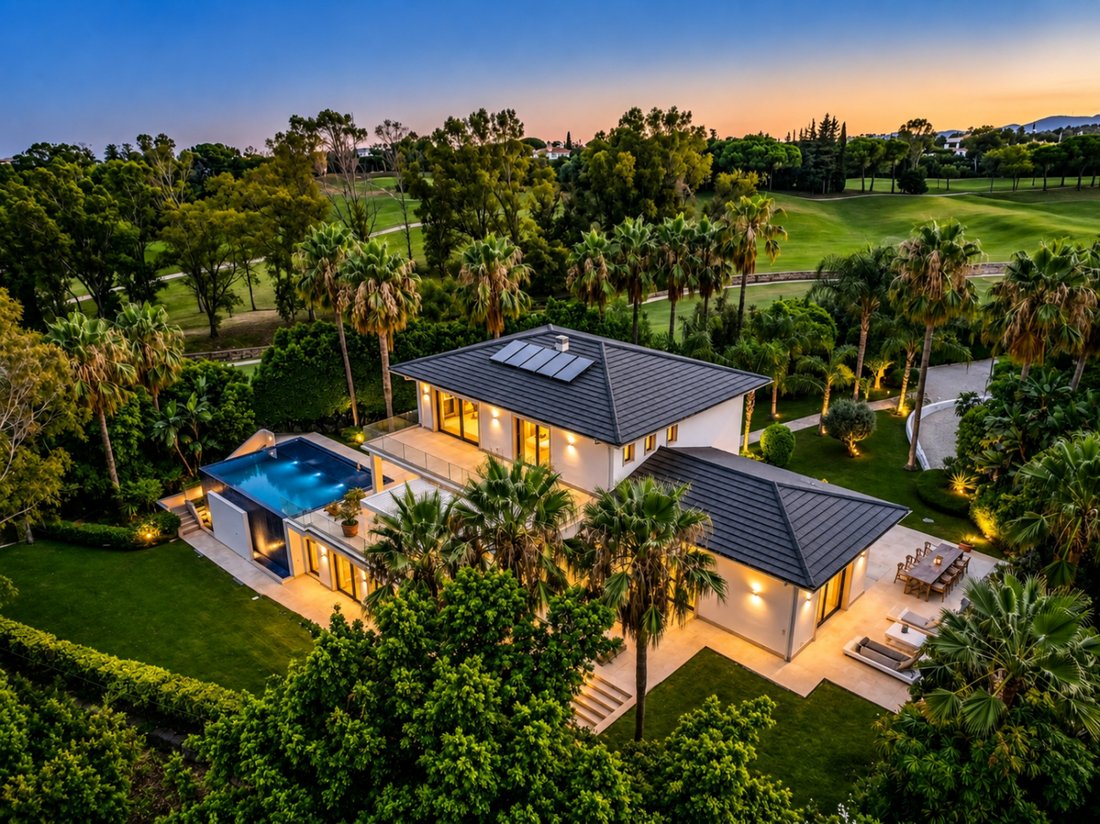
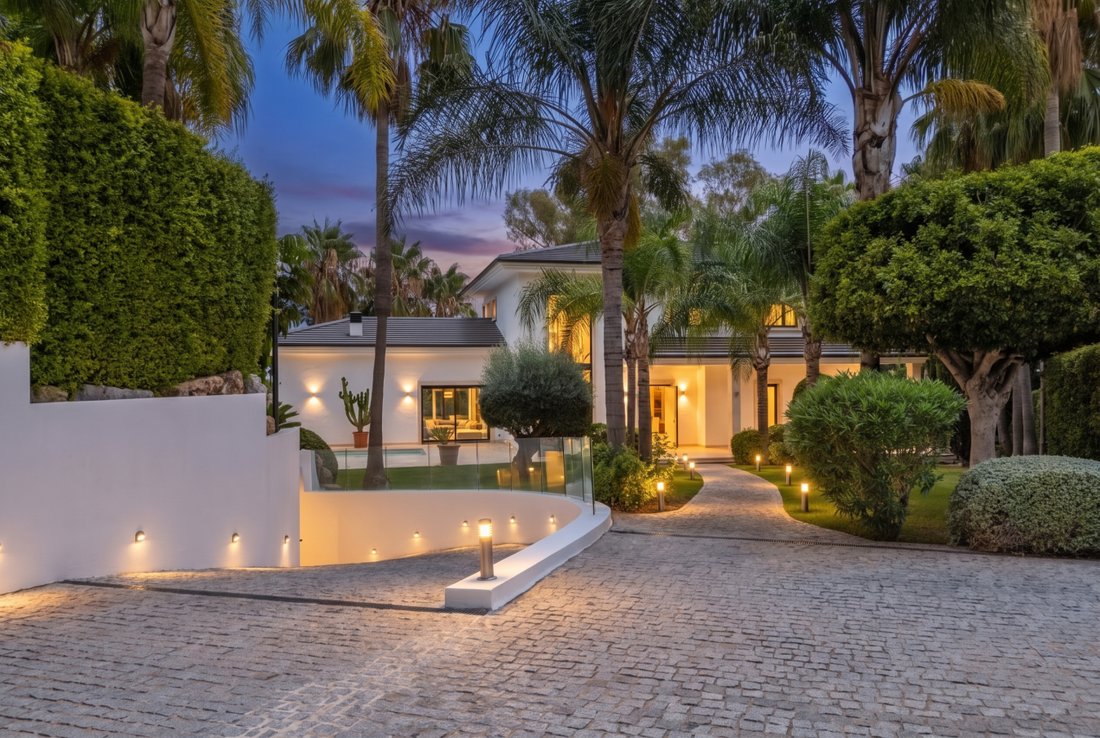
Villa Maria represents an exceptional modern luxury residence situated in the highly exclusive residential neighborhood of Los Naranjos within Nueva Andalucía, Marbella. This private estate occupies an advantageous position at the end of a quiet cul-de-sac, offering buyers rare dual-frontline golf exposure along two edges of its plot. Positioned on a rare triangular parcel of 2,033 square meters,
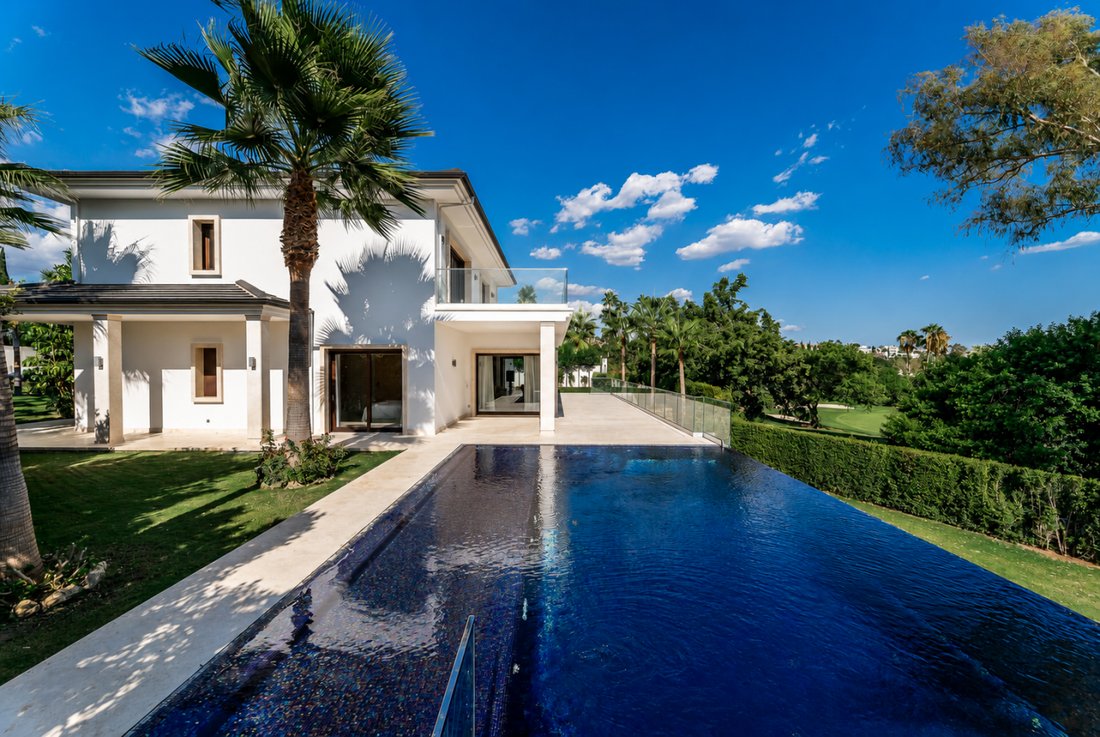
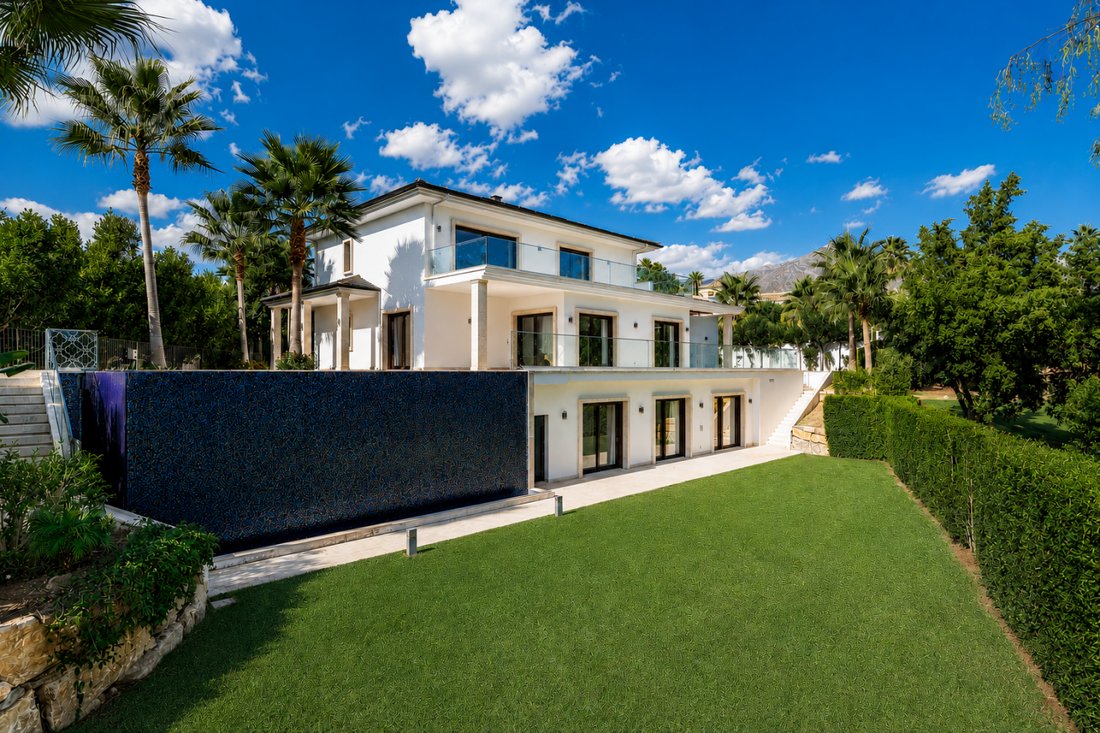
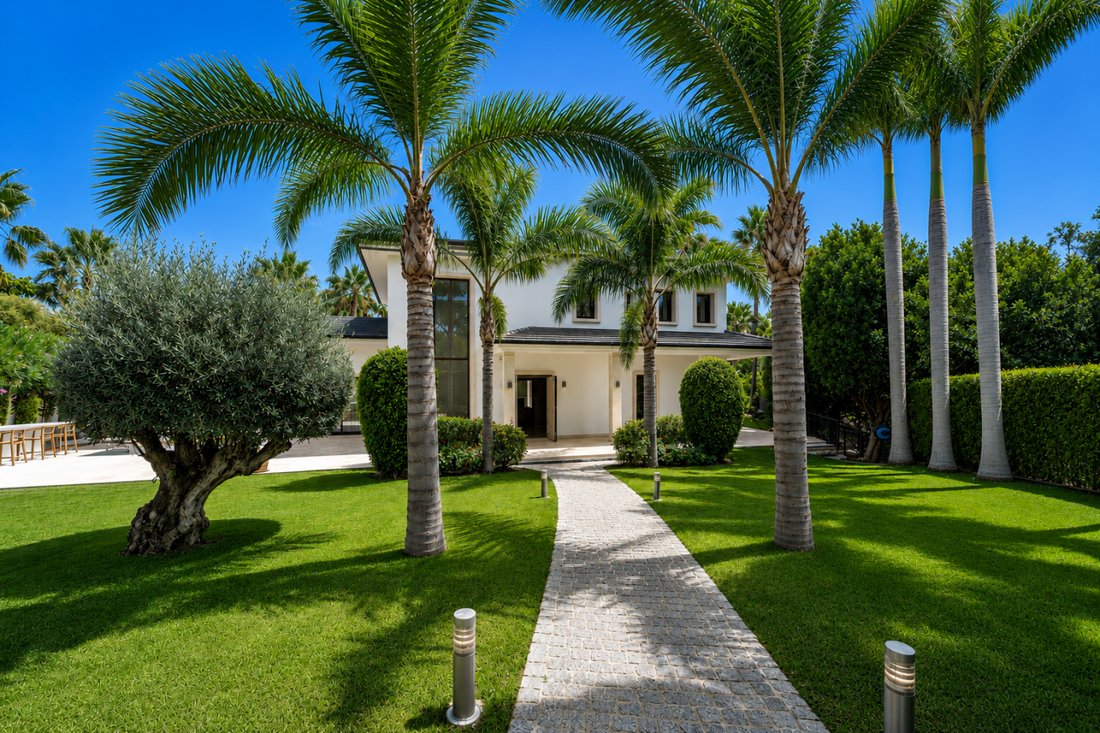
Villa Maria represents an exceptional modern luxury residence situated in the highly exclusive residential neighborhood of Los Naranjos within Nueva Andalucía, Marbella. This private estate occupies an advantageous position at the end of a quiet cul-de-sac, offering buyers rare dual-frontline golf exposure along two edges of its plot. Positioned on a rare triangular parcel of 2,033 square meters, the property delivers expansive, unobstructed views over lush green fairways while preserving visual privacy and residential tranquility. The estate comprises five en-suite bedrooms and six bathrooms arranged across three distinct architectural levels, providing a total built area of 1,023 square meters. The internal living spaces are designed to blend warm contemporary aesthetics with outdoor entertaining areas. High-grade bespoke carpentry engineered by Roman Clavero, elegant interior furnishings curated by Italian design house Smania, and an integrated domotic automation system define the property’s specification standard. Complementing the primary accommodations are resort-style wellness facilities-including a heated infinity saltwater swimming pool, a private exercise gym, a Finnish sauna, and a Turkish bath-alongside an underground 10-car showroom garage featuring an illuminated glass ceiling. Site Geometry, Positioning, and Architectural Master Plan: The plot dynamics of Villa Maria play a crucial role in its acoustic privacy and visual orientation within Nueva Andalucía. The property sits on a 2,033 square meter triangular parcel located at the cul-de-sac terminus of a private street. This geometry minimizes shared boundary lines along public roads, directing vehicular access to a single point while opening two full sides of the estate to golf course fairways. The dual-frontline golf configuration forms an unbuildable spatial buffer around the estate, guaranteeing clear sightlines over the greens while isolating the private gardens and terraces from neighboring properties. Oriented primarily toward the South and West, the estate maximizes daylight exposure across its terraces, outdoor lounges, and swimming pool areas throughout the afternoon and evening hours. The elevated site positioning establishes a multi-layered panoramic view that sweeps from the iconic ridge of La Concha mountain across the manicured fairways toward the Mediterranean Sea. Originally constructed in 2016 and slated for systematic capital enhancements in 2026, the building envelope balances contemporary architectural geometry with warm material finishes. Interior Architecture, Craftsmanship, and Spatial Layout The spatial arrangement across the villa’s 1,023 square meters of built space emphasizes open-concept living, intuitive circulation, and visual links to the surrounding landscape. The ground level contains an open-plan grand salon, dining room, and kitchen zone bathed in daylight through floor-to-ceiling glass panels. These glass installations retract into the walls, eliminating physical thresholds between the internal reception rooms and the outdoor dining loggias. Italian furnishings provided by Smania establish a sophisticated interior palette, utilizing natural wood veneers, fine textiles, and modern detailing. Bespoke artisan woodwork throughout the property was engineered and installed by the artisan firm Roman Clavero. This custom millwork encompasses solid timber entryways, full-height interior doors with concealed hinges, precision-fitted window frames with thermal breaks, and integrated dressing room cabinetry. The villa accommodates five full bedroom suites, each featuring private en-suite bathrooms and built-in storage. The master suite occupies a privileged position on the upper level, offering private access to an elevated terrace overlooking the fairways and the sea. Wellness Infrastructure, Automotive Gallery, and Domotic Systems The grounds and lower levels of Villa Maria host a comprehensive suite of private leisure, health, and technological features. The landscaped garden contains mature subtropical flora and over twenty specimen palm trees surrounding a private heated infinity saltwater pool, which forms the central focal point of the outdoor patio. Saltwater chlorination systems provide gentle skin sanitation, while heating equipment enables year-round swimming. Indoors, a dedicated wellness area integrates a private exercise gym alongside a hydrotherapy thermal spa containing both a traditional Finnish dry sauna and an authentic Turkish steam bath (hammam). Automotive collectors are accommodated by a private subterranean garage with space for up to ten vehicles. A unique architectural glass ceiling installed within the garage floor structure above allows natural daylight to cascade into the subterranean space, turning the parking area into an illuminated display gallery. Centralized building management is maintained via a fully integrated domotic home automation system. This network provides direct control over multi-zone climate settings, ambient lighting scenes, and motorized security electric shutters. Home security is managed by a pre-installed perimeter alarm network and a digital camera surveillance setup capable of real-time remote monitoring and remote control. Neighborhood Context and Golf Valley Lifestyle Villa Maria is located in Nueva Andalucía, a prestigious residential district situated north of Puerto Banús on the Costa del Sol. Characterized by tree-lined avenues, detached luxury villas, and private gated developments, the enclave is widely recognized under its regional moniker, the ”Golf Valley.” The region contains several world-renowned 18-hole championship courses, placing residents within short driving distance of Los Naranjos Golf Club, Real Club de Golf Las Brisas, and Aloha Golf Club. The estate offers convenient access to local infrastructure, top-tier international schools, and commercial centers. Families benefit from proximity to Aloha College, one of the region’s leading educational institutions. Retailing and dining amenities are available nearby at Centro Plaza and El Corte Inglés in Puerto Banús, offering gourmet food markets, luxury fashion boutiques, and fine dining establishments. The nearby marina of Puerto Banús provides yachting slips, high-end shopping avenues, and beach clubs along the Mediterranean coast.
-
Art der Immobilie
Haus
-
Preis/Quadratfuß
$837
Funktionen
- Garten
- Pool
- Terrasse
- Garage
- Sauna
- Modern
- Fitnessstudio
- Panorama
- Keller
Funktionen
Lot
- Panorama
- Privatsphäre
- Modern
Innenbereich
- Hohe Decke
- Kücheninsel
- Bar
- Sauna
- Keller
- Stein Arbeitsplatten
- Fitnessstudio
Outdoor
- Terrasse
- Balkon
- Parkplatz
- Pool
- Garage
- Garten
Erkunden Sie die Gegend
Los Naranjos, Nueva Andalucía, 29660, Spain
Auf Google Maps anzeigen
Preis pro sqft
Niedrig
Hoch
Located in the prestigious Los Naranjos Golf area of Nueva Andalucia, this property offers excellent access to Marbella’s luxury lifestyle. Drive 45 minutes to Malaga International Airport, with local amenities, upscale dining, and shopping within 10 minutes. The area is known for top golf courses and proximity to stunning beaches. Educational options include nearby international and private schools. The location blends serene natural surroundings with convenience.
In der Nähe anzeigen
Sehenswürdigkeiten
Schulen
Malaga-Costa del Sol Airport
Airport
45 Min.
Marbella Bus Station
Public Transport Hub
10 Min.
Puerto Banús Marina
Port / Marina
8 Min.
Los Naranjos Golf Club
Golf & Country Clubs
1 Min.
Dani Garcia Restaurant
Dining & Wine
10 Min.
La Canada Shopping Center
Shopping & Lifestyle
12 Min.
Luxury Spas Marbella
Luxury Wellness & Spas
10 Min.
Marbella Old Town
Culture & Heritage
15 Min.
Swans International School Marbella
International School
8 Min.
Aloha College Marbella
International School
7 Min.
Laude Lady Elizabeth School
Private School
12 Min.
Sotogrande International School
International School
35 Min.
Vor 4 Monaten beigetreten
Sie haben sich nach diesem Objekt erkundigt
Der Agent wird sich in Kürze mit Ihnen in Verbindung setzen
Gelistet von
9
Angebote
2026
Beigetreten
Besichtigung mit MIGUEL ZAPICO - buchen
Wählen Sie ein Datum und ob Sie eine virtuelle oder persönliche Besichtigung mit dem Makler wünschen.
Bevorzugtes Datum
Art der Tour

Zuletzt aktualisiert
August 26
Erstmalig gelistet
August 26
Angebotsreferenz
230260
Ähnliche Immobilien in der Nähe
Neue Angebote in Nueva Andalucía

Entdecken Sie mehr Häuser zum Verkauf
Nueva Andalucía, Marbella, Spanien Städte
Nueva Andalucía, Marbella, Spanien Immobilienarten
Nueva Andalucía, Marbella, Spanien beliebte Suchanfragen
- Gesicherte Wohnanlage Immobilien in Nueva Andalucía, Marbella, Spanien
- am Wasser Immobilien in Nueva Andalucía, Marbella, Spanien
- Immobilien mit Bibliothek in Nueva Andalucía, Marbella, Spanien
- Immobilien mit Garage in Nueva Andalucía, Marbella, Spanien
- Immobilien mit Tennisplatz in Nueva Andalucía, Marbella, Spanien
- Immobilien mit Privatflughafen in Nueva Andalucía, Marbella, Spanien
- Luxusvilla Immobilien in Nueva Andalucía, Marbella, Spanien
Nueva Andalucía, Marbella, Spanien nachbarschaften
Verwandte Leitfäden & Geschichten
Das Vertrauen der führenden Makler der Welt
Die Makler hinter den außergewöhnlichsten Immobilien der Welt inserieren bei JamesEdition.
- Angebote von Sotheby's, Christie's, BARNES und Engel & Völkers
- Jedes Angebot wird vor der Veröffentlichung geprüft
- Verbinden Sie sich direkt mit verifizierten Maklern
Indem Sie fortfahren, akzeptieren Sie unsere Nutzungsbedingungen und Datenschutzrichtlinie.