$1,520,967
Villa Venta Alacant
- 3 Schlafz.
- 2 Bäder
- 8,612 Sqft lot
- Aktualisiert: September 3
Über die Immobilie
Beschreibung wurde automatisch übersetzt.
Die Beschreibung wird in der Originalsprache angezeigt.
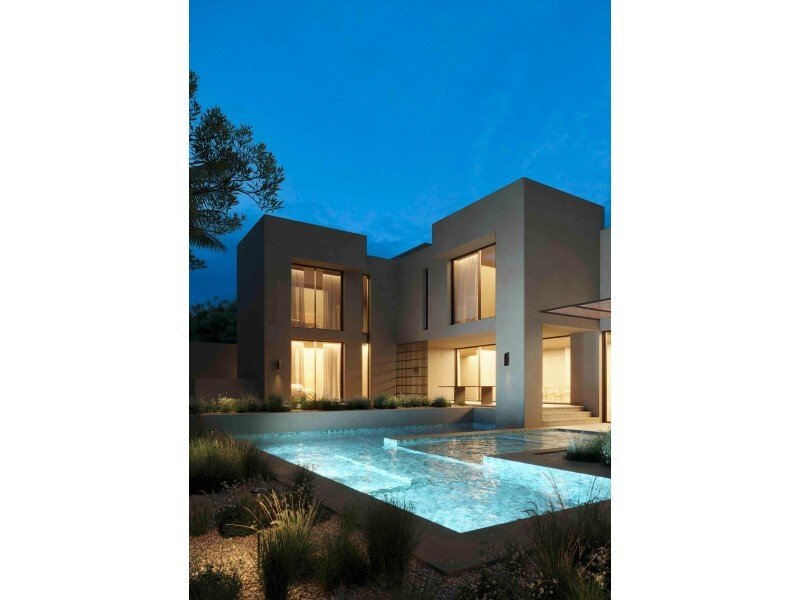
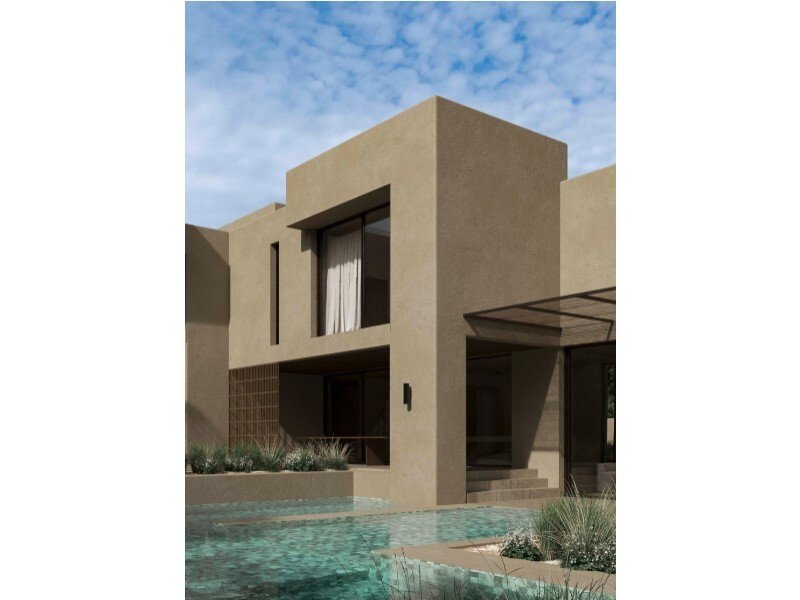
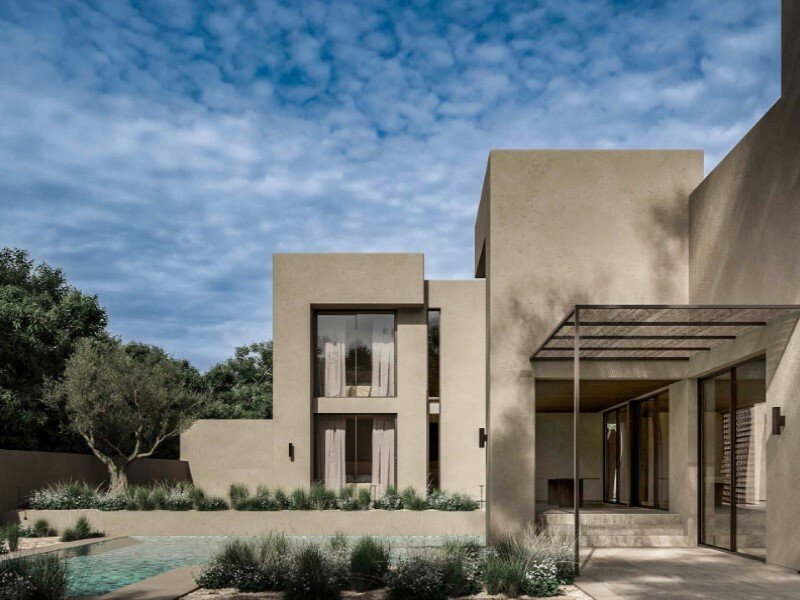
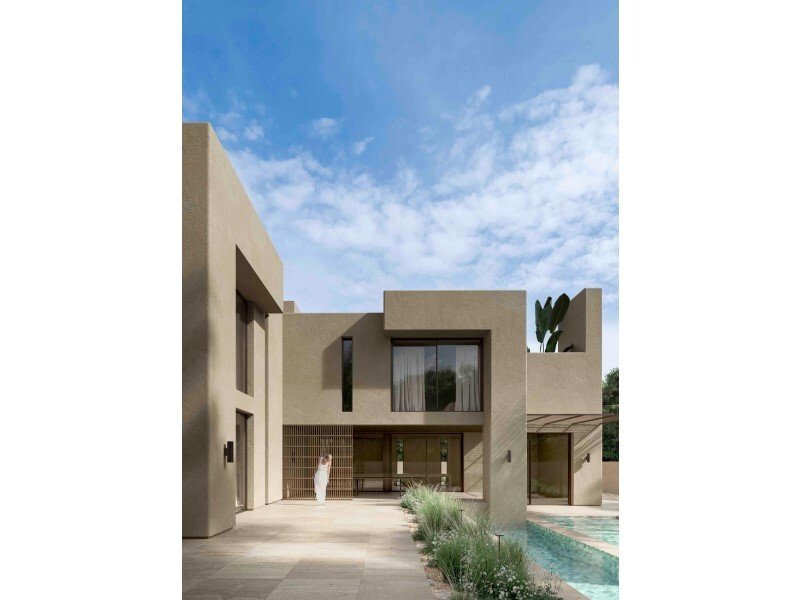
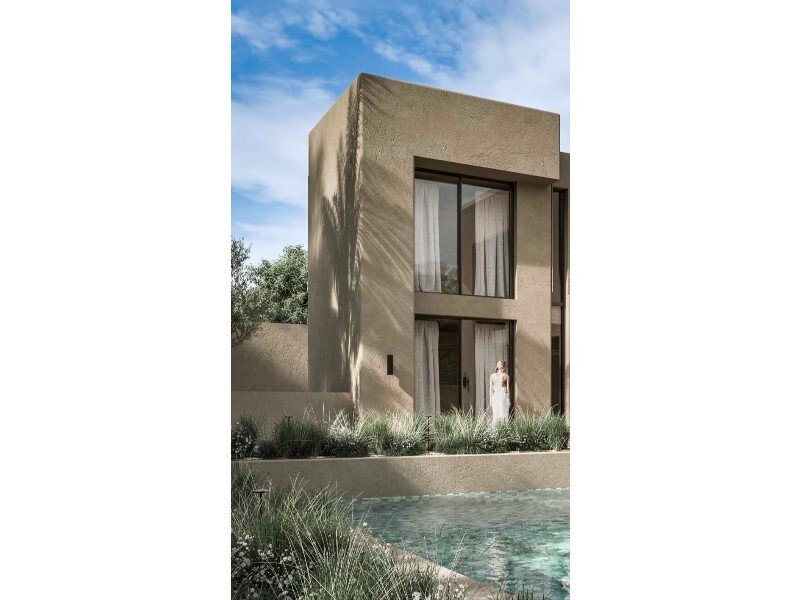
House with basement, ground floor, and first floor, notable for its contemporary appearance and attention to detail. The facade consists of several cubes of different sizes and heights, arranged in an irregular geometry. These cubes are carefully positioned to achieve a modern and attractive aesthetic while maintaining subtlety. This volumetric arrangement creates a play of light and shadow on the
House with basement, ground floor, and first floor, notable for its contemporary appearance and attention to detail. The facade consists of several cubes of different sizes and heights, arranged in an irregular geometry. These cubes are carefully positioned to achieve a modern and attractive aesthetic while maintaining subtlety. This volumetric arrangement creates a play of light and shadow on the facade, adding depth and dynamism to the house.
The plot covers 800 square meters. It is located in a recently developed area with excellent connections to both Altea and La Nucía. Vehicle access is via a ramp that allows outdoor parking at ground floor level.
Pedestrian access to the house is via a staircase connecting the street level to the ground floor.
Large windows and strategically placed openings on the facade allow natural light inside and create a visual connection between interior and exterior. These elements also offer panoramic views of the surroundings, making the most of La Nucía’s beautiful landscape.
The garden follows the same geometric composition as the house, creating a sense of continuity and cohesion between inside and outside. Ground textures such as pavement, the pool, and landscaped areas combine intelligently to enhance the plot’s geometry, creating a feeling of order and balance.
The pool is a central feature in the garden design. Its irregular shape relates to the facade composition and the house’s floor geometry, adding coherence to the overall design. It is strategically located to serve as an outdoor connection between the different levels of the plot and the house.
GROUND FLOOR:
This level is designed as the main living area and houses the day rooms.
The entrance is from the facade parallel to Calle San Marino, allowing the most direct access route. The entrance hall includes a guest toilet and vertical circulation, enabling direct access to the various spaces. This hall also separates the day area from the master bedroom with en-suite bathroom, located on this floor. The day area is an open, interconnected space. The kitchen and dining room share the same space, continuing into the living room, which is distinguished by a difference in floor level and height. Two steps lead up to this double-height space, giving it greater presence.
FIRST FLOOR:
The first floor of Casa EME has two en-suite bedrooms with walk-in closets, both similarly sized. Both rooms have direct sea views, and their interior design aligns with the home’s overall approach, using natural, high-quality materials. Special attention is given to details, with furniture arrangement and lighting carefully planned for comfort.
From this floor, there is access to an outdoor terrace with built-in furniture, creating spaces integrated into the home’s architecture. This allows enjoyment of the outdoor area with views stretching from Puig Campana and Serra de Bérnia to the sea.
The plot covers 800 square meters. It is located in a recently developed area with excellent connections to both Altea and La Nucía. Vehicle access is via a ramp that allows outdoor parking at ground floor level.
Pedestrian access to the house is via a staircase connecting the street level to the ground floor.
Large windows and strategically placed openings on the facade allow natural light inside and create a visual connection between interior and exterior. These elements also offer panoramic views of the surroundings, making the most of La Nucía’s beautiful landscape.
The garden follows the same geometric composition as the house, creating a sense of continuity and cohesion between inside and outside. Ground textures such as pavement, the pool, and landscaped areas combine intelligently to enhance the plot’s geometry, creating a feeling of order and balance.
The pool is a central feature in the garden design. Its irregular shape relates to the facade composition and the house’s floor geometry, adding coherence to the overall design. It is strategically located to serve as an outdoor connection between the different levels of the plot and the house.
GROUND FLOOR:
This level is designed as the main living area and houses the day rooms.
The entrance is from the facade parallel to Calle San Marino, allowing the most direct access route. The entrance hall includes a guest toilet and vertical circulation, enabling direct access to the various spaces. This hall also separates the day area from the master bedroom with en-suite bathroom, located on this floor. The day area is an open, interconnected space. The kitchen and dining room share the same space, continuing into the living room, which is distinguished by a difference in floor level and height. Two steps lead up to this double-height space, giving it greater presence.
FIRST FLOOR:
The first floor of Casa EME has two en-suite bedrooms with walk-in closets, both similarly sized. Both rooms have direct sea views, and their interior design aligns with the home’s overall approach, using natural, high-quality materials. Special attention is given to details, with furniture arrangement and lighting carefully planned for comfort.
From this floor, there is access to an outdoor terrace with built-in furniture, creating spaces integrated into the home’s architecture. This allows enjoyment of the outdoor area with views stretching from Puig Campana and Serra de Bérnia to the sea.
-
Art der Immobilie
Villa
Funktionen
- Pool
- Garage
- Pergola
- Hohe Decke
Erkunden Sie die Gegend
Calle San Marino, Montebello, Nucia (La), 03530, Spain
Auf Google Maps anzeigen
Preis pro sqft
Niedrig
Hoch
Vor 2 Monaten beigetreten
Sie haben sich nach diesem Objekt erkundigt
Der Agent wird sich in Kürze mit Ihnen in Verbindung setzen
Gelistet von
48
Angebote
2026
Beigetreten
Besichtigung mit the agent buchen
Wählen Sie ein Datum und ob Sie eine virtuelle oder persönliche Besichtigung mit dem Makler wünschen.
Bevorzugtes Datum
Art der Tour
Zuletzt aktualisiert
September 3
Erstmalig gelistet
Jul 27
Angebotsreferenz
838228382295
Ähnliche Immobilien in der Nähe
Neue Angebote in La Nucia





Entdecken Sie mehr Häuser zum Verkauf
La Nucia, Land Valencia, Spanien Immobilienarten
- Wohnungen zum Verkauf in La Nucia, Land Valencia, Spanien
- Penthouses zum Verkauf in La Nucia, Land Valencia, Spanien
- Landhaus zum Verkauf in La Nucia, Land Valencia, Spanien
- Stadthäuser zum Verkauf in La Nucia, Land Valencia, Spanien
- Land zum Verkauf in La Nucia, Land Valencia, Spanien
- Fincas zum Verkauf in La Nucia, Land Valencia, Spanien
- Bungalows zum Verkauf in La Nucia, Land Valencia, Spanien
La Nucia, Land Valencia, Spanien beliebte Suchanfragen
Verwandte Leitfäden & Geschichten
Das Vertrauen der führenden Makler der Welt
Die Makler hinter den außergewöhnlichsten Immobilien der Welt inserieren bei JamesEdition.
- Angebote von Sotheby's, Christie's, BARNES und Engel & Völkers
- Jedes Angebot wird vor der Veröffentlichung geprüft
- Verbinden Sie sich direkt mit verifizierten Maklern
Indem Sie fortfahren, akzeptieren Sie unsere Nutzungsbedingungen und Datenschutzrichtlinie.