116 Portsmouth Drive
- 4 Schlafz.
- 3 Bäder
- 2,390 Sqft
- MLS#326076028
Über die Immobilie
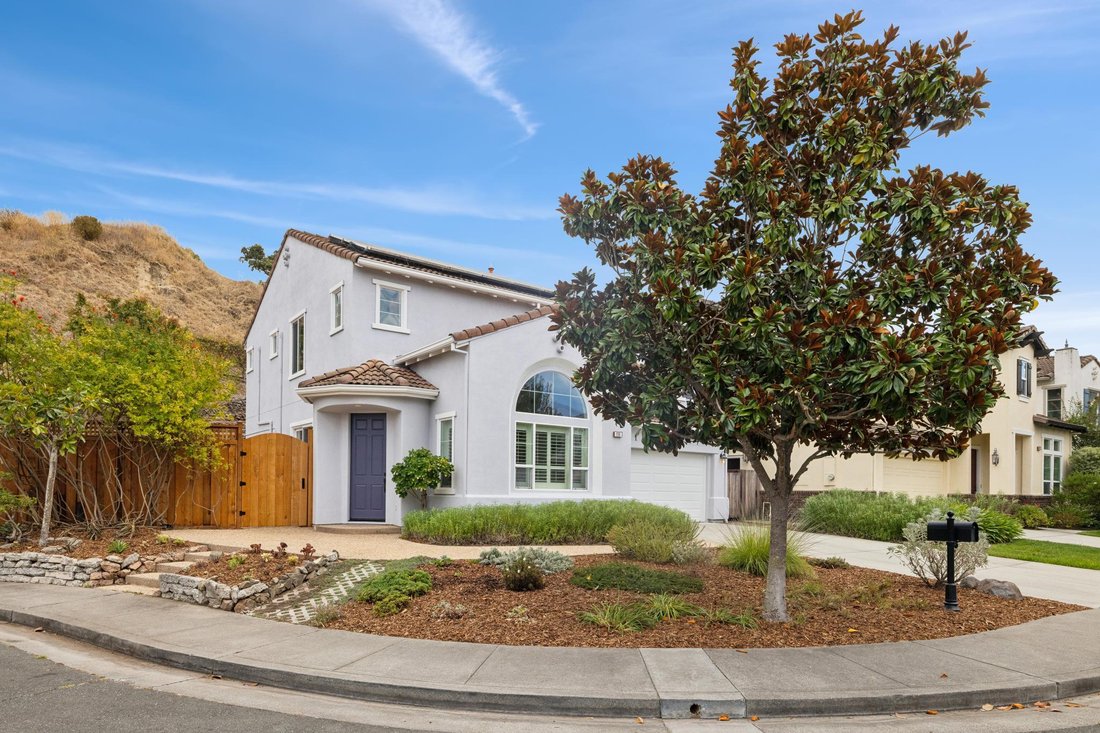
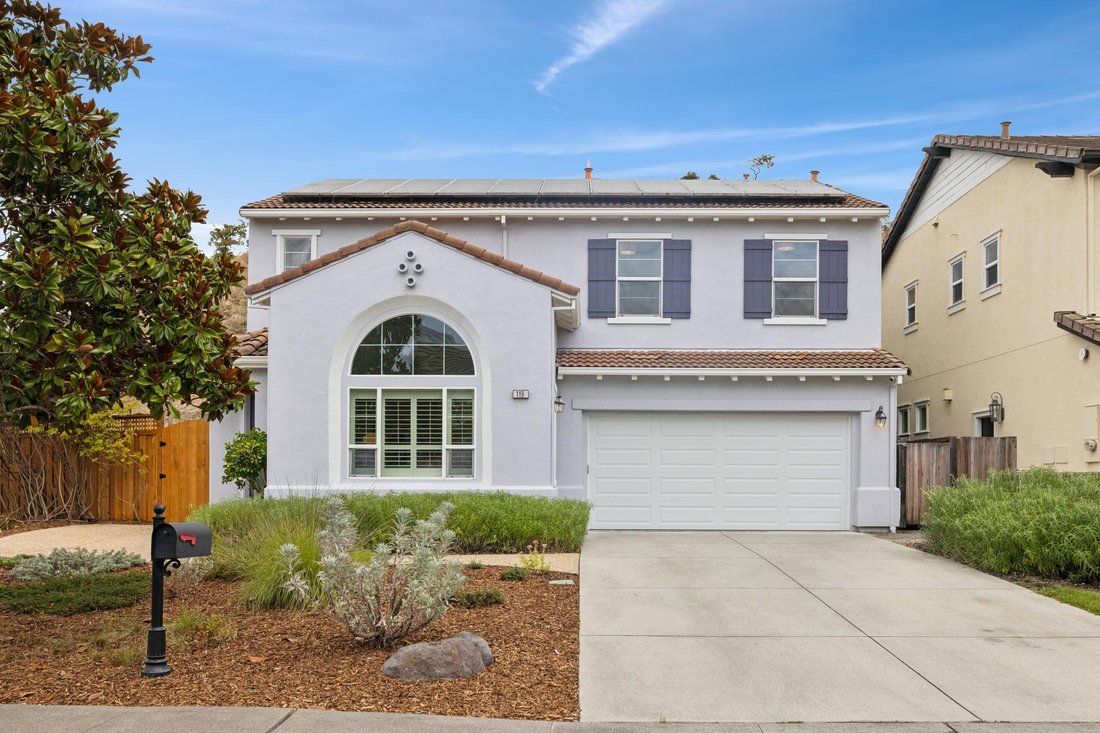
Set at the end of a quiet cul-de-sac, this bright, airy 2,390 sq. ft. +/-, 4-bed, 2.5-bath residence occupies one of Hamilton’s most coveted locations. Bordered by open space on two sides, the property opens directly to scenic walking trails & the Hamilton Wetlands, with acres of beautiful open landscape to explore. Built in 2003, the home offers abundant natural light & generous propor
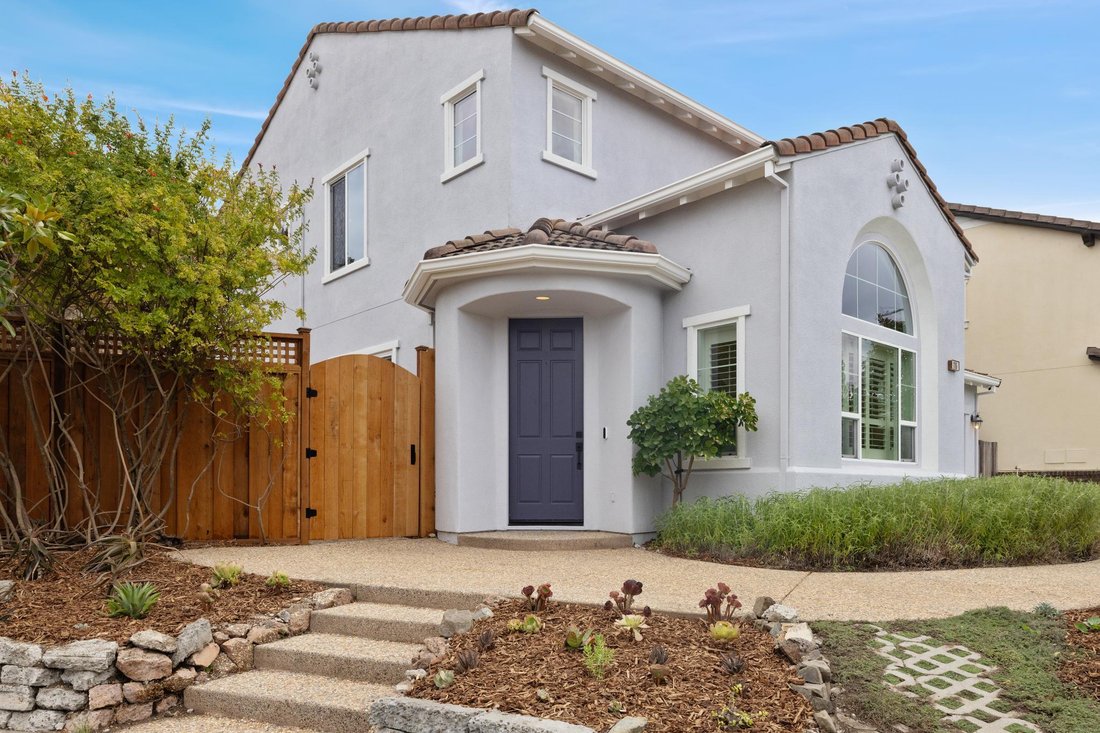
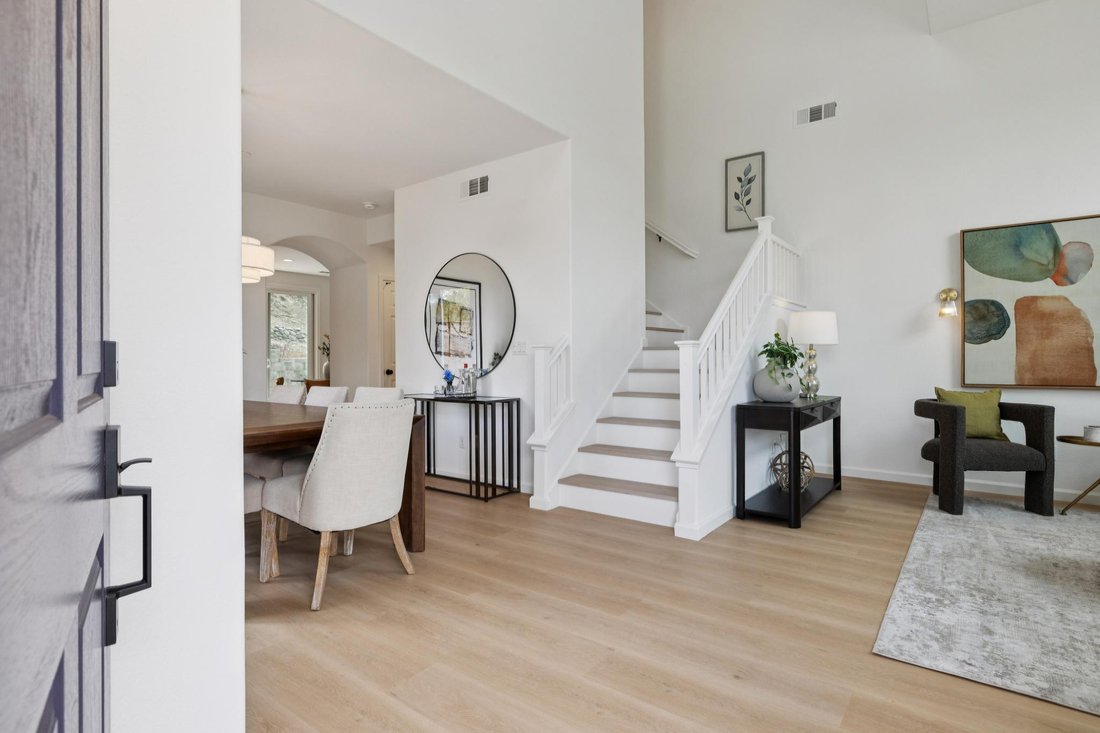
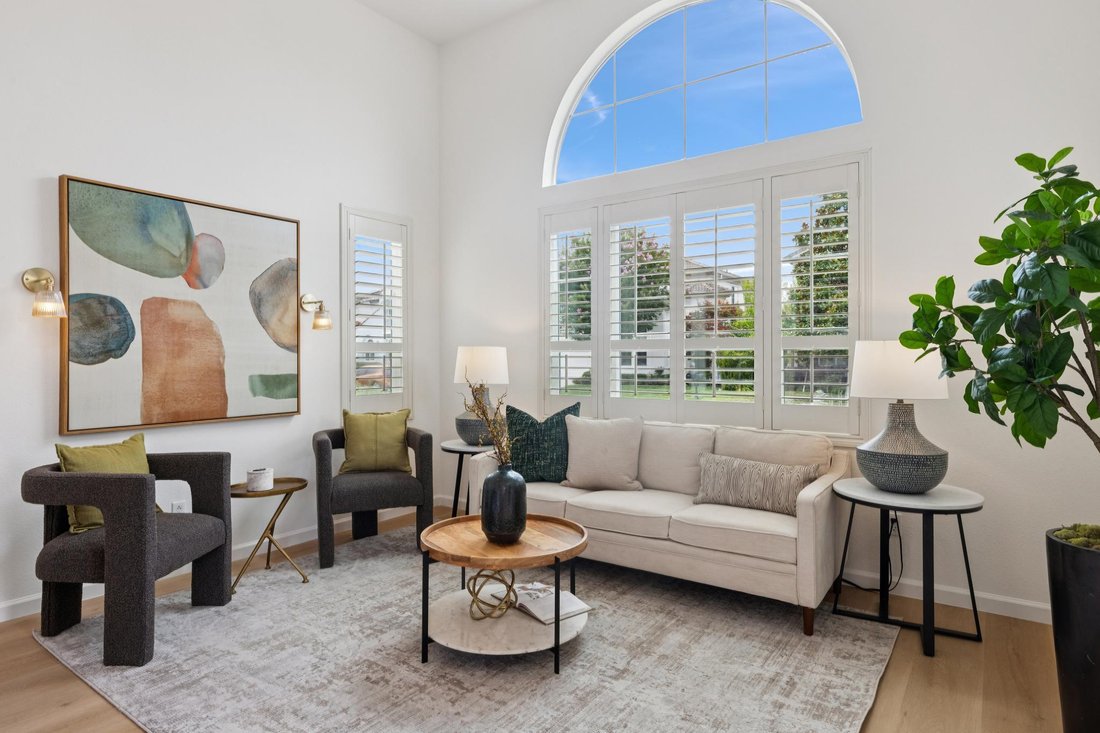
Set at the end of a quiet cul-de-sac, this bright, airy 2,390 sq. ft. +/-, 4-bed, 2.5-bath residence occupies one of Hamilton’s most coveted locations. Bordered by open space on two sides, the property opens directly to scenic walking trails & the Hamilton Wetlands, with acres of beautiful open landscape to explore. Built in 2003, the home offers abundant natural light & generous proportions, with recent updates bringing a fresh, contemporary feel throughout. Highlights include a renovated powder room, an open kitchen/family room with direct backyard access, a spacious, elegant primary suite with a newly designed walk-in closet, fresh landscaping & irrigation, and solar panels with Tesla battery backup. The main level opens with a dramatic 19-foot foyer and formal living room with high arched windows & plantation shutters, flowing into a spacious dining room with direct access to the side patio. At the rear, the kitchen & family room create a bright, informal gathering space with granite counters and backsplash, breakfast bar, induction range, Bosch dishwasher, stainless refrigerator, and ample cabinetry. The family room is anchored by a Majestic Vermont Castings gas fireplace, with an informal dining nook, built-ins, abundant windows, and a sliding glass door opening to the rear patio. Upstairs, 4 beds & 2 full baths are arranged around a bright central hall. The first bedroom offers views toward the Hamilton Wetlands, while the spacious primary suite features a tray ceiling, recessed lighting, custom shades, and a dedicated mini split. The adjoining primary bath includes a large soaking tub, glass-enclosed shower, double vanity, and toilet room, along with a large newly designed walk-in closet. Two additional roomy bedrooms face the street with a convenient second full bathroom & laundry room at the end of the hall. An immaculate 2-car garage has been newly upgraded with a speckled epoxy floor, striking hexagonal LED ceiling lighting, and Tesla EV charger. Currently outfitted as a home gym, with equipment negotiable, the space offers flexible use for parking, storage, fitness, or workspace. Outside, a generous landscaped side patio screened by new fencing wraps around to the backyard with terraced garden areas above. Just steps from the Hamilton Wetlands trailhead and miles of walking & biking paths, with convenient access to the SMART station, shopping, dining, Highway 101, and destinations throughout Marin, Napa and the Bay Area.
-
Art der Immobilie
Haus
-
Preis/Quadratfuß
$608
Funktionen
- Garage
- Kamin
- Garten
- Begehbarer Kleiderschrank
- Fitnessstudio
- Wasserblick
- Offene Küche
- Bergblick
- Terrasse
Lot
- Bergblick
- Wasserblick
Innenbereich
- Hohe Decke
- Office
- Kamin
- Klimaanlage
- Gasherd
- Bar
- Offene Küche
- Begehbarer Kleiderschrank
- Fitnessstudio
Outdoor
- Terrasse
- Parkplatz
- Garage
- Wohnraum im Freien
- Tor
- Garten
Erkunden Sie die Gegend
Der Agent wird sich in Kürze mit Ihnen in Verbindung setzen
Gelistet von
Besichtigung mit Marla Moresi-Valdes buchen
Wählen Sie ein Datum und ob Sie eine virtuelle oder persönliche Besichtigung mit dem Makler wünschen.

Ähnliche Immobilien in der Nähe
Neue Angebote in Novato








Entdecken Sie mehr Häuser zum Verkauf
Novato, CA, Vereinigte Staaten Immobilienarten
Novato, CA, Vereinigte Staaten beliebte Suchanfragen
- Immobilien mit Garten in Novato, CA, Vereinigte Staaten
- Anlageimmobilie Immobilien in Novato, CA, Vereinigte Staaten
- Immobilien mit Fitnessstudio in Novato, CA, Vereinigte Staaten
- Immobilien mit Outdoor-Küche in Novato, CA, Vereinigte Staaten
- Immobilien mit Golfblick in Novato, CA, Vereinigte Staaten
- Neubauten Immobilien in Novato, CA, Vereinigte Staaten
- Immobilien auf Hügeln in Novato, CA, Vereinigte Staaten
Verwandte Leitfäden & Geschichten
Das Vertrauen der führenden Makler der Welt
Die Makler hinter den außergewöhnlichsten Immobilien der Welt inserieren bei JamesEdition.
- Angebote von Sotheby's, Christie's, BARNES und Engel & Völkers
- Jedes Angebot wird vor der Veröffentlichung geprüft
- Verbinden Sie sich direkt mit verifizierten Maklern
Indem Sie fortfahren, akzeptieren Sie unsere Nutzungsbedingungen und Datenschutzrichtlinie.
partnered with