Freistehendes Haus Mit 6 Schlafzimmern Zum Verkauf In Nottingham
- 6 Schlafz.
- 5 Bäder
- Aktualisiert: Juli 23
- 4
Über die Immobilie
SHIRE FARM
Positioned on Flawforth Lane, one of Nottinghamshire’s most highly regarded addresses, Shire Farm is an outstanding detached Victorian residence dating from 1892. This remarkable home combines period character with contemporary luxury, offering approximately 10,000 sq ft of highly versatile accommodation designed for modern family living, entertaining and multi-generational occ
SHIRE FARM
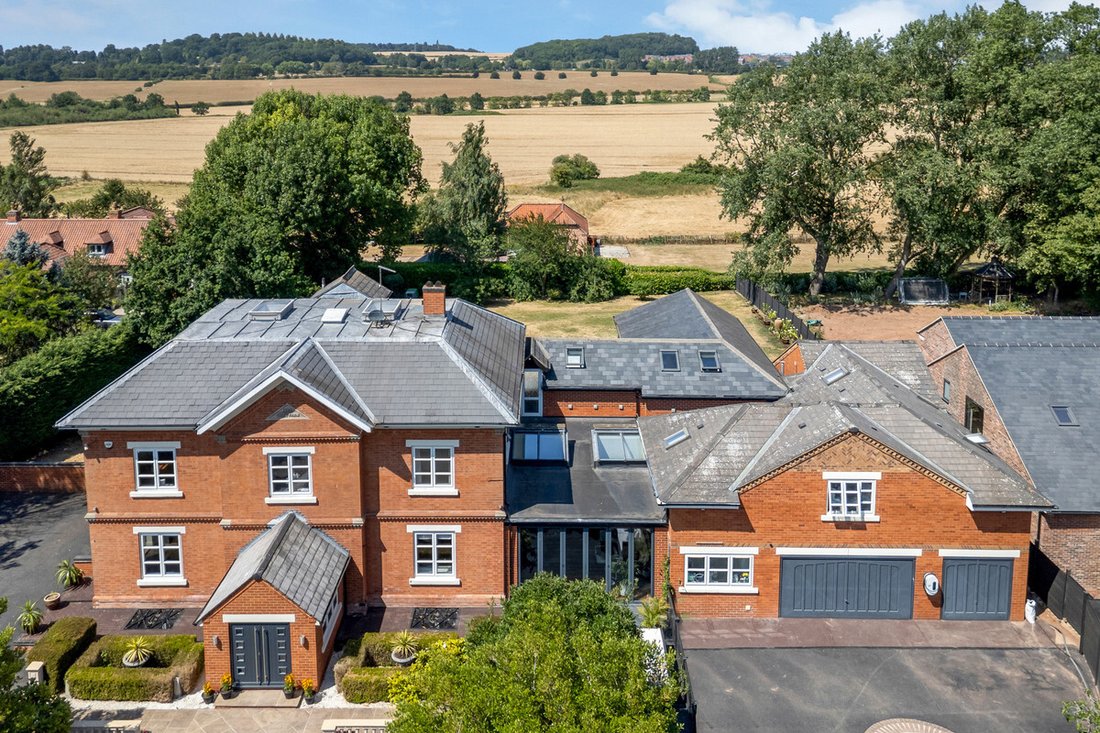
Positioned on Flawforth Lane, one of Nottinghamshire’s most highly regarded addresses, Shire Farm is an outstanding detached Victorian residence dating from 1892. This remarkable home combines period character with contemporary luxury, offering approximately 10,000 sq ft of highly versatile accommodation designed for modern family living, entertaining and multi-generational occupation.
Approached via twin electrically operated wrought iron gates, a magnificent tree-lined driveway creates an impressive arrival experience, leading through manicured grounds to this distinguished country home. Set within approximately one acre, the property enjoys an enviable position with uninterrupted views across open countryside to the rear, providing a wonderful sense of privacy and tranquillity.
GROUND FLOOR ACCOMMODATION
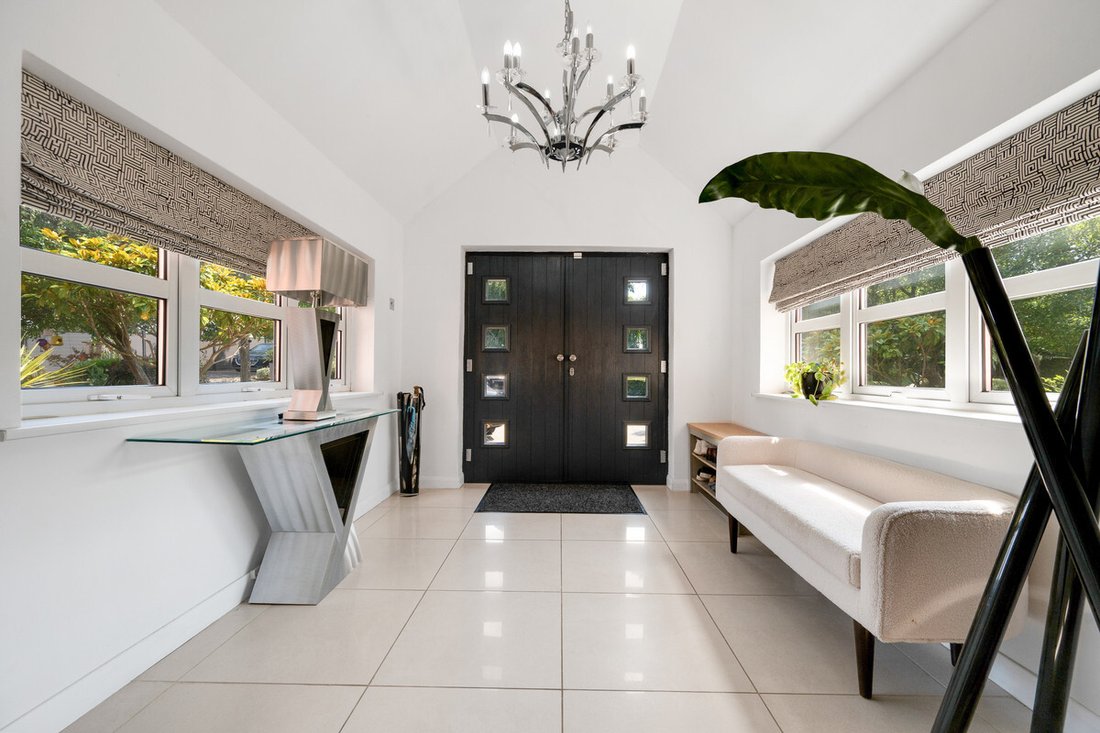
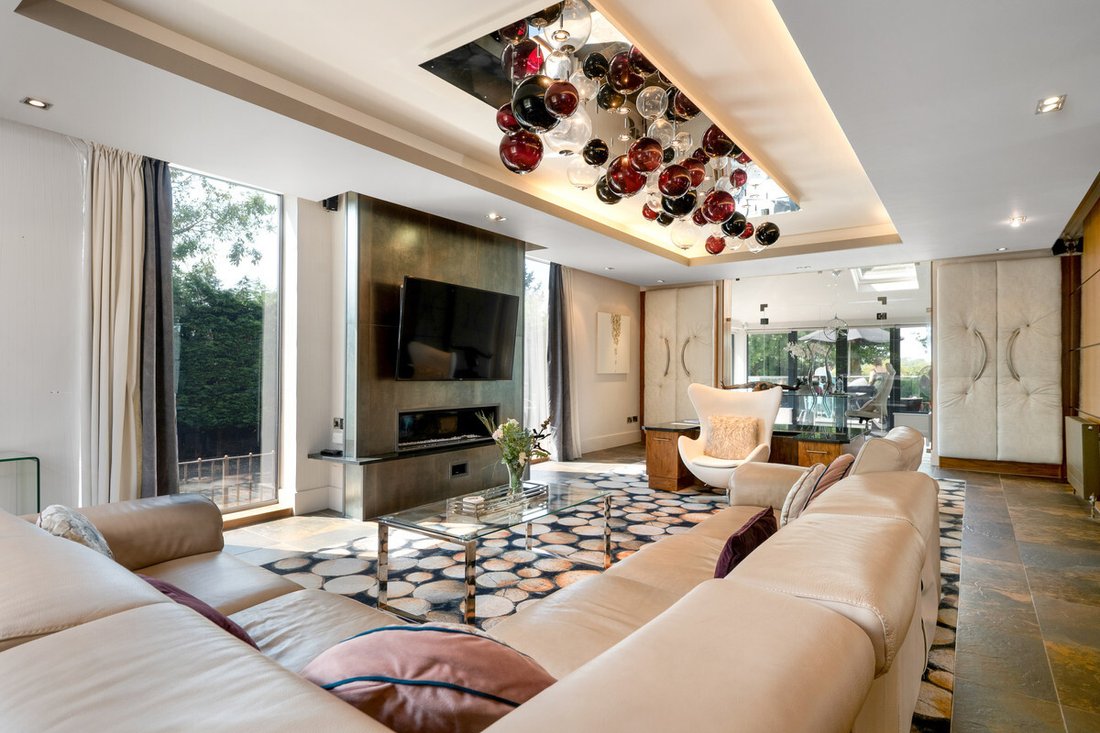
The welcoming reception hall immediately sets the tone, offering an elegant introduction to the extensive accommodation beyond. A series of beautifully appointed reception rooms provide exceptional flexibility, from formal entertaining to relaxed family living. The elegant sitting room features bespoke cocktail cabinetry, feature gas fireplace and double doors opening into a dedicated home office with vaulted ceiling and direct access to the rear terrace.
Additional reception spaces include a cosy family snug, a contemporary television room with bi-fold doors, and an impressive dining room with vaulted ceiling, feature glazed wall and fully fitted bar, creating the perfect setting for entertaining on both intimate and grand scales.
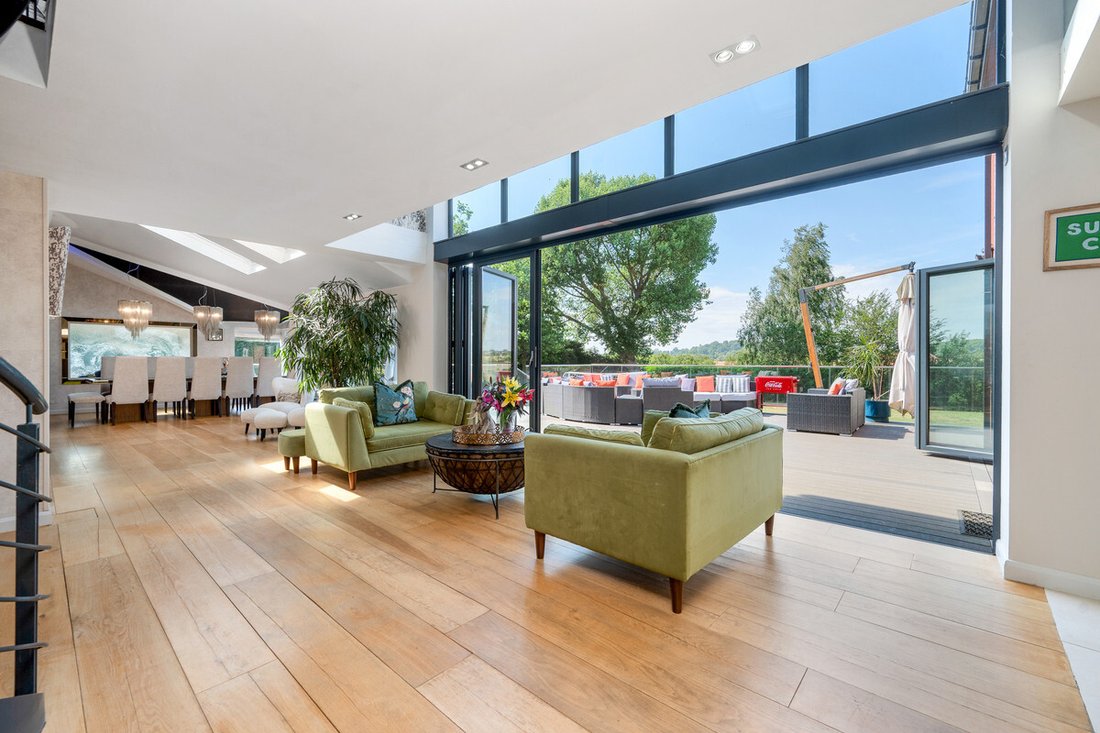
At the heart of the home lies the spectacular open-plan living kitchen, thoughtfully designed to combine practicality with style. Featuring extensive cabinetry, granite work surfaces and a comprehensive range of integrated appliances, the space flows seamlessly into informal seating areas, all enjoying direct access to the expansive rear terrace through bi-fold doors. A substantial utility room further enhances the home’s practicality.
A ground-floor guest bedroom with adjacent shower room provides excellent accommodation for visitors or dependent relatives.
LOWER GROUND FLOOR – LEISURE FACILITES
The lower ground floor offers an exceptional leisure suite, including a superb cinema and games room complete with fitted bar, creating a true entertainment hub for family and friends.
FIRST FLOOR ACCOMMODATION
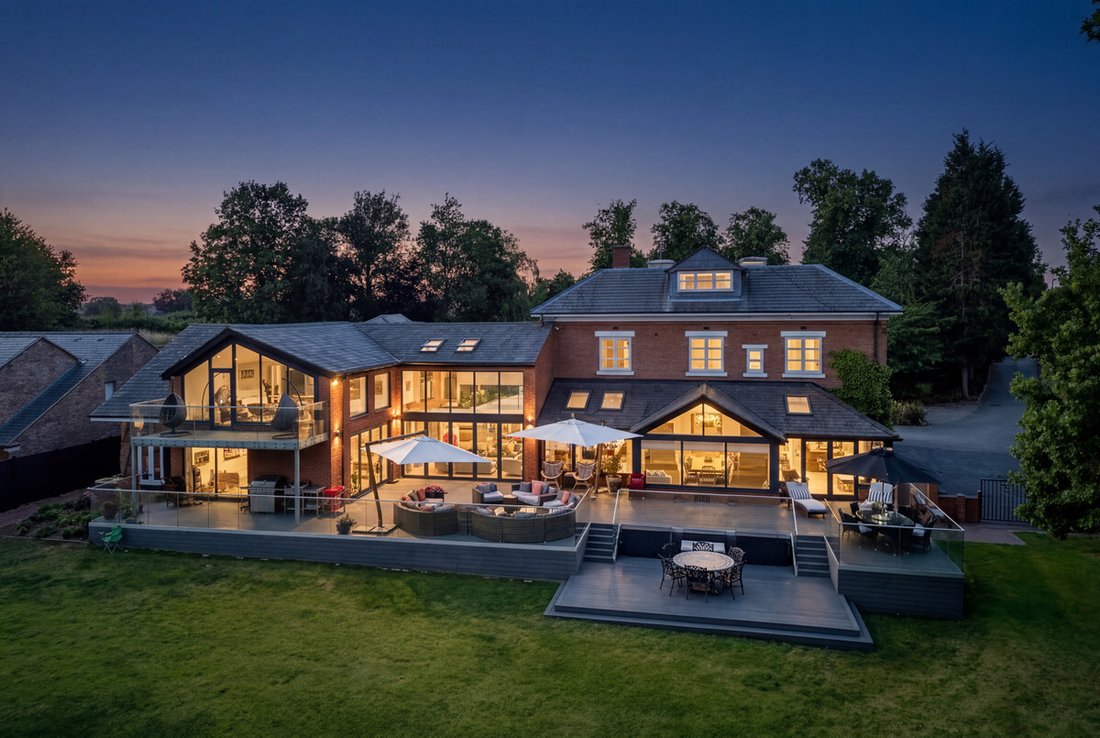
A striking spiral staircase rises from the living area to a stunning mezzanine-style reception space, where vaulted ceilings, gable-end glazing and access to a balcony frame the magnificent countryside views. An additional office area overlooks the living spaces below, providing an inspiring work-from-home environment.
The principal bedroom suite occupies a privileged position and benefits from a dedicated dressing room and luxurious en-suite shower room. A further generously proportioned bedroom enjoys its own en-suite bathroom, whilst the second floor provides an additional bedroom suite with fitted wardrobes and en-suite facilities.
SELF CONTAINED ANNEXE
Particularly noteworthy is the self-contained annexe, ideal for multi-generational living, older children or long-stay guests. Accessed via a separate staircase, it comprises two double bedrooms, a shower room and kitchenette, offering independence whilst remaining connected to the main residence.
GARDENS & GROUNDS
Externally, the grounds have been meticulously maintained and are predominantly laid to lawn, complemented by mature trees, established planting and colourful borders. To the front, a decked terrace provides a delightful seating area overlooking the gardens, whilst a circular carriage driveway enhances the sense of grandeur and provides access to the integral triple garage.
To the rear, a magnificent full-width raised sun terrace spans the property, enclosed by contemporary glass and stainless-steel balustrading. This exceptional outdoor entertaining space enjoys panoramic views across the surrounding countryside and provides the perfect setting for al fresco dining, summer gatherings and peaceful evenings watching the sun set over the landscape.
PLANNING PERMISSION
Full planning permission has been granted for the construction of a detached tandem four-car garage. For further information, please visit the Rushcliffe Borough Council planning portal and quote reference 25/00748/FUL.
LOCATION
Shire Farm is located on Flawforth Lane, one of Nottinghamshire most desirable residential addresses, on the edge of Ruddington. The village of Ruddington offers a fantastic community feel, with local shops, charming pubs, and excellent transport links to West Bridgford and Nottingham city centre. The surrounding countryside provides picturesque walking trails and outdoor activities, making this an idyllic place to call home. For those travelling further afield there is swift access to the regions commercial and retail centres via the A52, A453 and M1. East Midlands train station and East Midlands airport are both a short drive away.
TO CONCLUDE
Combining timeless Victorian elegance with outstanding modern amenities, Shire Farm represents a rare opportunity to acquire one of the area’s most impressive and substantial country homes.
TENURE
Freehold
SERVICES
Gas fired central heating, mains electricity and water are understood to be connected to the property. Private drainage system.
-
Art der Immobilie
Haus
Funktionen
- Garten
- Terrasse
- Garage
- Kamin
- Kino
- Spielzimmer
- Feuergrube
- Whirlpool
- Offene Küche
Lot
Innenbereich
- Hohe Decke
- Office
- Kamin
- Kücheninsel
- Whirlpool
- Bar
- Spielzimmer
- Kino
- Offene Küche
- Stein Arbeitsplatten
Outdoor
Erkunden Sie die Gegend
Der Agent wird sich in Kürze mit Ihnen in Verbindung setzen
Gelistet von
Besichtigung mit the agent buchen
Wählen Sie ein Datum und ob Sie eine virtuelle oder persönliche Besichtigung mit dem Makler wünschen.

Ähnliche Immobilien in der Nähe
Neue Angebote in Ruddington
Entdecken Sie mehr Häuser zum Verkauf
Ruddington, England Immobilienarten
Ruddington, England beliebte Suchanfragen
- Panorama Immobilien in Ruddington, England
- Immobilien mit Terrasse in Ruddington, England
- Immobilien mit Bar in Ruddington, England
- Immobilien mit Spielzimmer in Ruddington, England
- Immobilien mit Office in Ruddington, England
- Immobilien mit Garten in Ruddington, England
- Gesicherte Wohnanlage Immobilien in Ruddington, England
- Privatsphäre Immobilien in Ruddington, England
- Immobilien mit Whirlpool in Ruddington, England
- Immobilien mit Kamin in Ruddington, England
- Immobilien mit Garage in Ruddington, England
- Immobilien mit Balkon in Ruddington, England
- Immobilien mit Offene Küche in Ruddington, England
- Immobilien mit Kino in Ruddington, England
Verwandte Leitfäden & Geschichten
Das Vertrauen der führenden Makler der Welt
Die Makler hinter den außergewöhnlichsten Immobilien der Welt inserieren bei JamesEdition.
- Angebote von Sotheby's, Christie's, BARNES und Engel & Völkers
- Jedes Angebot wird vor der Veröffentlichung geprüft
- Verbinden Sie sich direkt mit verifizierten Maklern
Indem Sie fortfahren, akzeptieren Sie unsere Nutzungsbedingungen und Datenschutzrichtlinie.