Freistehendes Haus Mit 6 Schlafzimmern Zum Verkauf In Nottingham
- 6 Schlafz.
- 5 Bäder
- Aktualisiert: Juni 18
-
20
Ansichten der letzten 30 Tage
- 8
Über die Immobilie
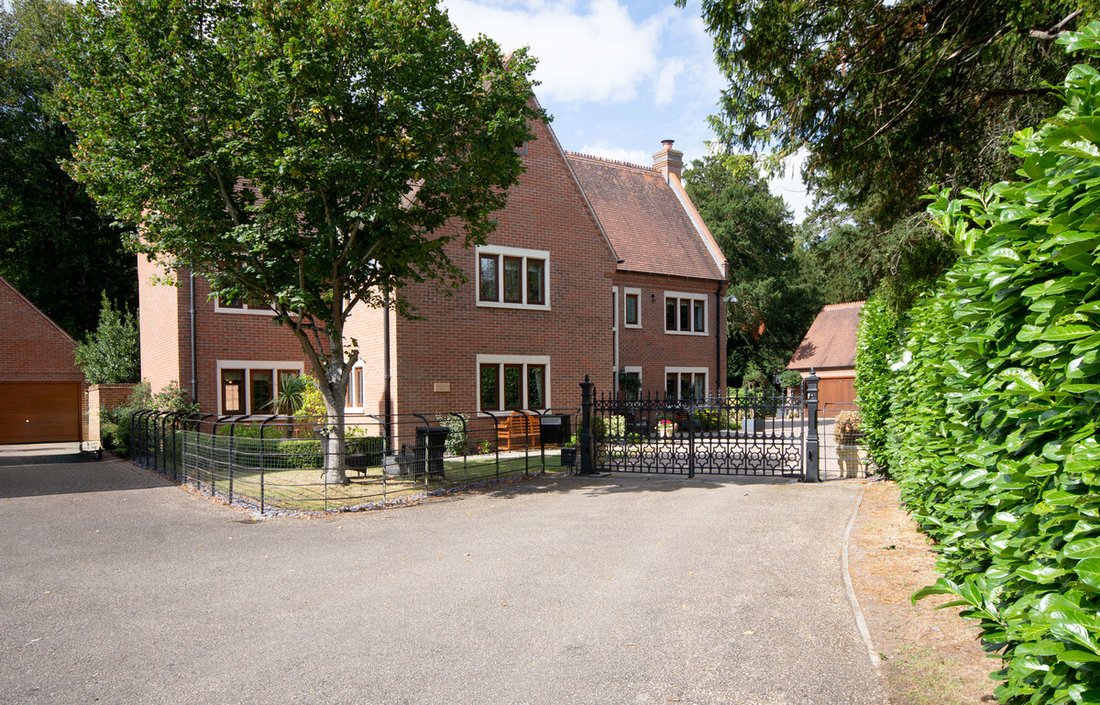
Wellingtonia House enjoys a prime position within the highly exclusive Bunny Hall Park development, set in the historic grounds of Bunny Hall. Designed with privacy and security in mind, this outstanding residence is one of only six individually crafted homes and extends to over 5,600 sq. ft. of beautifully appointed accommodation arranged across three floors. With six bedrooms, five bathrooms
Wellingtonia House enjoys a prime position within the highly exclusive Bunny Hall Park development, set in the historic grounds of Bunny Hall. Designed with privacy and security in mind, this outstanding residence is one of only six individually crafted homes and extends to over 5,600 sq. ft. of beautifully appointed accommodation arranged across three floors. With six bedrooms, five bathrooms and four reception rooms, it is without doubt one of the most impressive homes within the development.
Accommodation
A vast entrance hall laid with oak flooring creates a striking first impression, setting the tone for the scale and elegance found throughout the property. From here, glazed double doors open into the formal dining room, a refined entertaining space with dual aspect views, French doors to the garden, and a feature fireplace.
The principal sitting room enjoys a triple aspect outlook and a marble-effect fireplace, while the versatile day room, fitted with bespoke shelving, is equally suited as a study, playroom, or snug.
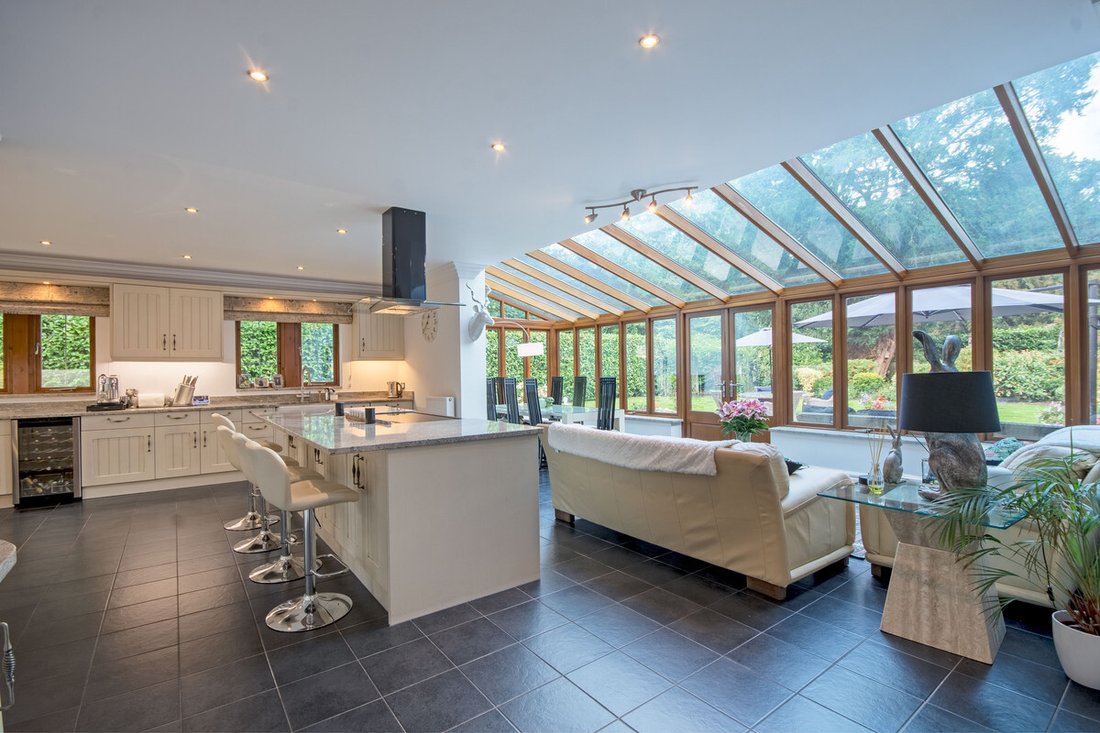
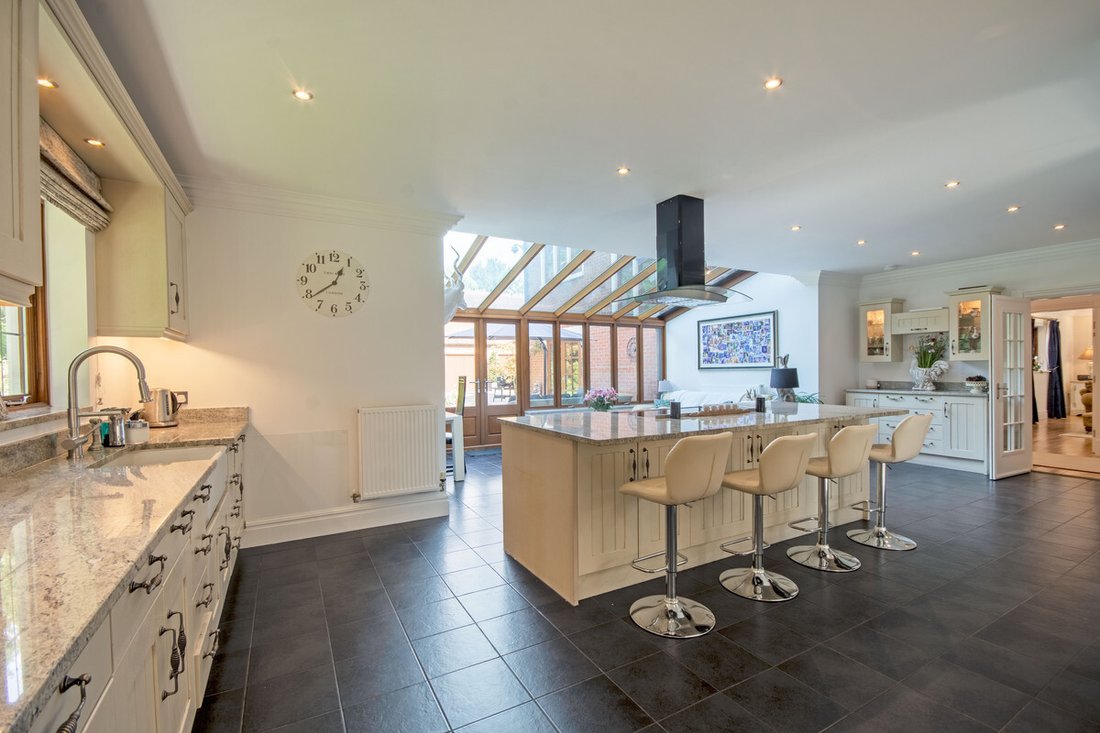
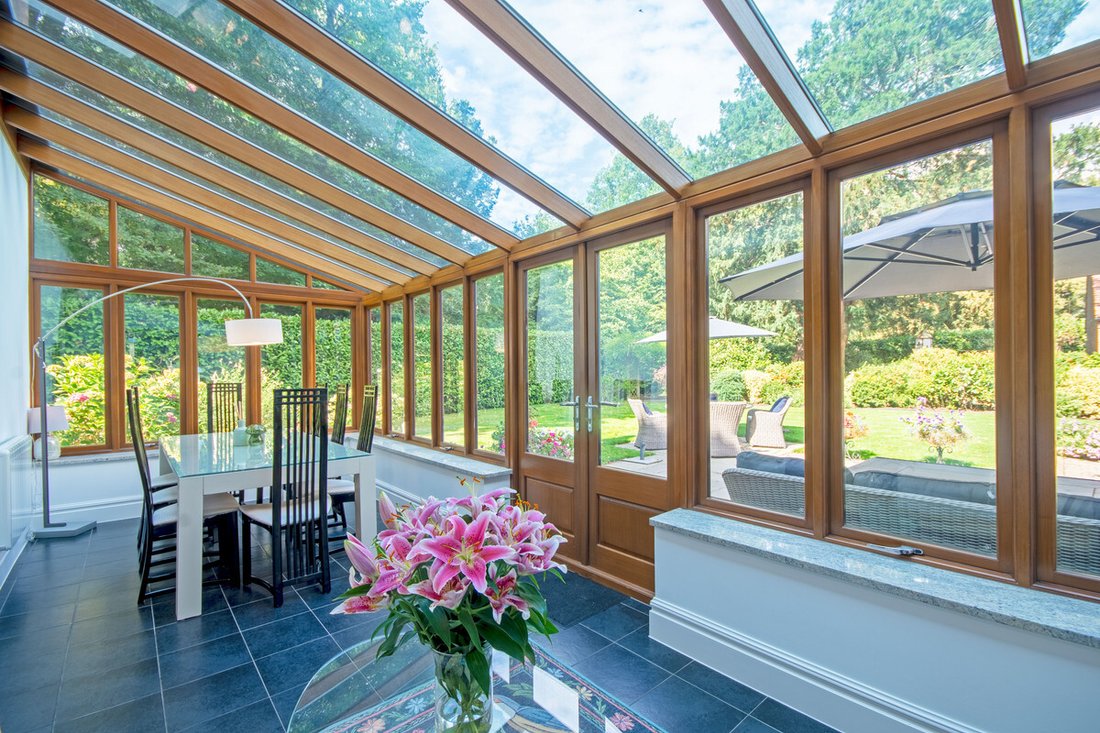
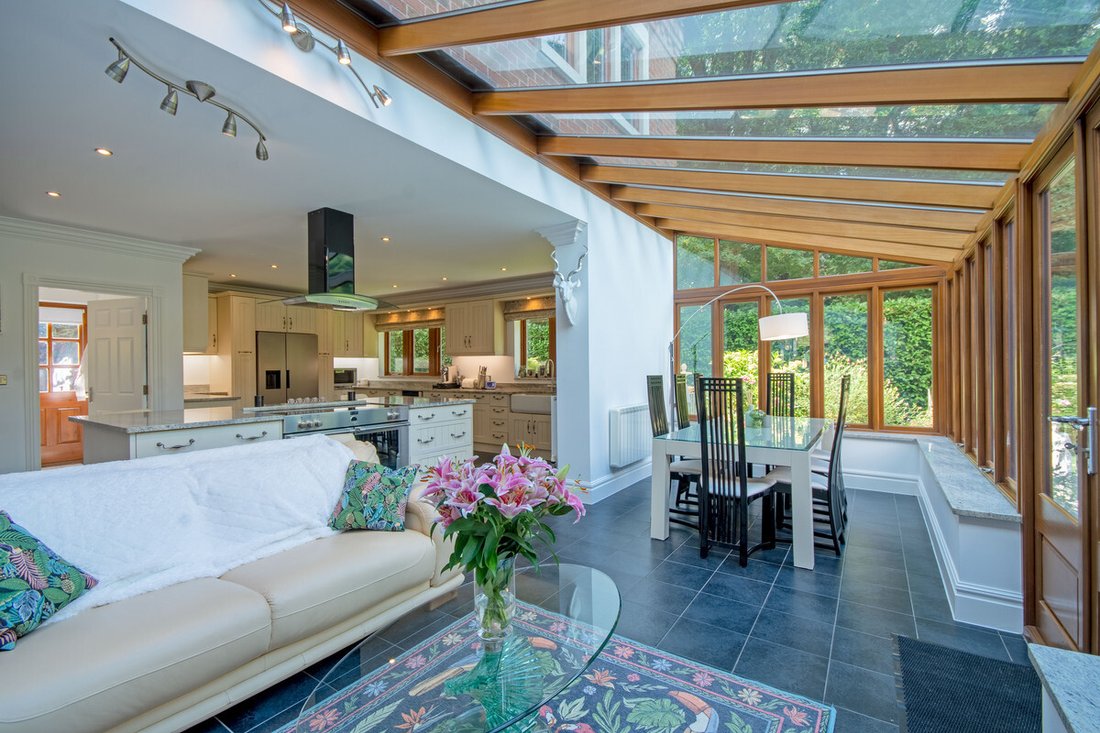
At the heart of the home lies the magnificent open-plan kitchen, lounge, dining area. The bespoke kitchen is finished with a large central island and premium appliances, complemented by a light-filled dining and living space that opens directly onto the rear terrace, enjoying a delightful vista over the rear garden. A well-equipped utility room adds practicality, providing further storage and direct access to the courtyard.
First floor
The first floor is home to the impressive principal suite, which combines a dual aspect bedroom with a fully fitted dressing room and a luxurious en-suite bathroom. Two additional en-suite bedrooms, both with fitted wardrobes also enjoy dual aspect views, while two further double bedrooms overlook the gardens. A fully fitted study creates an ideal home office, and a stylish family four piece bathroom completes this level.
Second Floor
The top floor is perfectly suited to older children, guests, or extended family, offering a generous dual aspect bedroom with fitted furniture, a large lounge area with eaves storage, and a spacious en-suite shower room.
Outside
Wellingtonia House is approached via double electric gates and a sweeping driveway which leads to a vast block-paved forecourt and a four-car garage. Above the garage is an expansive loft space with potential for conversion into a gym, cinema room or annexe, subject to the necessary consents. To the rear, the gardens are beautifully landscaped and wonderfully private, laid mainly to lawn with mature planting and a large terrace ideal for entertaining. A hidden garden with established trees and a tranquil seating area offers a more secluded retreat, while a courtyard garden to the side, complete with raised decking, provides additional space to relax outdoors.
Offering grandeur, versatility, privacy and exceptional quality throughout, Wellingtonia House is a truly remarkable family home within one of the region’s most desirable private developments.
Tenure
Freehold
Services
Mains electricity, water, drainage and central heating are understood to be connected to the property.
Council Tax
Rushcliffe Borough Council – Tax band G.
Broadband & Cellular
Superfast broadband is available at this property, along with 5G cellular coverage, however, this may be dependent on your network supplier.
EPC Rating
C.
-
Art der Immobilie
Haus
Funktionen
Erkunden Sie die Gegend
Der Agent wird sich in Kürze mit Ihnen in Verbindung setzen
Gelistet von
Besichtigung mit the agent buchen
Wählen Sie ein Datum und ob Sie eine virtuelle oder persönliche Besichtigung mit dem Makler wünschen.

Das Vertrauen der führenden Makler der Welt
Die Makler hinter den außergewöhnlichsten Immobilien der Welt inserieren bei JamesEdition.
- Angebote von Sotheby's, Christie's, BARNES und Engel & Völkers
- Jedes Angebot wird vor der Veröffentlichung geprüft
- Verbinden Sie sich direkt mit verifizierten Maklern
Indem Sie fortfahren, akzeptieren Sie unsere Nutzungsbedingungen und Datenschutzrichtlinie.