Freistehendes Haus Mit 5 Schlafzimmern Zum Verkauf In Nottingham
- 5 Schlafz.
- 3 Bäder
- Aktualisiert: Juli 10
- 8
Über die Immobilie
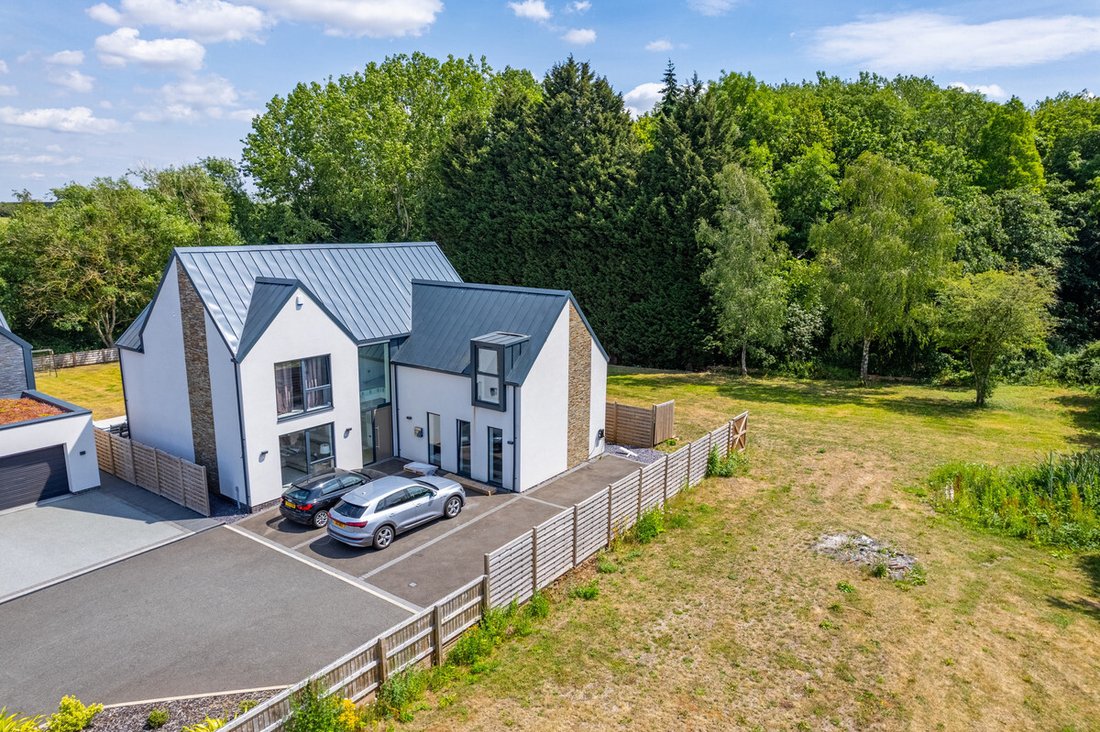
137 Melton Road offers a generous and luxurious five bedroom, three bathroom home, finished to an immaculate standard throughout and offering a fantastic living environment ideal for family occupation. The property provides stylish accommodation arranged over two levels extending to approximately 3000 sq. ft.
Constructed in 2022, the property showcases state of the art construction, with
137 Melton Road offers a generous and luxurious five bedroom, three bathroom home, finished to an immaculate standard throughout and offering a fantastic living environment ideal for family occupation. The property provides stylish accommodation arranged over two levels extending to approximately 3000 sq. ft.
Constructed in 2022, the property showcases state of the art construction, with the benefits of an air source heat pump, underfloor heating and high levels of insulation - this high efficiency family home is fitted with all the energy efficient aspects you would expect from a house of this age and calibre.
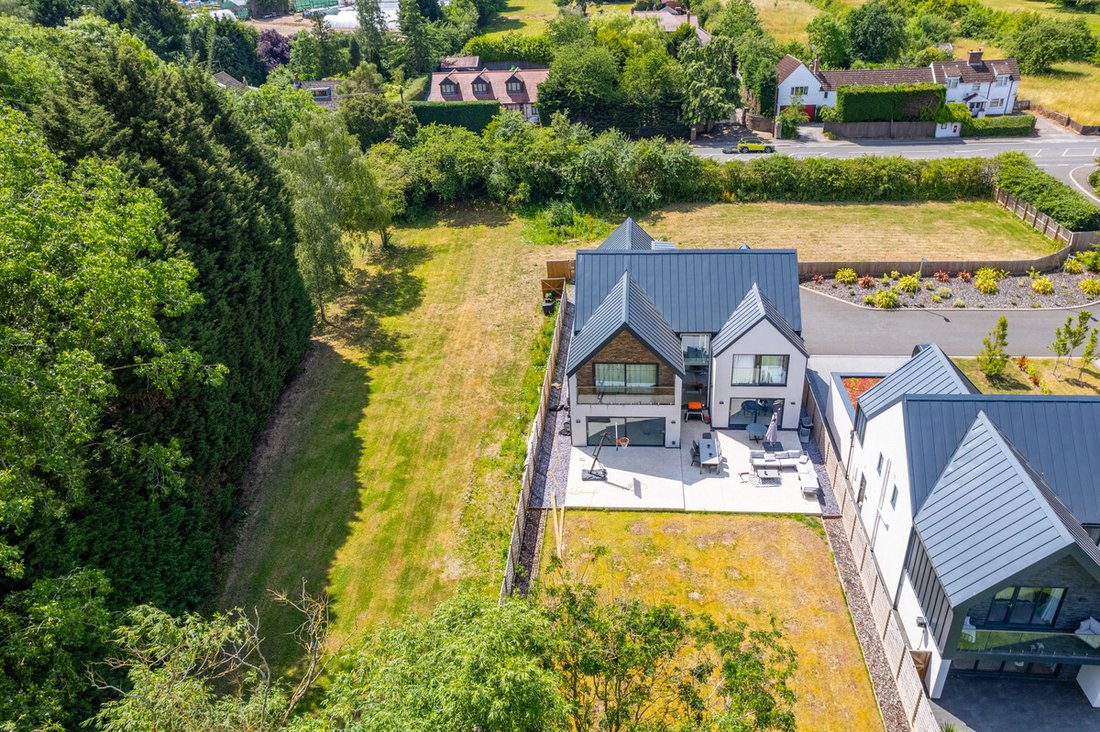
The property enjoys landscaped gardens as well as a wraparound paddock - in total approximately 1 acre.
GROUND FLOOR ACCOMMODATION
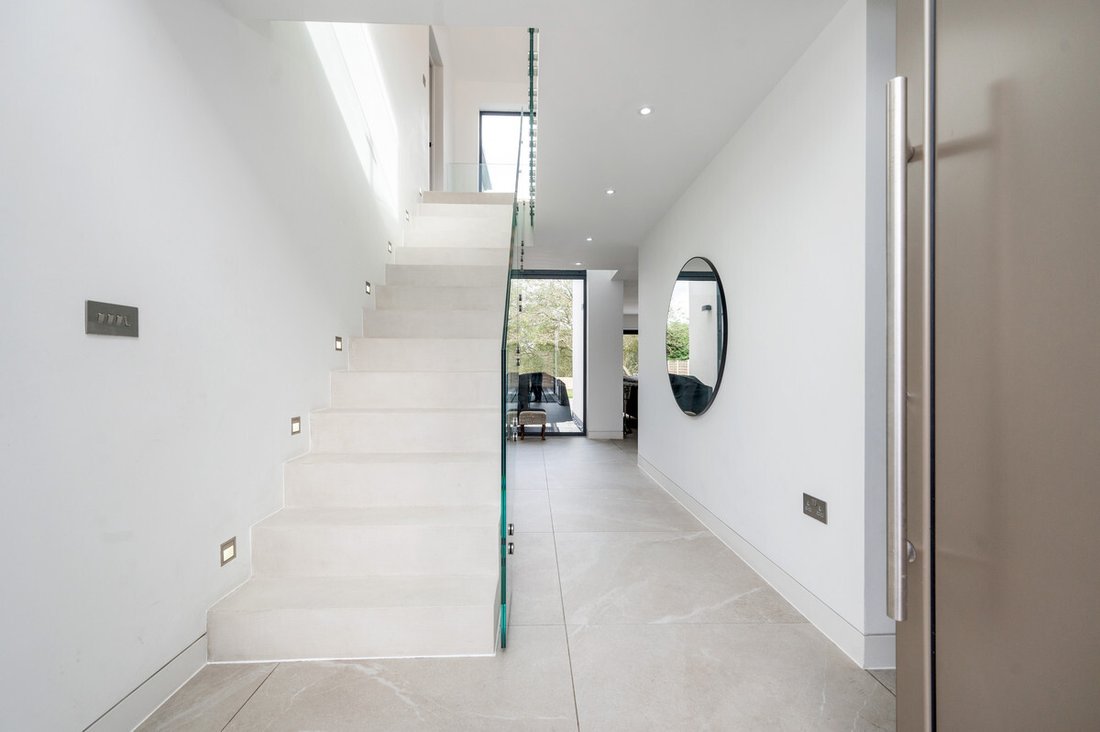
Stepping in to the front door of the house, you are immediately greeted by a spacious entrance hall with access to the first floor via a contemporary glass stair case. To the left of the entrance hall is a generous reception room which currently provides a well defined dining and formal sitting area. To the right, is a stunning large living kitchen with generous family area overlooking the gardens .
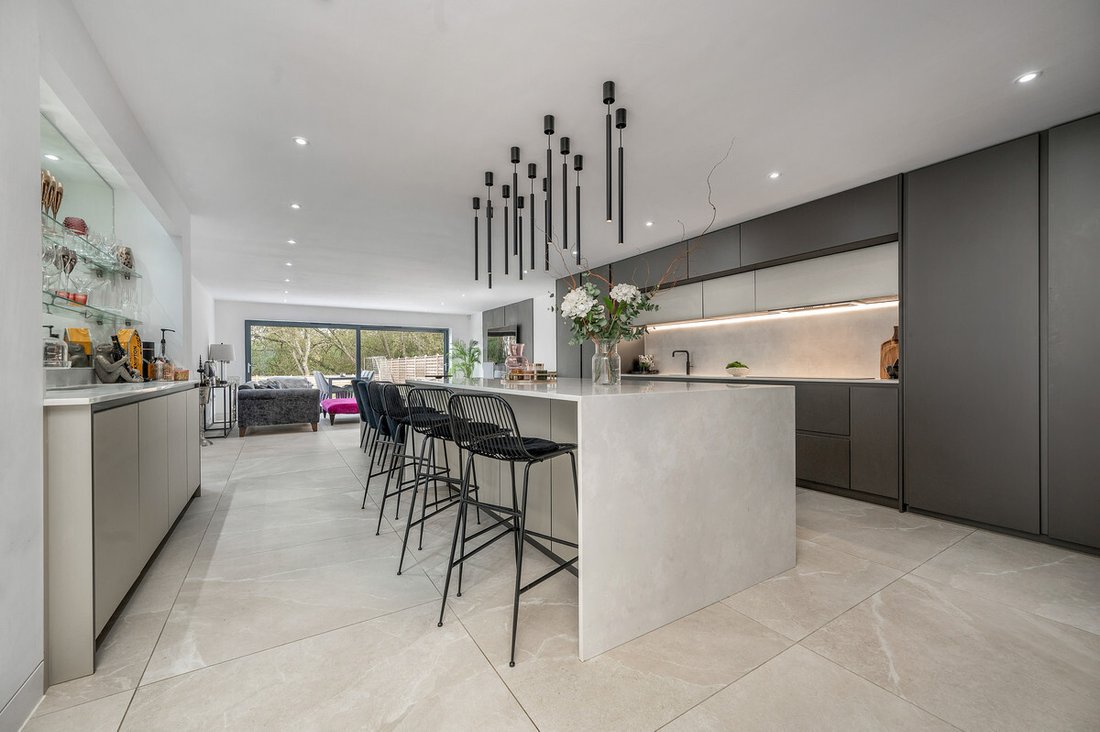
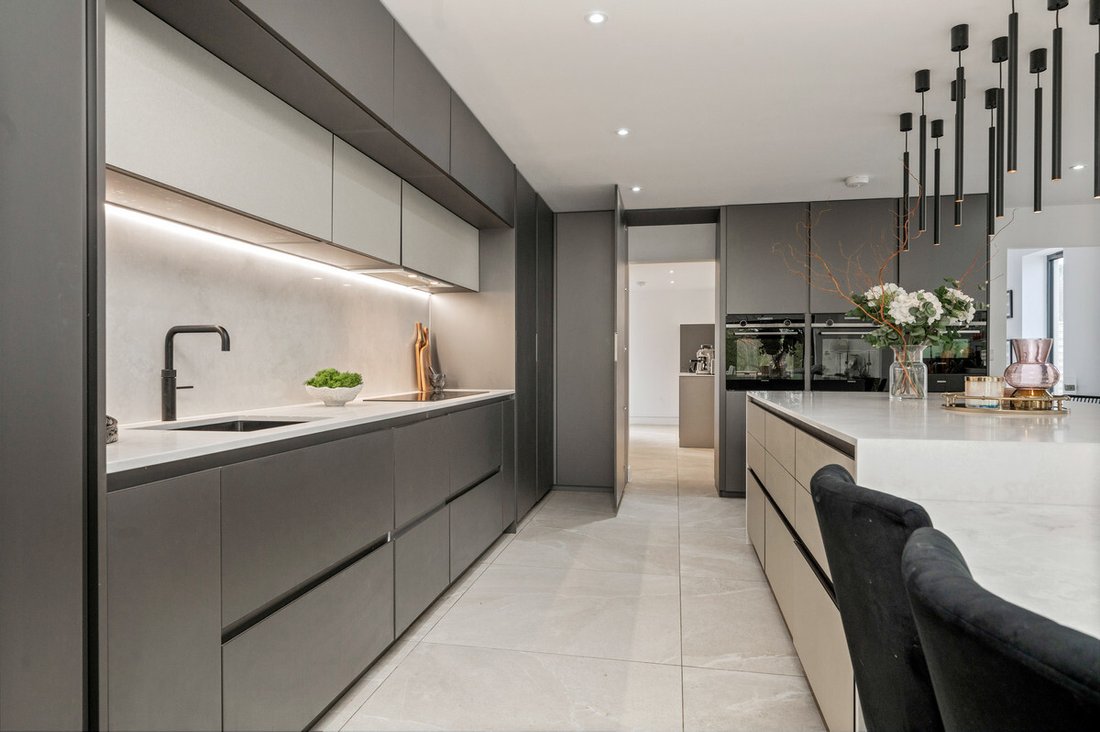
The kitchen showcases a first class German Beckermann, with extensive wall and base mounted units arrange around a large central island, with siemens integrated appliances, a Quooker tap, and striking Quartz worktops. The kitchen offers a fabulous open plan social space, ideal for entertaining. Smartly tucked away from the kitchen is a spacious utility room, with access to a side door that leads outside.
From the kitchen you have access to a further reception room/home office and stylish guest cloakroom.
FIRST FLOOR ACCOMMODATION
An impressive galleried landing, flooded with natural light. Off the landing area, you will find access to all five double bedrooms and three stylish bathrooms.
The principal bedroom is particularly well appointed, with walk in dressing room and large ensuite bathroom which is beautifully finished. This particularly large bedroom also benefits from a private balcony overlooking the gardens and large sliding glass doors that flood the room with natural light.
Bedrooms two and three are spacious bedrooms with built in wardrobes, both of which share the use of a high quality ‘Jack and Jill’ shower room. Bedrooms four and five are also generous in size, which are serviced by the main family bathroom. To complete the first floor accommodation is a laundry room.
OUTSIDE
The property is situated within an exclusive gated development, of just six contemporary homes. To the front of the property is an extensive driveway providing access for four cars, with the benefit of an EV charging point.
Immediately to the rear of the property are landscaped fenced gardens, mainly laid to lawn with an extensive terrace area ideal for outdoor entertaining. Beyond the gardens is an L shaped paddock area, that wraps around the property, ideal for children or animals.
PLANNING PERMISSION GRANTED
Please note that in November 2023 planning permission was granted for the construction of an attached double garage. Full details available on the Rushcliffe Borough Council planning portal reference: 23/01234/VAR
STANTON ON THE WOLDS
The property within a glorious position bordering open countryside within Stanton on the Wolds and close to the larger village of Keyworth which offers a wide range of services and amenities as well as high grade schooling. Stanton on the Wolds is a prime residential address situated to the south of Nottinghamshire. For the commuter there is ease of access into Nottingham city centre as well as various road links including the A52, A46 and M1 motorway which in turn provides access to the region’s commercial and retail centres. For those needing to travel further afield there are various rail links including East Midlands Parkway and Loughborough station, East Midlands Airport is approximately 15 miles away.
SERVICES
Central heating is via an air source heat pump. Mains electrity, water and drainage are understood to be connected.
-
Art der Immobilie
Haus
Funktionen
Erkunden Sie die Gegend
Der Agent wird sich in Kürze mit Ihnen in Verbindung setzen
Gelistet von
Besichtigung mit the agent buchen
Wählen Sie ein Datum und ob Sie eine virtuelle oder persönliche Besichtigung mit dem Makler wünschen.

Ähnliche Immobilien in der Nähe
Neue Angebote in Nottinghamshire

Entdecken Sie mehr Häuser zum Verkauf
Nottinghamshire, England Städte
- Häuser zum Verkauf in Gedling, England
- Häuser zum Verkauf in Colston Bassett, England
- Häuser zum Verkauf in Beeston, England
- Häuser zum Verkauf in Ruddington, England
- Häuser zum Verkauf in Burton Joyce, England
- Häuser zum Verkauf in Mansfield, England
- Häuser zum Verkauf in Radcliffe on Trent, England
- Häuser zum Verkauf in Southwell (Parish), England
- Häuser zum Verkauf in Broxtowe, England
- Häuser zum Verkauf in Blyth, England
- Häuser zum Verkauf in Cropwell Butler, England
- Häuser zum Verkauf in Everton, England
- Häuser zum Verkauf in Farndon, England
- Häuser zum Verkauf in Halam, England
- Häuser zum Verkauf in Hawksworth, England
- Häuser zum Verkauf in Holme Pierrepont, England
- Häuser zum Verkauf in Keyworth, England
- Häuser zum Verkauf in Lowdham CP, England
- Häuser zum Verkauf in Mattersey, England
- Häuser zum Verkauf in Ordsall, England
Nottinghamshire, England Immobilienarten
Nottinghamshire, England beliebte Suchanfragen
- Panorama Immobilien in Nottinghamshire, England
- Immobilien mit Terrasse in Nottinghamshire, England
- Immobilien mit Bar in Nottinghamshire, England
- Immobilien mit Spielzimmer in Nottinghamshire, England
- Immobilien mit Office in Nottinghamshire, England
- Immobilien mit Flussblick in Nottinghamshire, England
- Immobilien mit Aufzug in Nottinghamshire, England
- Immobilien mit Garten in Nottinghamshire, England
- Immobilien mit Outdoor-Küche in Nottinghamshire, England
- Gesicherte Wohnanlage Immobilien in Nottinghamshire, England
- Privatsphäre Immobilien in Nottinghamshire, England
- Immobilien auf Hügeln in Nottinghamshire, England
- Anlageimmobilie Immobilien in Nottinghamshire, England
- Moderne Immobilien in Nottinghamshire, England
- Pferdesport Immobilien in Nottinghamshire, England
- Neubauten Immobilien in Nottinghamshire, England
- Immobilien mit Fitnessstudio in Nottinghamshire, England
- Immobilien mit Sauna in Nottinghamshire, England
- Immobilien mit Dampfsauna in Nottinghamshire, England
- Immobilien mit Bibliothek in Nottinghamshire, England
- Immobilien mit Klimaanlage in Nottinghamshire, England
- Immobilien mit Weinkeller in Nottinghamshire, England
- Immobilien mit Whirlpool in Nottinghamshire, England
- Immobilien mit Kamin in Nottinghamshire, England
- Immobilien mit Pool in Nottinghamshire, England
- Immobilien mit Garage in Nottinghamshire, England
- Immobilien mit Balkon in Nottinghamshire, England
- Immobilien mit Tennisplatz in Nottinghamshire, England
- Immobilien mit Offene Küche in Nottinghamshire, England
- Renoviert Immobilien in Nottinghamshire, England
- Immobilien mit Kino in Nottinghamshire, England
- am Fluss Immobilien in Nottinghamshire, England
- Immobilien mit Hallenbad in Nottinghamshire, England
- Immobilien mit Wasserblick in Nottinghamshire, England
Nottinghamshire, England nachbarschaften
Verwandte Leitfäden & Geschichten
Das Vertrauen der führenden Makler der Welt
Die Makler hinter den außergewöhnlichsten Immobilien der Welt inserieren bei JamesEdition.
- Angebote von Sotheby's, Christie's, BARNES und Engel & Völkers
- Jedes Angebot wird vor der Veröffentlichung geprüft
- Verbinden Sie sich direkt mit verifizierten Maklern
Indem Sie fortfahren, akzeptieren Sie unsere Nutzungsbedingungen und Datenschutzrichtlinie.