$754,719
Haus zum Verkauf in Gowrie Farm Golf Estate, Nottingham Road, KwaZulu Natal
- 5 Schlafz.
- 5 Bäder
- 5,275 Sqft
- 17,223 Sqft lot
- Aktualisiert: Gestern
Über die Immobilie
Beschreibung wurde automatisch übersetzt.
Die Beschreibung wird in der Originalsprache angezeigt.
Erf 238 Gowrie Farm SOLE MANDATE: Set within the tranquil surrounds of Gowrie Farm, this beautifully considered 490m², five-bedroom country-chic residence combines contemporary design with relaxed rural elegance, generous proportions and panoramic countryside views. A defining feature is its exceptional indoor-outdoor configuration, with two distinct outdoor entertaining areas offering different s
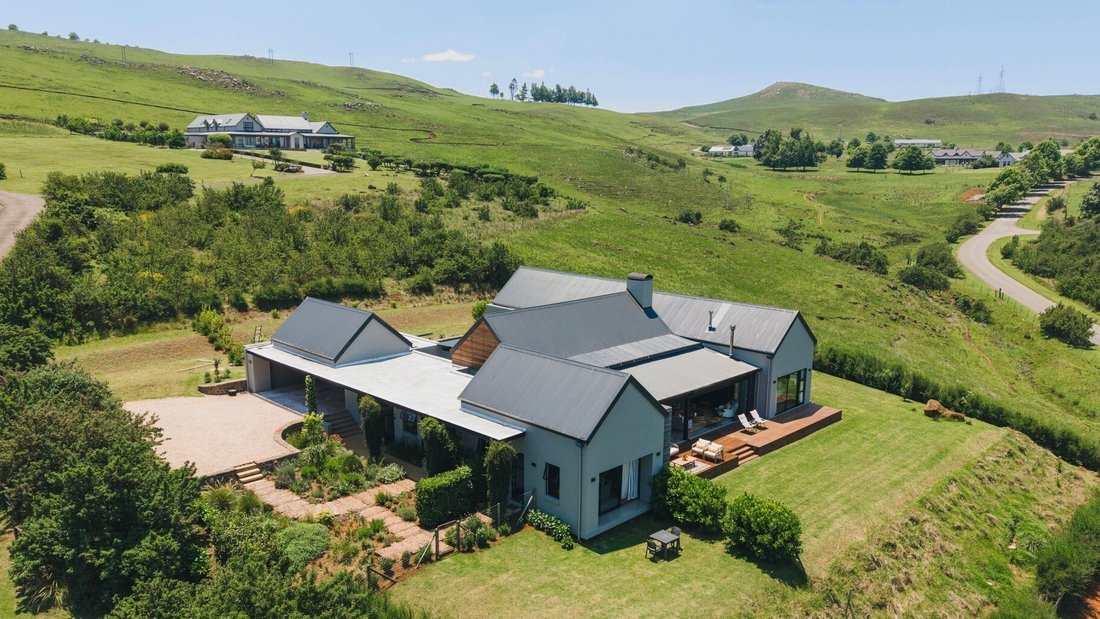
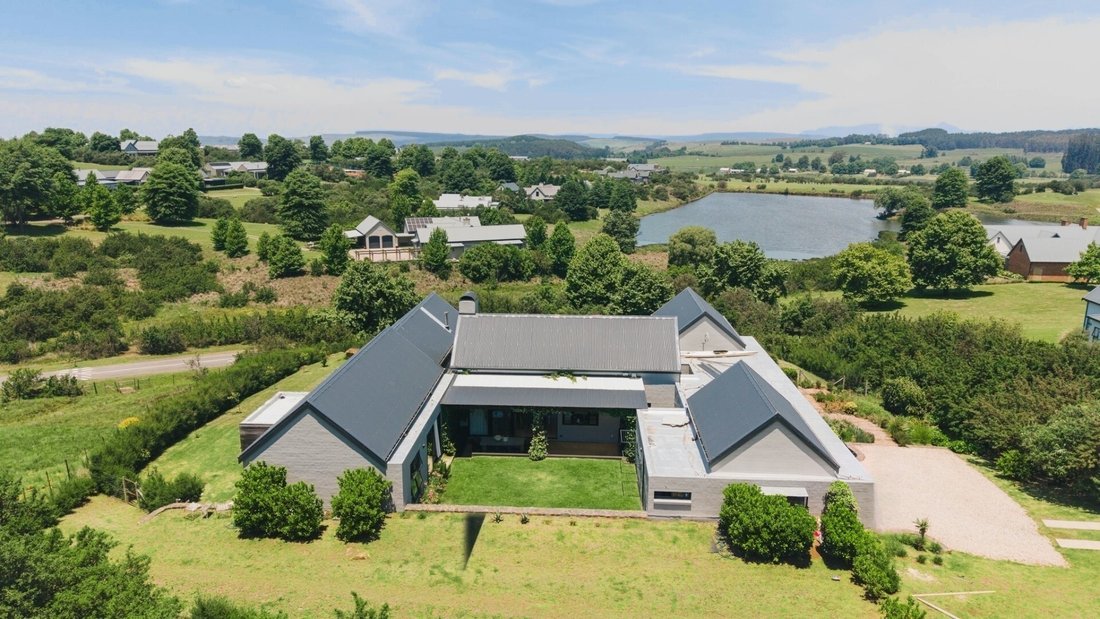
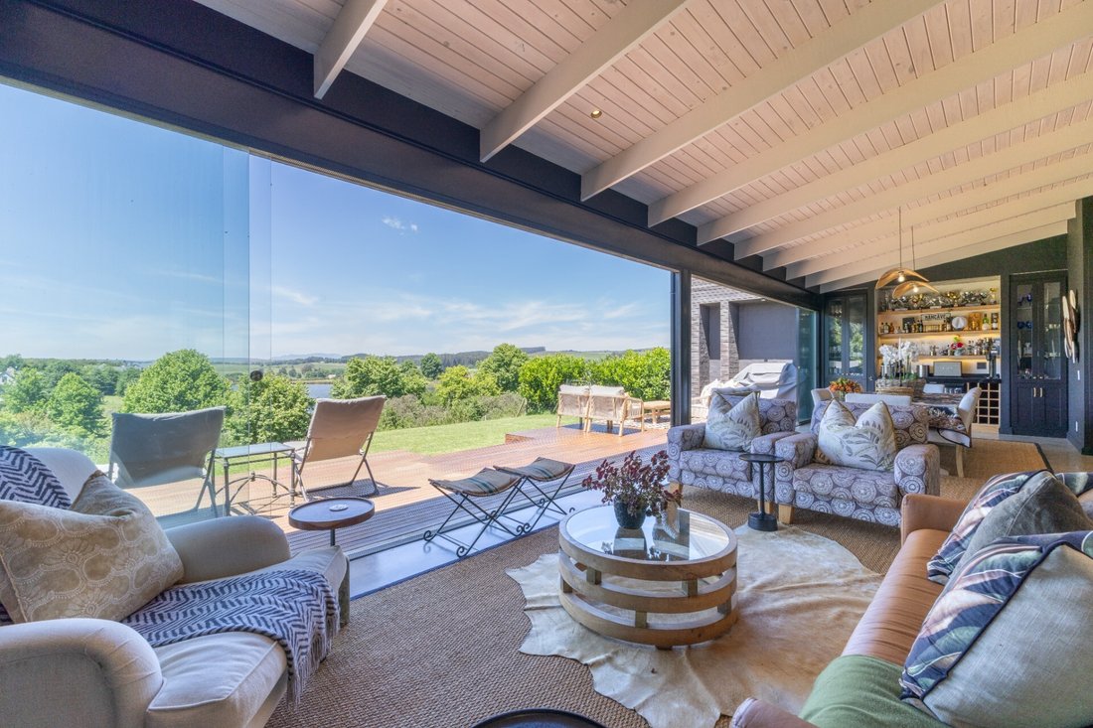
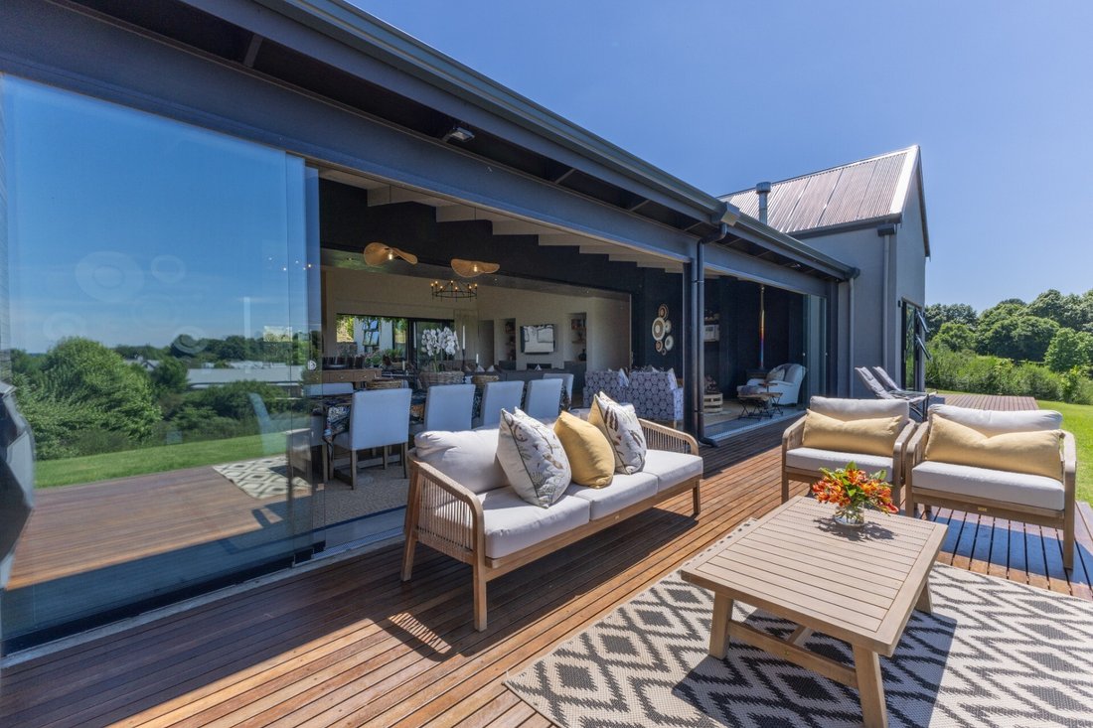
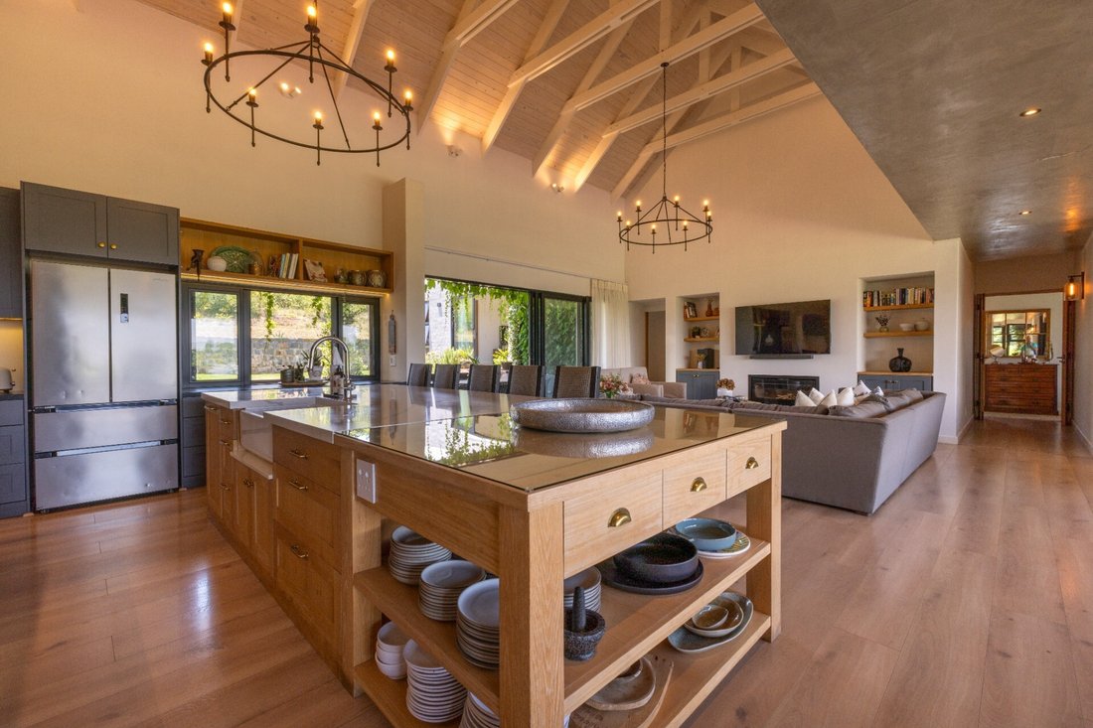
Erf 238 Gowrie Farm SOLE MANDATE: Set within the tranquil surrounds of Gowrie Farm, this beautifully considered 490m², five-bedroom country-chic residence combines contemporary design with relaxed rural elegance, generous proportions and panoramic countryside views. A defining feature is its exceptional indoor-outdoor configuration, with two distinct outdoor entertaining areas offering different settings for relaxed dining, social gatherings and enjoying the surrounding landscape. Equally appealing is the versatile accommodation arrangement, which incorporates two independently accessed bedrooms, including a fully self-contained flatlet, providing excellent flexibility for extended family, visiting guests, independent living or additional rental income. The entrance leads into an expansive, high-ceilinged open-plan kitchen and lounge area, with the home`s design allowing natural interaction with the outdoors on both sides. To one side, doors open onto a sheltered covered patio with a built-in braai, creating an inviting setting for outdoor dining and entertaining in all seasons. On the opposite side, large glass sliding doors connect the interior to a separate dining and additional lounge area, complete with a built-in cocktail bar. Glass stacking doors extend this space onto a sun-filled outdoor deck, creating a second, more open entertaining environment where panoramic views and the tranquil outlook over a nearby dam provide a wonderful backdrop. The stylish kitchen is both functional and sociable, centered around a generous preparation and serving island that doubles as an informal dining space. Ample cabinetry provides excellent storage, while a practical serving hatch connects directly with the covered braai patio. A separate scullery and separate laundry keeps everyday preparation and laundry activities discreetly out of sight, plus there is also a walk in pantry. The main bedroom suite enjoys an appealing connection to the outdoors and features a fireplace, spacious dressing area and sumptuous full en-suite bathroom. Two further en-suite bedrooms also open onto private sundeck areas and are conveniently positioned alongside a separate TV lounge, creating a comfortable family bedroom wing. Adding another dimension to the home`s flexibility, the fourth bedroom has its own independent entrance and en-suite shower bathroom. This space can readily accommodate visiting guests or serve as a private home office, gym or additional accommodation for extended family. The fifth bedroom is configured as a privately positioned, fully self-contained flatlet, complete with its own lounge opening to the outdoors, a modern kitchenette and a chic white en-suite shower bathroom. With a successful short-term letting history, this independent living space provides an established opportunity to generate supplementary income. Notably, the flatlet benefits from a ‘grandfather clause’, with short-term letting rights specifically granted by Gowrie Farm for this unit alone. These rights can be transferred to the new homeowner. Furthermore, the flatlet can be incorporated into the main house via the entrance hall, if required. Combining two exceptional outdoor entertaining settings, panoramic countryside vistas and thoughtfully separated accommodation options, this residence delivers far more than a traditional family home. It is a property designed to embrace the Gowrie Farm lifestyle, with the space, flexibility and entertaining appeal to accommodate family living, welcome guests and generate additional income, all within a beautiful, secure, country-estate setting.
-
Art der Immobilie
Haus
-
Etagen
1
-
Preis/Quadratfuß
$143
Funktionen
- Kamin
- Offene Küche
- Pergola
- Panorama
- Waschküche
- Wohnraum im Freien
- Gasherd
- Begehbarer Kleiderschrank
- Kücheninsel
Funktionen
Lot
Innenbereich
- Hohe Decke
- Kamin
- Kücheninsel
- Gasherd
- Bar
- Waschküche
- Offene Küche
- Stein Arbeitsplatten
- Begehbarer Kleiderschrank
Outdoor
Erkunden Sie die Gegend
Gowrie Farm Golf Estate,
Nottingham Road,
KwaZulu Natal, uMgeni Local Municipality, KwaZulu-Natal, Südafrika
Auf Google Maps anzeigen
Preis pro sqft
Niedrig
Hoch
Vor 9 Monaten beigetreten
Sie haben sich nach diesem Objekt erkundigt
Der Agent wird sich in Kürze mit Ihnen in Verbindung setzen
Gelistet von
20
Angebote
2026
Beigetreten
Besichtigung mit the agent buchen
Wählen Sie ein Datum und ob Sie eine virtuelle oder persönliche Besichtigung mit dem Makler wünschen.
Bevorzugtes Datum
Art der Tour
Zuletzt aktualisiert
Gestern
Erstmalig gelistet
November 18
Angebotsreferenz
1646707
Ähnliche Immobilien in der Nähe
Neue Angebote in uMgeni Local Municipality

Entdecken Sie mehr Häuser zum Verkauf
uMgeni Local Municipality, KwaZulu-Natal, Südafrika Städte
uMgeni Local Municipality, KwaZulu-Natal, Südafrika Immobilienarten
- Farm Ranches zum Verkauf in uMgeni Local Municipality, KwaZulu-Natal, Südafrika
- Landhaus zum Verkauf in uMgeni Local Municipality, KwaZulu-Natal, Südafrika
- Häuser zum Verkauf in uMgeni Local Municipality, KwaZulu-Natal, Südafrika
- Land zum Verkauf in uMgeni Local Municipality, KwaZulu-Natal, Südafrika
- Anwesen zum Verkauf in uMgeni Local Municipality, KwaZulu-Natal, Südafrika
uMgeni Local Municipality, KwaZulu-Natal, Südafrika beliebte Suchanfragen
- Panorama Immobilien in uMgeni Local Municipality, KwaZulu-Natal, Südafrika
- Immobilien mit Terrasse in uMgeni Local Municipality, KwaZulu-Natal, Südafrika
- Immobilien mit Bar in uMgeni Local Municipality, KwaZulu-Natal, Südafrika
- Immobilien mit Spielzimmer in uMgeni Local Municipality, KwaZulu-Natal, Südafrika
- Immobilien mit Office in uMgeni Local Municipality, KwaZulu-Natal, Südafrika
- Immobilien mit Flussblick in uMgeni Local Municipality, KwaZulu-Natal, Südafrika
- Immobilien mit Bergblick in uMgeni Local Municipality, KwaZulu-Natal, Südafrika
- Immobilien mit Garten in uMgeni Local Municipality, KwaZulu-Natal, Südafrika
- Immobilien mit Outdoor-Küche in uMgeni Local Municipality, KwaZulu-Natal, Südafrika
- Gesicherte Wohnanlage Immobilien in uMgeni Local Municipality, KwaZulu-Natal, Südafrika
- Privatsphäre Immobilien in uMgeni Local Municipality, KwaZulu-Natal, Südafrika
- am Wasser Immobilien in uMgeni Local Municipality, KwaZulu-Natal, Südafrika
- Anlageimmobilie Immobilien in uMgeni Local Municipality, KwaZulu-Natal, Südafrika
- Moderne Immobilien in uMgeni Local Municipality, KwaZulu-Natal, Südafrika
- Pferdesport Immobilien in uMgeni Local Municipality, KwaZulu-Natal, Südafrika
- Neubauten Immobilien in uMgeni Local Municipality, KwaZulu-Natal, Südafrika
- Immobilien mit Bibliothek in uMgeni Local Municipality, KwaZulu-Natal, Südafrika
- Immobilien mit Klimaanlage in uMgeni Local Municipality, KwaZulu-Natal, Südafrika
- Immobilien mit Weinkeller in uMgeni Local Municipality, KwaZulu-Natal, Südafrika
- Immobilien mit Whirlpool in uMgeni Local Municipality, KwaZulu-Natal, Südafrika
- Immobilien mit Kamin in uMgeni Local Municipality, KwaZulu-Natal, Südafrika
- Immobilien mit Pool in uMgeni Local Municipality, KwaZulu-Natal, Südafrika
- Immobilien mit Garage in uMgeni Local Municipality, KwaZulu-Natal, Südafrika
- Immobilien mit Balkon in uMgeni Local Municipality, KwaZulu-Natal, Südafrika
- Immobilien mit Tennisplatz in uMgeni Local Municipality, KwaZulu-Natal, Südafrika
- Immobilien mit Weinberg in uMgeni Local Municipality, KwaZulu-Natal, Südafrika
- Immobilien mit Offene Küche in uMgeni Local Municipality, KwaZulu-Natal, Südafrika
- Renoviert Immobilien in uMgeni Local Municipality, KwaZulu-Natal, Südafrika
- Immobilien mit Kino in uMgeni Local Municipality, KwaZulu-Natal, Südafrika
- am Fluss Immobilien in uMgeni Local Municipality, KwaZulu-Natal, Südafrika
- Immobilien mit Wasserblick in uMgeni Local Municipality, KwaZulu-Natal, Südafrika
- Immobilien mit Ozeanblick in uMgeni Local Municipality, KwaZulu-Natal, Südafrika
uMgeni Local Municipality, KwaZulu-Natal, Südafrika nachbarschaften
Verwandte Leitfäden & Geschichten
Das Vertrauen der führenden Makler der Welt
Die Makler hinter den außergewöhnlichsten Immobilien der Welt inserieren bei JamesEdition.
- Angebote von Sotheby's, Christie's, BARNES und Engel & Völkers
- Jedes Angebot wird vor der Veröffentlichung geprüft
- Verbinden Sie sich direkt mit verifizierten Maklern
Indem Sie fortfahren, akzeptieren Sie unsere Nutzungsbedingungen und Datenschutzrichtlinie.