


$3,250,000
Unverbessertes Land Norwood
- 14.37 Ac lot
- Aktualisiert: Gestern
- MLS#4440000
Über die Immobilie
Beschreibung wurde automatisch übersetzt.
Die Beschreibung wird in der Originalsprache angezeigt.
MOUNTAINTOP to WATERFRONT! Private 14.37-acre Estate | MULTI-Generational Compound | Event Center | SUBDIVIDE for Future Homesites | Dock, Boat Lift, Waterfront Kitchen & Entertainment | 2-stall Barn, Wash stall & Tack Room. Spanning 2 adjoining parcels (502 Lake Shore Drive AND 416 Lake Shore Drive) sits on one of the highest elevations on Lake Tillery. Behind the automatic dual-swing gat
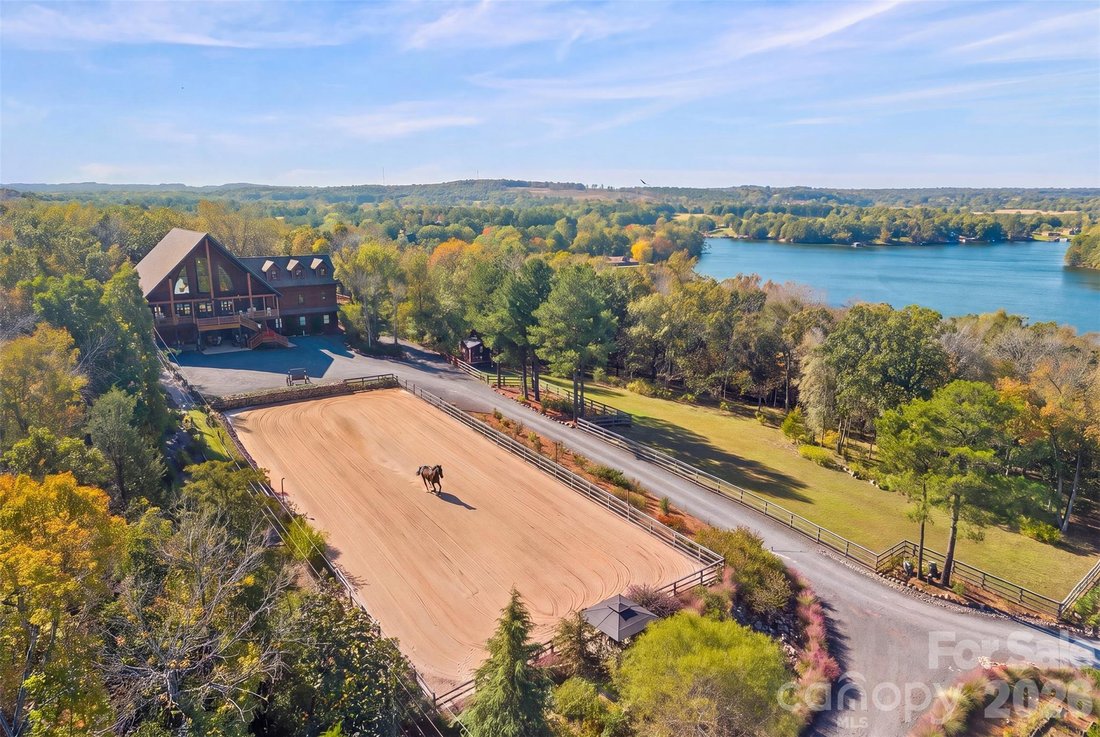
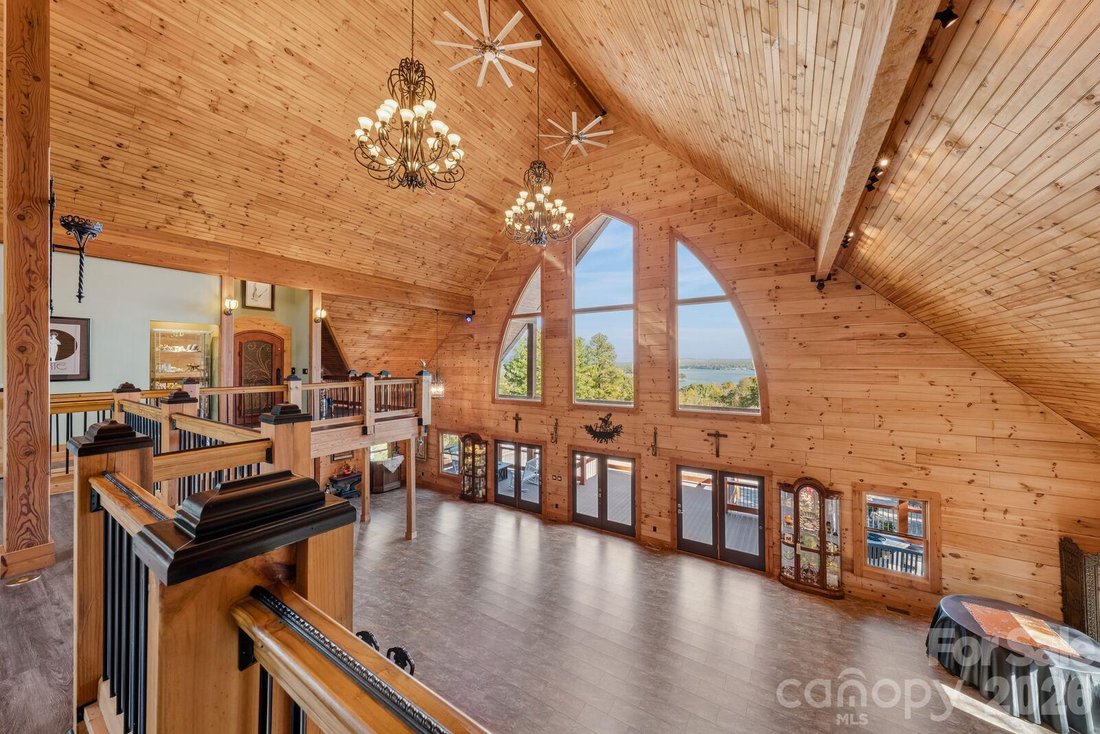
MOUNTAINTOP to WATERFRONT! Private 14.37-acre Estate | MULTI-Generational Compound | Event Center | SUBDIVIDE for Future Homesites | Dock, Boat Lift, Waterfront Kitchen & Entertainment | 2-stall Barn, Wash stall & Tack Room. Spanning 2 adjoining parcels (502 Lake Shore Drive AND 416 Lake Shore Drive) sits on one of the highest elevations on Lake Tillery. Behind the automatic dual-swing gate, discover an impressive 3-story Residence, a separate 2-bedroom Guest Cabin, a fully equipped Equestrian facility, and exceptional Waterfront Retreat with covered entertaining spaces and PRIVATE DOCK. Both parcels are included in the sale, creating a unique opportunity for expanded acreage and privacy. Zoned R-20: can be subdivided for additional homesites and future development in this prime Lake Tillery location! The custom main residence showcases the craftsmanship of Southland Log Homes, featuring kiln-dried 6x12 white pine dovetail logs, soaring Windsor windows, and GAF Fontana designer shingle roof. An Elevator with black walnut trim serves all Three levels, while 26 solid mahogany doors, Victorian bronze hardware, and detailed millwork add distinctive character throughout. An attached 4-car Garage provides easy access. Designed for gatherings, the 2nd-floor Great Hall features a dramatic cathedral ceiling and open loft balconies offering panoramic views. The chef’s kitchen is appointed with Italian Scavolini cabinetry, a La Cornue CornuFe 110 dual-fuel range, separate wall oven, LED range hood & elegant Caesarstone~Quartz surfaces. The adjoining Sportman’s Lounge features Bob Timberlake back bar & 76-inch TV that conveys, with access to the private cigar deck. Expansive outdoor living spaces: a 12x56 covered front porch, 2 gas fire pits, water-shedding DuxxBak decking & rear kitchen deck w/ retractable awning. The 1st floor offers a private primary suite with walk-in closet and well-appointed bath featuring a whirlpool tub, walk-in shower, and separate toilet/bidet room. Two additional bedrooms each with full baths. A second full kitchen, living and dining areas, and private office provide exceptional flexibility, with access to the covered lower patio. Above, the Viewing Loft serves as a 4th bedroom, complete with half bath, impressive chandeliers, and balconies overlooking the Great Hall and Sportman’s Lounge. For the equestrian enthusiast, enjoy an established horse facility featuring a 30x40 barn with two stalls, rubber matting, wash bay with overhead heater, workroom, and climate-controlled office/tack room. A separate run-in shed provides additional 12x12 and 12x24 stalls, feed areas, and hay loft. The grounds also include a dressage arena, fenced pasture, tractor & trailer shed, and heated/cooled shed ideal for hobbies. The thoughtfully landscaped grounds feature a winding drive, stone gardens, pergola, fountain, footbridges, and an orchard with an assortment of fruit trees and berry varieties. An extensive irrigation system ~ 2,500 feet w/ 15 timers supports the property’s lush surroundings. The Barn & Grounds are also ideal for a Greenhouse. The ADORABLE 1,334-sqft Guest Cabin is perfect for a caretaker, extended family & overnight guests. Cabin is fully equipped w/ 2 bedrooms, 1.5 bathrooms, kitchen, laundry, a stone fireplace, screened sun porch, porch swing & upper deck. ALONG THE WATERFRONT enjoy over 1,280 sqft of covered Trex decking, complete w/ ceiling fans & enclosed gazebos, storage room & kitchenette w/ induction cooktop, refrigerator & sink. Trex walkways lead to an impressive 1,200-sqft dock featuring a Boat Lift & Outdoor Shower. Additional features include town water & sewer, underground propane, ADT security, and backup propane heater outlets. Located within Norwood’s Tourism Encouragement Area, approximately 55 miles from Charlotte, golf and marina within 4 miles. A rare opportunity to experience the best of lakefront living, mountain-inspired surroundings, equestrian pursuits and extraordinary entertaining!
-
Art der Immobilie
Land
Funktionen
- Garage
- Kamin
- Wasserblick
- Begehbarer Kleiderschrank
- am See
- Pferdesport
- Outdoor-Küche
- Terrasse
- Garten
Funktionen
Lot
Innenbereich
- Hohe Decke
- Office
- Kamin
- Klimaanlage
- Kücheninsel
- Gasherd
- Bar
- Aufzug
- Stein Arbeitsplatten
- Begehbarer Kleiderschrank
Outdoor
- Terrasse
- Balkon
- Parkplatz
- Feuergrube
- Garage
- Outdoor-Küche
- Wohnraum im Freien
- Tor
- Pergola
- Garten
Erkunden Sie die Gegend
416 & 502 Lake Shore Drive, Norwood, NC 28128, North Carolina, Vereinigte Staaten
Auf Google Maps anzeigen
Preis pro sqft
Niedrig
Hoch

Vor 5 Jahren beigetreten
Sie haben sich nach diesem Objekt erkundigt
Der Agent wird sich in Kürze mit Ihnen in Verbindung setzen
Gelistet von
4
Angebote
2022
Beigetreten
Besichtigung mit Alyson Keller buchen
Wählen Sie ein Datum und ob Sie eine virtuelle oder persönliche Besichtigung mit dem Makler wünschen.
Bevorzugtes Datum
Art der Tour

Ballantyne Area
14045 Ballantyne Corporate Place, Suite 500, 28277, Charlotte, United States
Agenturprofil anzeigen
Zuletzt aktualisiert
Gestern
Erstmalig gelistet
November 17
Angebotsreferenz
2181364550715910
Angebotsstatus
Ähnliche Immobilien in der Nähe
Neue Angebote in Norwood


Entdecken Sie mehr Häuser zum Verkauf
Norwood, NC, Vereinigte Staaten Immobilienarten
Norwood, NC, Vereinigte Staaten beliebte Suchanfragen
- Immobilien mit Bar in Norwood, NC, Vereinigte Staaten
- Immobilien mit Garten in Norwood, NC, Vereinigte Staaten
- Privatsphäre Immobilien in Norwood, NC, Vereinigte Staaten
- Immobilien mit Wasserblick in Norwood, NC, Vereinigte Staaten
- am See Immobilien in Norwood, NC, Vereinigte Staaten
- Pferdesport Immobilien in Norwood, NC, Vereinigte Staaten
- Immobilien mit Outdoor-Küche in Norwood, NC, Vereinigte Staaten
- Immobilien mit Terrasse in Norwood, NC, Vereinigte Staaten
- Immobilien mit Klimaanlage in Norwood, NC, Vereinigte Staaten
- Immobilien mit Seeblick in Norwood, NC, Vereinigte Staaten
- Immobilien mit Weinkeller in Norwood, NC, Vereinigte Staaten
- Immobilien in hohen Höhen in Norwood, NC, Vereinigte Staaten
- Immobilien mit Bergblick in Norwood, NC, Vereinigte Staaten
- Gesicherte Wohnanlage Immobilien in Norwood, NC, Vereinigte Staaten
- Immobilien mit Sauna in Norwood, NC, Vereinigte Staaten
Verwandte Leitfäden & Geschichten
Das Vertrauen der führenden Makler der Welt
Die Makler hinter den außergewöhnlichsten Immobilien der Welt inserieren bei JamesEdition.
- Angebote von Sotheby's, Christie's, BARNES und Engel & Völkers
- Jedes Angebot wird vor der Veröffentlichung geprüft
- Verbinden Sie sich direkt mit verifizierten Maklern
Indem Sie fortfahren, akzeptieren Sie unsere Nutzungsbedingungen und Datenschutzrichtlinie.
Brokerages we
partnered with
partnered with