55 Postkutschenstraße
- 4 Schlafz.
- 4 Bäder
- 4,441 Sqft
- 3.52 Ac lot
- MLS#5107362
Über die Immobilie
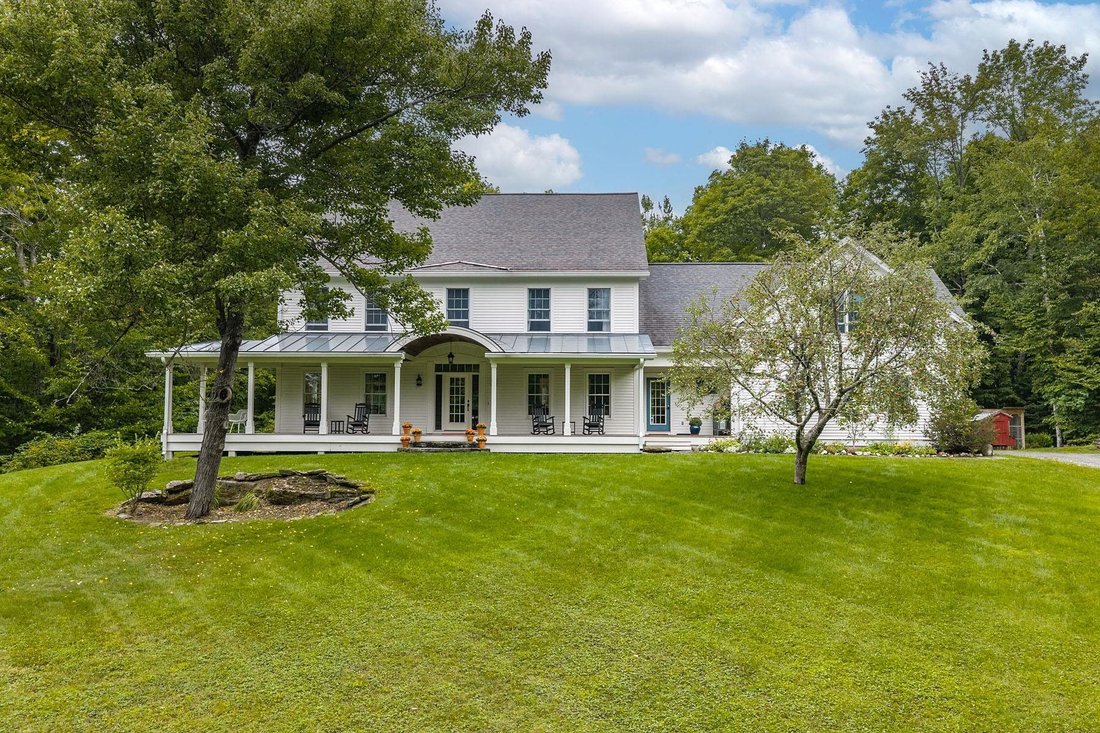
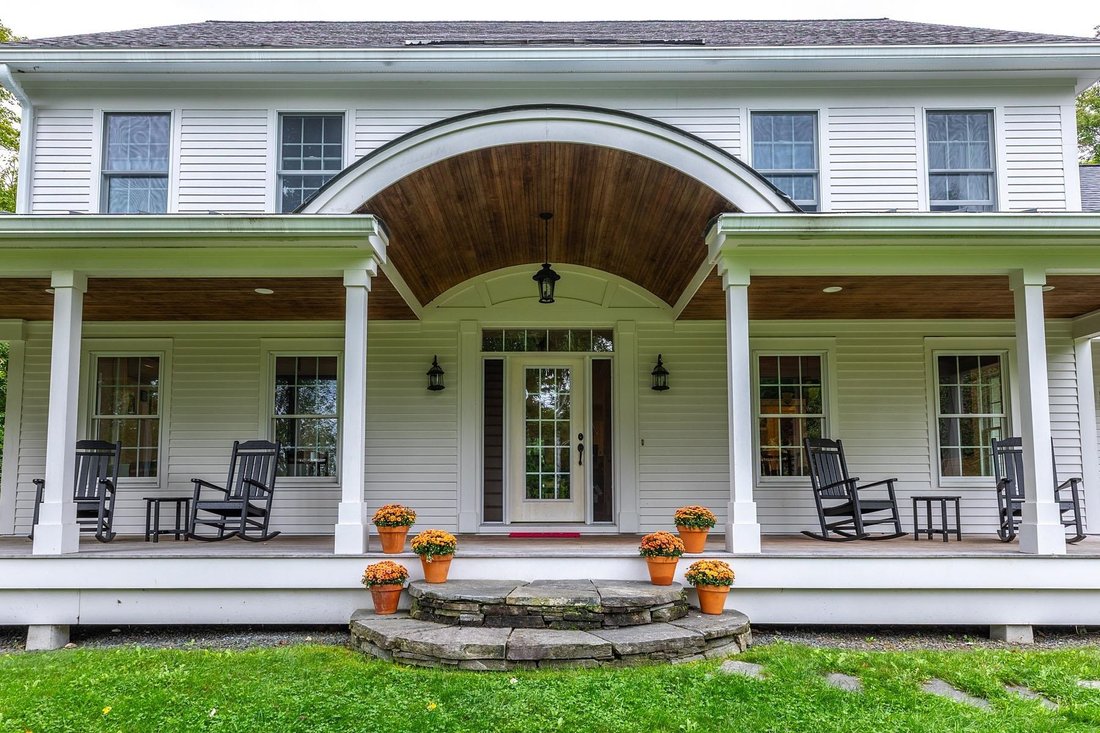
This meticulous & well-cared-for home welcomes your
family and friends with its stately front porch designed by Anne Wilson. The
main level is a terrific place for entertaining with large open rooms, 9’
ceilings, radiant heat, crown moldings, an abundance of windows and natural
light, handsome fireplace, and lovely oak flooring throughout. Open the French
doors to a comf
This meticulous & well-cared-for home welcomes your
family and friends with its stately front porch designed by Anne Wilson. The
main level is a terrific place for entertaining with large open rooms, 9’
ceilings, radiant heat, crown moldings, an abundance of windows and natural
light, handsome fireplace, and lovely oak flooring throughout. Open the French
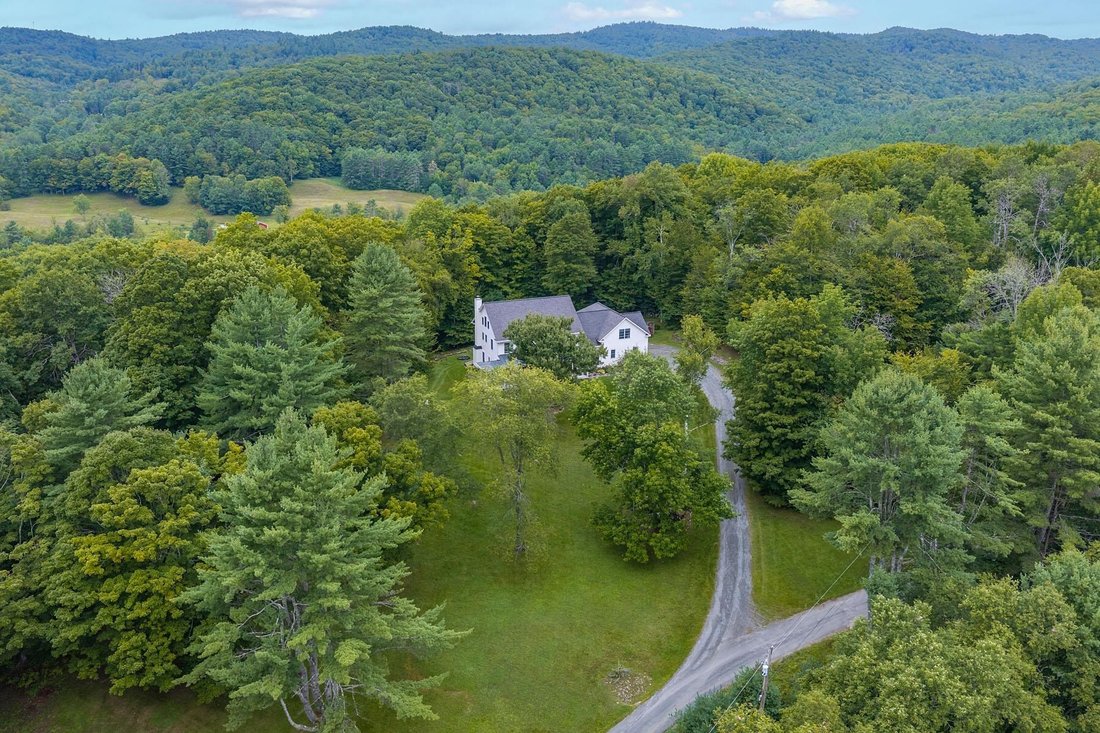
doors to a comfortable private deck surrounded by the peace and quiet of the
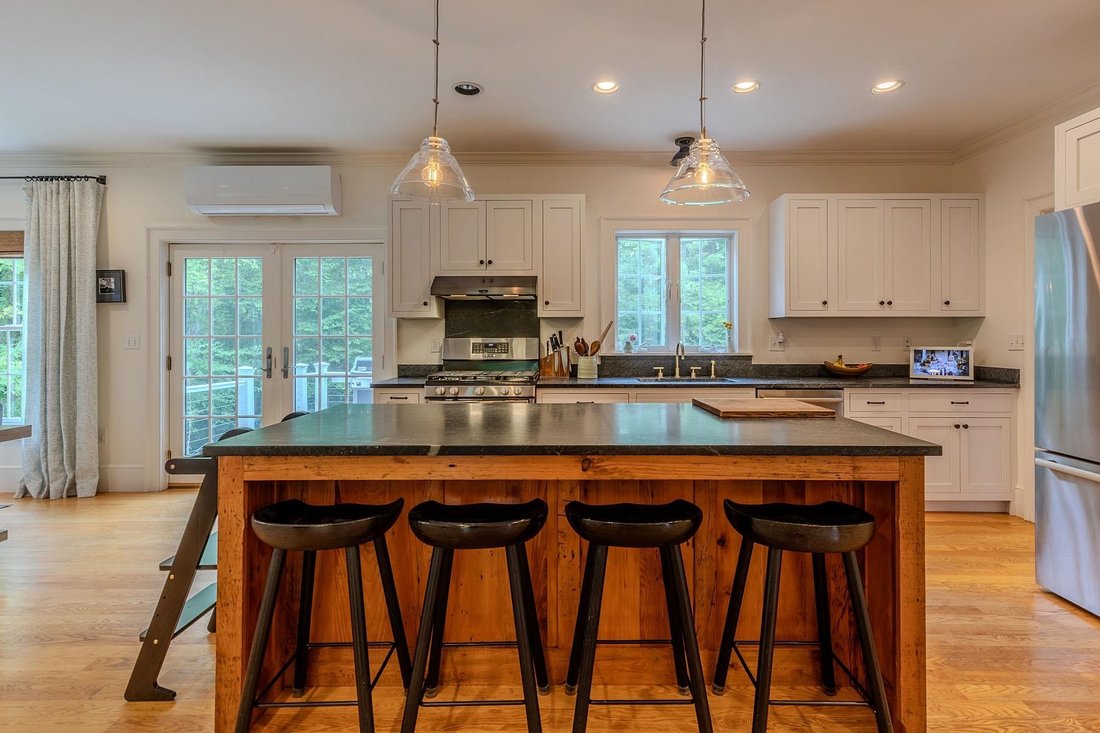
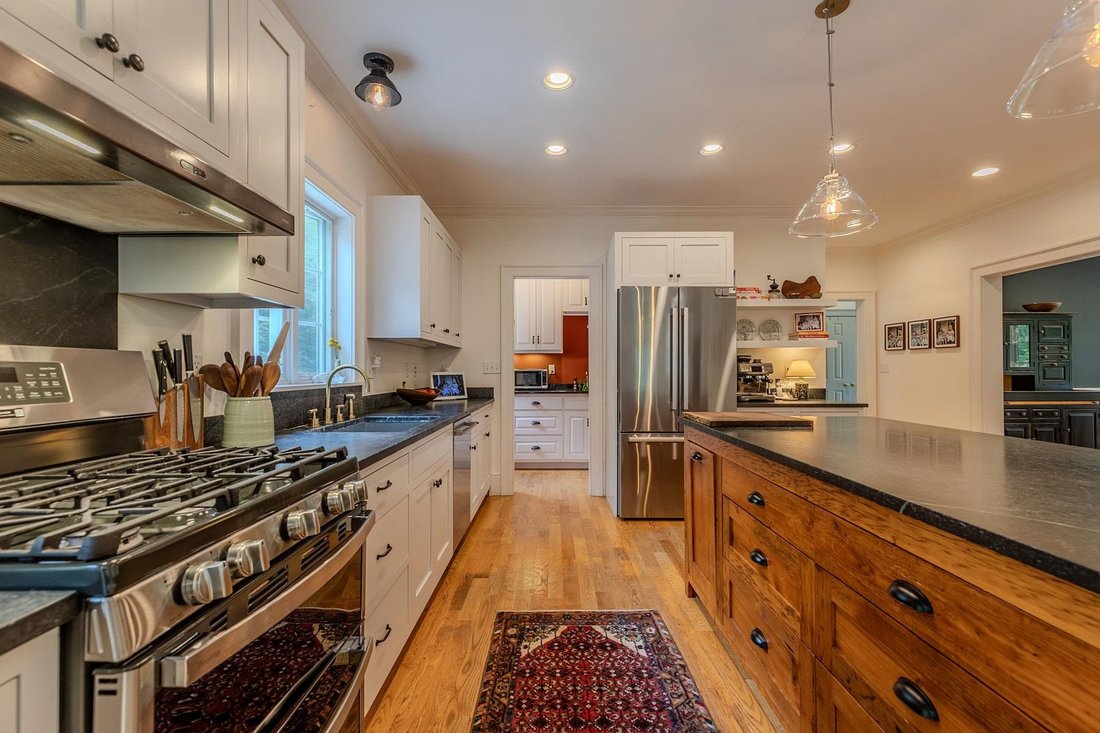
forest. The renovated kitchen with separate butler pantry, new stainless-steel
appliances and soapstone countertops will surely please the most seasoned chef.
Enjoy casual dining around the generous kitchen island made from antique barn
wood or choose the inviting formal dining room. A cozy library features custom
built-in cabinetry with room for an abundant collection. On the second floor
you will find 4 spacious sun-filled bedrooms including 2 primaries with en
suite bathrooms. The first primary suite features a sitting room, gas fireplace
& large walk in closet with a handsome renovated bathroom. The second
primary suite features a soaker whirlpool jacuzzi style tub and is perfect for
guests. Abright & cheery playroom is enhanced by its dynamic bank of
windows and gleaming hardwood floors. Above all of this there is a large room
on the third floor with ample room for exercising, yoga or large office with
tree top views and plenty of attic space for more storage. Easy access to all
amenities in the Upper Valley. House comes with a garden shed, chicken coop,
new whole-house generator and mini splits for A/C.
-
Art der Immobilie
Haus
-
Baujahr
2005
-
Preis/Quadratfuß
$404
Funktionen
- Garten
- Garage
- Kamin
- Terrasse
- Bibliothek
- Spielplatz
- Whirlpool
- Fitnessstudio
- Bergblick
Erkunden Sie die Gegend
Der Agent wird sich in Kürze mit Ihnen in Verbindung setzen
Gelistet von
Besichtigung mit Gretchjen Smith buchen
Wählen Sie ein Datum und ob Sie eine virtuelle oder persönliche Besichtigung mit dem Makler wünschen.

Ähnliche Immobilien in der Nähe
Neue Angebote in Norwich

Entdecken Sie mehr Häuser zum Verkauf
Norwich, VT, Vereinigte Staaten Immobilienarten
Norwich, VT, Vereinigte Staaten beliebte Suchanfragen
Verwandte Leitfäden & Geschichten
Das Vertrauen der führenden Makler der Welt
Die Makler hinter den außergewöhnlichsten Immobilien der Welt inserieren bei JamesEdition.
- Angebote von Sotheby's, Christie's, BARNES und Engel & Völkers
- Jedes Angebot wird vor der Veröffentlichung geprüft
- Verbinden Sie sich direkt mit verifizierten Maklern
Indem Sie fortfahren, akzeptieren Sie unsere Nutzungsbedingungen und Datenschutzrichtlinie.
partnered with