Einfamilienhaus In Northport
- 5 Schlafz.
- 6 Bäder
- 6,180 Sqft
- 23,958 Sqft lot
- Aktualisiert: Gestern
- Quelle: OneKey MLS MLS#1048300
Über die Immobilie
Built in 2003 with exceptional craftsmanshi
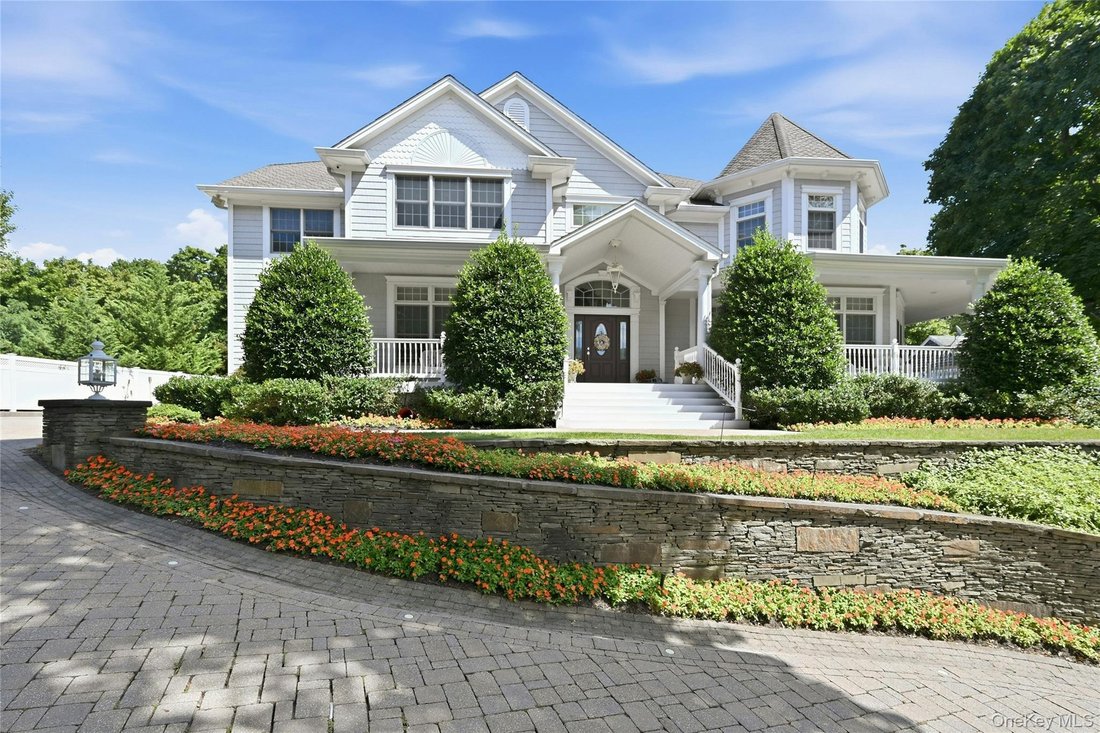
Built in 2003 with exceptional craftsmanship and an abundance of thoughtfully designed features that most homeowners don’t even think of.
The Wrap Around Porch Is Such A Welcoming Feature… At Approximately 445 Sq. Feet It Provides The Perfect Setting To Have Your Morning Coffee, Do A Crossword Puzzle Or Have Conversations With Friends And Neighbors.
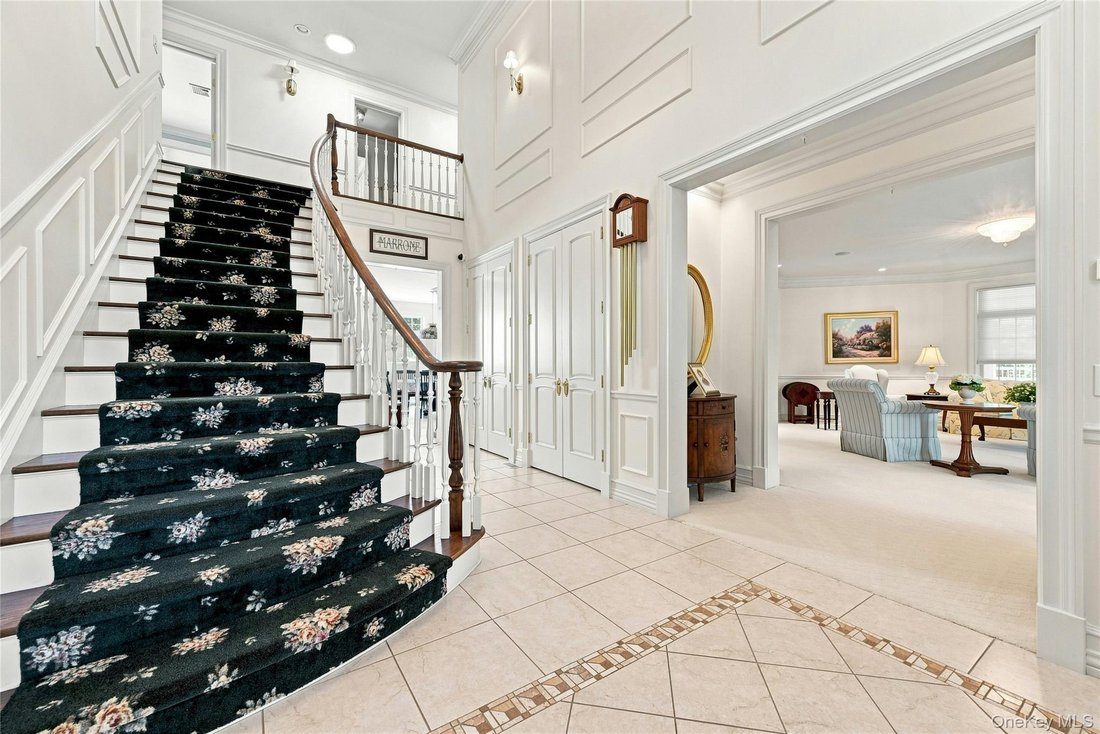
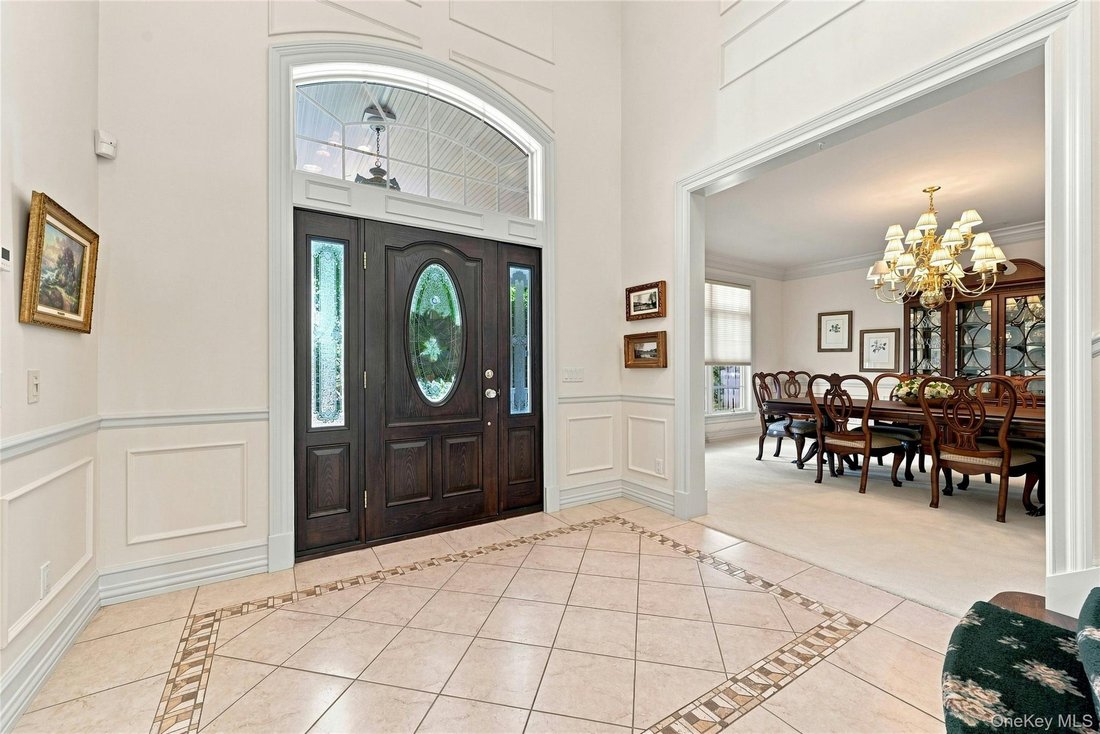
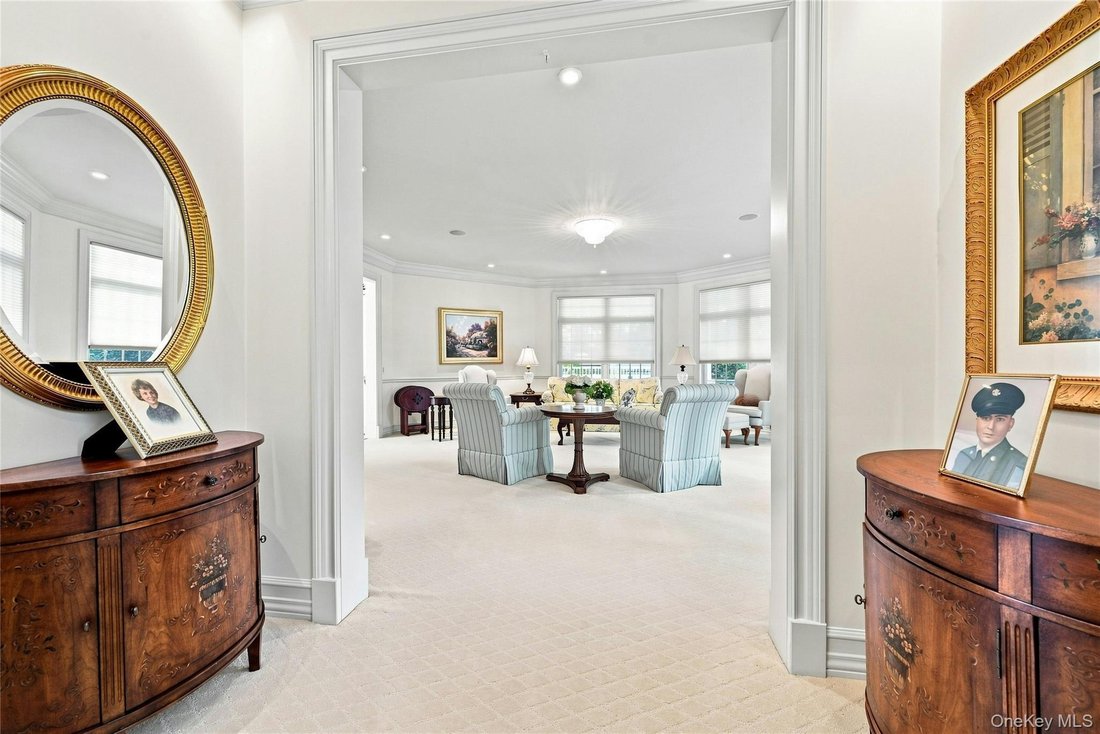
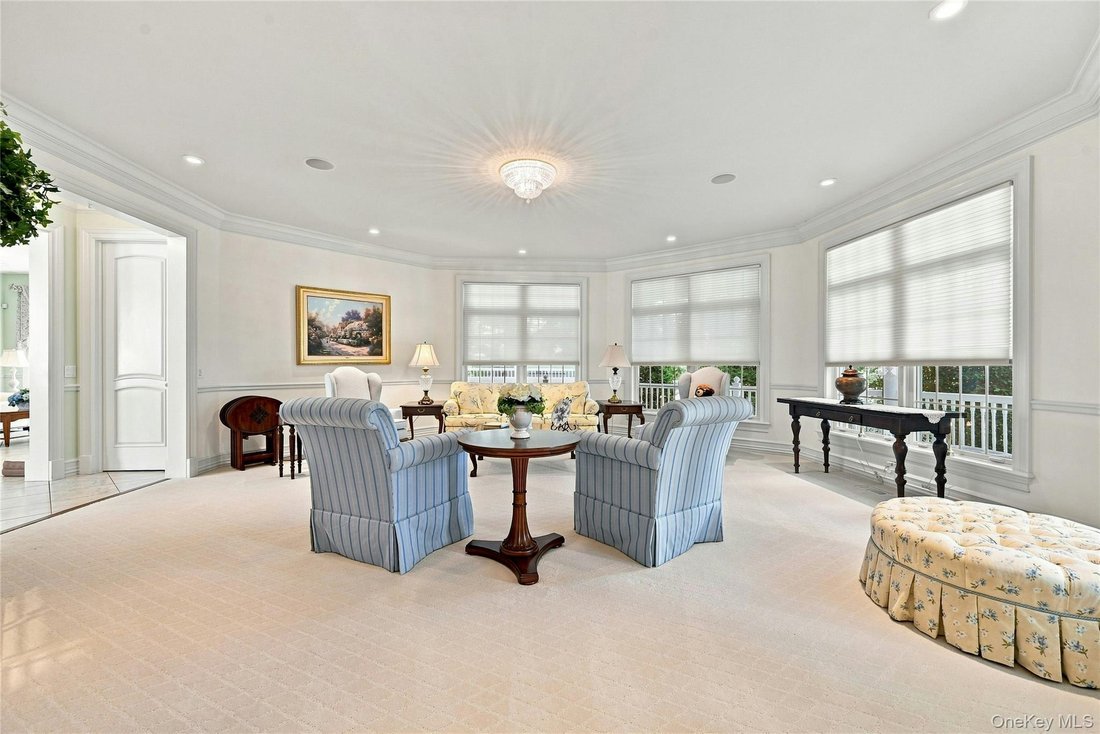
As You Enter The Home Warmth Is What You Feel. The Gracious Formal Living Room And Dining Room Are Ideal For Holiday Gatherings And Special Occasions. The Den, Complete With A Gas Fireplace Opens To The Impressive Eat In Kitchen. A Screened In Porch Extends The Living Space Outdoors And Is Perfect For Summer Meals, Game Nights Or Relaxed Entertaining. A Convenient Guest Bathroom Is Located Just Off The Den And Living Room.
The Chef’s Kitchen Features Granite Countertops, A Custom Backsplash, An Expansive Island, And A Suite Of Recently Replace Appliances, Including, 3 Wolf Self-Cleaning Ovens, A Wolf Warming Draw, A Wolf Five Burner Cooktop, 2 Fisher & Paykel Dishwashers, A GE Refrigerator And Freezer. The Butler’s Pantry Offers A Pantry Closet With An Abundance Of Storage And Is The Perfect Spot For A Coffee Bar. Conveniently Located Just Off The Kitchen Is A Laundry Room With Full Cabinetry And A Sink.
The First Floor Also Offers A Home Office Or Potential For A 5th Bedroom, A Full Bathroom And The Second Staircase To The Upper Level And Interior Access To The Radiant Heated 3.5 Car Garage.
Upstairs, The Luxurious Primary Suite Features a Tray Ceiling And An Abundance Of Natural Light Through Its Beautiful Wall Of Windows. Two Fully Furnished Custom Closets With Solid Cherry Cabinets Offer Exceptional Storage. The Primary Bathroom Has Double Sinks, A Whirlpool Tub With A Heated Platform, A Steam Shower With Five Body Sprays And A Private Water Closet With Bidet. There Are 3 Additional Bedrooms And 2 Additional Bathrooms. Conveniently, The Second-Floor Den Has A Fully Equipped Kitchen… Perfect For Casual Entertaining With Friends Or Snacking During Those Occasional Movie Nights.
A Full Staircase Leads To The Attic Which Includes Plywood Flooring, 2 Attic Fans And Extensive Additional Storage. The Basement Is Equally Impressive, With 10.5-Foot Ceilings And Is Radiant Heated Throughout Just Like The Rest Of The Home. It Includes A Full Bathroom, Mechanical Room With All Electronics, 6 Large Shelved Storage Closets, A Tool Shed, And 3 Forms Of Access.
Outside, The Beautifully Landscaped Grounds Feature A Paving-Stone Driveway, Curved Reinforced Blue Fieldstone Walls And Thoughtfully Positioned Outdoor Lighting. The Rear Deck Includes A Natural Gas BBQ, While Flower Lined Pathways, Lush Lawns, And Mature Plantings Create A Peaceful And Enjoyable Outdoor Retreat.
Please Request The Full Amenities List - As This Exceptional Home Offers Many Additional Details And Features That Must Be Mentioned.
-
Art der Immobilie
Haus
-
Baujahr
2003
-
Preis/Quadratfuß
$483
Funktionen
- Kamin
- Garage
- Begehbarer Kleiderschrank
- Garten
- Dampfsauna
- Terrasse
- Bar
- Office
- Wasserblick
Lot
- Wasserblick
Innenbereich
- Hohe Decke
- Office
- Kamin
- Kücheninsel
- Bar
- Waschküche
- Keller
- Stein Arbeitsplatten
- Begehbarer Kleiderschrank
Outdoor
- Terrasse
- Garage
- Garten
Erkunden Sie die Gegend
Der Agent wird sich in Kürze mit Ihnen in Verbindung setzen
Gelistet von
Besichtigung mit the agent buchen
Wählen Sie ein Datum und ob Sie eine virtuelle oder persönliche Besichtigung mit dem Makler wünschen.
The data relating to real estate for sale on this website comes in part from the Internet Data exchange of OneKey MLS. IDX information is provided exclusively for consumers' personal, non-commercial use and may not be used for any purpose other than to identify prospective properties consumers may be interested in purchasing. Information deemed reliable but not guaranteed. Copyright © 2026 OneKey MLS. All Rights Reserved
Ähnliche Immobilien in der Nähe
Neue Angebote in Northport




Entdecken Sie mehr Häuser zum Verkauf
Northport, NY, Vereinigte Staaten Immobilienarten
Northport, NY, Vereinigte Staaten beliebte Suchanfragen
- Neubauten Immobilien in Northport, NY, Vereinigte Staaten
- am Strand Immobilien in Northport, NY, Vereinigte Staaten
- Pferdesport Immobilien in Northport, NY, Vereinigte Staaten
- Immobilien mit Hallenbad in Northport, NY, Vereinigte Staaten
- Immobilien mit Bibliothek in Northport, NY, Vereinigte Staaten
- Gesicherte Wohnanlage Immobilien in Northport, NY, Vereinigte Staaten
- Immobilien mit Meerblick in Northport, NY, Vereinigte Staaten
- Blick auf die Stadt Immobilien in Northport, NY, Vereinigte Staaten
- Immobilien mit Dampfsauna in Northport, NY, Vereinigte Staaten
- am Ozean Immobilien in Northport, NY, Vereinigte Staaten
- Immobilien mit Seeblick in Northport, NY, Vereinigte Staaten
Verwandte Leitfäden & Geschichten
Das Vertrauen der führenden Makler der Welt
Die Makler hinter den außergewöhnlichsten Immobilien der Welt inserieren bei JamesEdition.
- Angebote von Sotheby's, Christie's, BARNES und Engel & Völkers
- Jedes Angebot wird vor der Veröffentlichung geprüft
- Verbinden Sie sich direkt mit verifizierten Maklern
Indem Sie fortfahren, akzeptieren Sie unsere Nutzungsbedingungen und Datenschutzrichtlinie.
partnered with