$2,399,000

Einfamilienhaus/Haus Northbrook Vereinigte Staaten Von Amerika

  • 5 Schlafz.
  • 5 Bäder
  • 5,557 Sqft
  • 20,038 Sqft lot
  • Aktualisiert: Juni 18
  • 1
  • MLS#12667766

Über die Immobilie

Beschreibung wurde automatisch übersetzt.
Die Beschreibung wird in der Originalsprache angezeigt.
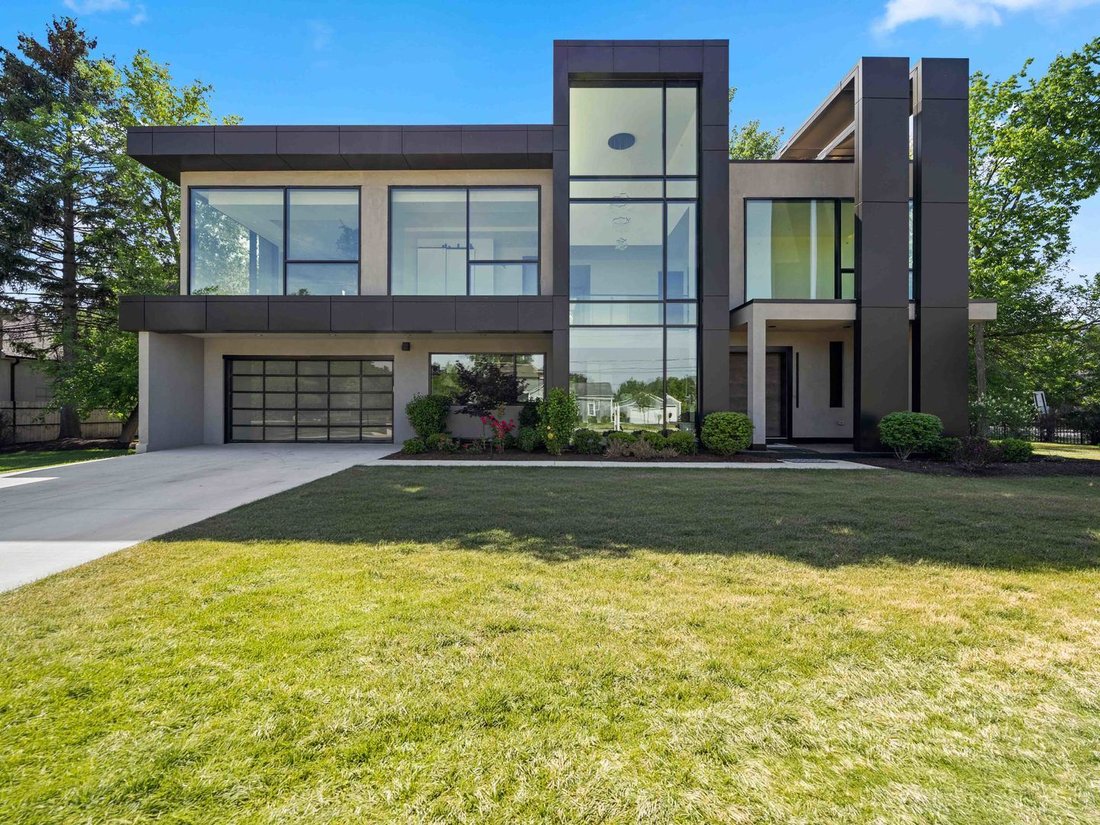

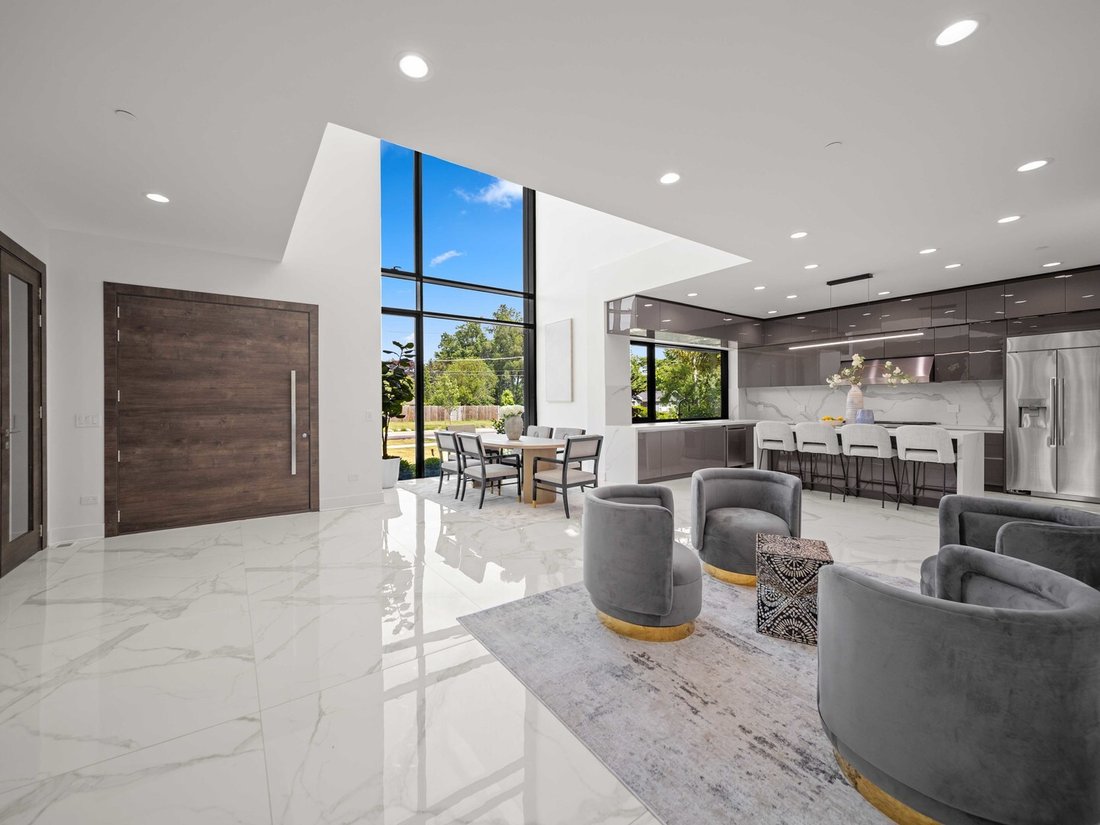
A study in steel, concrete, glass, and light, this West Coast modern masterpiece delivers a level of architectural sophistication rarely found in the North Shore. Defined by dramatic clean lines, soaring volumes, and walls of floor-to-ceiling glass, the residence blurs the distinction between indoor and outdoor living while showcasing meticulous engineering and design at every turn. A striking two
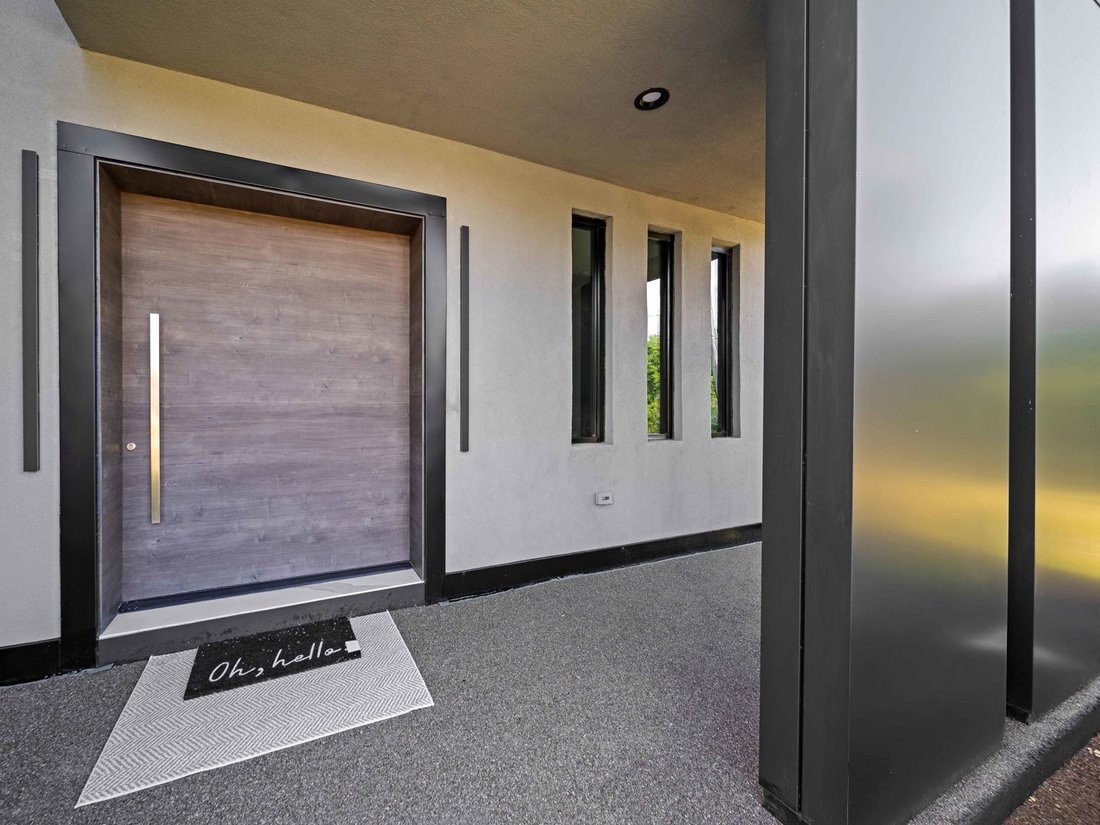
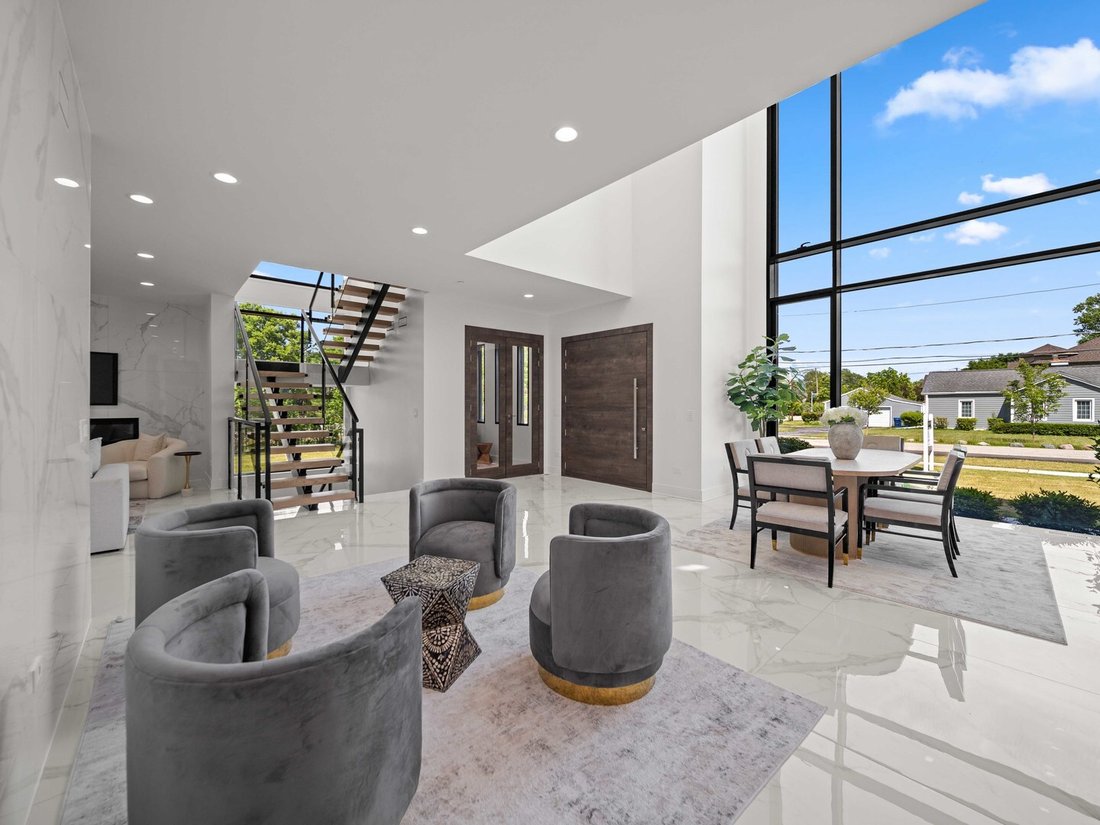
A study in steel, concrete, glass, and light, this West Coast modern masterpiece delivers a level of architectural sophistication rarely found in the North Shore. Defined by dramatic clean lines, soaring volumes, and walls of floor-to-ceiling glass, the residence blurs the distinction between indoor and outdoor living while showcasing meticulous engineering and design at every turn. A striking two-story foyer anchored by a floating staircase with solid wood treads, steel framing, and glass railings introduces interiors finished in a refined palette of porcelain tile, warm wood accents, and gallery-inspired white walls. The main level unfolds with expansive entertaining spaces including a breathtaking living room centered around a sleek porcelain-clad fireplace and opening seamlessly to the terrace through folding glass walls. The dining room is framed by floor-to-ceiling windows and illuminated by a sculptural installation of hand-shaped acrylic pendants seemingly suspended in midair. At the heart of the home, the chef’s kitchen is both functional and architectural, appointed with honed quartz surfaces, a statement island with seating, and a full suite of Signature Kitchen Suite appliances including a professional-grade six-burner range with griddle, double ovens, integrated refrigeration, and designer ventilation. A butler’s pantry with wine refrigeration and direct patio access enhances entertaining, while a private office with custom built-ins, a designer full bath, and a thoughtfully designed mudroom complete the main level. The second floor is dedicated to luxurious private spaces. The primary suite is a true retreat, featuring a dramatic wood slat accent wall, expansive sitting area wrapped in glass, and folding doors opening to a covered balcony. The spa-inspired bath rivals a boutique hotel experience with dual quartz vanities, a freestanding soaking tub with Kohler DTV digital controls and ceiling-mounted laminar filler, and an oversized shower clad in porcelain tile and marble herringbone flooring with multiple body sprays and rainfall fixtures. The boutique-style dressing room offers custom cabinetry, integrated lighting, a center island, and glass-topped jewelry displays. A private ensuite bedroom, two additional bedrooms sharing a beautifully appointed bath, a second office surrounded by glass, and a fully equipped laundry room complete the upper level. The finished lower level extends the home’s living and entertaining capabilities with a spacious recreation room, guest bedroom with walk-in closet, designer bath, and generous storage areas. Beyond its striking appearance, the residence was engineered with an uncompromising commitment to durability, performance, and longevity. Constructed using light-gauge steel framing throughout, steel floor and roof truss systems, and an insulated TPO roofing system, the home represents a level of construction rarely available in residential architecture. Expansive commercial-grade aluminum-framed windows feature double-glazed, argon-filled insulated glass units with reflective coatings, advanced thermal breaks, enhanced acoustic insulation, and exceptional energy performance. Modern infrastructure includes dual Navien tankless water heaters, two-zone HVAC with Nest controls, CAT-6 wiring and Wi-Fi access points, 400-amp underground electrical service, fire sprinkler protection, irrigation system, and a three-car tandem garage with insulated aluminum-and-glass overhead doors. Bold yet timeless, minimalist yet warm, this is more than a home, it is a modern architectural statement designed for those who appreciate exceptional design, superior construction, and a lifestyle defined by light, volume, and effortless sophistication.
  • Art der Immobilie

    Haus

  • Baujahr

    2026

  • Preis/Quadratfuß

    $431

Funktionen

  • Garage
  • Kamin
  • Garten
  • Begehbarer Kleiderschrank
  • Modern
  • Feuergrube
  • Terrasse
  • Pergola
  • Klimaanlage
Funktionen

Lot

  • Modern

Innenbereich

  • Hohe Decke
  • Office
  • Kamin
  • Klimaanlage
  • Kücheninsel
  • Bar
  • Waschküche
  • Keller
  • Stein Arbeitsplatten
  • Begehbarer Kleiderschrank

Outdoor

  • Terrasse
  • Balkon
  • Feuergrube
  • Garage
  • Wohnraum im Freien
  • Pergola
  • Garten

Erkunden Sie die Gegend

2010 Lavigne Lane, Northbrook, Illinois, Vereinigte Staaten Auf Google Maps anzeigen
Preis pro sqft
Niedrig
Hoch

109 weitere Einträge in Northbrook anzeigen

Connie Dornan Connie Dornan background
Vor 5 Jahren beigetreten
Ihre Nachricht
Sie haben sich nach diesem Objekt erkundigt

Der Agent wird sich in Kürze mit Ihnen in Verbindung setzen

Gelistet von

Connie Dornan
Illinois, United States
Maklerprofil ansehen
Connie Dornan Connie Dornan background
16
Angebote
2022
Beigetreten

Besichtigung mit Connie Dornan buchen

Wählen Sie ein Datum und ob Sie eine virtuelle oder persönliche Besichtigung mit dem Makler wünschen.

In-person tour
Bevorzugtes Datum
Art der Tour
@properties Christie's International Real Estate - Glenview
1517 Waukegan Road, 60025, Glenview, Illinois, United States
Agenturprofil anzeigen

@properties Christie’s International Real Estate’s Glenview office is proud to be the #1 real estate firm in the

@properties Christie’s International Real Estate’s Glenview office is proud to be the #1 real estate firm in the village and home to the top-producing broker team in Glenview. 


Known for its highly rated schools, vibrant community events like Fourth of July parades and farmers markets, and its welcoming atmosphere, Glenview is one of the most sought-after suburbs on Chicago’s North Shore. 


Located in the heart of the community, our Glenview office connects clients with trusted local experts who offer deep market knowledge and dedicated guidance through every step of the buying or selling process. 


Visit our Glenview neighborhood guide to learn more. 

Zuletzt aktualisiert
Juni 18
Erstmalig gelistet
Jun 6
Maklerlizenz
Angebotsreferenz
MRED12667766
Anruf

Telefonanruf starten mit:

Hallo, ich rufe wegen der Immobilie mit der Referenz MRED12667766 an, die ich auf JamesEdition gefunden habe.

Nach dem Anruf geben wir Ihre Kontaktdaten an den Agenten weiter, um die Kommunikation zu erleichtern.

brokerages we
partnered with