$1,295,000
Freistehendes Einfamilienhaus North Whitehall Twp
- 5 Schlafz.
- 5 Bäder
- 5,663 Sqft
- 6.69 Ac lot
- Aktualisiert: August 5
-
2
Ansichten der letzten 30 Tage
- MLS#774536
Über die Immobilie
Beschreibung wurde automatisch übersetzt.
Die Beschreibung wird in der Originalsprache angezeigt.
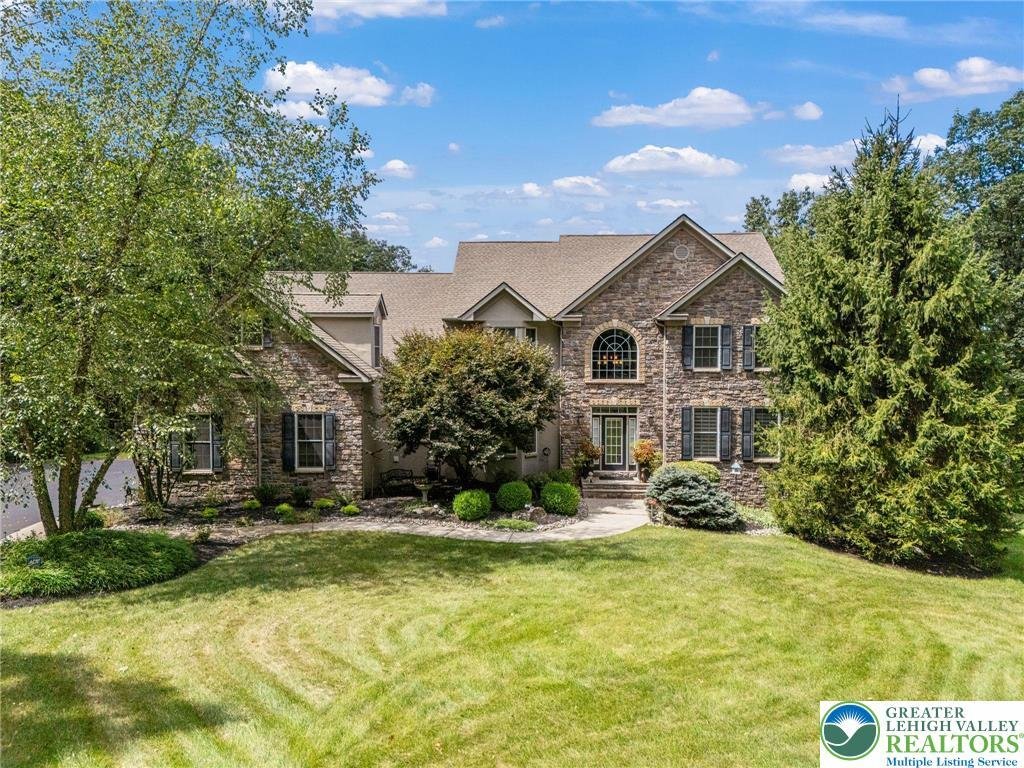
Experience sophisticated design and peaceful serenity in this luxurious home in Parkland School District. Set back on a sprawling lawn, this estate offers a rare lifestyle defined by privacy and refined comfort. From the trails through the wooded backyard to the resort-style outdoor amenities, every inch of this property has been meticulously considered!
Enter into the home through the two-sto
Enter into the home through the two-sto
Experience sophisticated design and peaceful serenity in this luxurious home in Parkland School District. Set back on a sprawling lawn, this estate offers a rare lifestyle defined by privacy and refined comfort. From the trails through the wooded backyard to the resort-style outdoor amenities, every inch of this property has been meticulously considered!
Enter into the home through the two-story foyer featuring a wrought iron staircase. The floor plan flows effortlessly into the formal living and dining rooms, designed for hosting, with Kempas hardwood floors throughout.
At the heart of the home lies the modern chef’s kitchen, a statement in functional luxury featuring: High-End Appliances such as a Wolf 4-burner gas stove and built-in microwave, along with a stainless steel suite of appliances including a double wall oven, refrigerator and farmhouse-style double sink; and Premium Finishes: Quartz countertops, Kempas hardwood floors, soft close cabinetry; eat-in area, pantry and desk area.
The kitchen seamlessly adjoins the expansive family room featuring a gas fireplace, creating a cohesive Great Room experience. It also enters into the formal dining room and through sliding glass doors to the outdoor deck.
Finishing out the first floor is Fifth/Guest Bedroom, currently being used as an office, a full bathroom, and an oversized laundry room with sink, extra storage, and full-sized refrigerator.
The Upper Level is a peaceful retreat. The second floor opens to a generous sitting area, through to a private hallway in the Primary Suite, which is a sanctuary featuring large windows which enjoy a view overlooking the back yard, a private sitting room which opens to a dedicated dressing room and walk-in closet, plus a secondary walk-in-closet. The Primary Suite is complete with a spa bathroom featuring marble floors, and has a massive shower with 10 showerheads, along with a whirlpool tub.
Additionally upstairs, the Second Bedroom features a full private bath and the Third and Fourth Bedrooms share another bathroom.
The living space extends into the finished lower level, designed for recreation and leisure. The Rec Room has plenty of space for a pool table, gaming, exercise and entertaining. An interior room would make a perfect cinema room for movie nights. A mini bar area provides access to a half bath and the outside patio area.
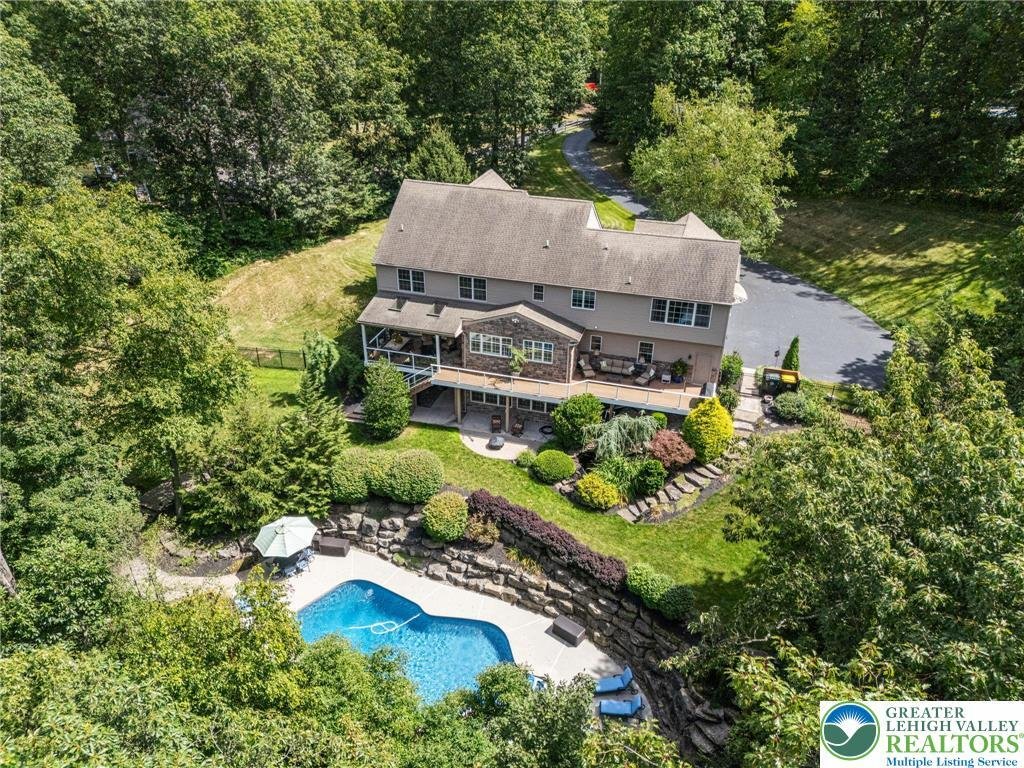
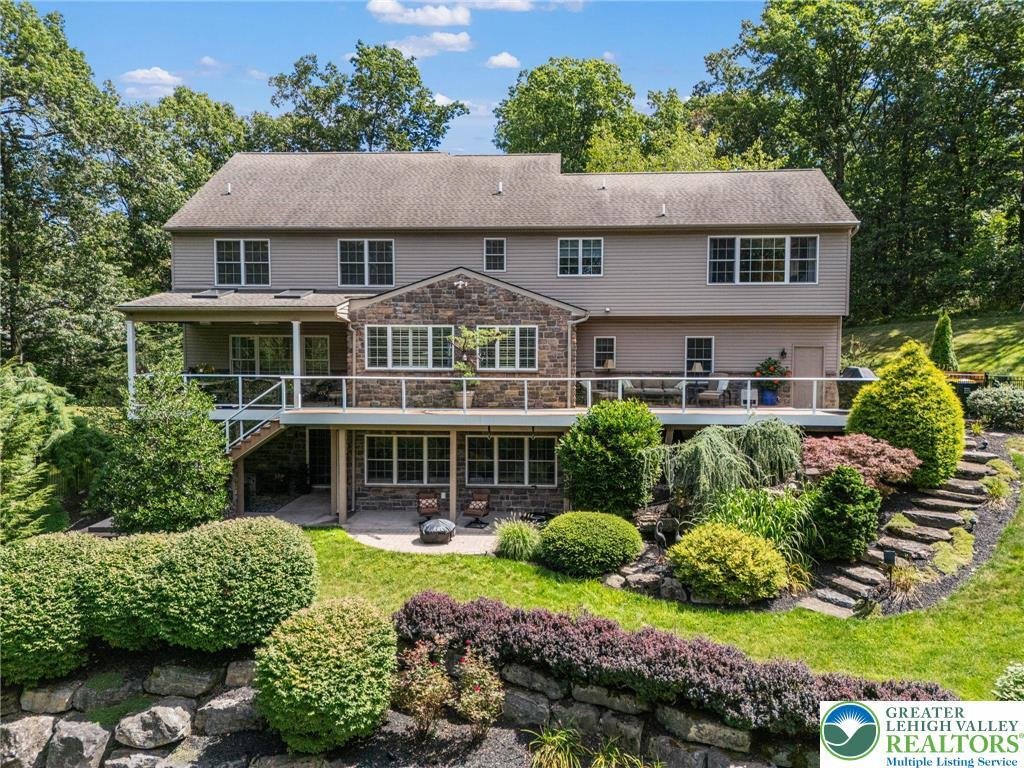
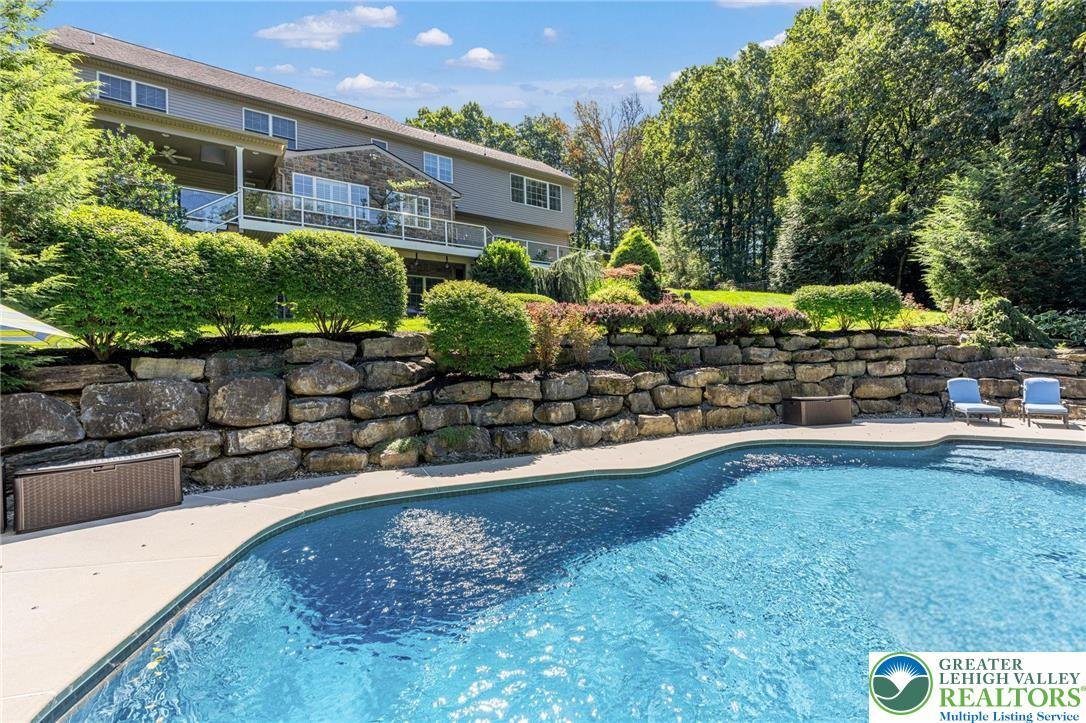
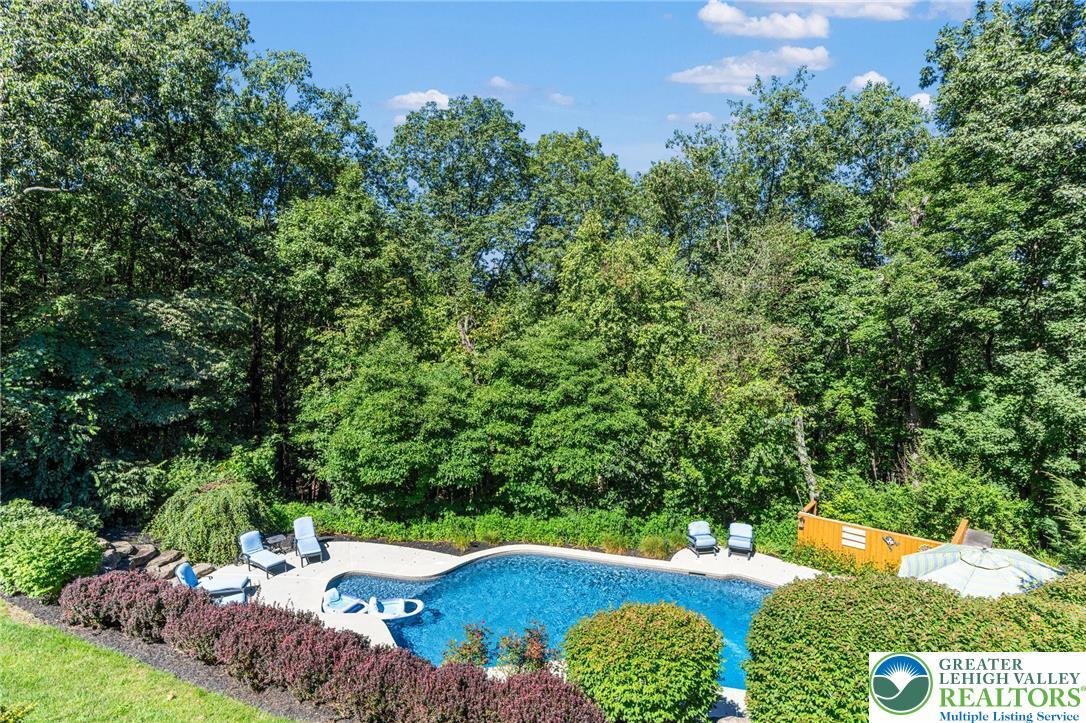
The 6.69 acre grounds are a blend of open lawn and partially wooded trails, perfect for morning walks or ATV rides. An inground swimming pool serves as the centerpiece for summer entertaining. A tranquil Koi pond with cascading waterfall creates a peaceful backdrop for the patio. The Upper Level Deck features Trex decking and glass-walled railings to enjoy the view, along with being wired with the full house surround sound system. Parking and storage won’t be a problem with a 3-car attached garage plus a single detached garage- ideal for the collector or as a hobbyist’s workshop. This is more than a residence, it is a legacy property designed for those who demand excellence in both form and function. **Owner is a licensed PA realtor**
Enter into the home through the two-story foyer featuring a wrought iron staircase. The floor plan flows effortlessly into the formal living and dining rooms, designed for hosting, with Kempas hardwood floors throughout.
At the heart of the home lies the modern chef’s kitchen, a statement in functional luxury featuring: High-End Appliances such as a Wolf 4-burner gas stove and built-in microwave, along with a stainless steel suite of appliances including a double wall oven, refrigerator and farmhouse-style double sink; and Premium Finishes: Quartz countertops, Kempas hardwood floors, soft close cabinetry; eat-in area, pantry and desk area.
The kitchen seamlessly adjoins the expansive family room featuring a gas fireplace, creating a cohesive Great Room experience. It also enters into the formal dining room and through sliding glass doors to the outdoor deck.
Finishing out the first floor is Fifth/Guest Bedroom, currently being used as an office, a full bathroom, and an oversized laundry room with sink, extra storage, and full-sized refrigerator.
The Upper Level is a peaceful retreat. The second floor opens to a generous sitting area, through to a private hallway in the Primary Suite, which is a sanctuary featuring large windows which enjoy a view overlooking the back yard, a private sitting room which opens to a dedicated dressing room and walk-in closet, plus a secondary walk-in-closet. The Primary Suite is complete with a spa bathroom featuring marble floors, and has a massive shower with 10 showerheads, along with a whirlpool tub.
Additionally upstairs, the Second Bedroom features a full private bath and the Third and Fourth Bedrooms share another bathroom.
The living space extends into the finished lower level, designed for recreation and leisure. The Rec Room has plenty of space for a pool table, gaming, exercise and entertaining. An interior room would make a perfect cinema room for movie nights. A mini bar area provides access to a half bath and the outside patio area.
The 6.69 acre grounds are a blend of open lawn and partially wooded trails, perfect for morning walks or ATV rides. An inground swimming pool serves as the centerpiece for summer entertaining. A tranquil Koi pond with cascading waterfall creates a peaceful backdrop for the patio. The Upper Level Deck features Trex decking and glass-walled railings to enjoy the view, along with being wired with the full house surround sound system. Parking and storage won’t be a problem with a 3-car attached garage plus a single detached garage- ideal for the collector or as a hobbyist’s workshop. This is more than a residence, it is a legacy property designed for those who demand excellence in both form and function. **Owner is a licensed PA realtor**
-
Art der Immobilie
Haus
-
Baujahr
2006
-
Preis/Quadratfuß
$228
Funktionen
- Garage
- Kamin
- Begehbarer Kleiderschrank
- Garten
- Kino
- Pool
- Parkplatz
- Bar
- Privatsphäre
Funktionen
Lot
- Privatsphäre
Innenbereich
- Office
- Kamin
- Bar
- Waschküche
- Kino
- Begehbarer Kleiderschrank
Outdoor
- Parkplatz
- Pool
- Garage
- Garten
Erkunden Sie die Gegend
5615 Kernsville Road, North Whitehall Twp, PA 18069, Pennsylvania, Vereinigte Staaten
Auf Google Maps anzeigen
Preis pro sqft
Niedrig
Hoch
Vor 4 Jahren beigetreten
Sie haben sich nach diesem Objekt erkundigt
Der Agent wird sich in Kürze mit Ihnen in Verbindung setzen
Gelistet von
1
Angebote
2023
Beigetreten
Besichtigung mit Kelly Schaffer buchen
Wählen Sie ein Datum und ob Sie eine virtuelle oder persönliche Besichtigung mit dem Makler wünschen.
Bevorzugtes Datum
Art der Tour

Allentown
1605 N. Cedar Crest Blvd., Suite 309, 18104, Allentown, United States
Agenturprofil anzeigen
Zuletzt aktualisiert
August 5
Erstmalig gelistet
Apr 10
Maklerlizenz
#RS363834
Angebotsreferenz
2102085855574296
Angebotsstatus
Ähnliche Immobilien in der Nähe
Neue Angebote in Pennsylvania





Entdecken Sie mehr Häuser zum Verkauf
Pennsylvania, Vereinigte Staaten Städte
- Häuser zum Verkauf in Shaler Township, PA, Vereinigte Staaten
- Häuser zum Verkauf in Temple, PA, Vereinigte Staaten
- Häuser zum Verkauf in 76502, TX, Vereinigte Staaten
- Häuser zum Verkauf in 15143, PA, Vereinigte Staaten
- Häuser zum Verkauf in Sewickley, PA, Vereinigte Staaten
- Häuser zum Verkauf in Gibsonia, PA, Vereinigte Staaten
- Häuser zum Verkauf in 15317, PA, Vereinigte Staaten
- Häuser zum Verkauf in Canonsburg, PA, Vereinigte Staaten
- Häuser zum Verkauf in 15044, PA, Vereinigte Staaten
- Häuser zum Verkauf in 16066, PA, Vereinigte Staaten
- Häuser zum Verkauf in 19123, PA, Vereinigte Staaten
- Häuser zum Verkauf in Cranberry Township, PA, Vereinigte Staaten
- Häuser zum Verkauf in 15217, PA, Vereinigte Staaten
- Häuser zum Verkauf in 18938, PA, Vereinigte Staaten
- Häuser zum Verkauf in Solebury, PA, Vereinigte Staaten
- Häuser zum Verkauf in 18940, PA, Vereinigte Staaten
- Häuser zum Verkauf in 19147, PA, Vereinigte Staaten
- Häuser zum Verkauf in Wrightstown Township, PA, Vereinigte Staaten
- Häuser zum Verkauf in Eagleville, PA, Vereinigte Staaten
- Häuser zum Verkauf in 15367, PA, Vereinigte Staaten
Pennsylvania, Vereinigte Staaten Immobilienarten
- Häuser zum Verkauf in Pennsylvania, Vereinigte Staaten
- Stadthäuser zum Verkauf in Pennsylvania, Vereinigte Staaten
- Land zum Verkauf in Pennsylvania, Vereinigte Staaten
- Eigentumswohnungen zum Verkauf in Pennsylvania, Vereinigte Staaten
- Farm Ranches zum Verkauf in Pennsylvania, Vereinigte Staaten
- Wohnungen zum Verkauf in Pennsylvania, Vereinigte Staaten
Pennsylvania, Vereinigte Staaten beliebte Suchanfragen
- Immobilien mit Garage in Pennsylvania, Vereinigte Staaten
- Immobilien mit Garten in Pennsylvania, Vereinigte Staaten
- Immobilien mit Fitnessstudio in Pennsylvania, Vereinigte Staaten
- Immobilien mit Pool in Pennsylvania, Vereinigte Staaten
- Immobilien mit Terrasse in Pennsylvania, Vereinigte Staaten
- Immobilien mit Balkon in Pennsylvania, Vereinigte Staaten
- Panorama Immobilien in Pennsylvania, Vereinigte Staaten
- Renoviert Immobilien in Pennsylvania, Vereinigte Staaten
- Moderne Immobilien in Pennsylvania, Vereinigte Staaten
- Immobilien mit Aufzug in Pennsylvania, Vereinigte Staaten
- Immobilien mit Bibliothek in Pennsylvania, Vereinigte Staaten
- Pferdesport Immobilien in Pennsylvania, Vereinigte Staaten
- am Wasser Immobilien in Pennsylvania, Vereinigte Staaten
- Immobilien mit Sauna in Pennsylvania, Vereinigte Staaten
- Immobilien mit Tennisplatz in Pennsylvania, Vereinigte Staaten
- Immobilien mit Kino in Pennsylvania, Vereinigte Staaten
- Immobilien mit Bergblick in Pennsylvania, Vereinigte Staaten
- Gesicherte Wohnanlage Immobilien in Pennsylvania, Vereinigte Staaten
- am Fluss Immobilien in Pennsylvania, Vereinigte Staaten
- Immobilien mit Flussblick in Pennsylvania, Vereinigte Staaten
- am See Immobilien in Pennsylvania, Vereinigte Staaten
- Immobilien mit Seeblick in Pennsylvania, Vereinigte Staaten
- Immobilien mit Hallenbad in Pennsylvania, Vereinigte Staaten
- Immobilien auf Hügeln in Pennsylvania, Vereinigte Staaten
- Luxusvilla Immobilien in Pennsylvania, Vereinigte Staaten
- Immobilien mit Weinberg in Pennsylvania, Vereinigte Staaten
- Ski-In / Ski-Out Immobilien in Pennsylvania, Vereinigte Staaten
- Immobilien mit Privatflughafen in Pennsylvania, Vereinigte Staaten
- Immobilien mit Hubschrauberlandeplatz in Pennsylvania, Vereinigte Staaten
Verwandte Leitfäden & Geschichten
Das Vertrauen der führenden Makler der Welt
Die Makler hinter den außergewöhnlichsten Immobilien der Welt inserieren bei JamesEdition.
- Angebote von Sotheby's, Christie's, BARNES und Engel & Völkers
- Jedes Angebot wird vor der Veröffentlichung geprüft
- Verbinden Sie sich direkt mit verifizierten Maklern
Indem Sie fortfahren, akzeptieren Sie unsere Nutzungsbedingungen und Datenschutzrichtlinie.
brokerages we
partnered with
partnered with